Leave a Message

Thank you for your message. I will be in touch with you shortly.

Explore Properties
1015 Shadowood Cir Unit: 3
SEE ALL PHOTOS
1015 Shadowood Cir Unit: 3
Courtesy of Redefined Realty Advisors LLC, 2627325800 
Sold

1015 Shadowood Cir Unit: 3

1015 Shadowood Cir, 3, West Bend, West Bend, WI 53095

$350,000
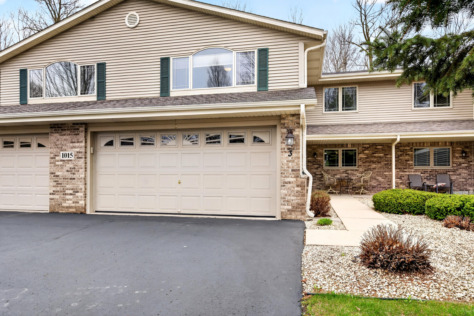
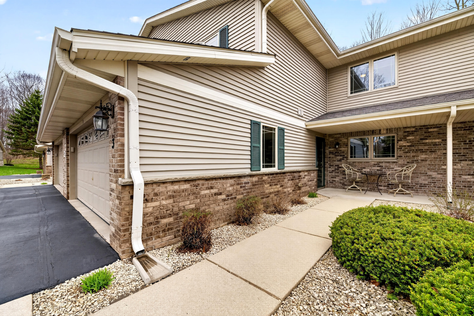
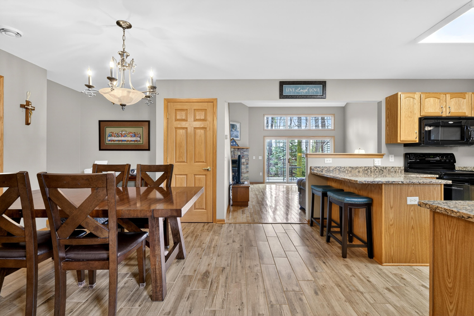
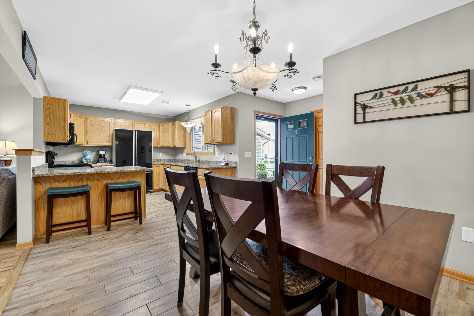
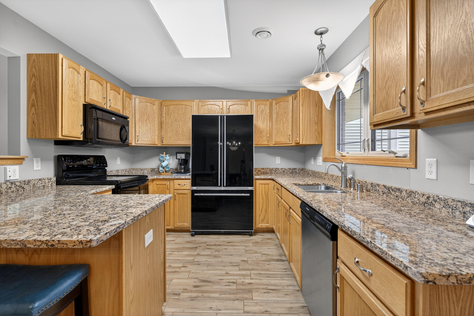
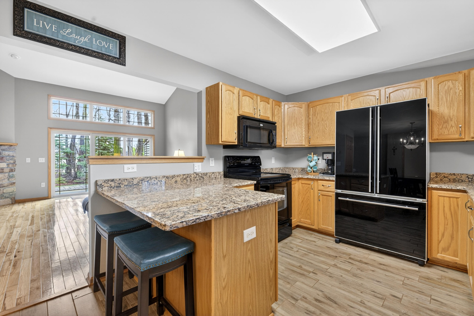
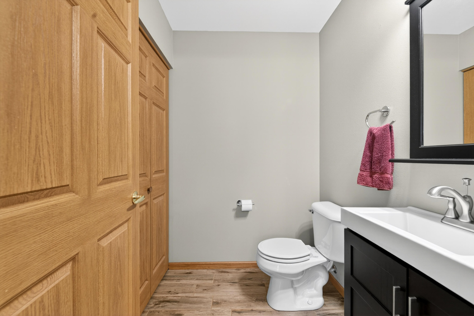
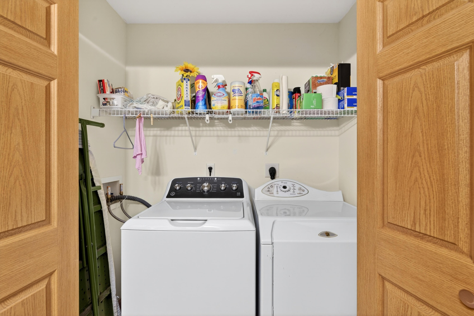
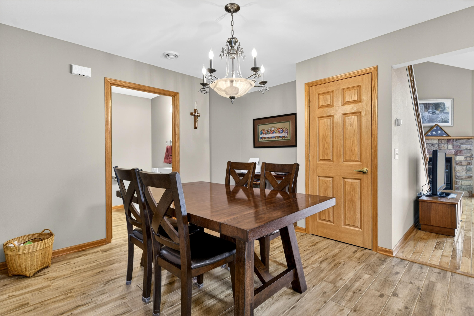
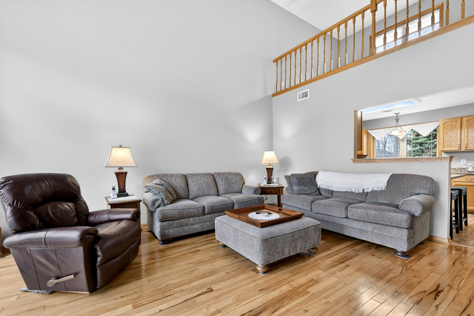
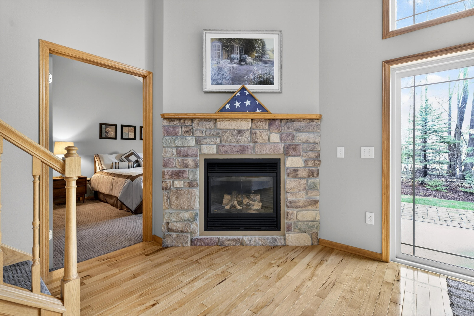
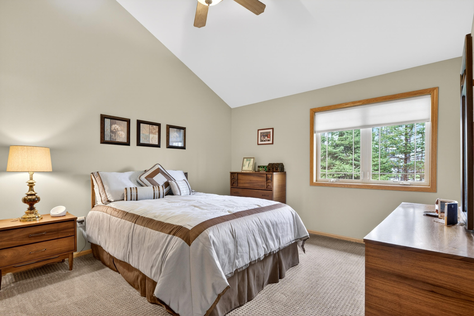
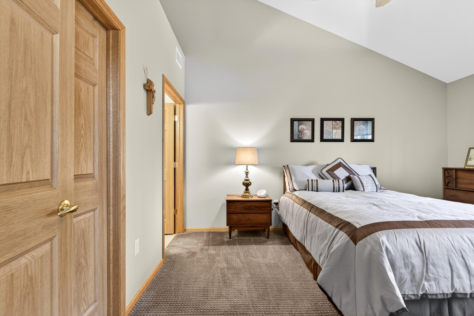
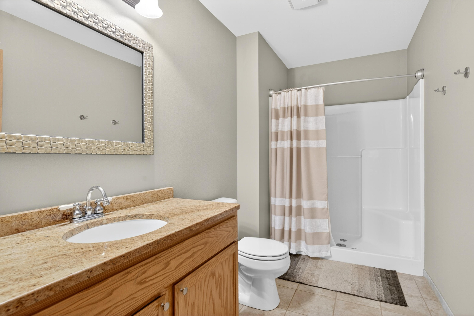
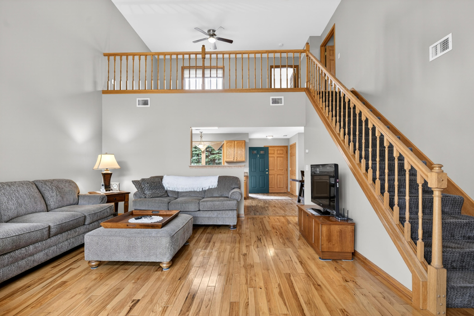
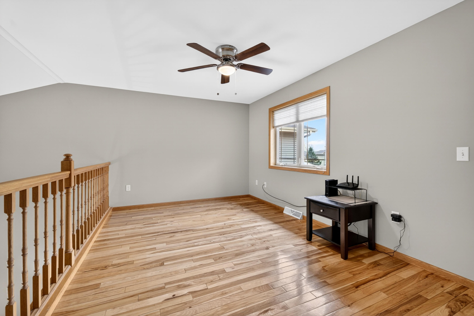
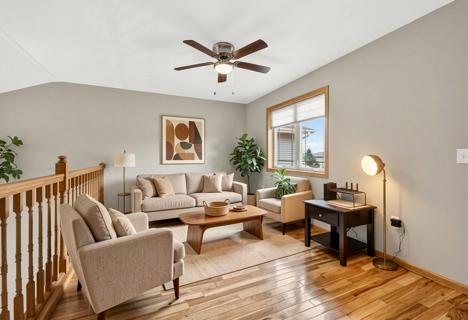
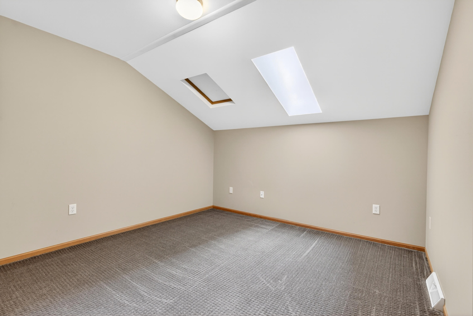
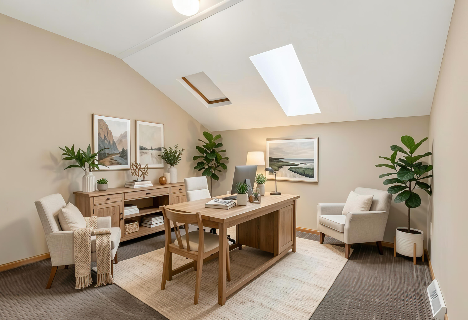
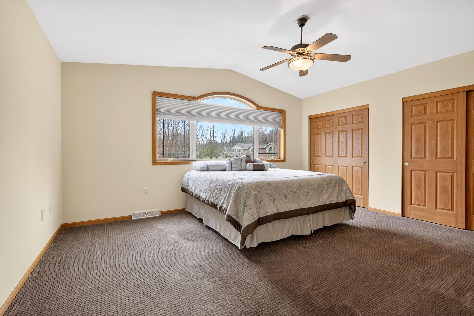
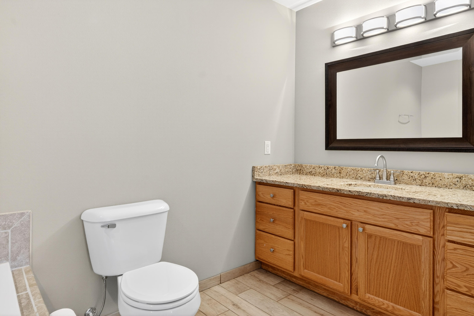
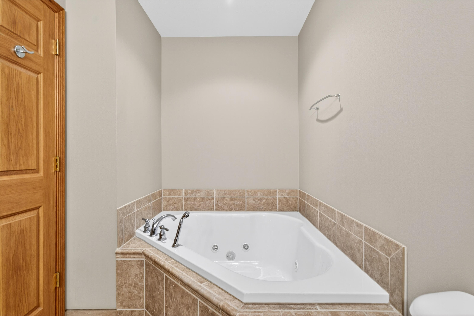
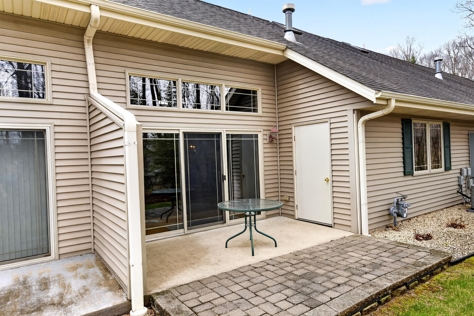
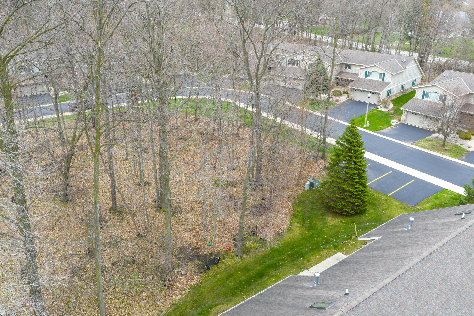
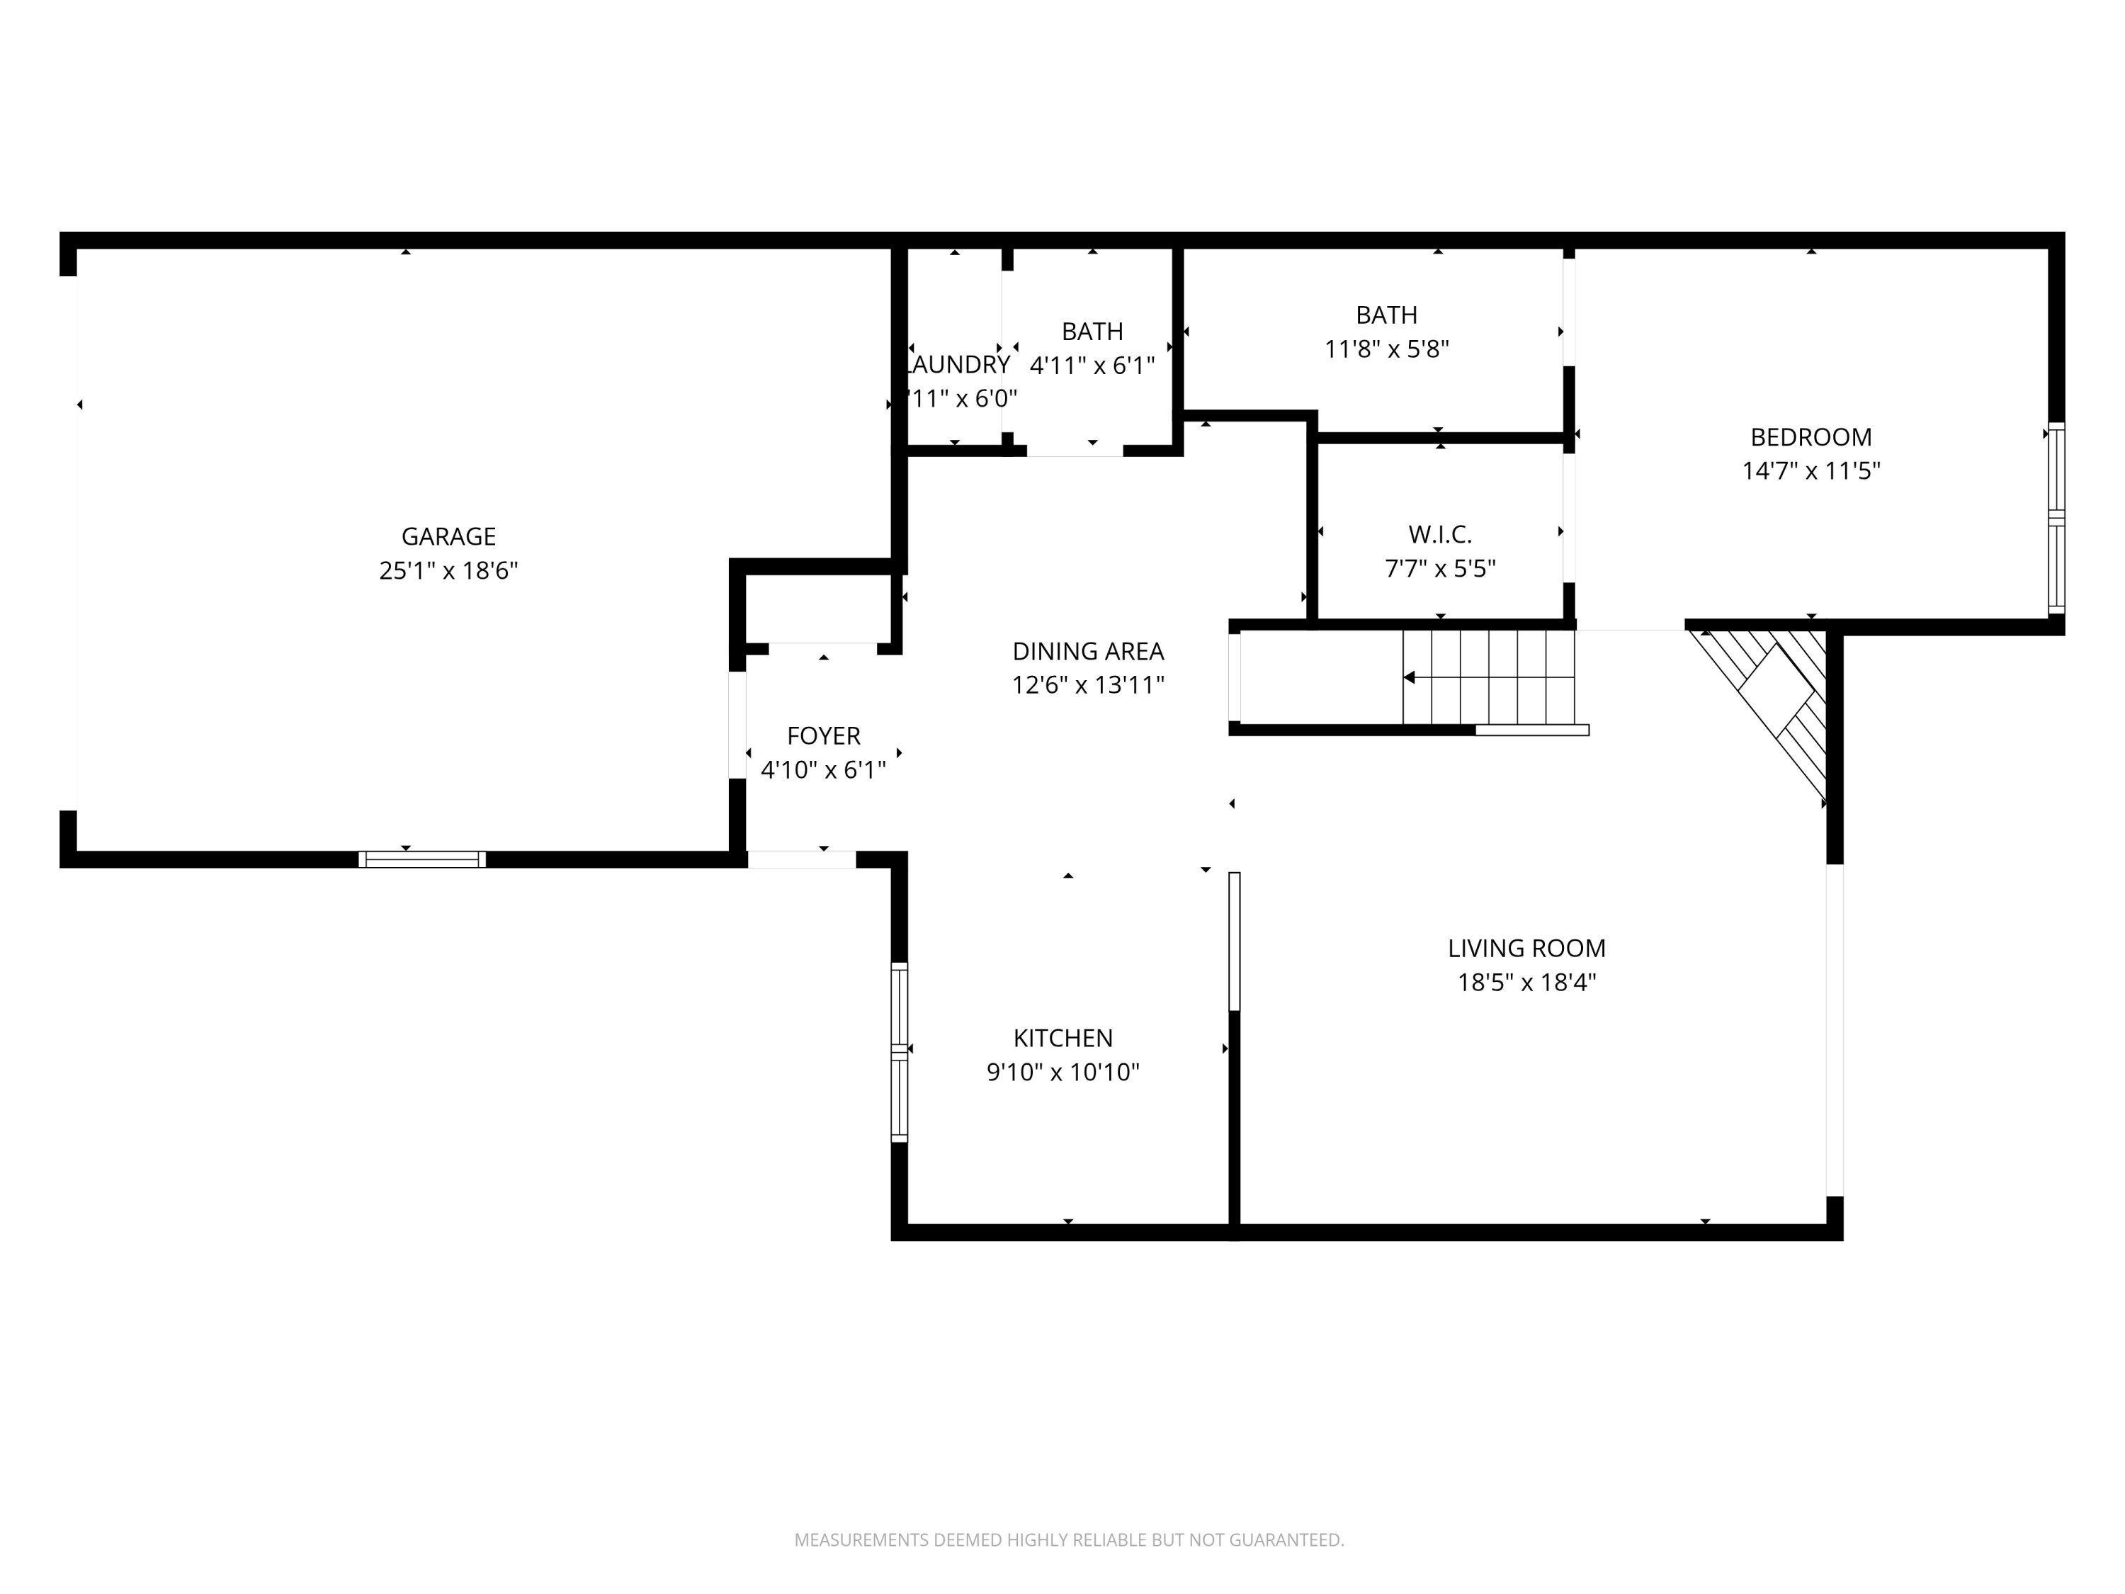
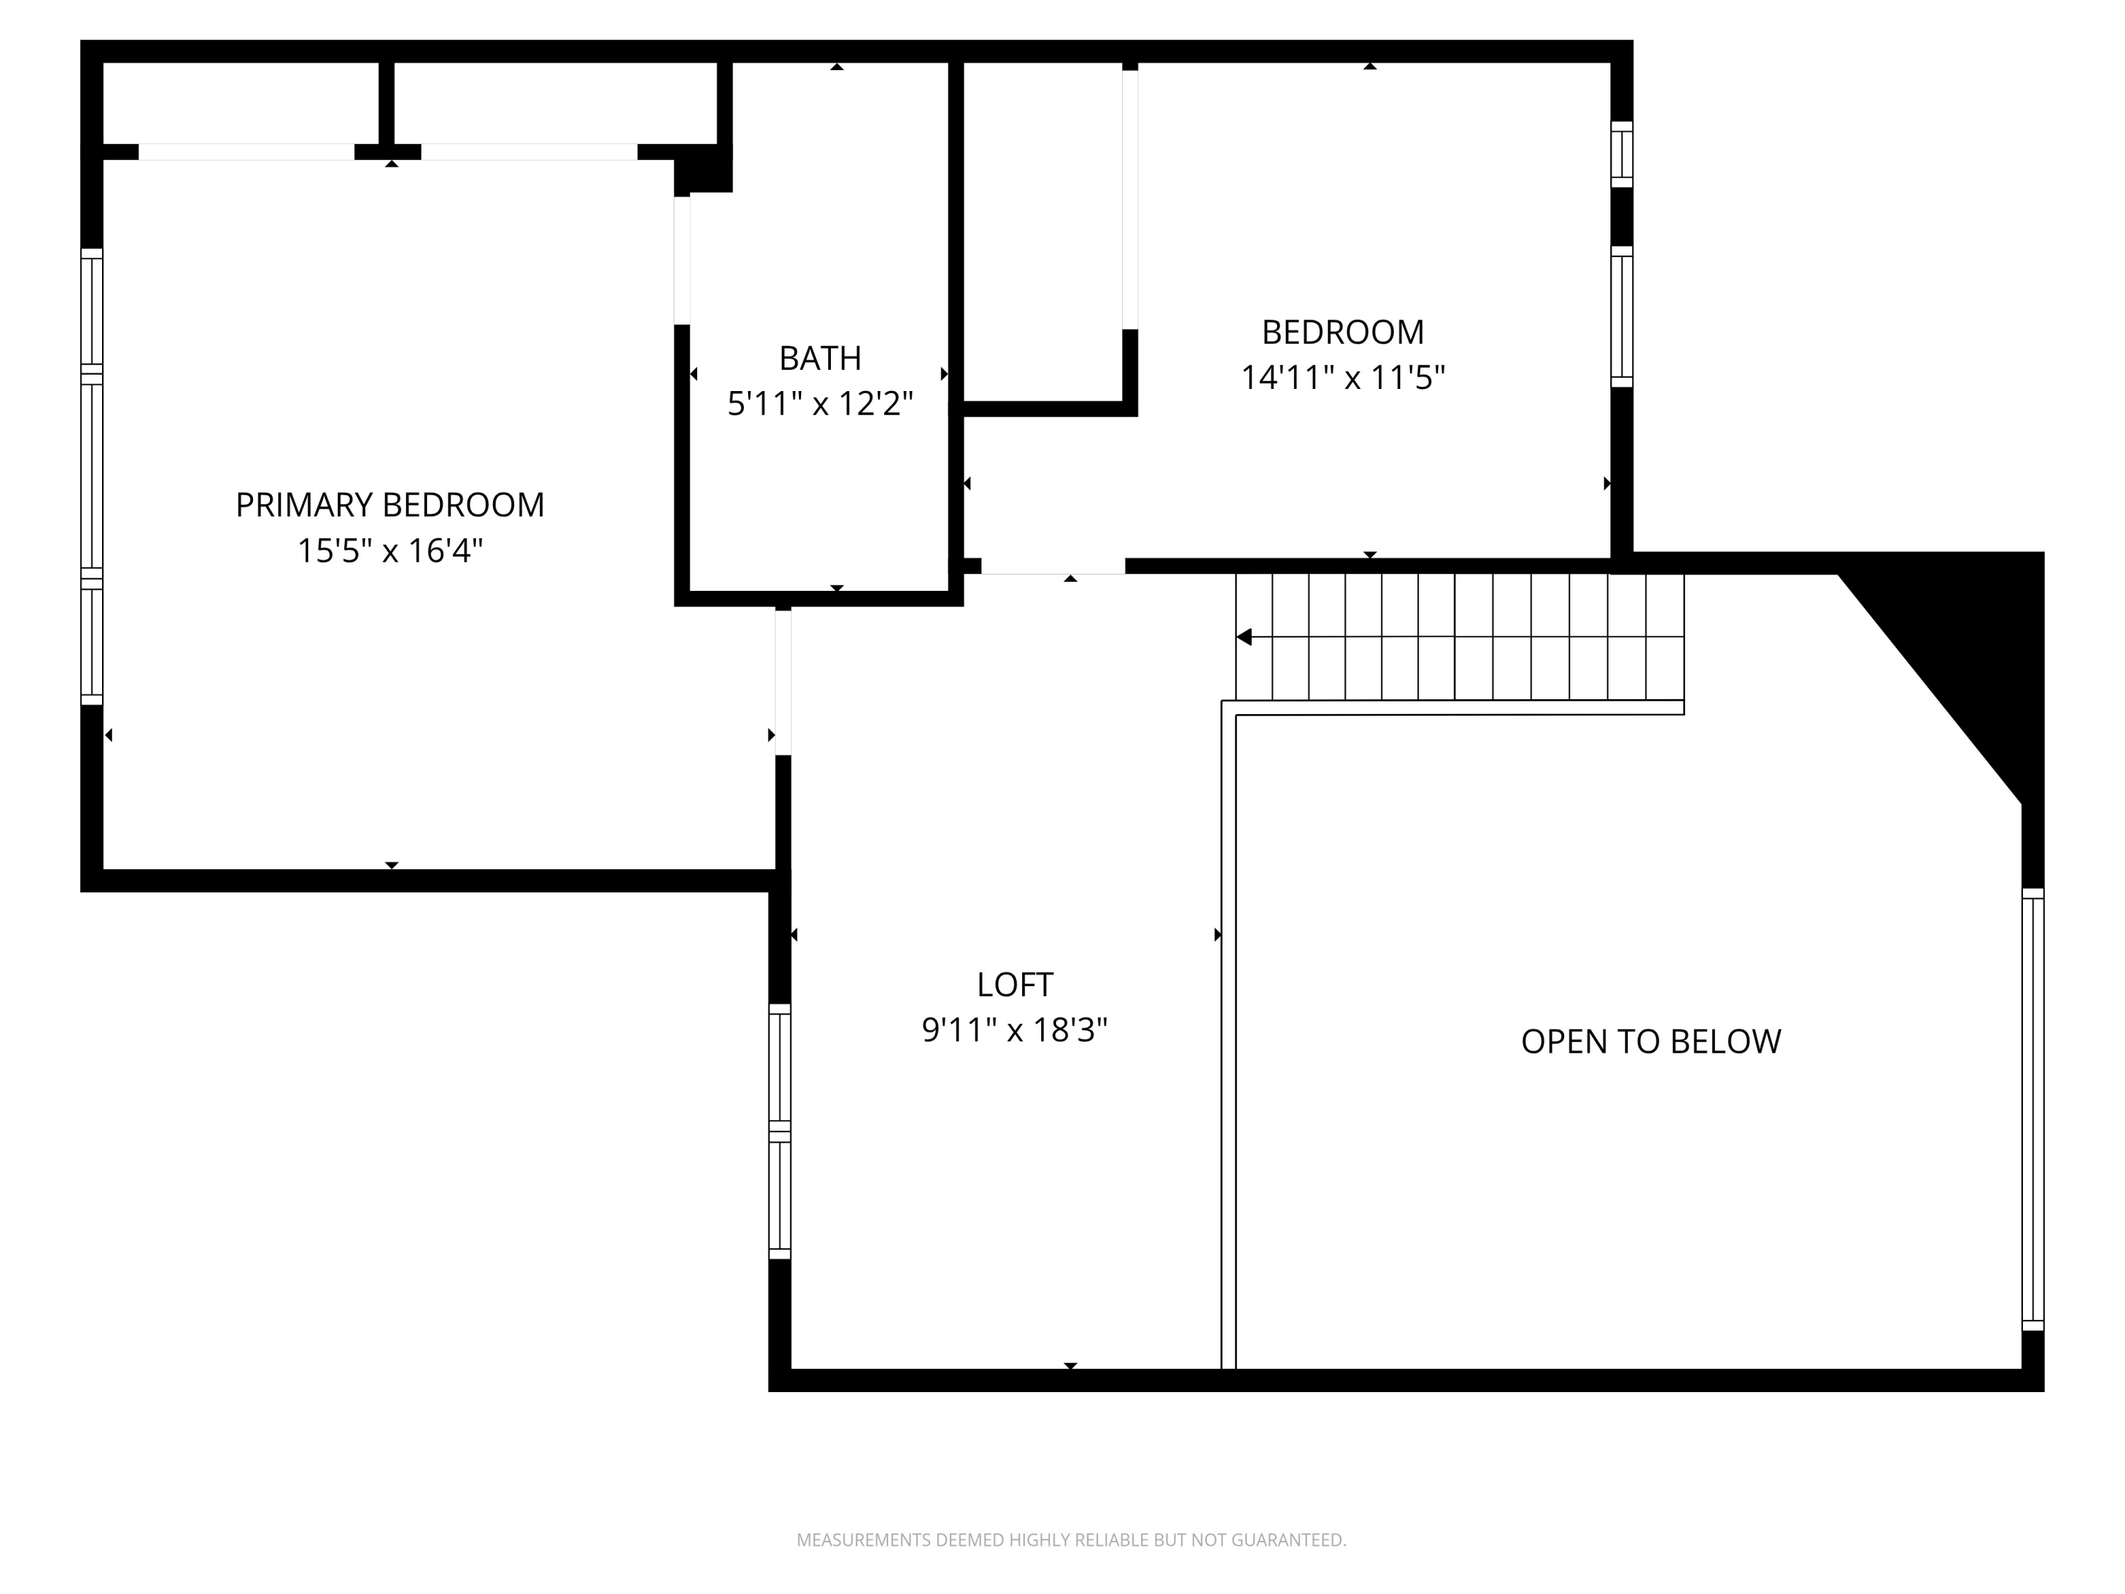
Meticulously maintained 2 BDRM/2.5BA ideal for nature lover with views of the woods. OPEN CONCEPT features a great room w/ cathedral ceilings, a gas fireplace, oversized sliding patio door., leading to a private patio w/storage room. Large kitchen with granite countertops, ample cabinetry, convenient breakfast bar and under-stairwell pantry. The main-level half bath includes in-unit laundry. Main-level primary bedroom has an ensuite with a walk-in shower and walk-in closet. An open staircase leads to the loft. Upstairs is a second primary bedroom with an ensuite that includes a jetted tub. Solid hickory flooring is on the loft and Great rm floors. Skylight room includes a new skylight and a new roof 5/26. Level entry from garage and front entrance into unit. Some Photos digitally staged.

2
beds

2.5
baths

1,994 Sq.Ft. LIVING AREA

Gabrielle Borowski

Gabrielle Borowski

Features & Amenities

Interior

  • total bedrooms2
  • Total bathrooms2.5
  • full bathrooms2
  • half bathroom1
  • APPLIANCES Water Softener Owned, Oven, Refrigerator, Dishwasher, Microwave, Washer, Dryer

Area & Lot

  • Status Sold
  • Date Sold June 12, 2026
  • Living Area1,994 Sq.Ft.
  • Total Area1,994 Sq.Ft.
  • MLS® ID1960784
  • TypeCondo
  • YEAR BUILT2004
  • Middle SchoolBadger
  • High SchoolEast
  • School DistrictWest Bend

Exterior

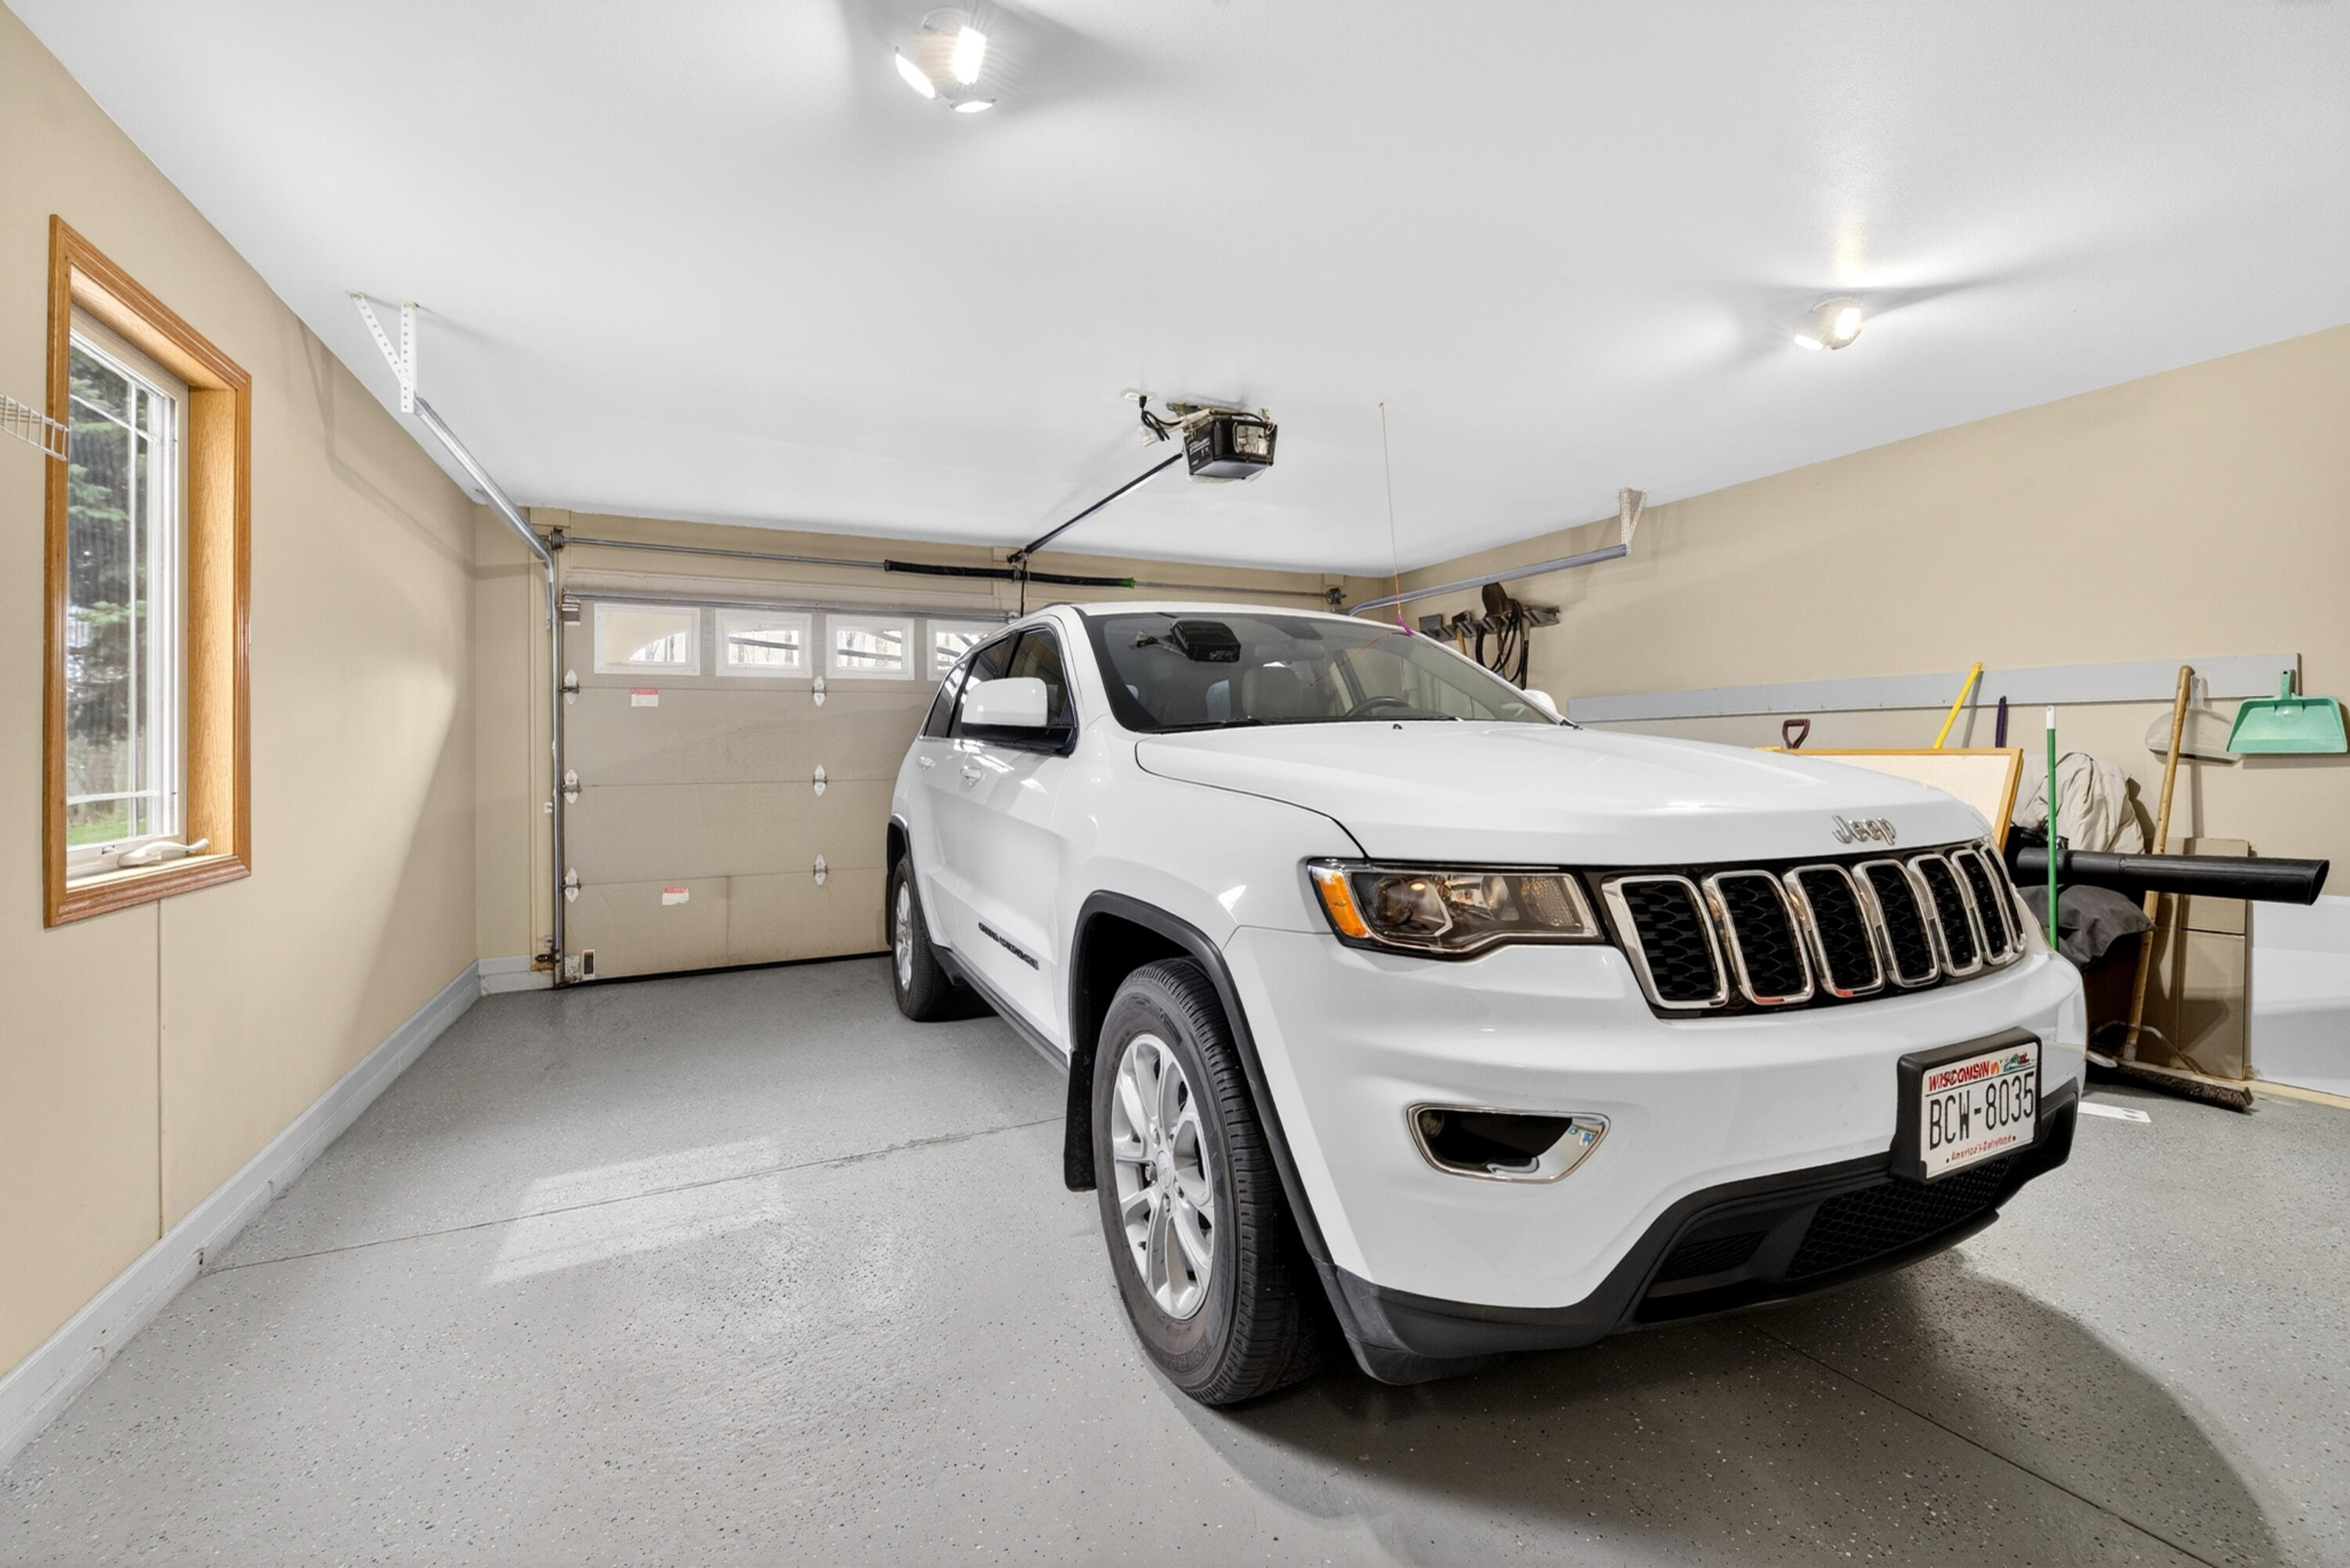
  • Garage Space2.0
  • water SourceMunicipal Water
  • sewerMunicipal Sewer
  • Disability FeaturesLevel Drive, Ramped or Level from Garage, Ramped or Level Entrance, Open Floor Plan, Full Bath on Main Level, Bedroom on Main Level, Laundry on Main Level
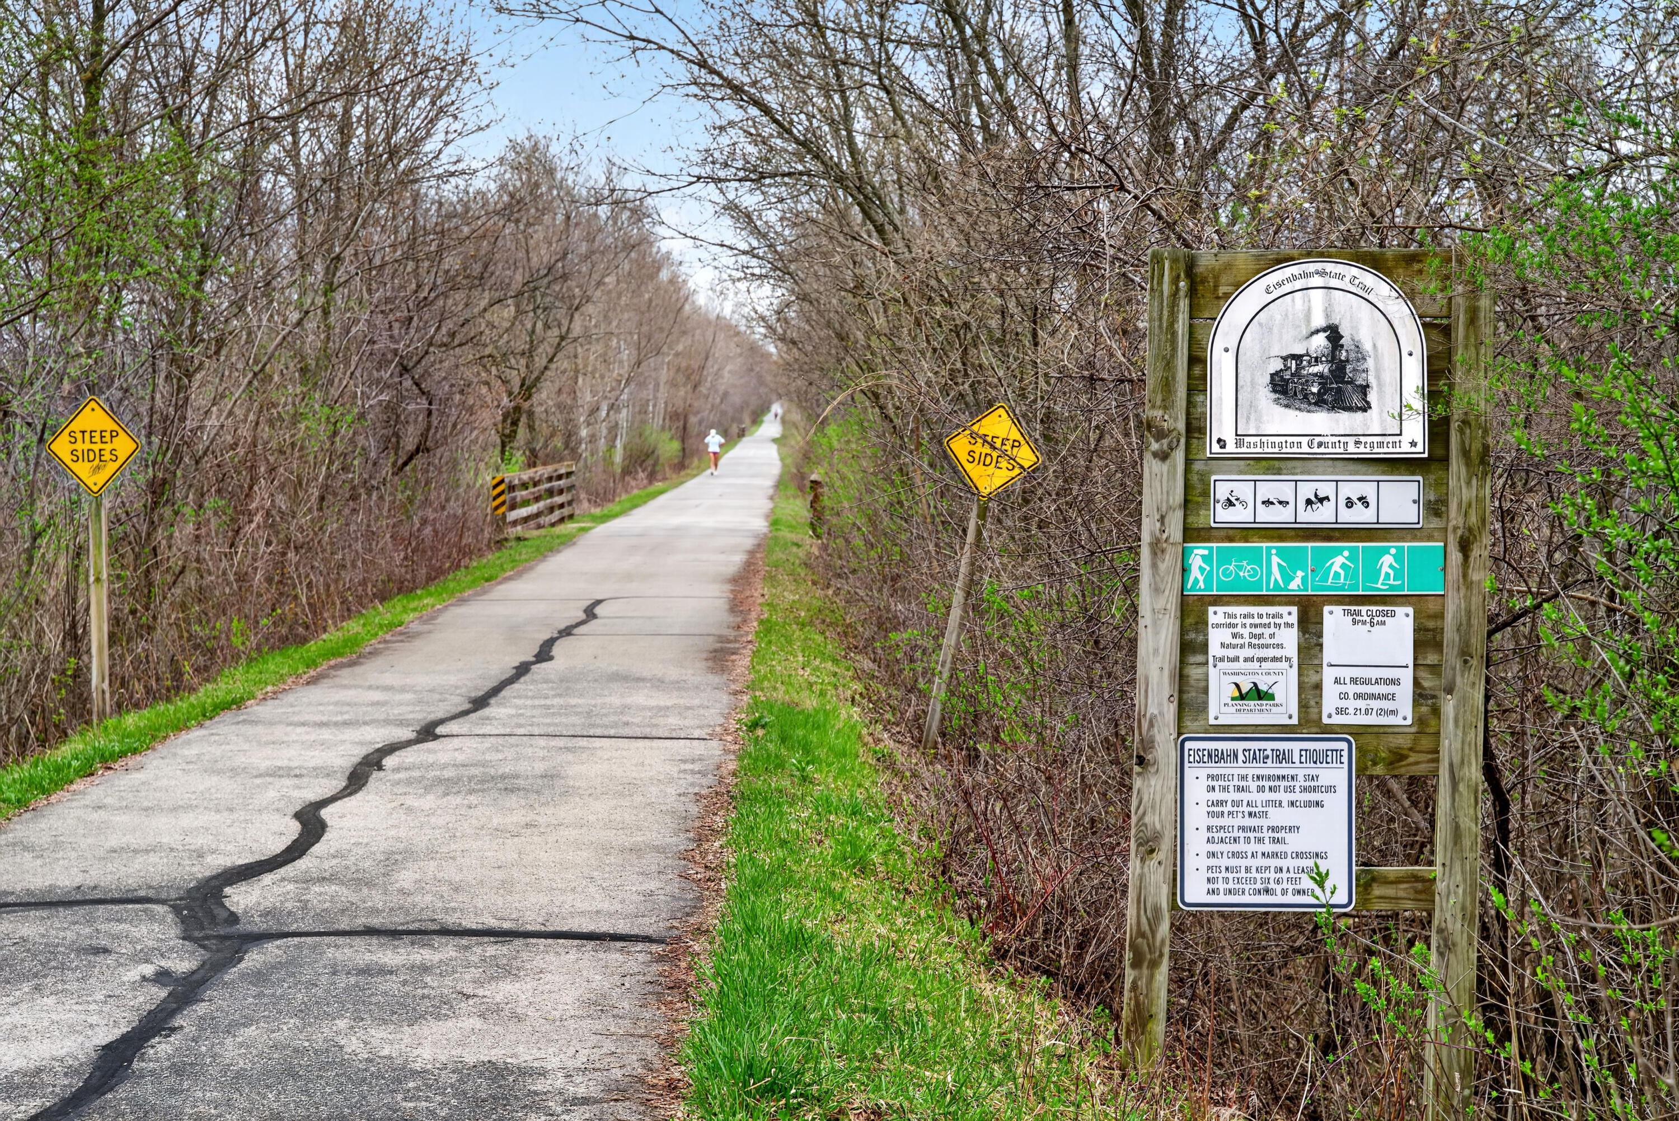
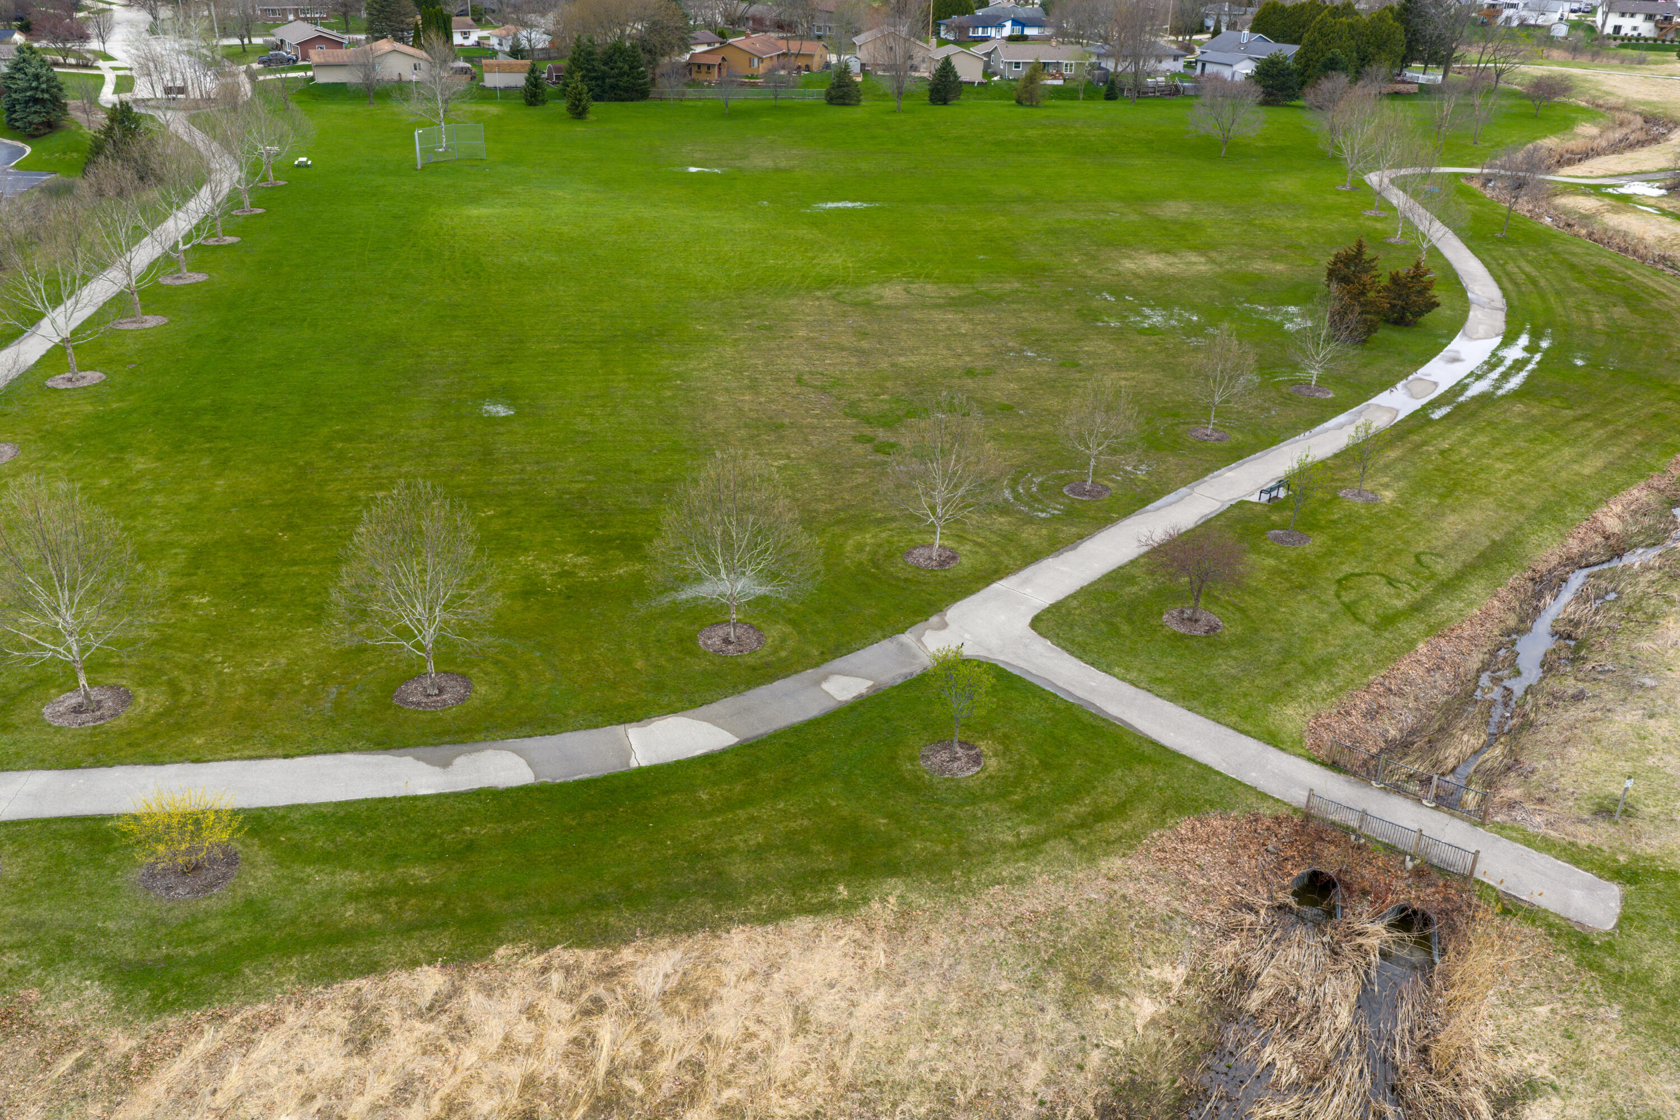
  • HOA AmenitiesWalking Trail, Common Green Space

Financial

  • Sales Price$350,000
  • Real Estate Tax $3,990/yr
  • HOA $250
  • Zoning Res

Work With Gabrielle

Get assistance in determining current property value, crafting a competitive offer, writing and negotiating a contract, and much more. Contact her today.

Follow Gabrielle on Instagram