1164 Tifwood Dr
1164 Tifwood Dr
1164 Tifwood Dr
1164 Tifwood Dr
1164 Tifwood Dr
1164 Tifwood Dr
1164 Tifwood Dr
1164 Tifwood Dr
1164 Tifwood Dr
1164 Tifwood Dr
1164 Tifwood Dr
1164 Tifwood Dr
1164 Tifwood Dr
1164 Tifwood Dr
1164 Tifwood Dr
1164 Tifwood Dr
1164 Tifwood Dr
1164 Tifwood Dr
1164 Tifwood Dr
1164 Tifwood Dr
1164 Tifwood Dr
1164 Tifwood Dr
1164 Tifwood Dr
1164 Tifwood Dr
1164 Tifwood Dr
1164 Tifwood Dr
1164 Tifwood Dr
1164 Tifwood Dr
1164 Tifwood Dr
1164 Tifwood Dr
1164 Tifwood Dr
1164 Tifwood Dr
1164 Tifwood Dr
1164 Tifwood Dr
1164 Tifwood Dr
1164 Tifwood Dr
1164 Tifwood Dr
1164 Tifwood Dr
1164 Tifwood Dr
1164 Tifwood Dr
1164 Tifwood Dr
1164 Tifwood Dr
1164 Tifwood Dr
1164 Tifwood Dr
1164 Tifwood Dr
1164 Tifwood Dr
1164 Tifwood Dr
1164 Tifwood Dr
1164 Tifwood Dr
1164 Tifwood Dr
SEE ALL PHOTOS
1164 Tifwood Dr
1164 Tifwood Dr
1164 Tifwood Dr
1164 Tifwood Dr
1164 Tifwood Dr
1164 Tifwood Dr
1164 Tifwood Dr
1164 Tifwood Dr
1164 Tifwood Dr
1164 Tifwood Dr
1164 Tifwood Dr
1164 Tifwood Dr
1164 Tifwood Dr
1164 Tifwood Dr
1164 Tifwood Dr
1164 Tifwood Dr
1164 Tifwood Dr
1164 Tifwood Dr
1164 Tifwood Dr
1164 Tifwood Dr
1164 Tifwood Dr
1164 Tifwood Dr
1164 Tifwood Dr
1164 Tifwood Dr
1164 Tifwood Dr
1164 Tifwood Dr
1164 Tifwood Dr
1164 Tifwood Dr
1164 Tifwood Dr
1164 Tifwood Dr
1164 Tifwood Dr
1164 Tifwood Dr
1164 Tifwood Dr
1164 Tifwood Dr
1164 Tifwood Dr
1164 Tifwood Dr
1164 Tifwood Dr
1164 Tifwood Dr
1164 Tifwood Dr
1164 Tifwood Dr
1164 Tifwood Dr
1164 Tifwood Dr
1164 Tifwood Dr
1164 Tifwood Dr
1164 Tifwood Dr
1164 Tifwood Dr
1164 Tifwood Dr
1164 Tifwood Dr
1164 Tifwood Dr
1164 Tifwood Dr
Courtesy of Shine Realty, 989-878-0740 
Sold

1164 Tifwood Dr

1164 Tifwood Dr, Jefferson, WI 53549

$324,900
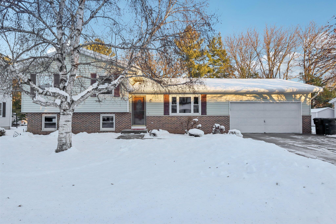
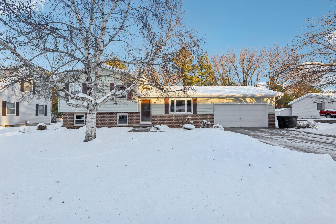
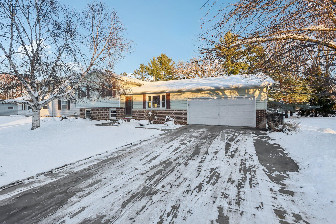
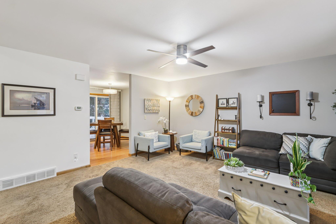
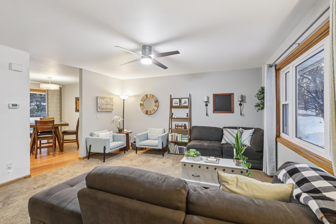
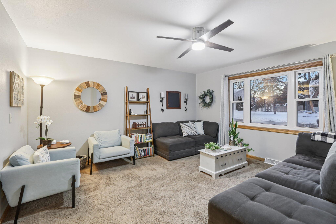
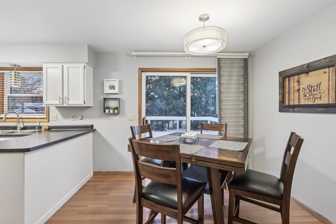
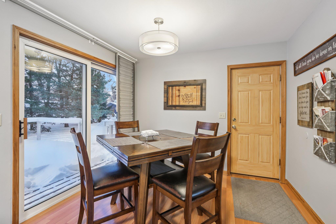
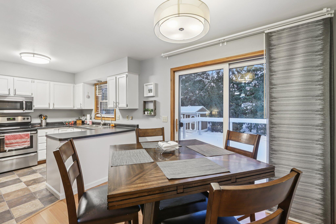
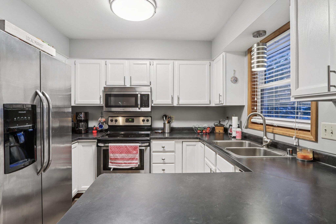
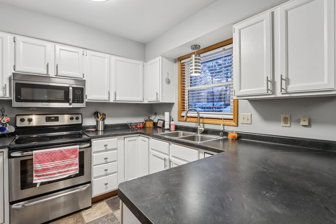
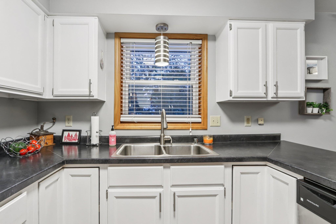
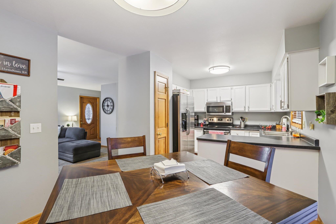
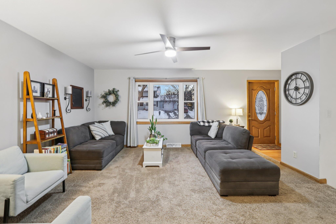
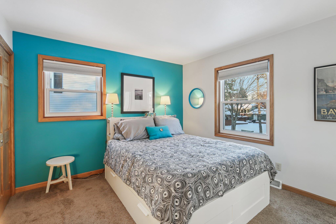
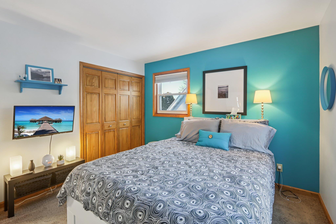
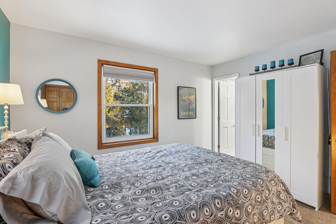
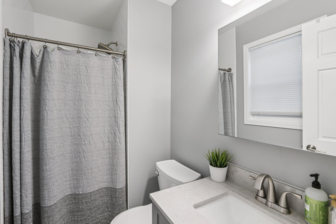
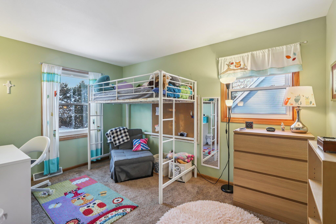
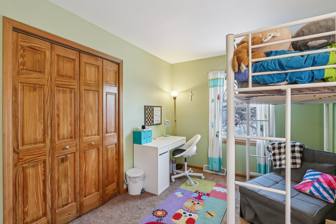
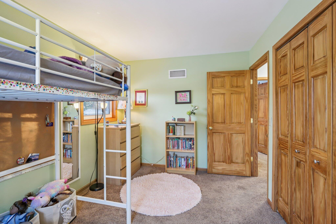
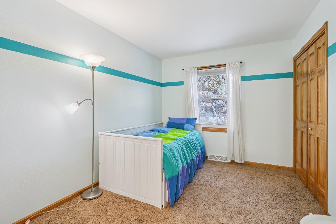
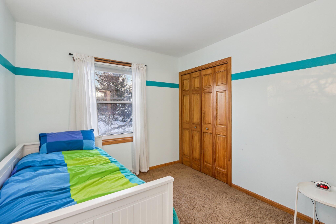
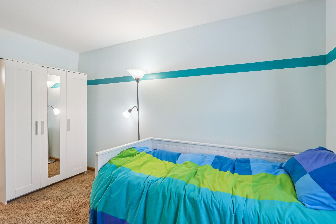
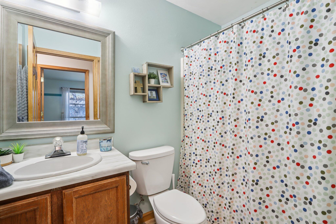
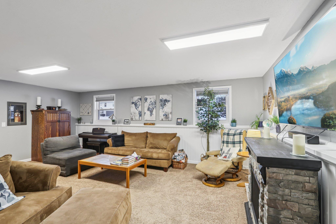
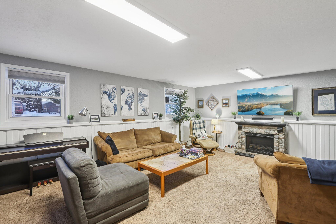
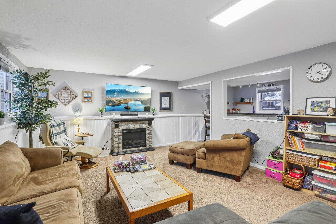
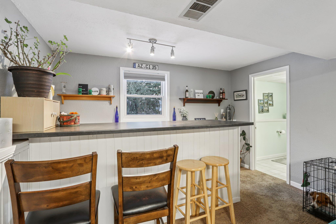
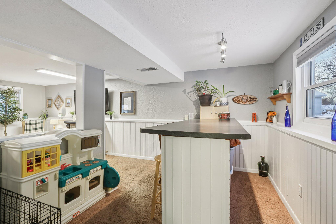
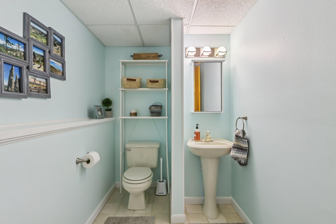
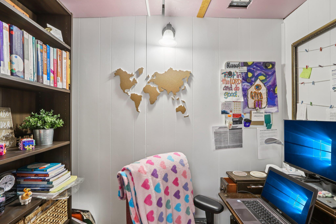
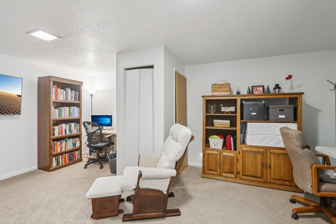
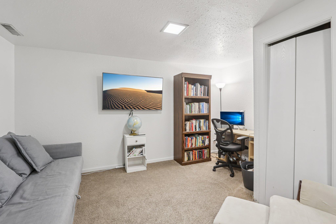
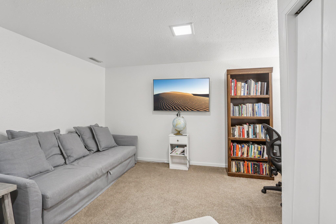
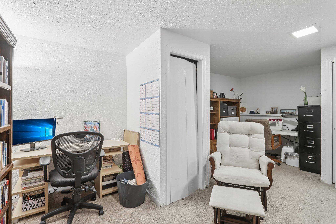
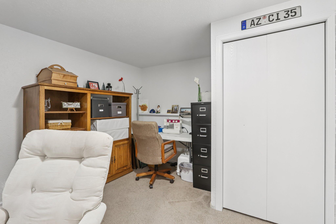
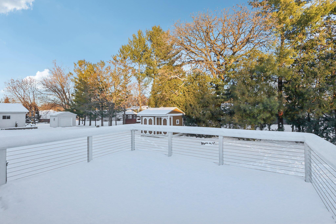
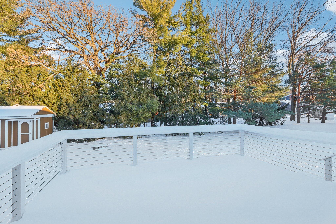
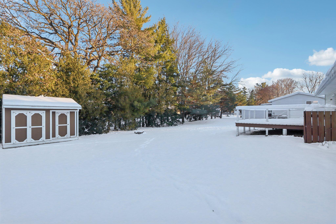
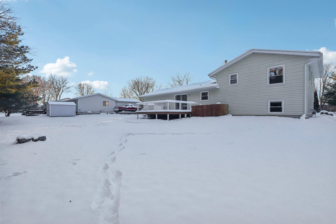
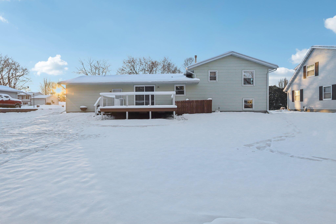
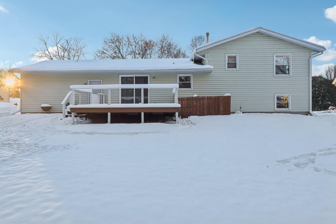
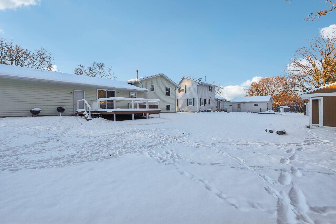
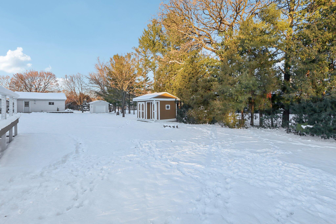
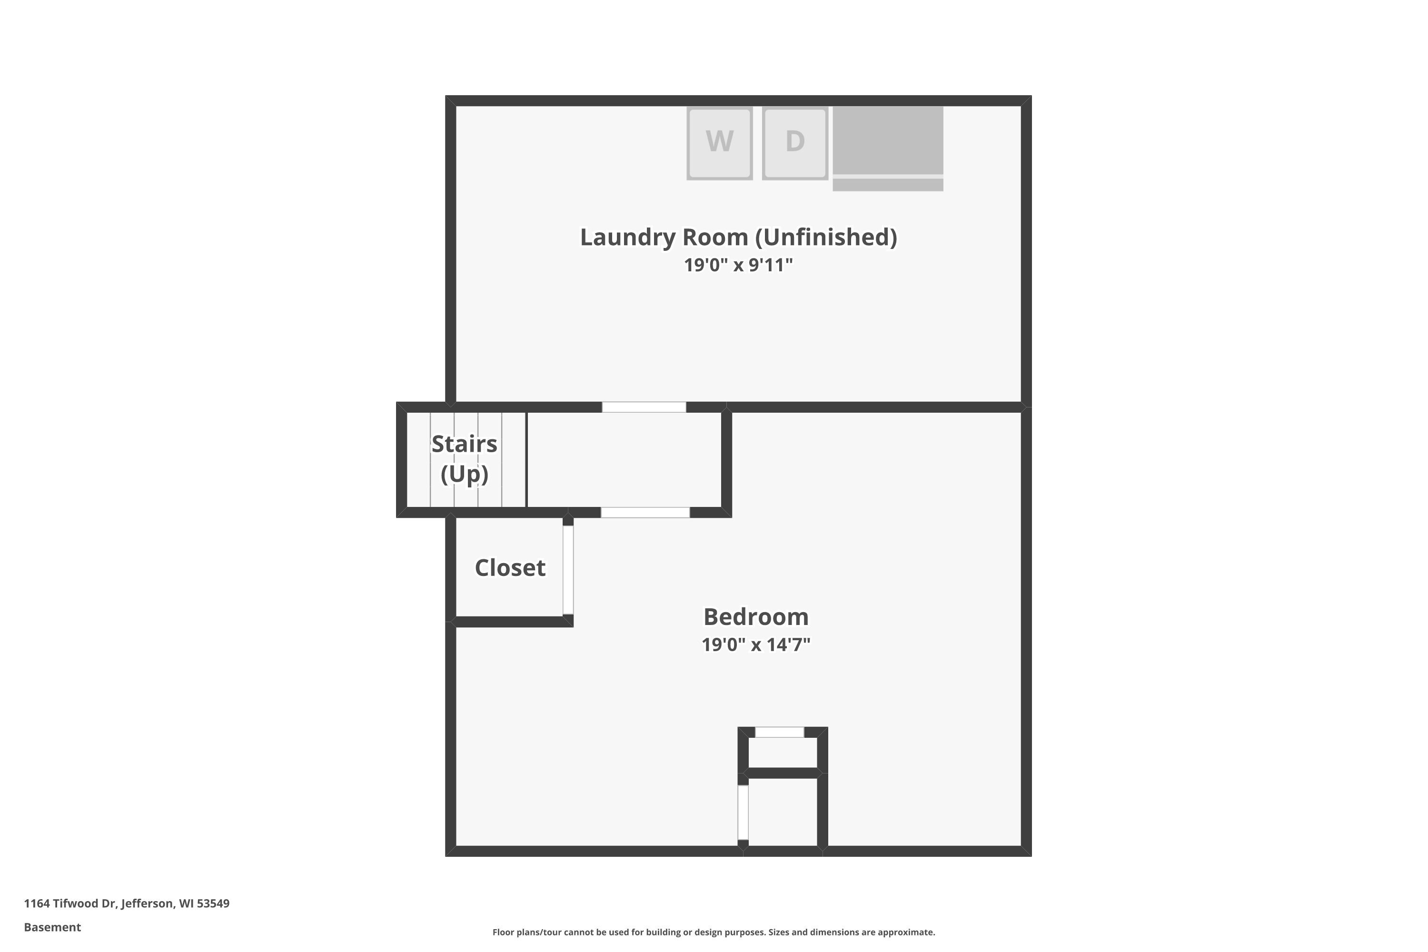
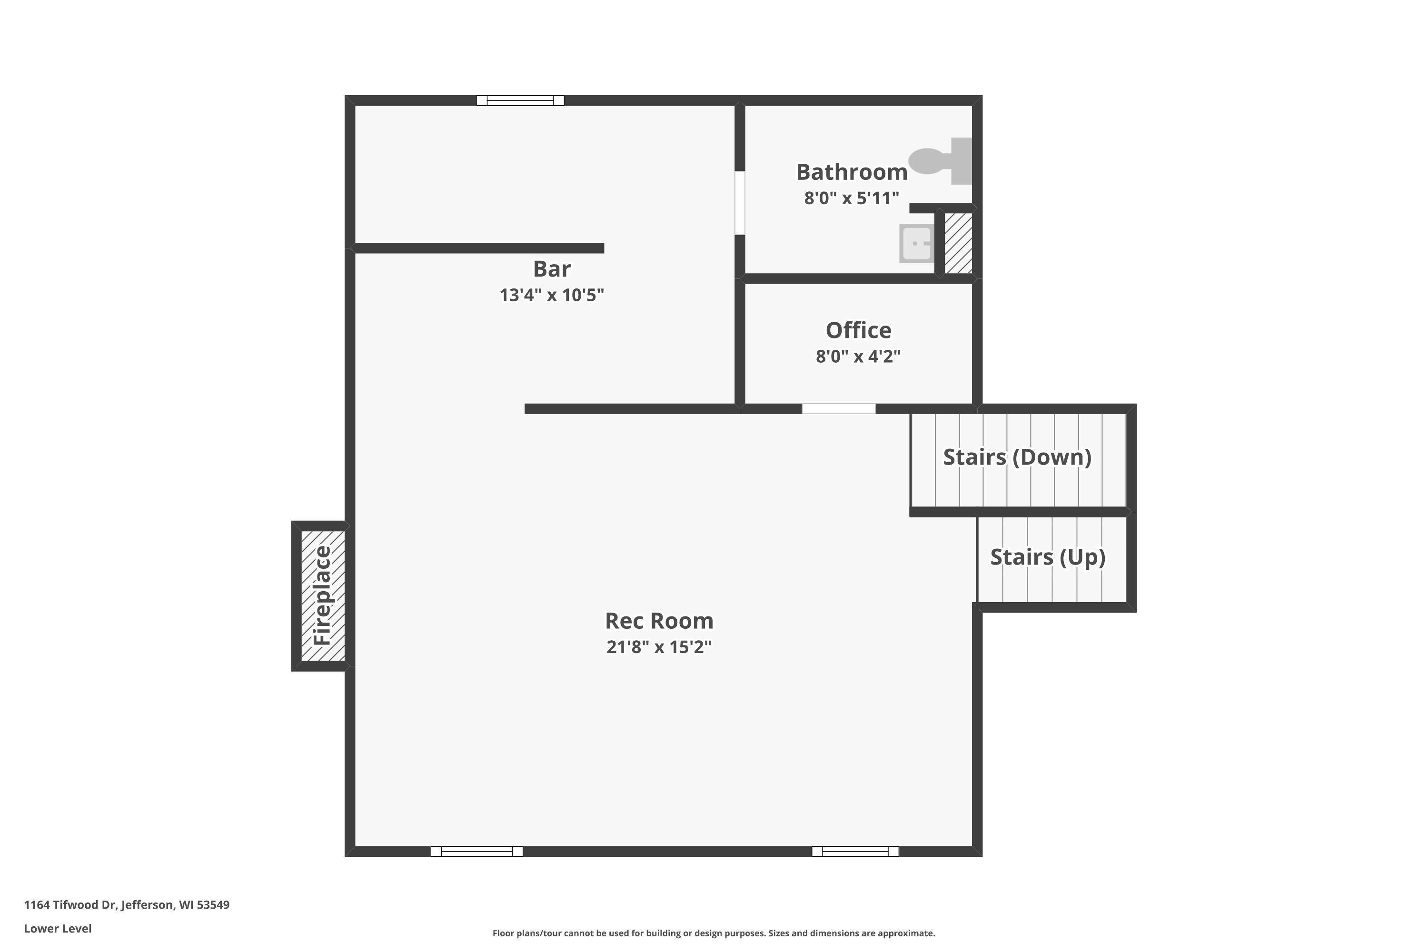
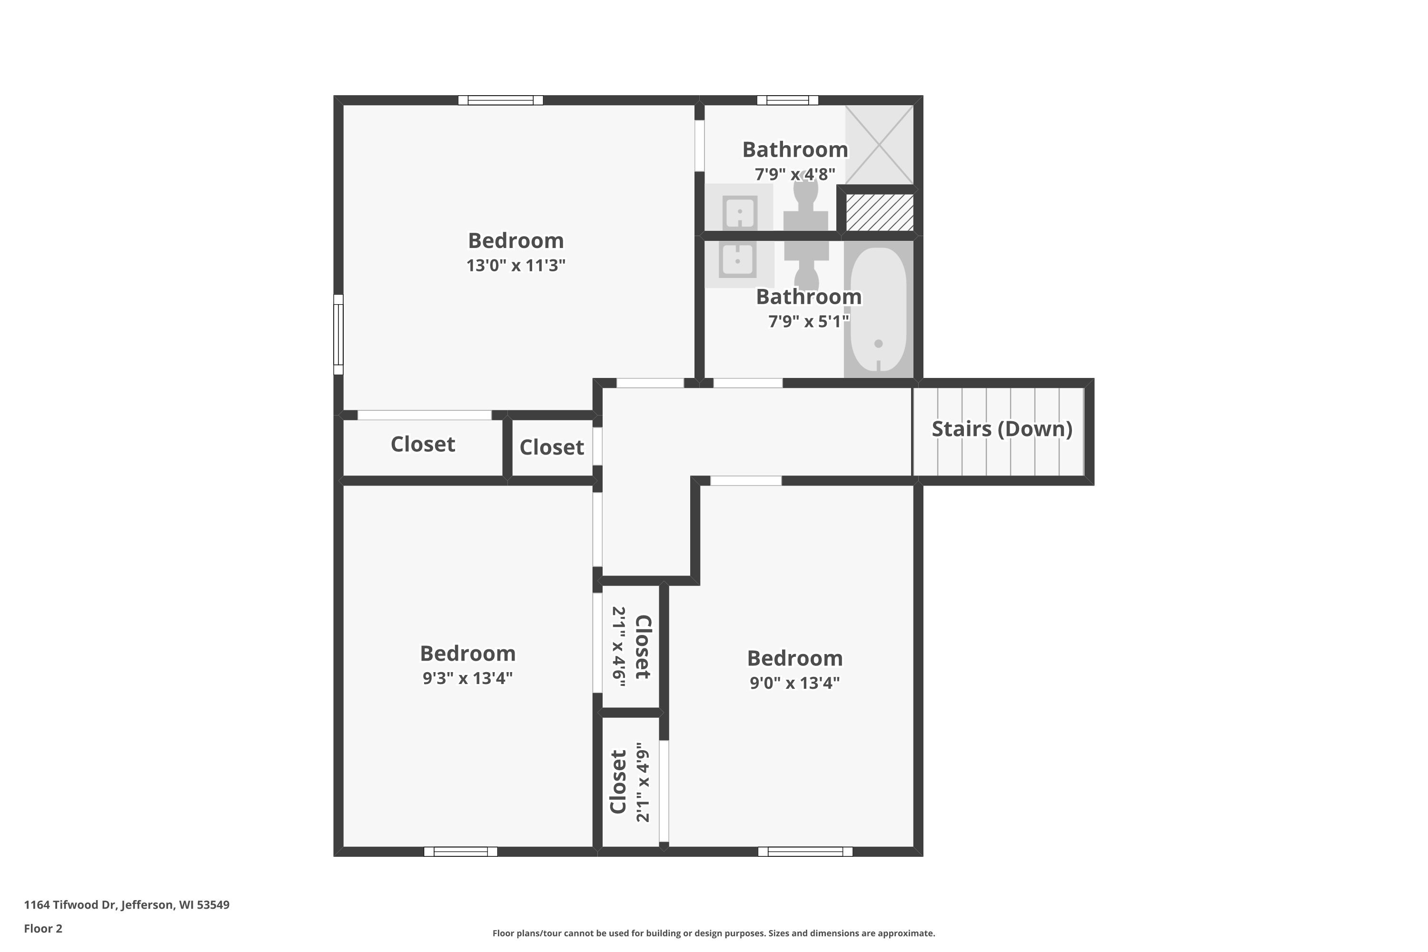
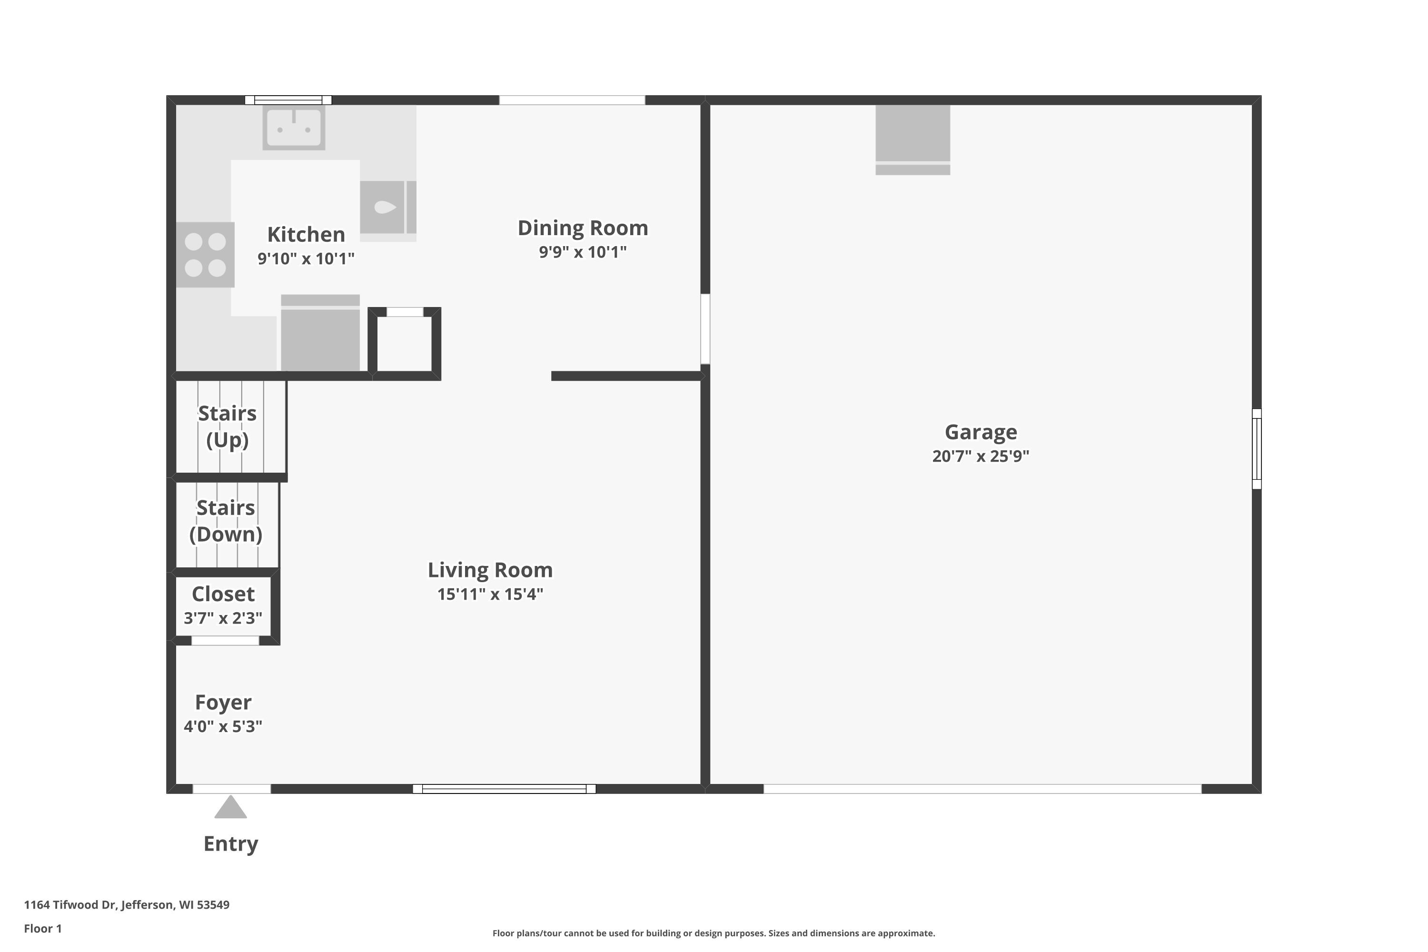
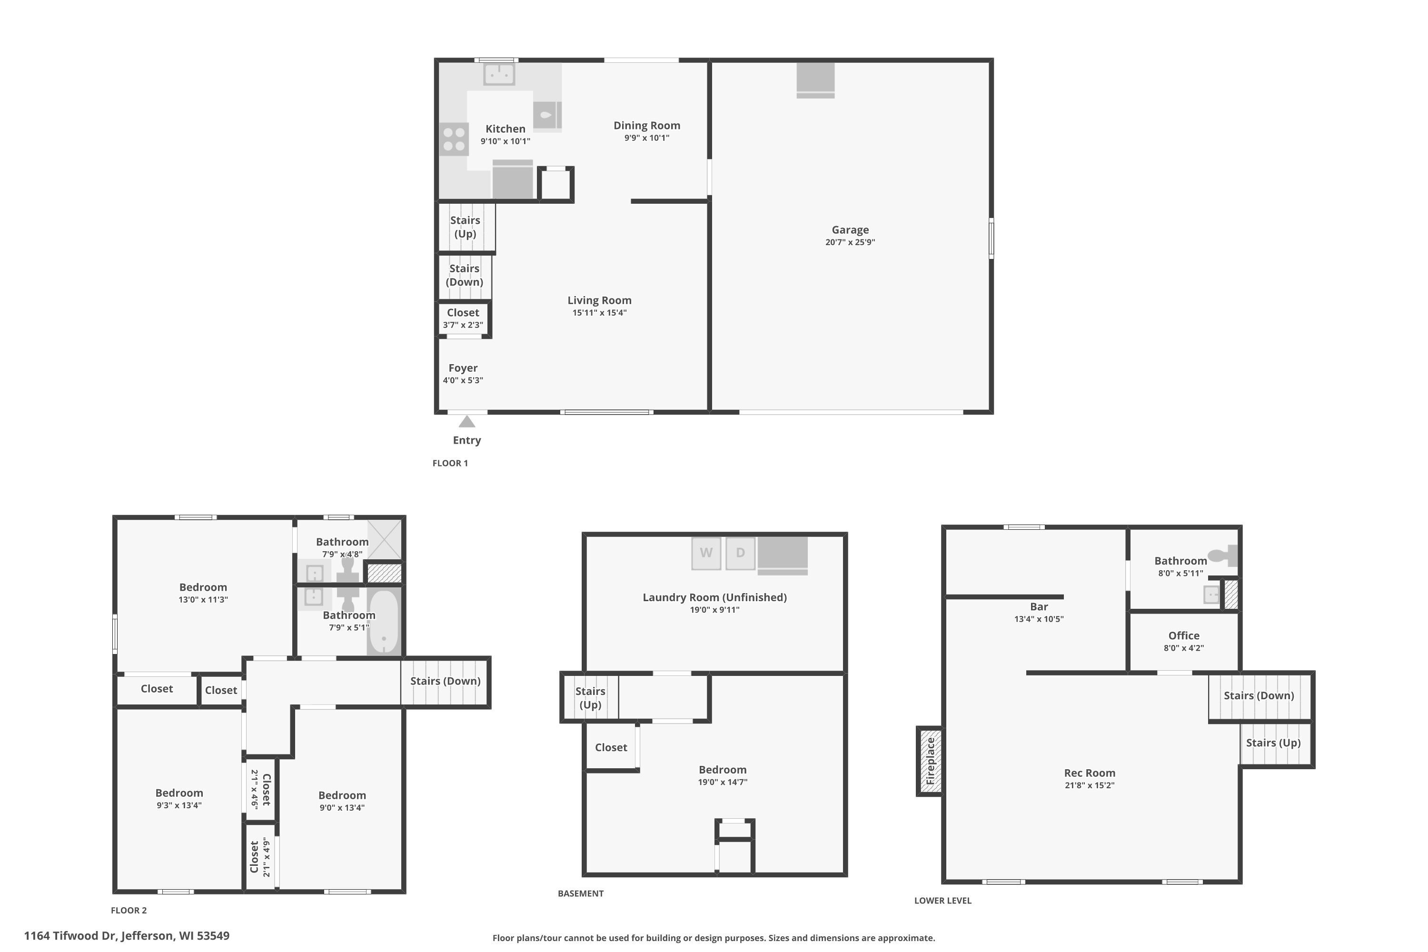
This three-bedroom, two-and-a-half-bath tri-level home offers a functional layout with clearly defined living areas. The main floor includes a separate living room, dining room, and kitchen. The upper level features three bedrooms, including a primary bedroom with a private bath. The finished basement provides additional living space suitable for various uses. A two-car garage offers practical parking and storage. With multiple levels and traditional room separation, this home provides organized living spaces and ample square footage for a range of needs.

3
beds

2.5
baths

2,228 Sq.Ft. LIVING AREA

10,890 Sq.Ft. lot

Gabrielle Borowski

Gabrielle Borowski

Features & Amenities

Interior

  • total bedrooms3
  • Total bathrooms2.5
  • full bathrooms2
  • half bathroom1
  • APPLIANCES Oven, Range, Refrigerator, Disposal, Dishwasher, Microwave, Washer, Dryer

Area & Lot

  • Status Sold
  • Date Sold January 16, 2026
  • Living Area2,228 Sq.Ft.
  • Total Area2,228 Sq.Ft.
  • Lot Area10,890 Sq.Ft.
  • MLS® ID1944273
  • TypeResidential
  • YEAR BUILT1989
  • Architecture StylesContemporary
  • Elementary SchoolJefferson
  • Middle SchoolJefferson
  • High SchoolJefferson
  • School DistrictJefferson

Exterior

  • STORIES3
  • Garage Space2.0
  • water SourceMunicipal Water
  • parkingElectric Door Opener, Paved
  • HEAT TYPENatural Gas, Forced Air
  • AIR CONDITIONINGCentral Air
  • sewerMunicipal Sewer

Financial

  • Sales Price$324,900
  • Real Estate Tax $5,377/yr
  • Zoning RES

Work With Gabrielle

Get assistance in determining current property value, crafting a competitive offer, writing and negotiating a contract, and much more. Contact her today.

Follow Gabrielle on Instagram