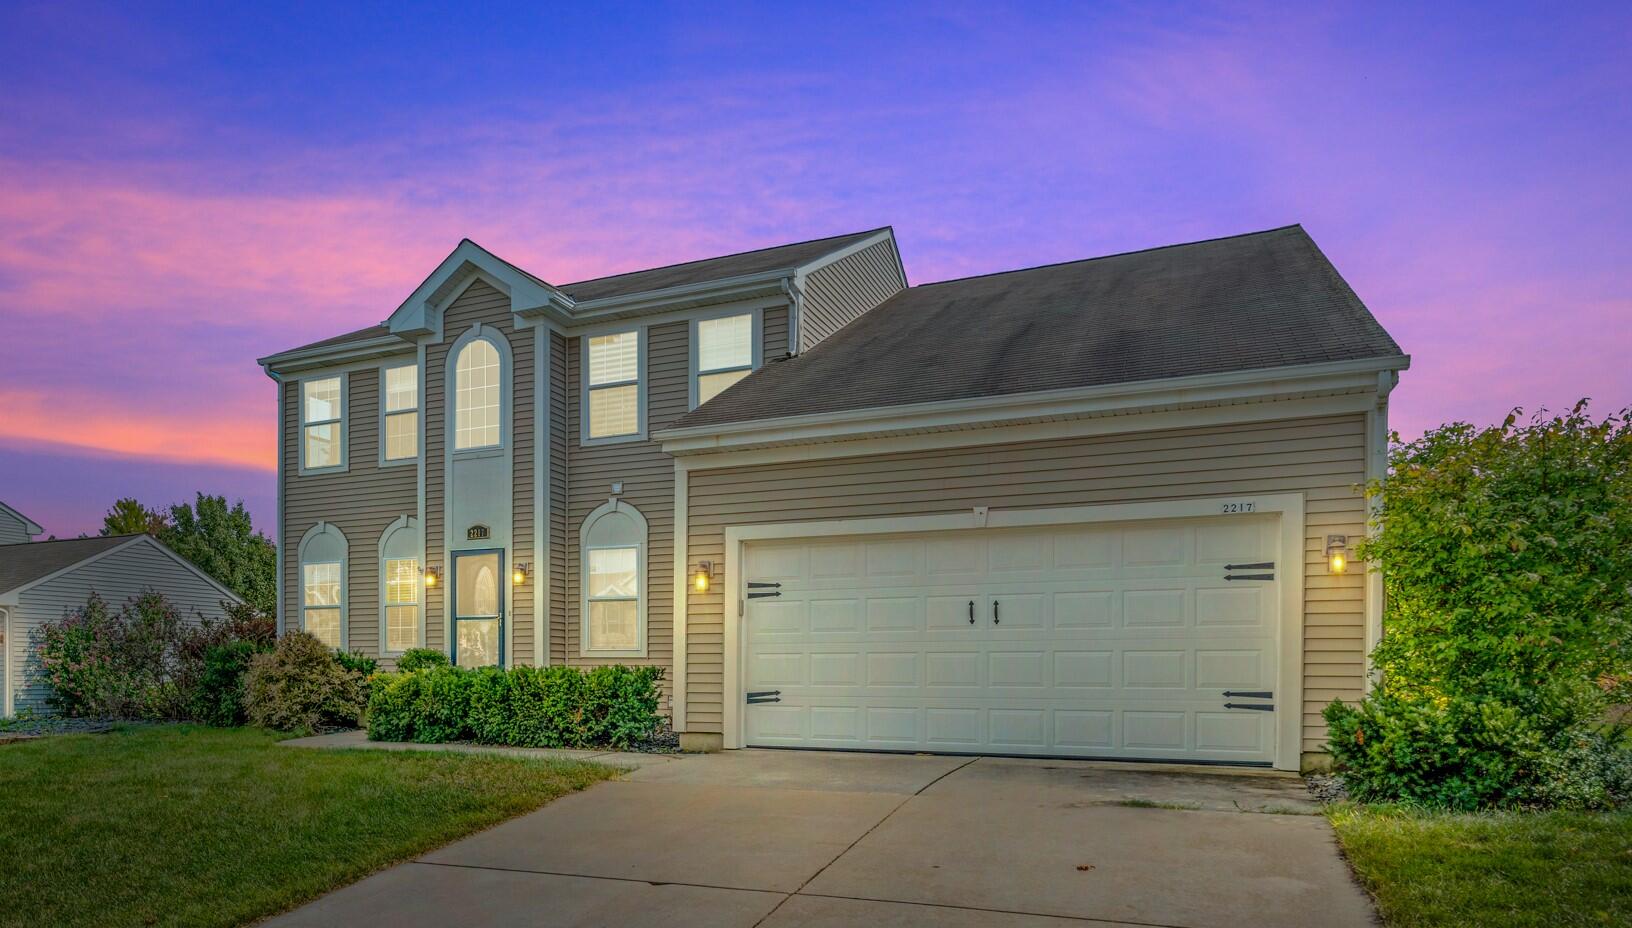
Two-story gray house with a large double garage beneath a vivid pink-purple dusk sky.
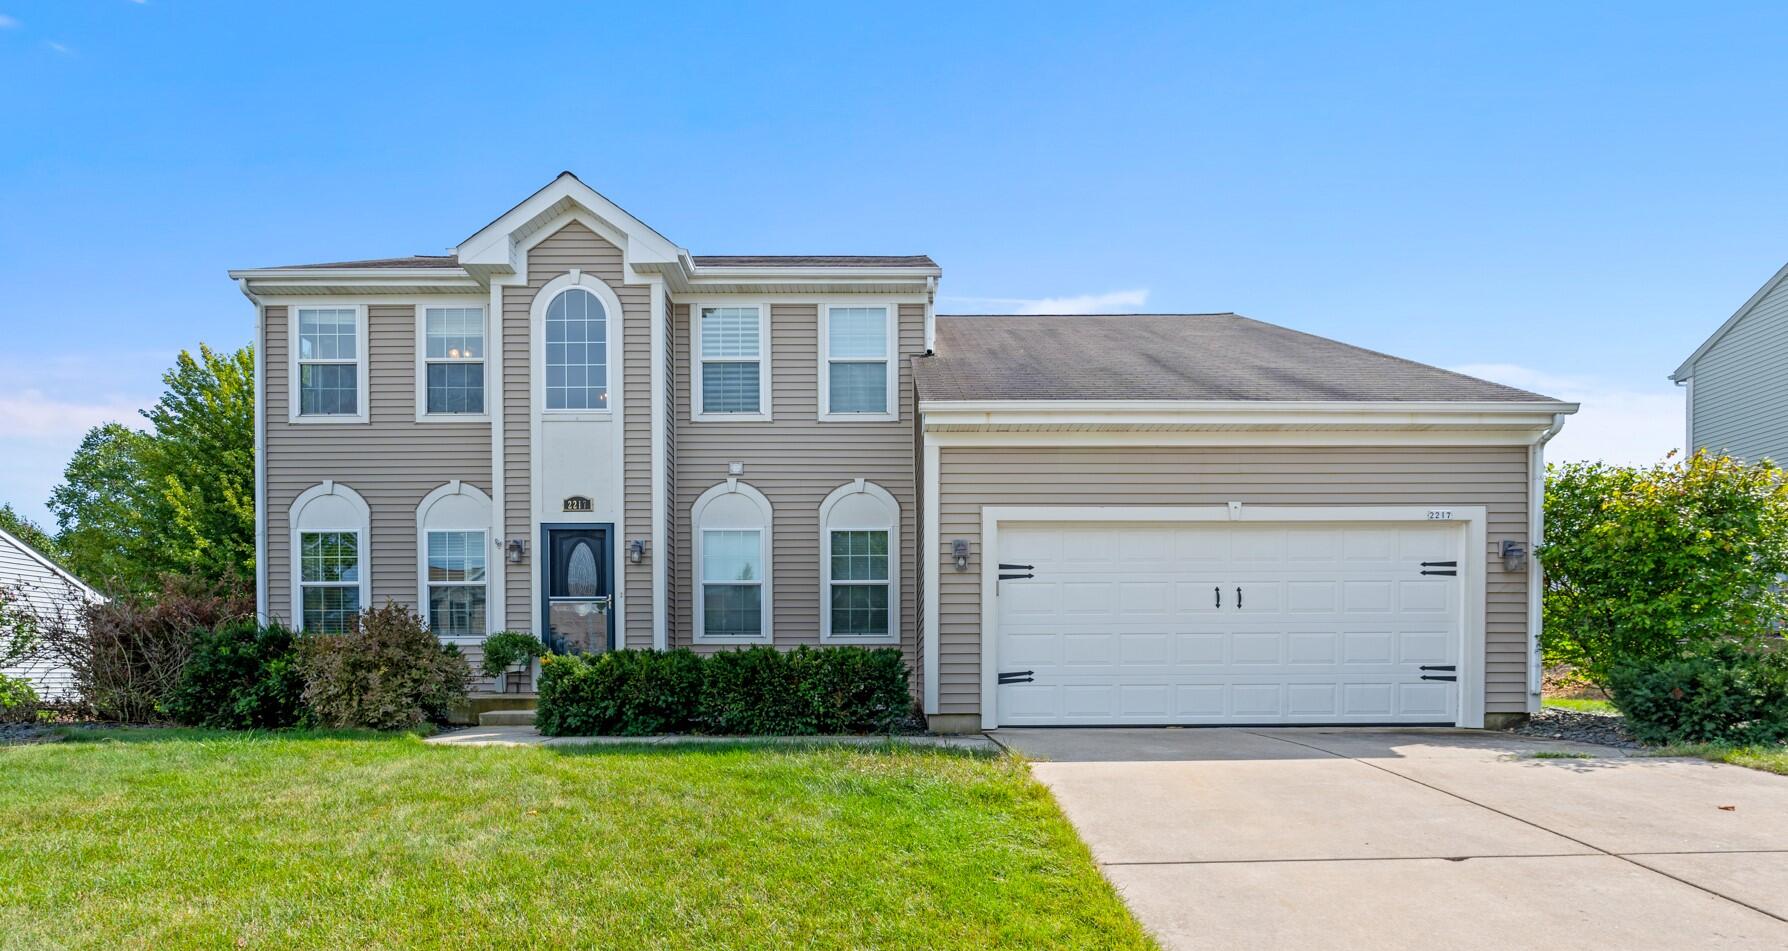
Two-story taupe house with an arched upper window, attached garage, and broad concrete driveway.
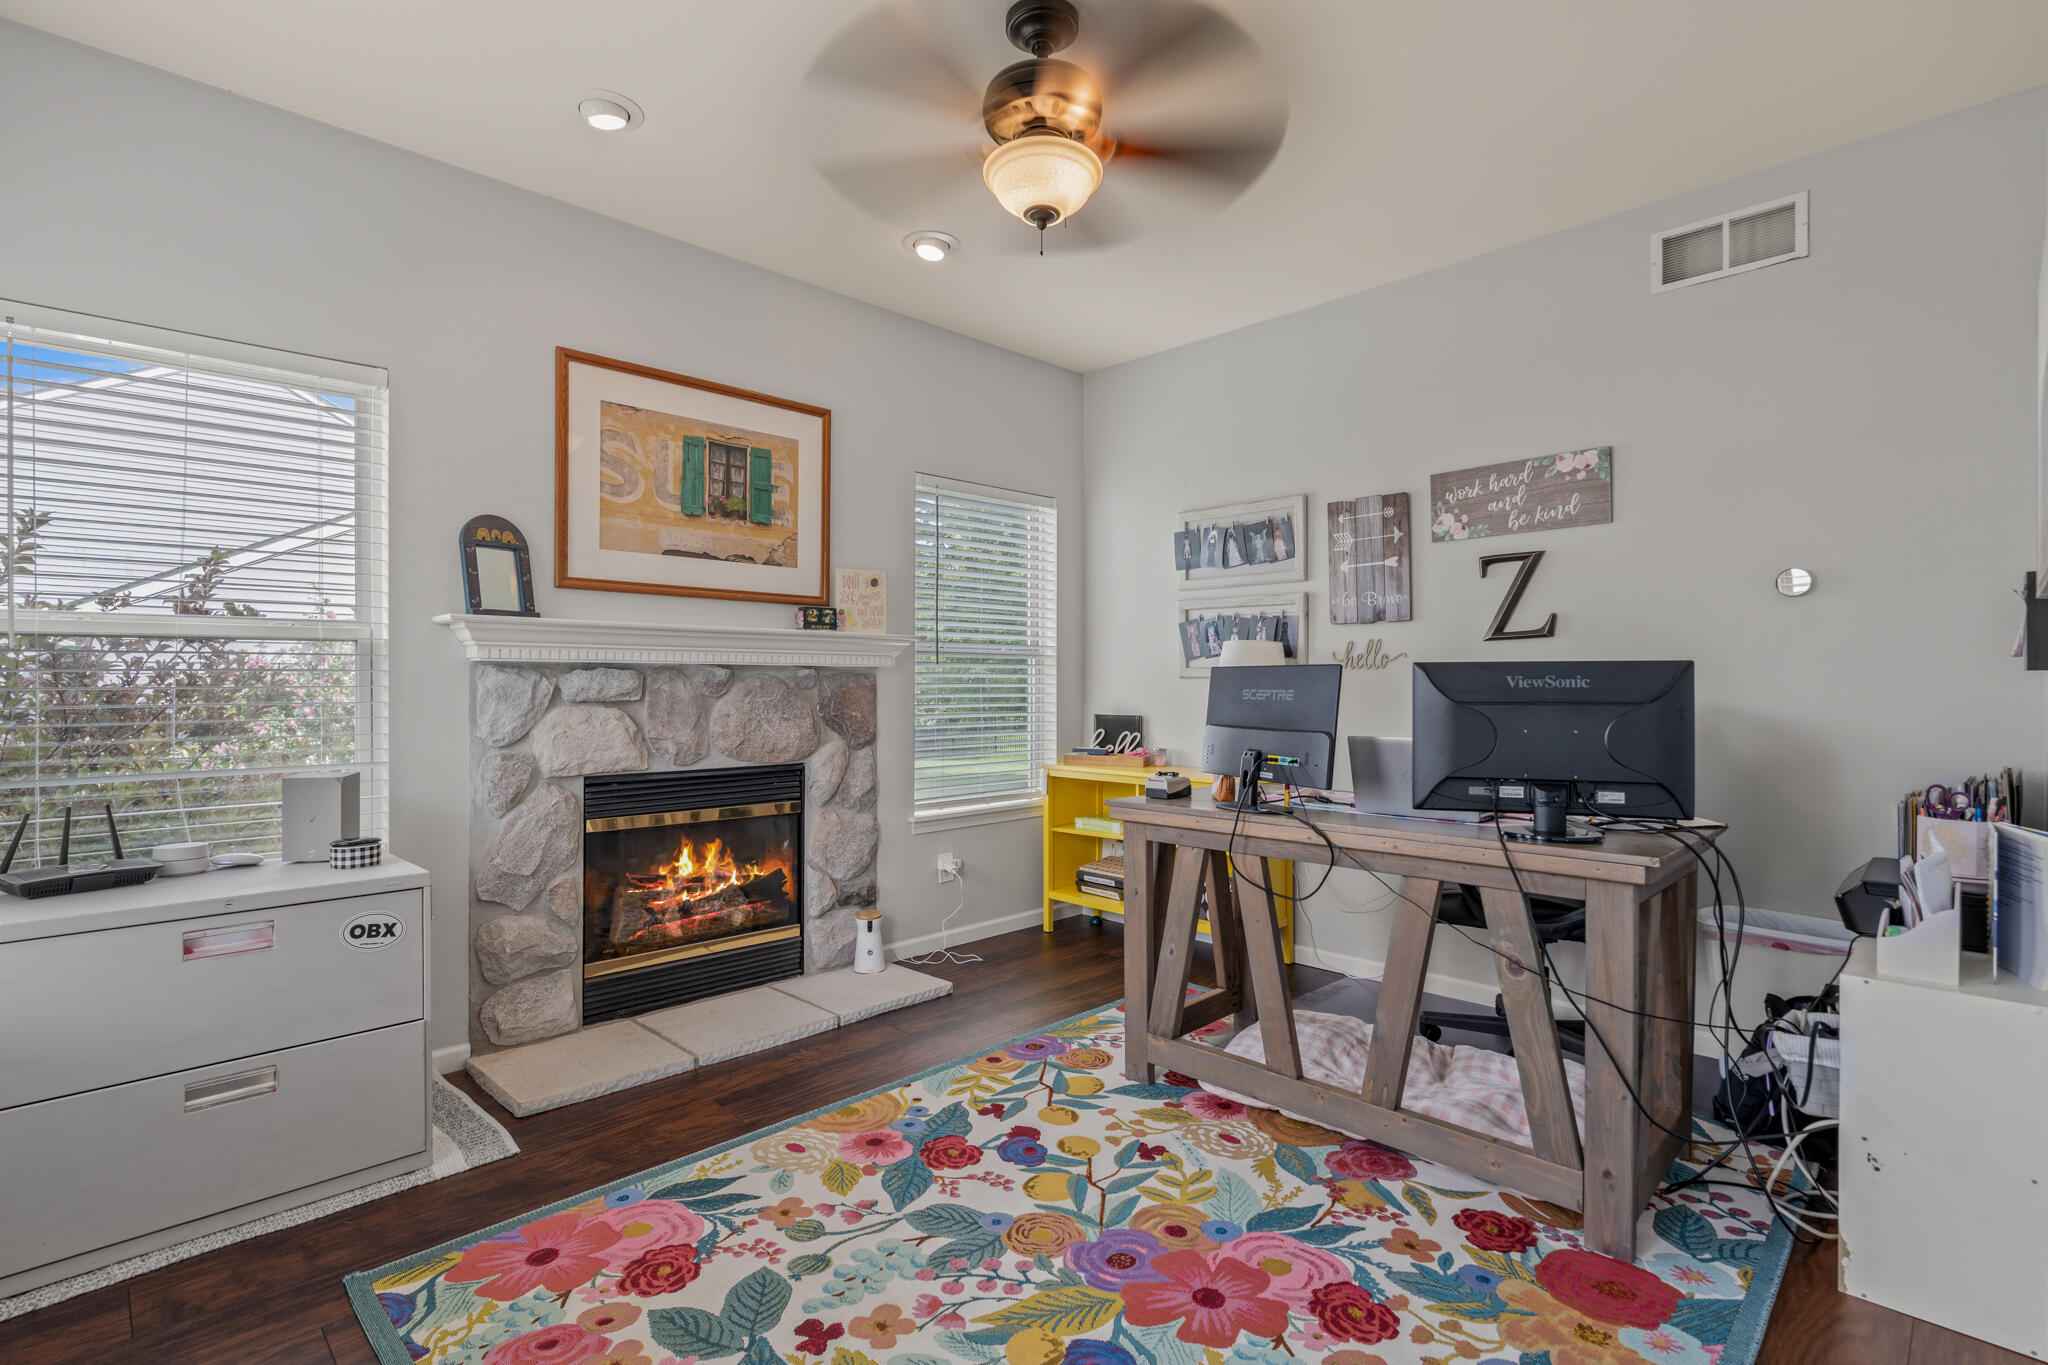
Home office with a stone fireplace, wooden desk, computer monitors, and colorful floral rug.
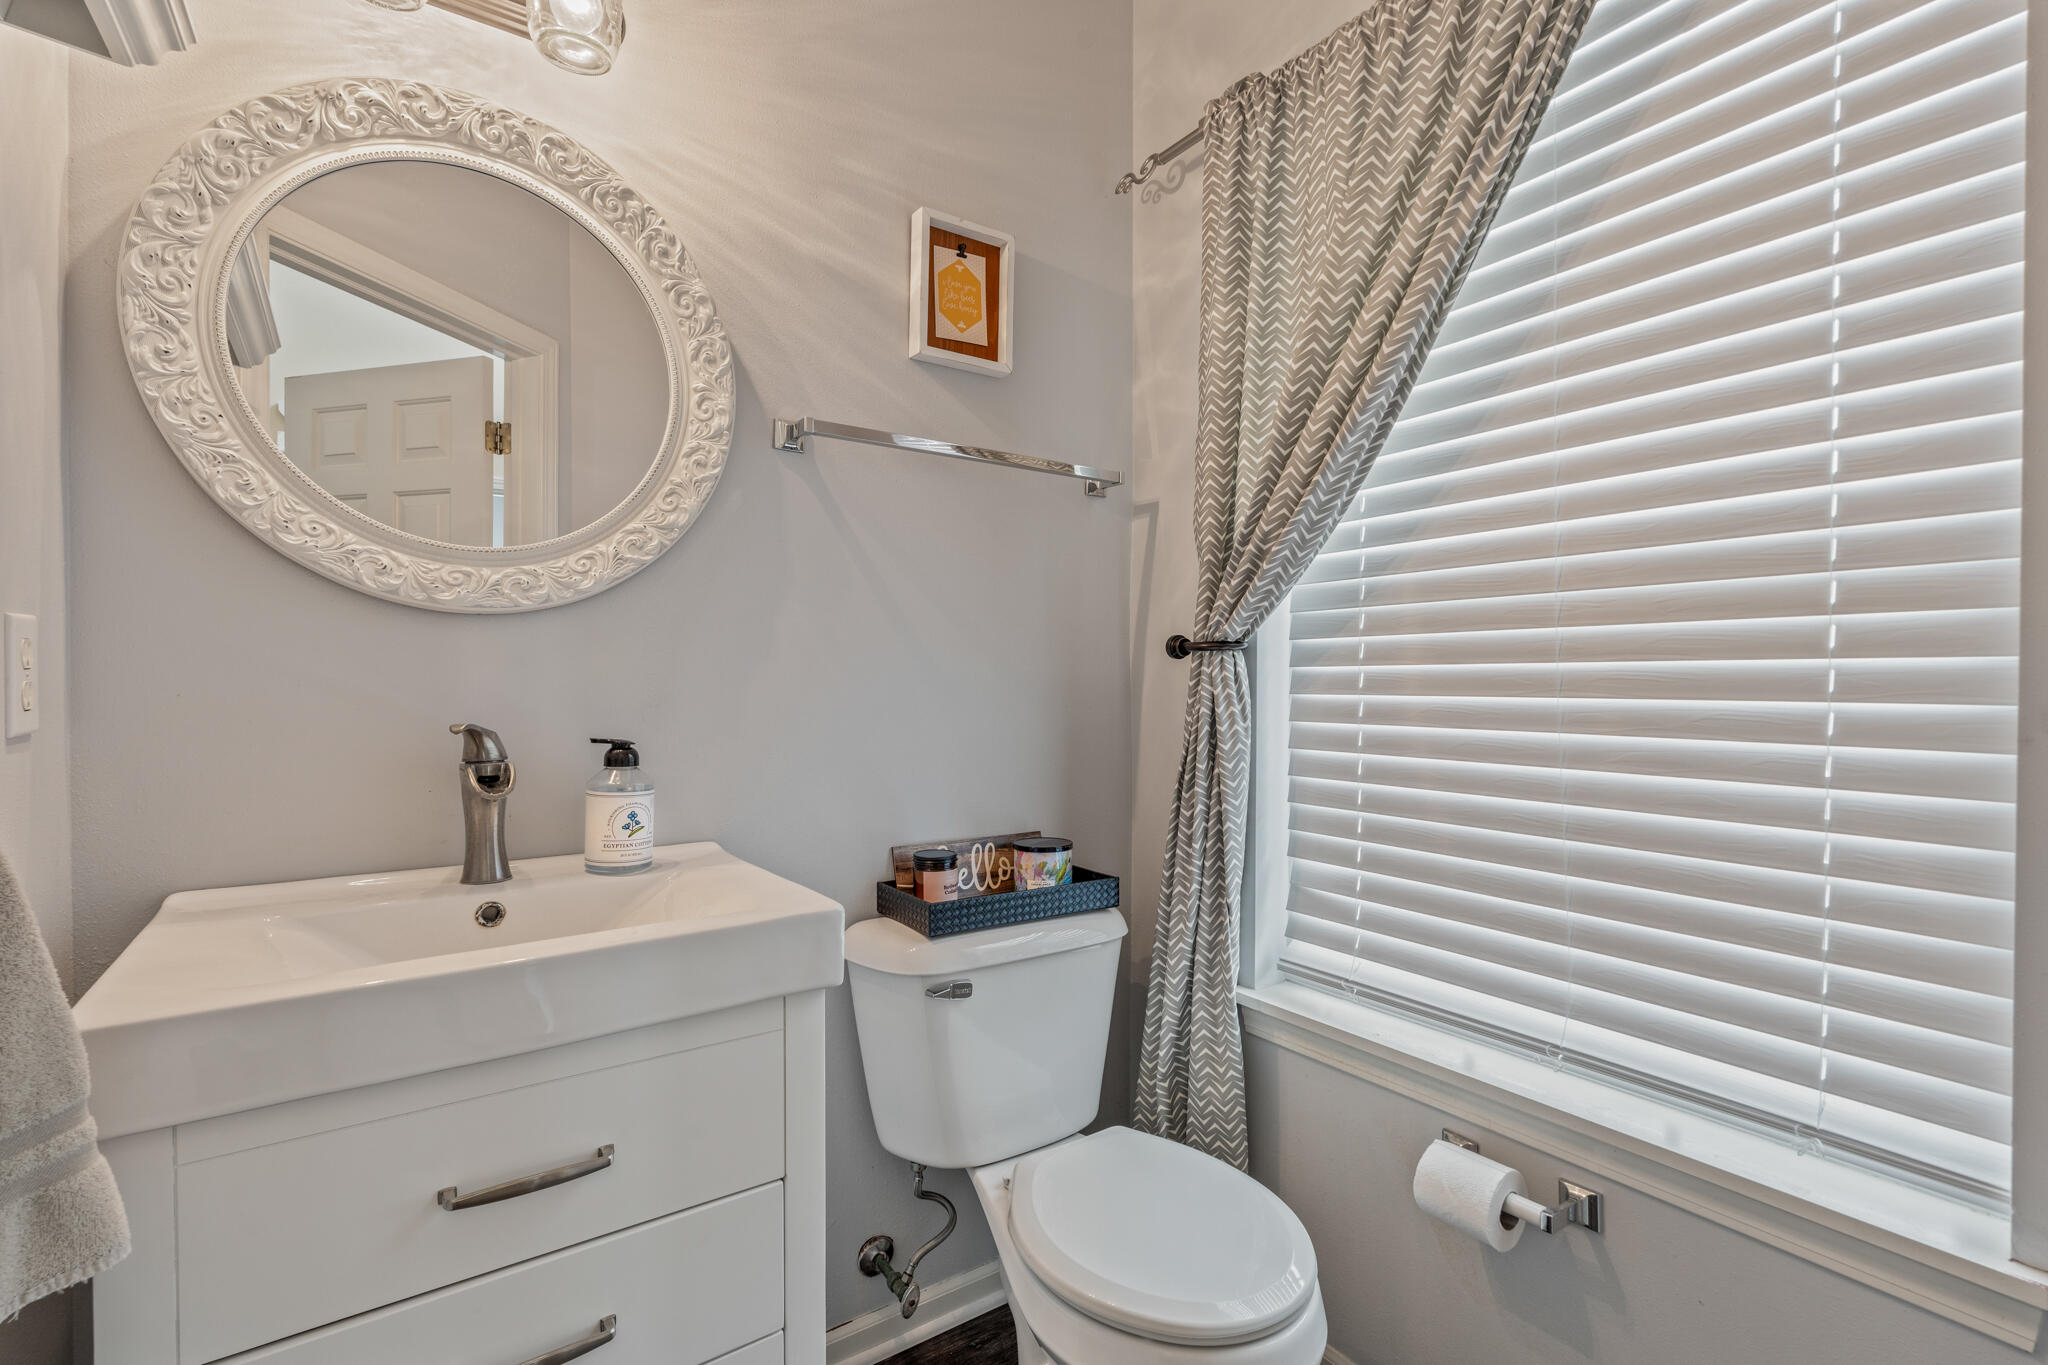
Bathroom with a white vanity, ornate oval mirror, and window with blinds and patterned curtain.
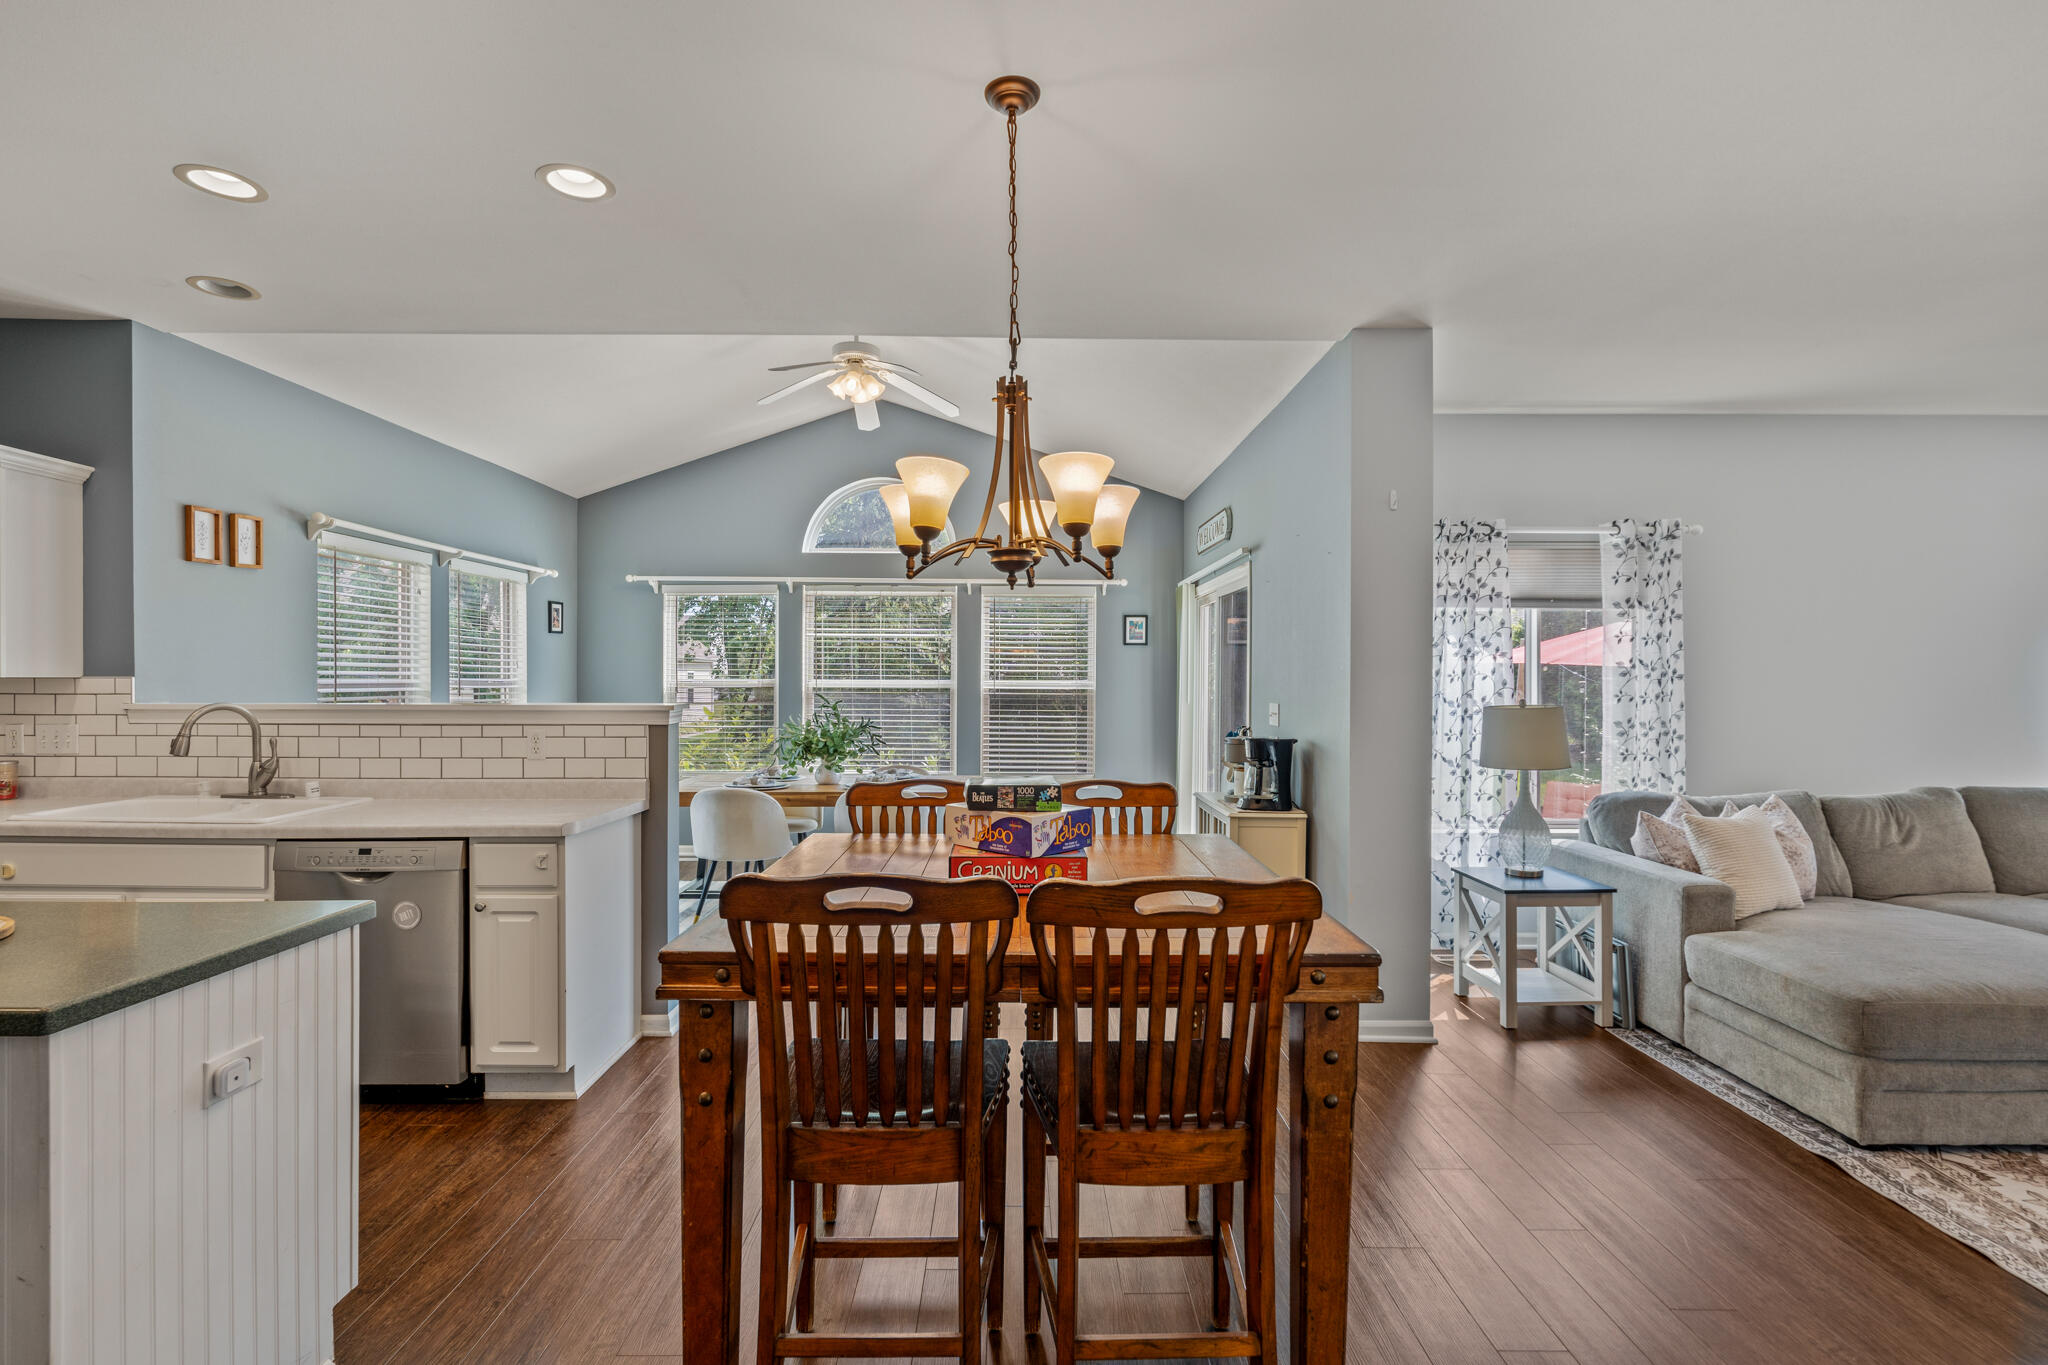
Open-plan kitchen, dining, and living room with a wooden dining table and gray sectional sofa.
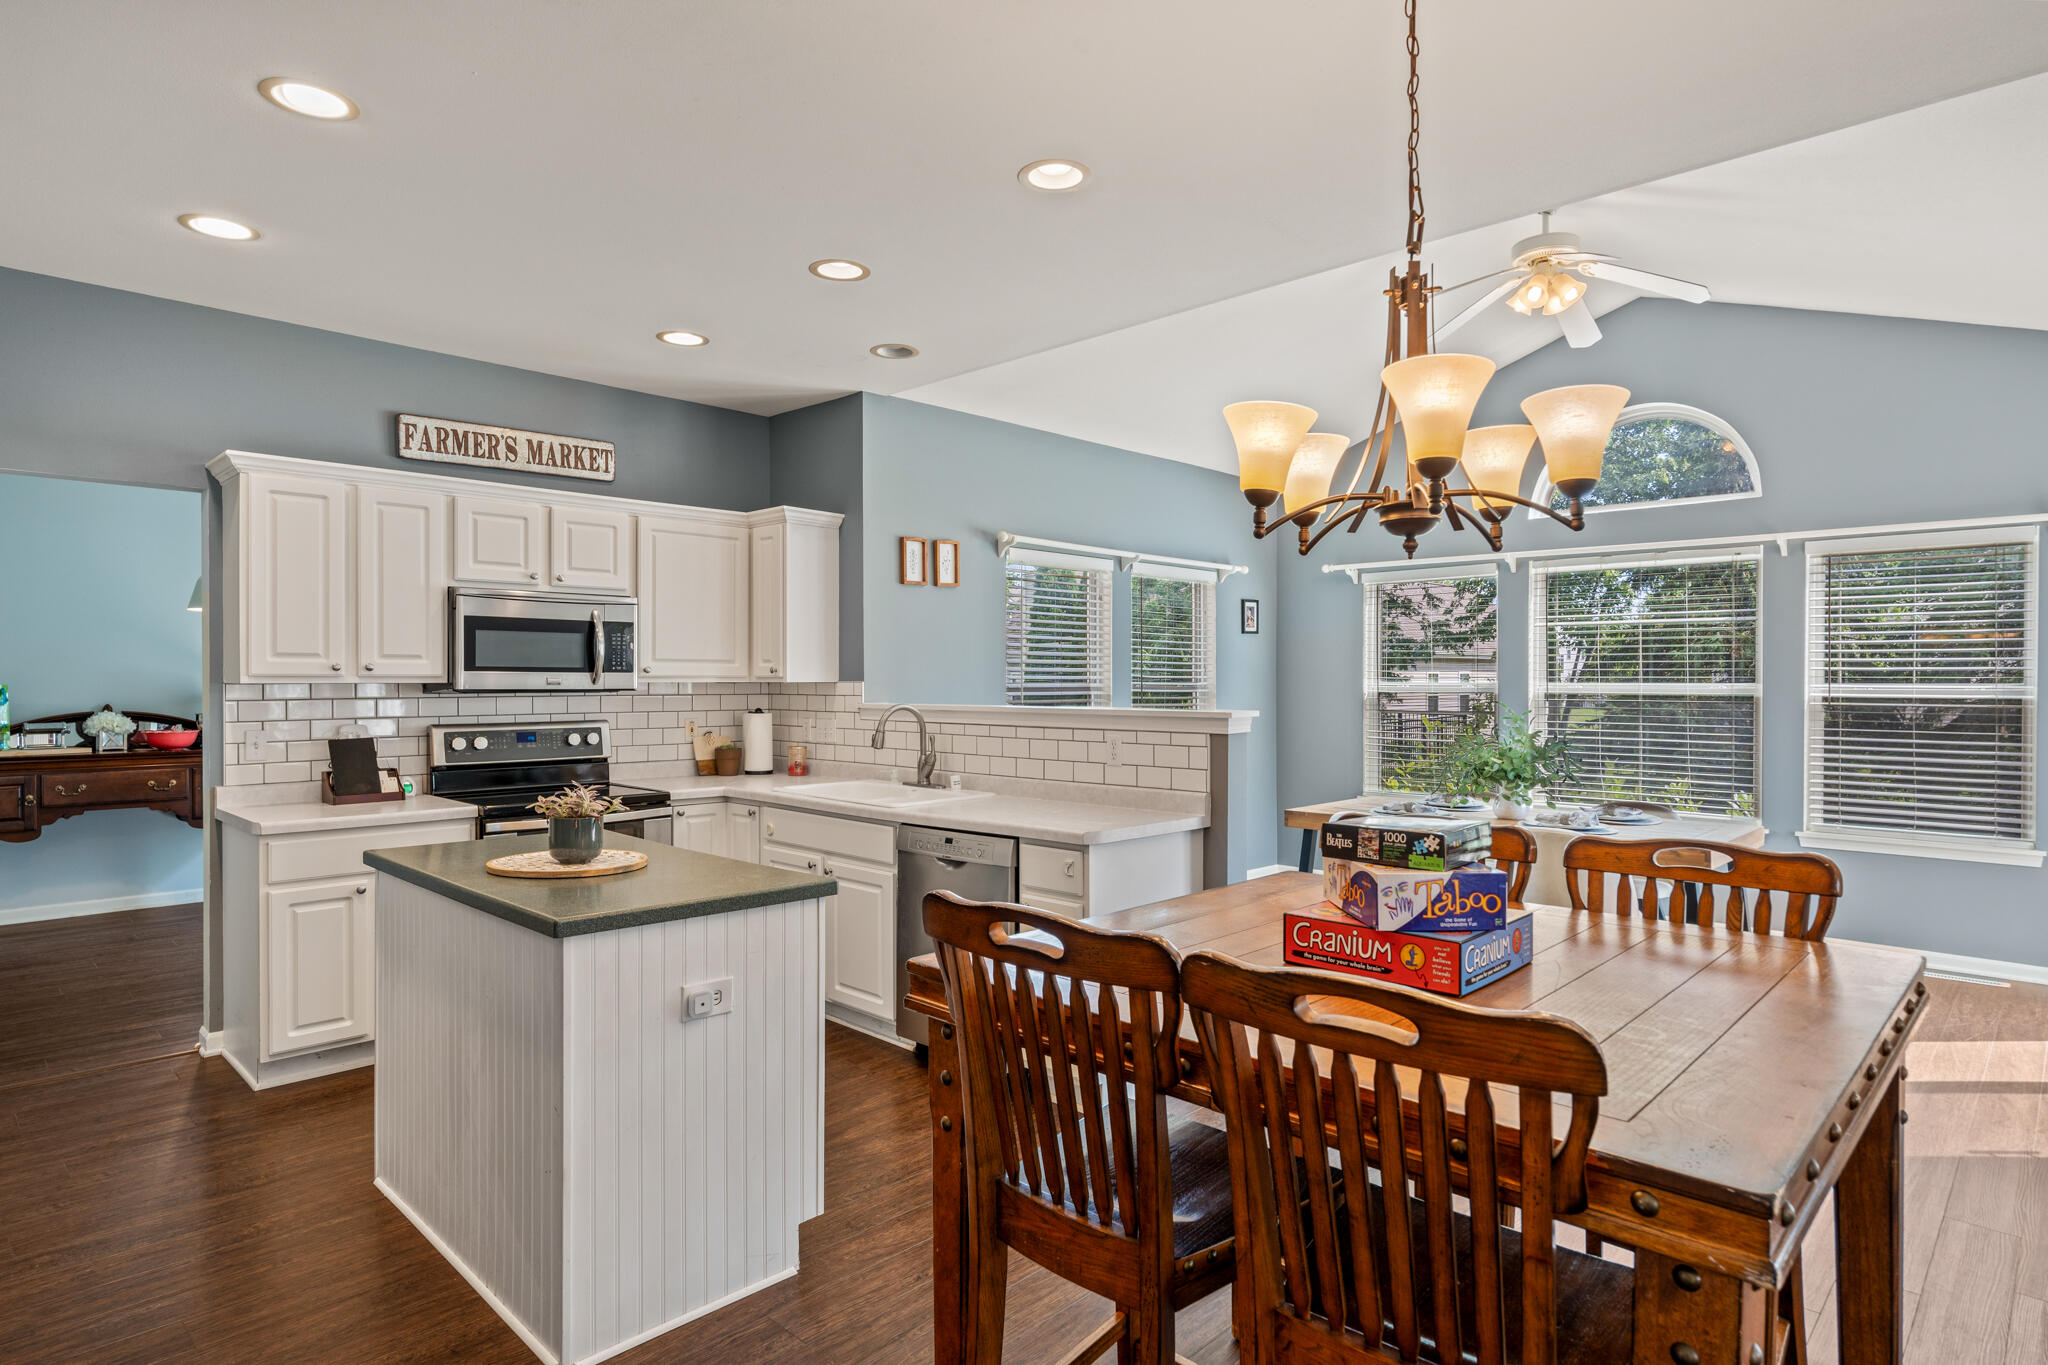
Open kitchen and dining area with a dark-topped island, wooden table, and large windows.
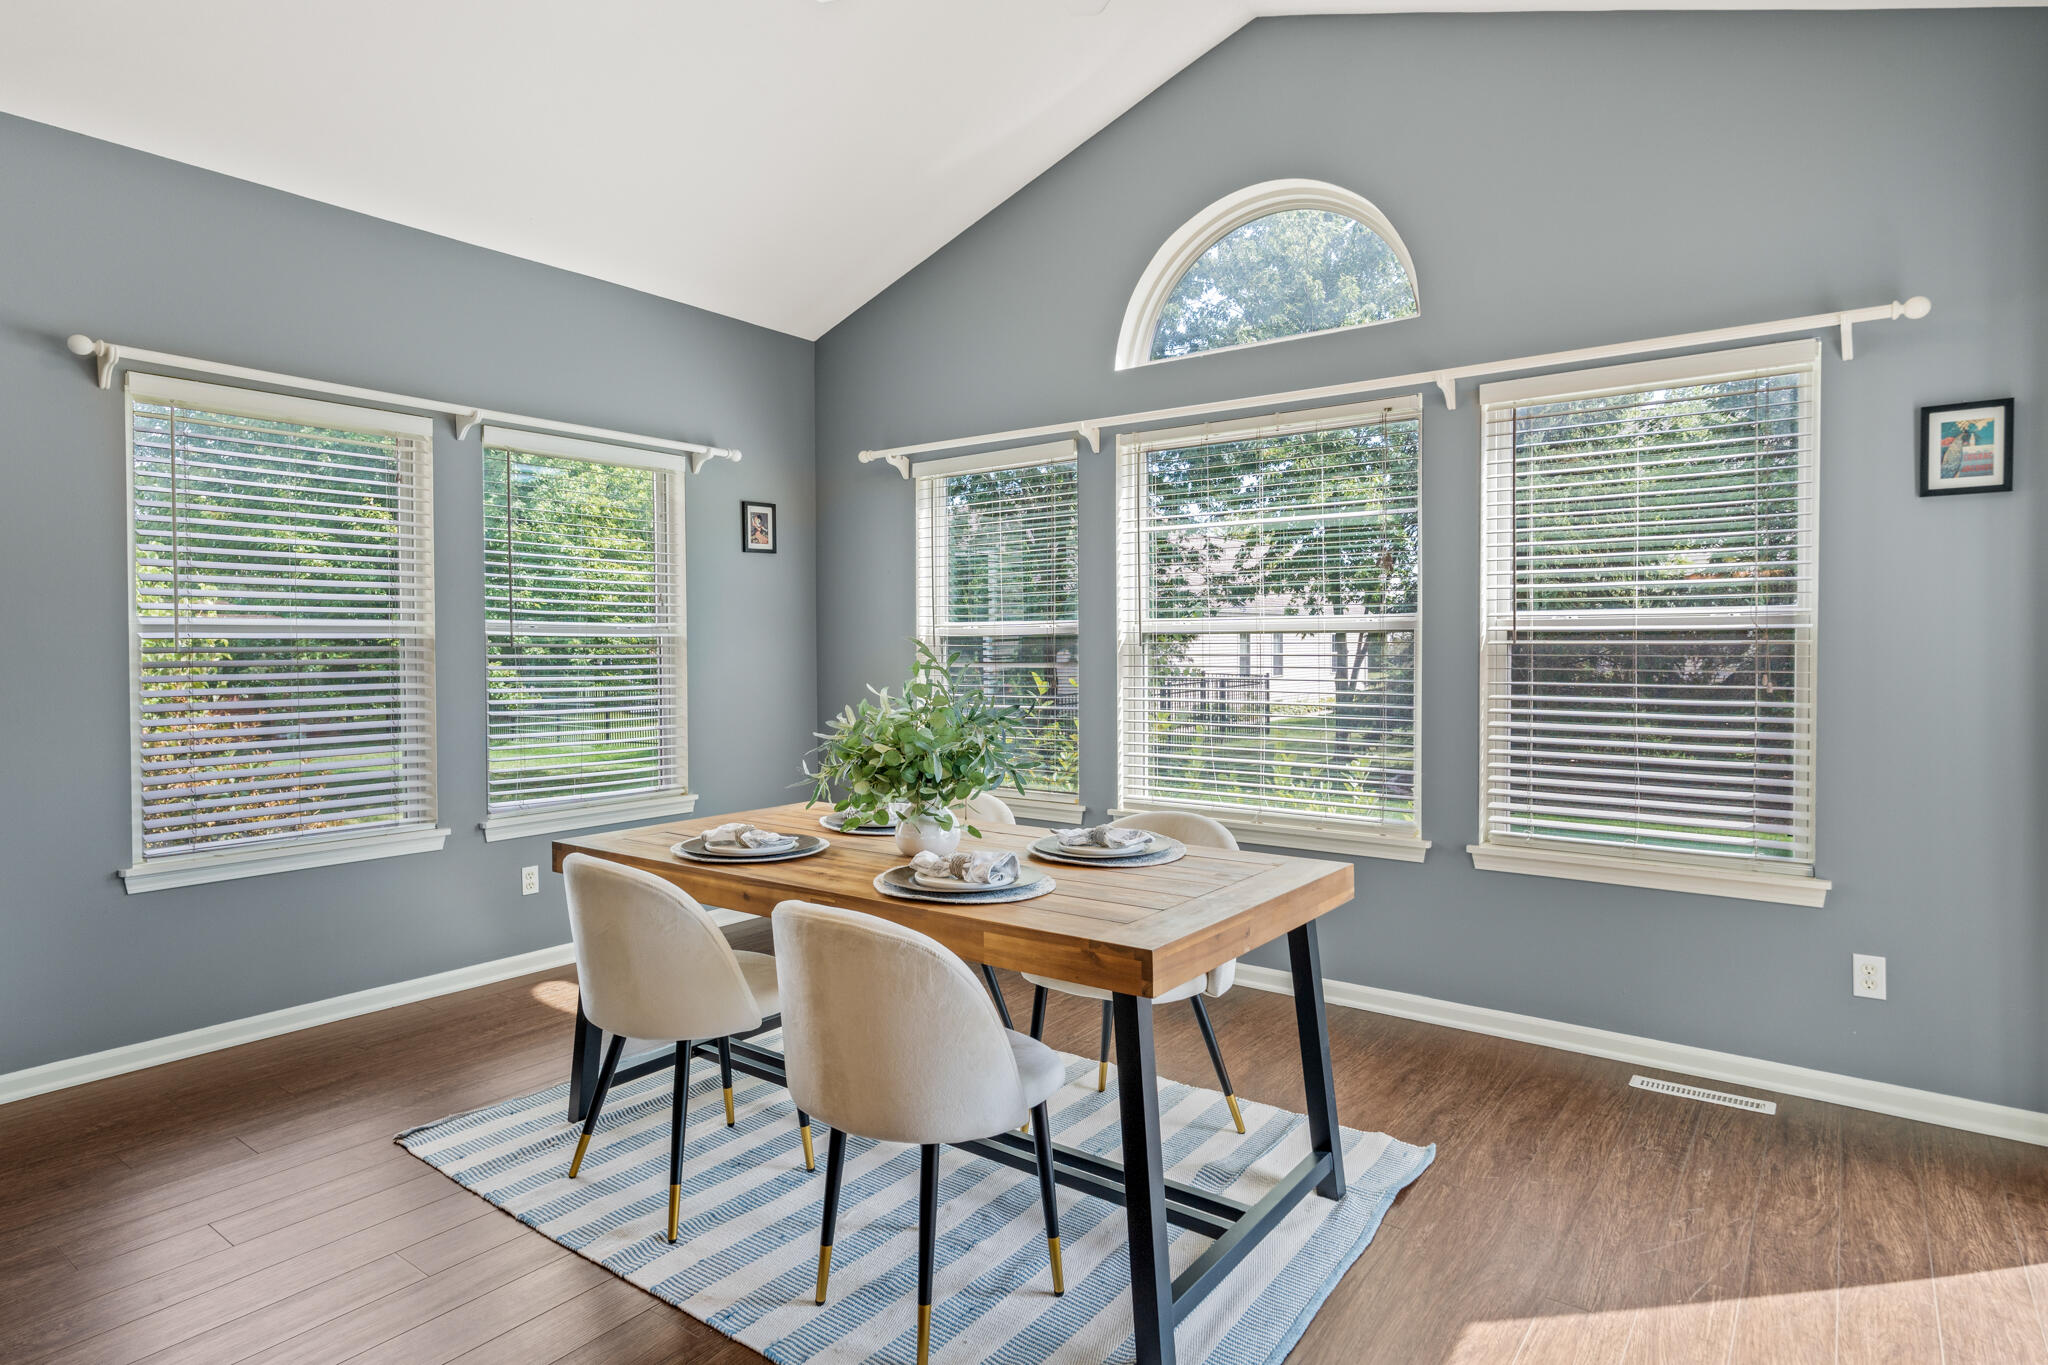
Dining room with a set wooden table beneath a vaulted ceiling and a row of bright windows.
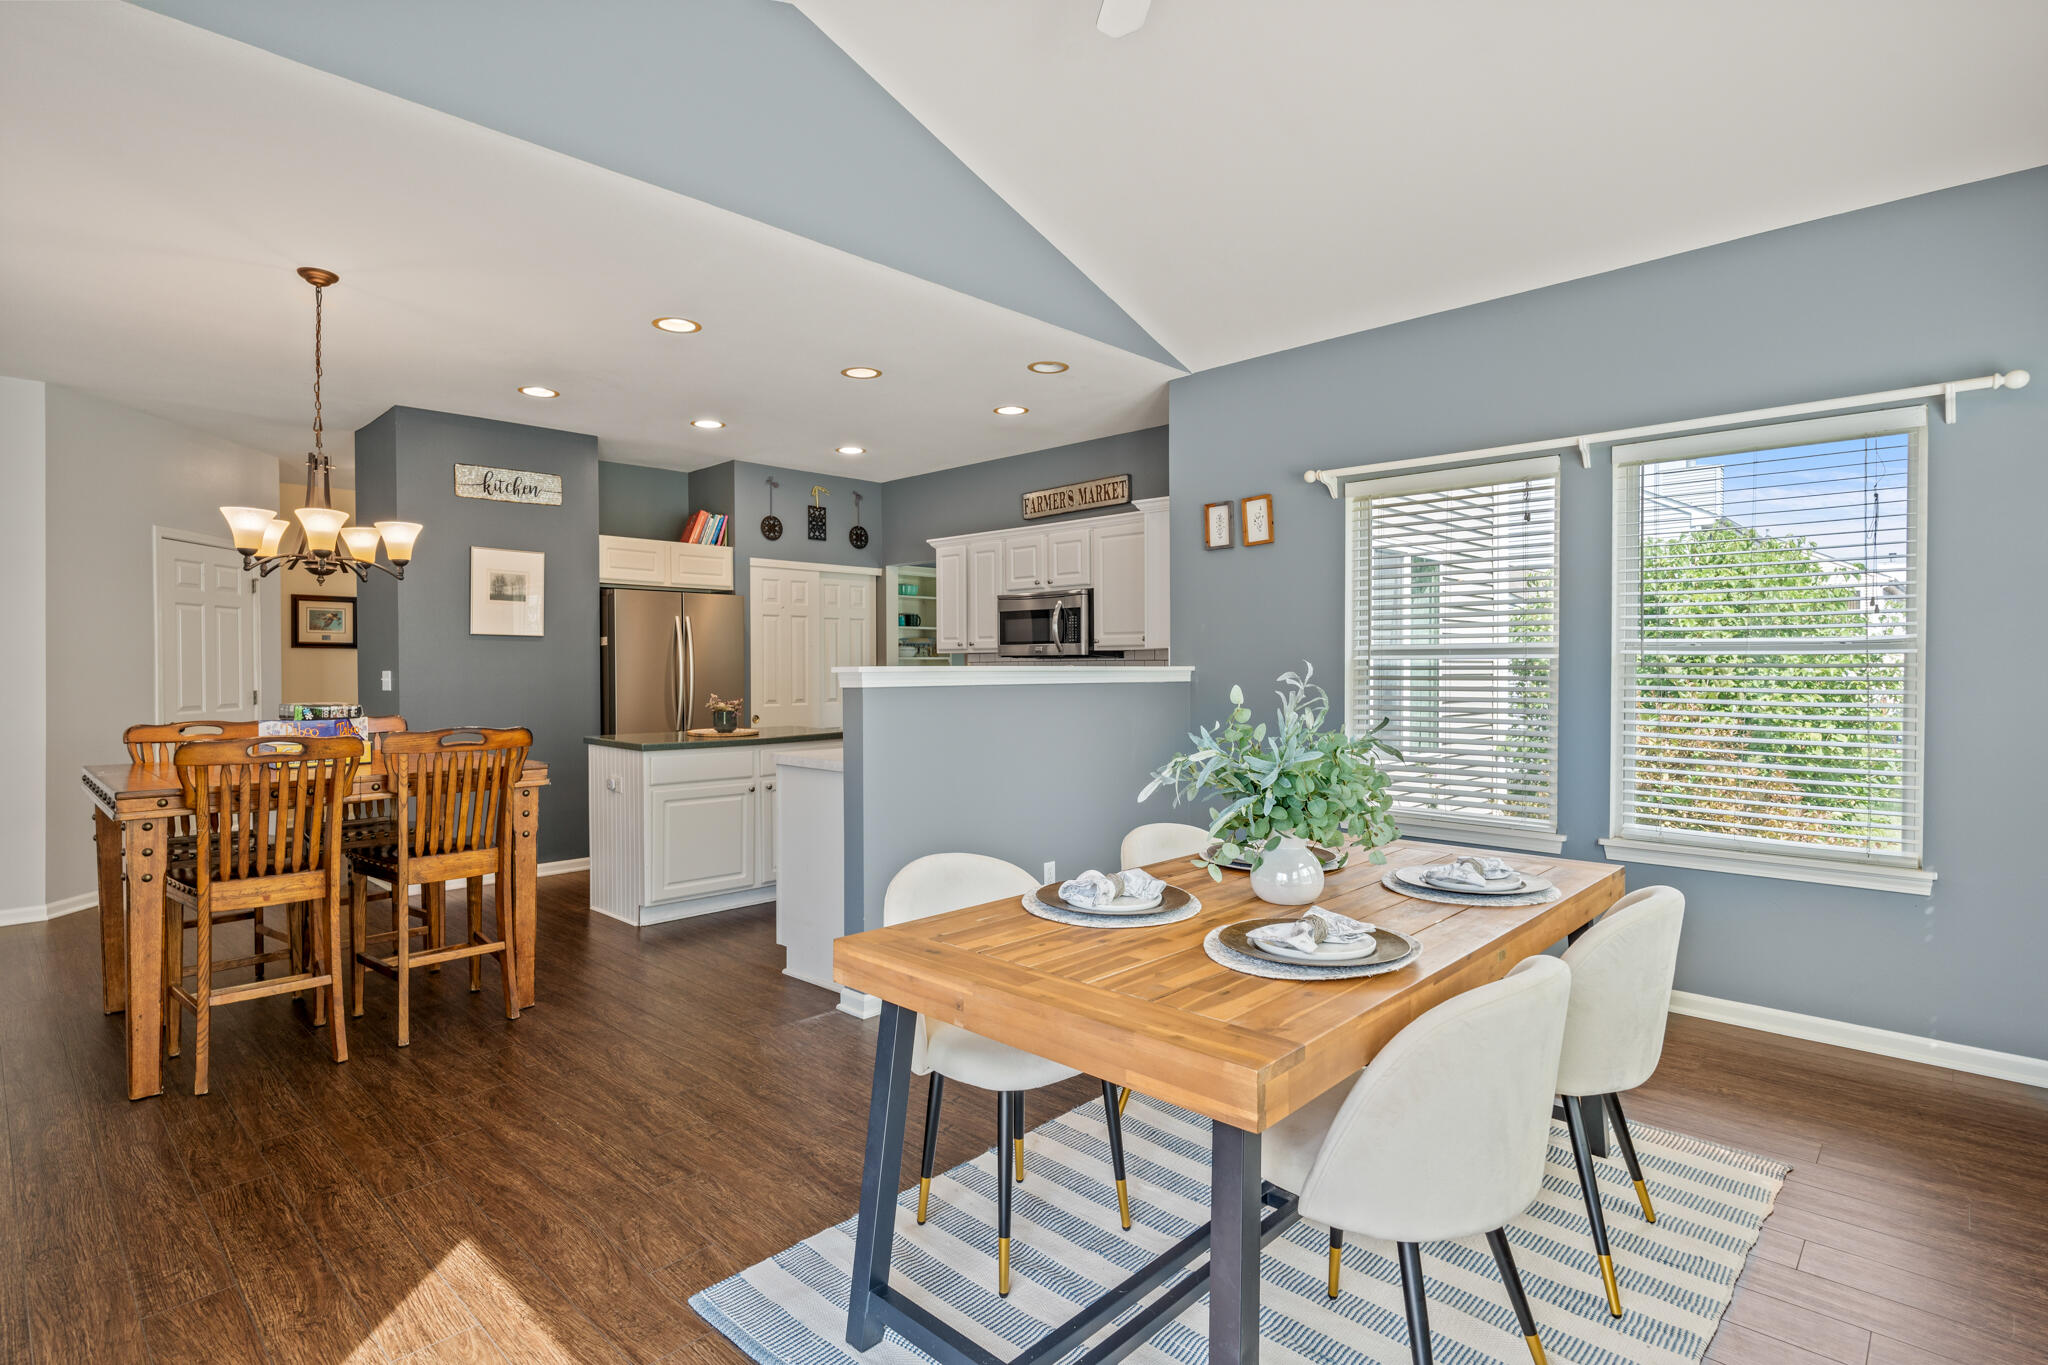
Open-plan kitchen and dining area with white cabinetry, blue-gray walls, and two wooden dining tables.
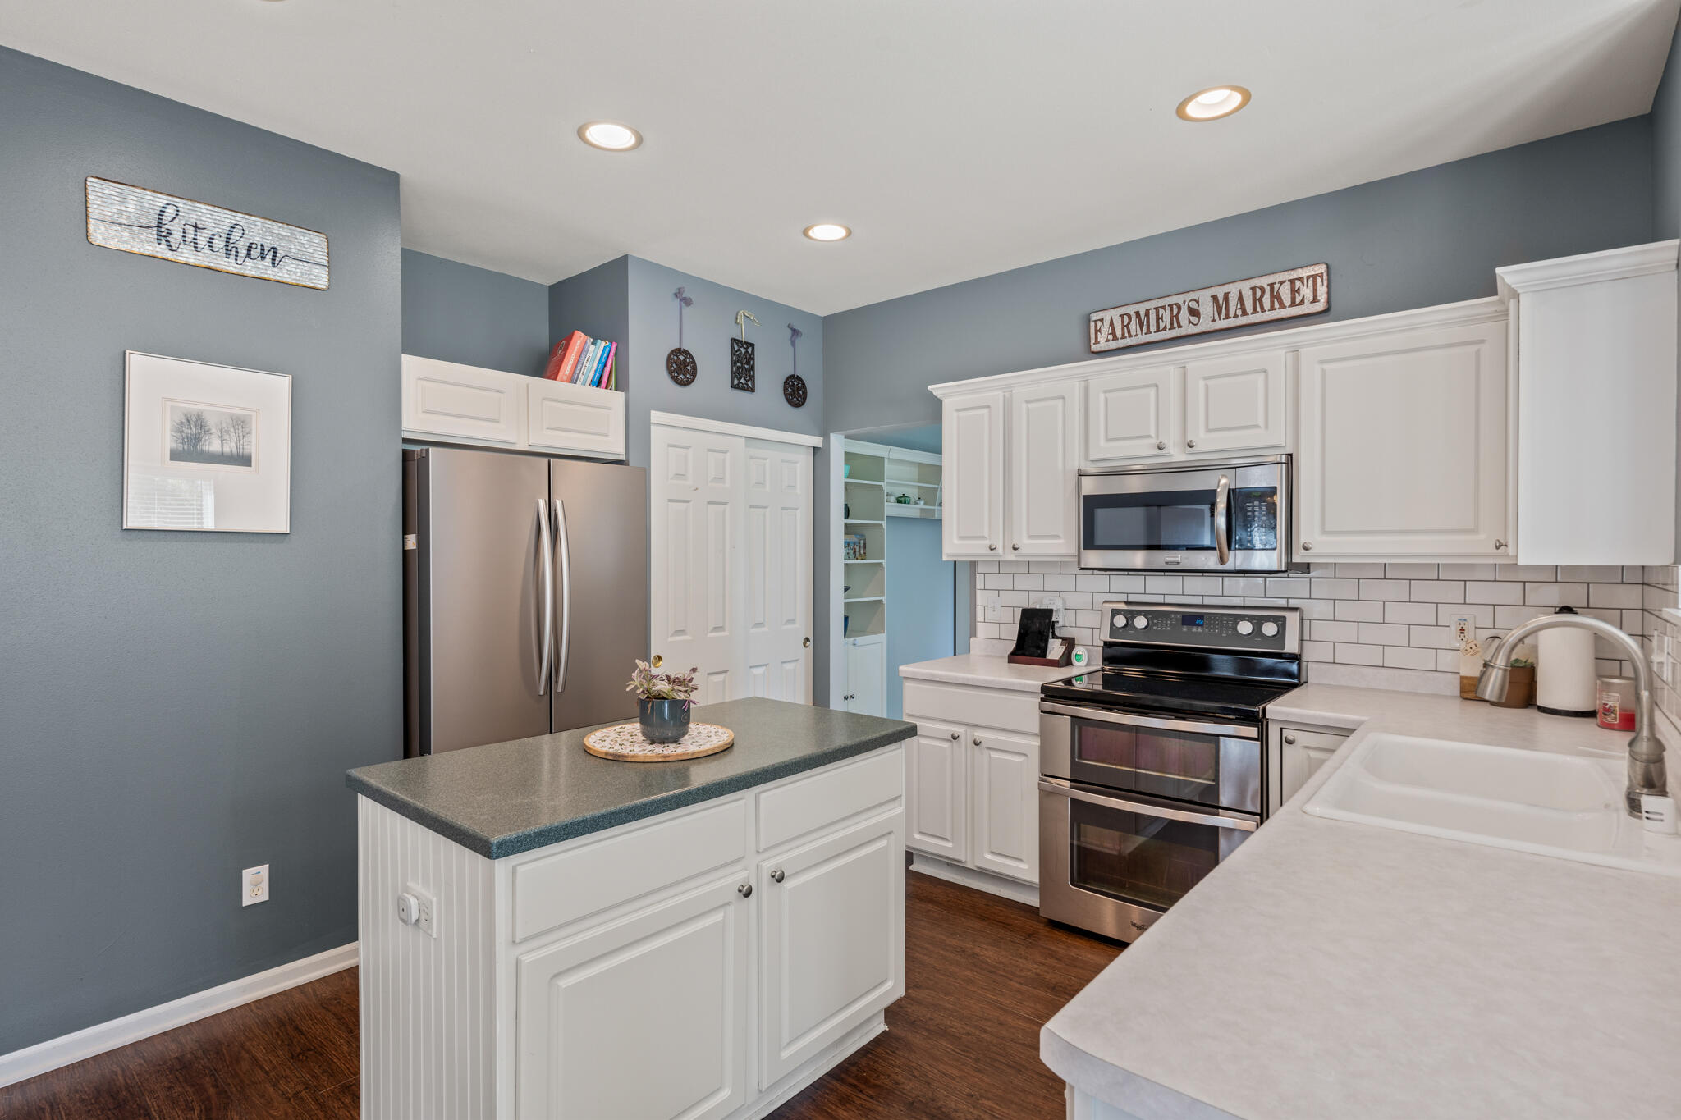
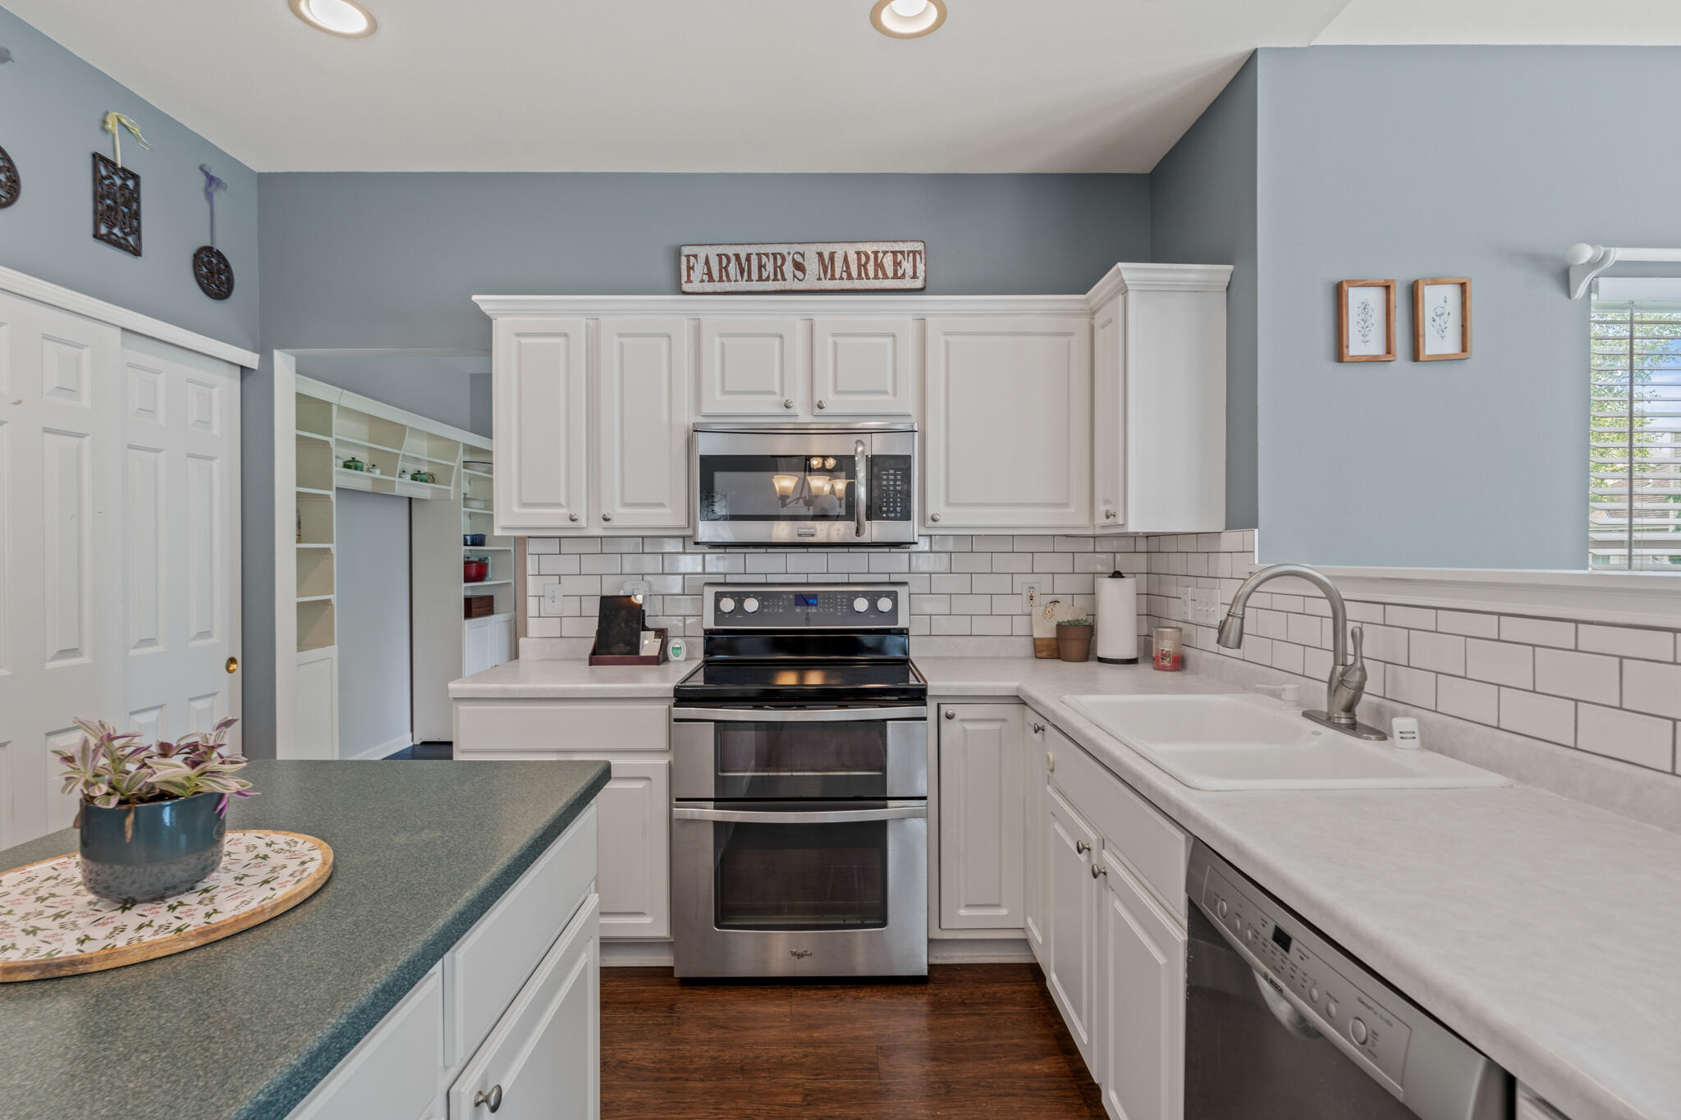
Kitchen with white cabinetry, stainless steel appliances, subway-tile backsplash, and a central island.
Kitchen with white cabinets, stainless steel appliances, subway-tile backsplash, and a dark green island countertop.
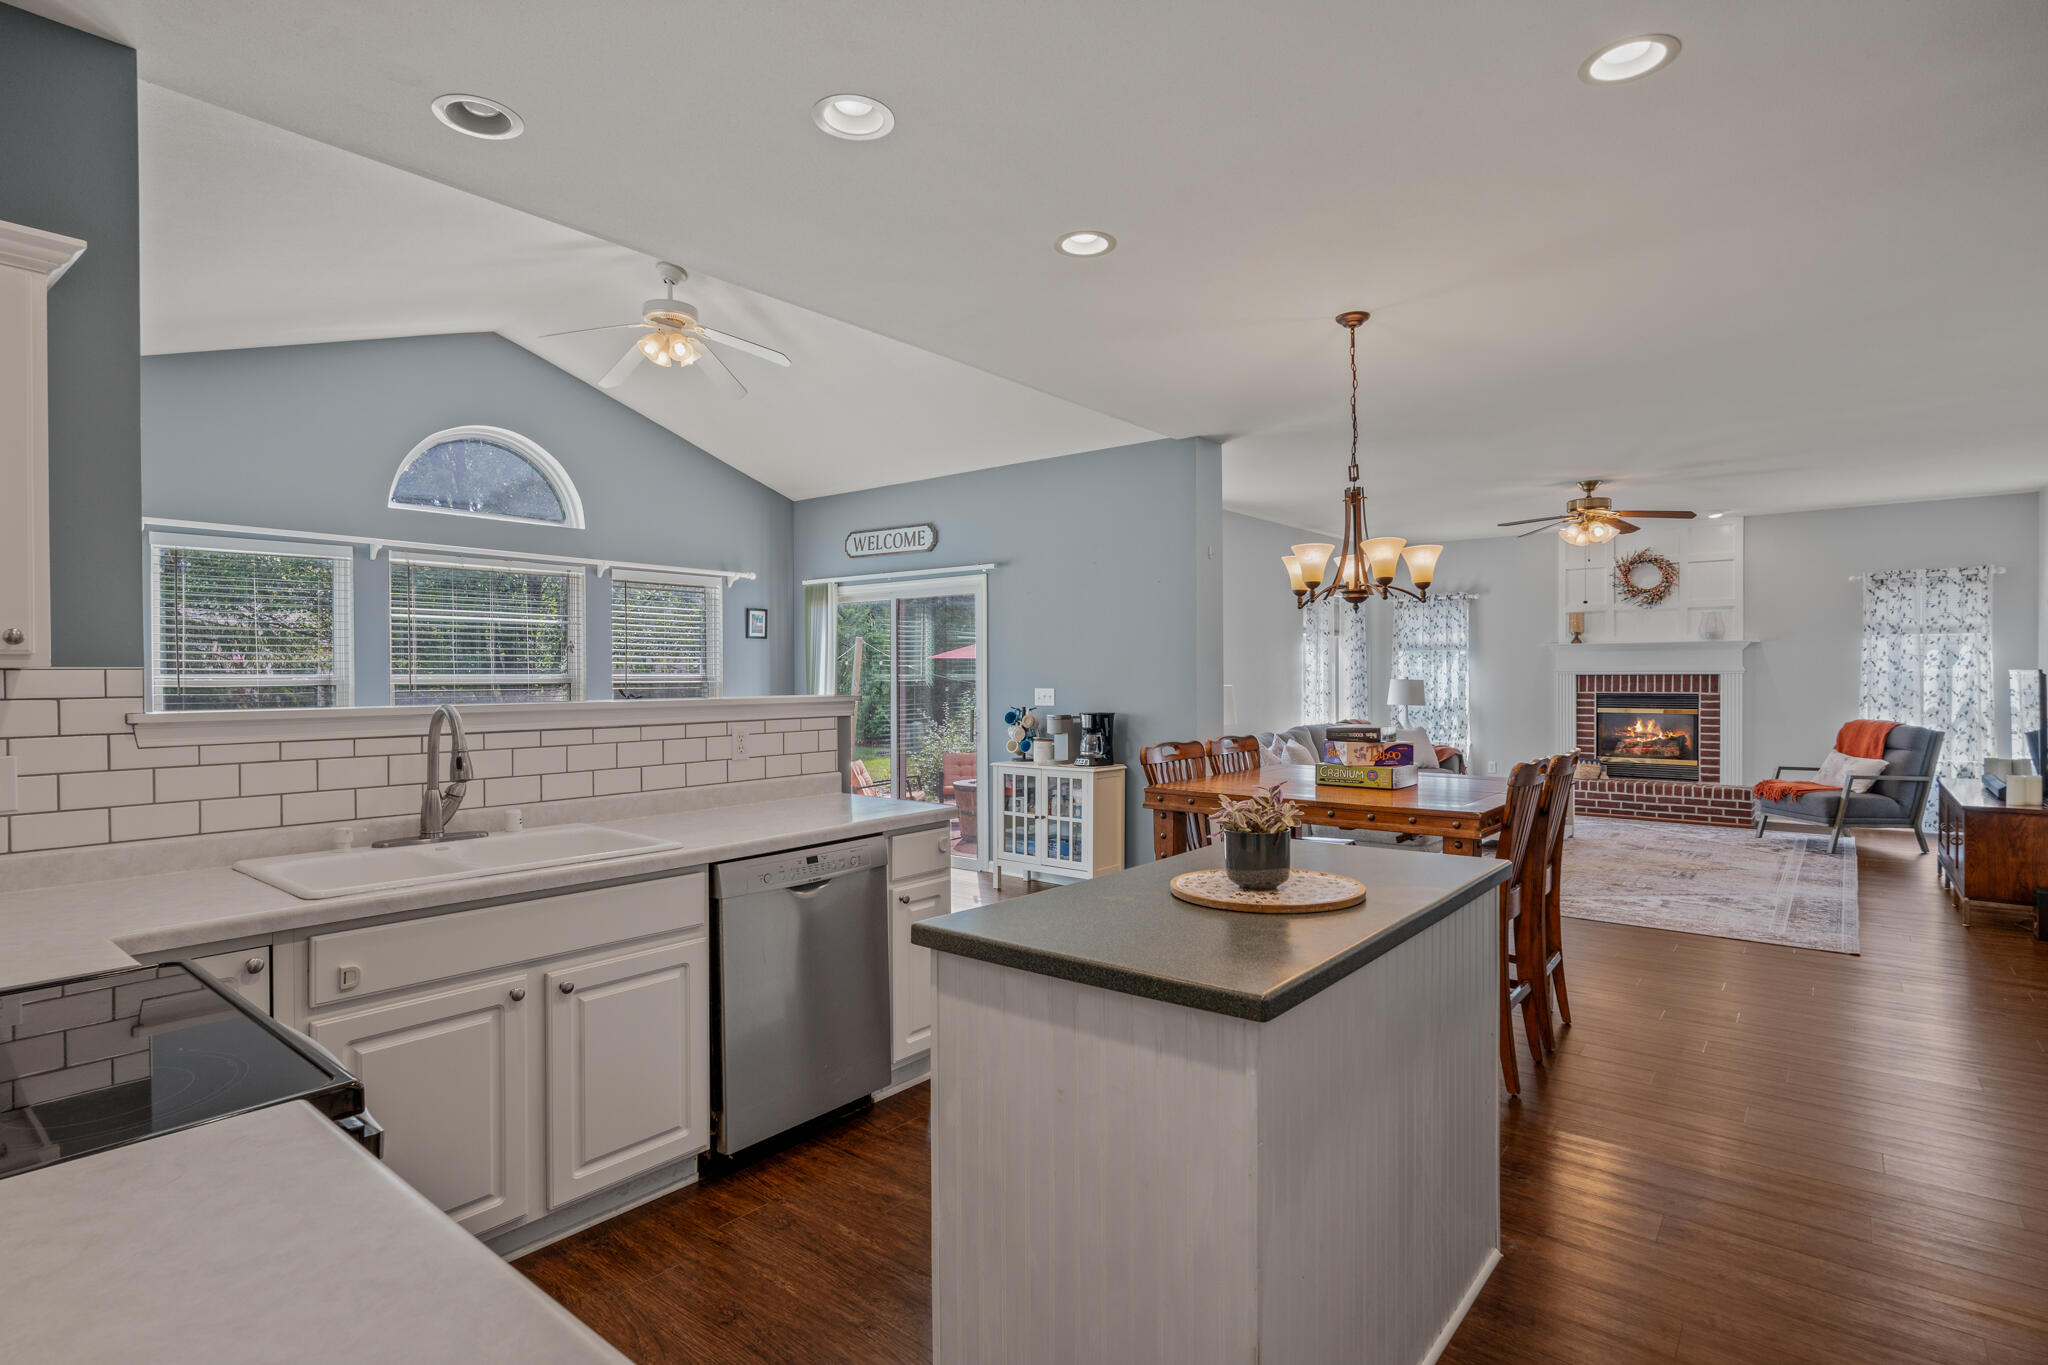
Open-plan kitchen and living area with a large island, vaulted ceiling, and brick fireplace.
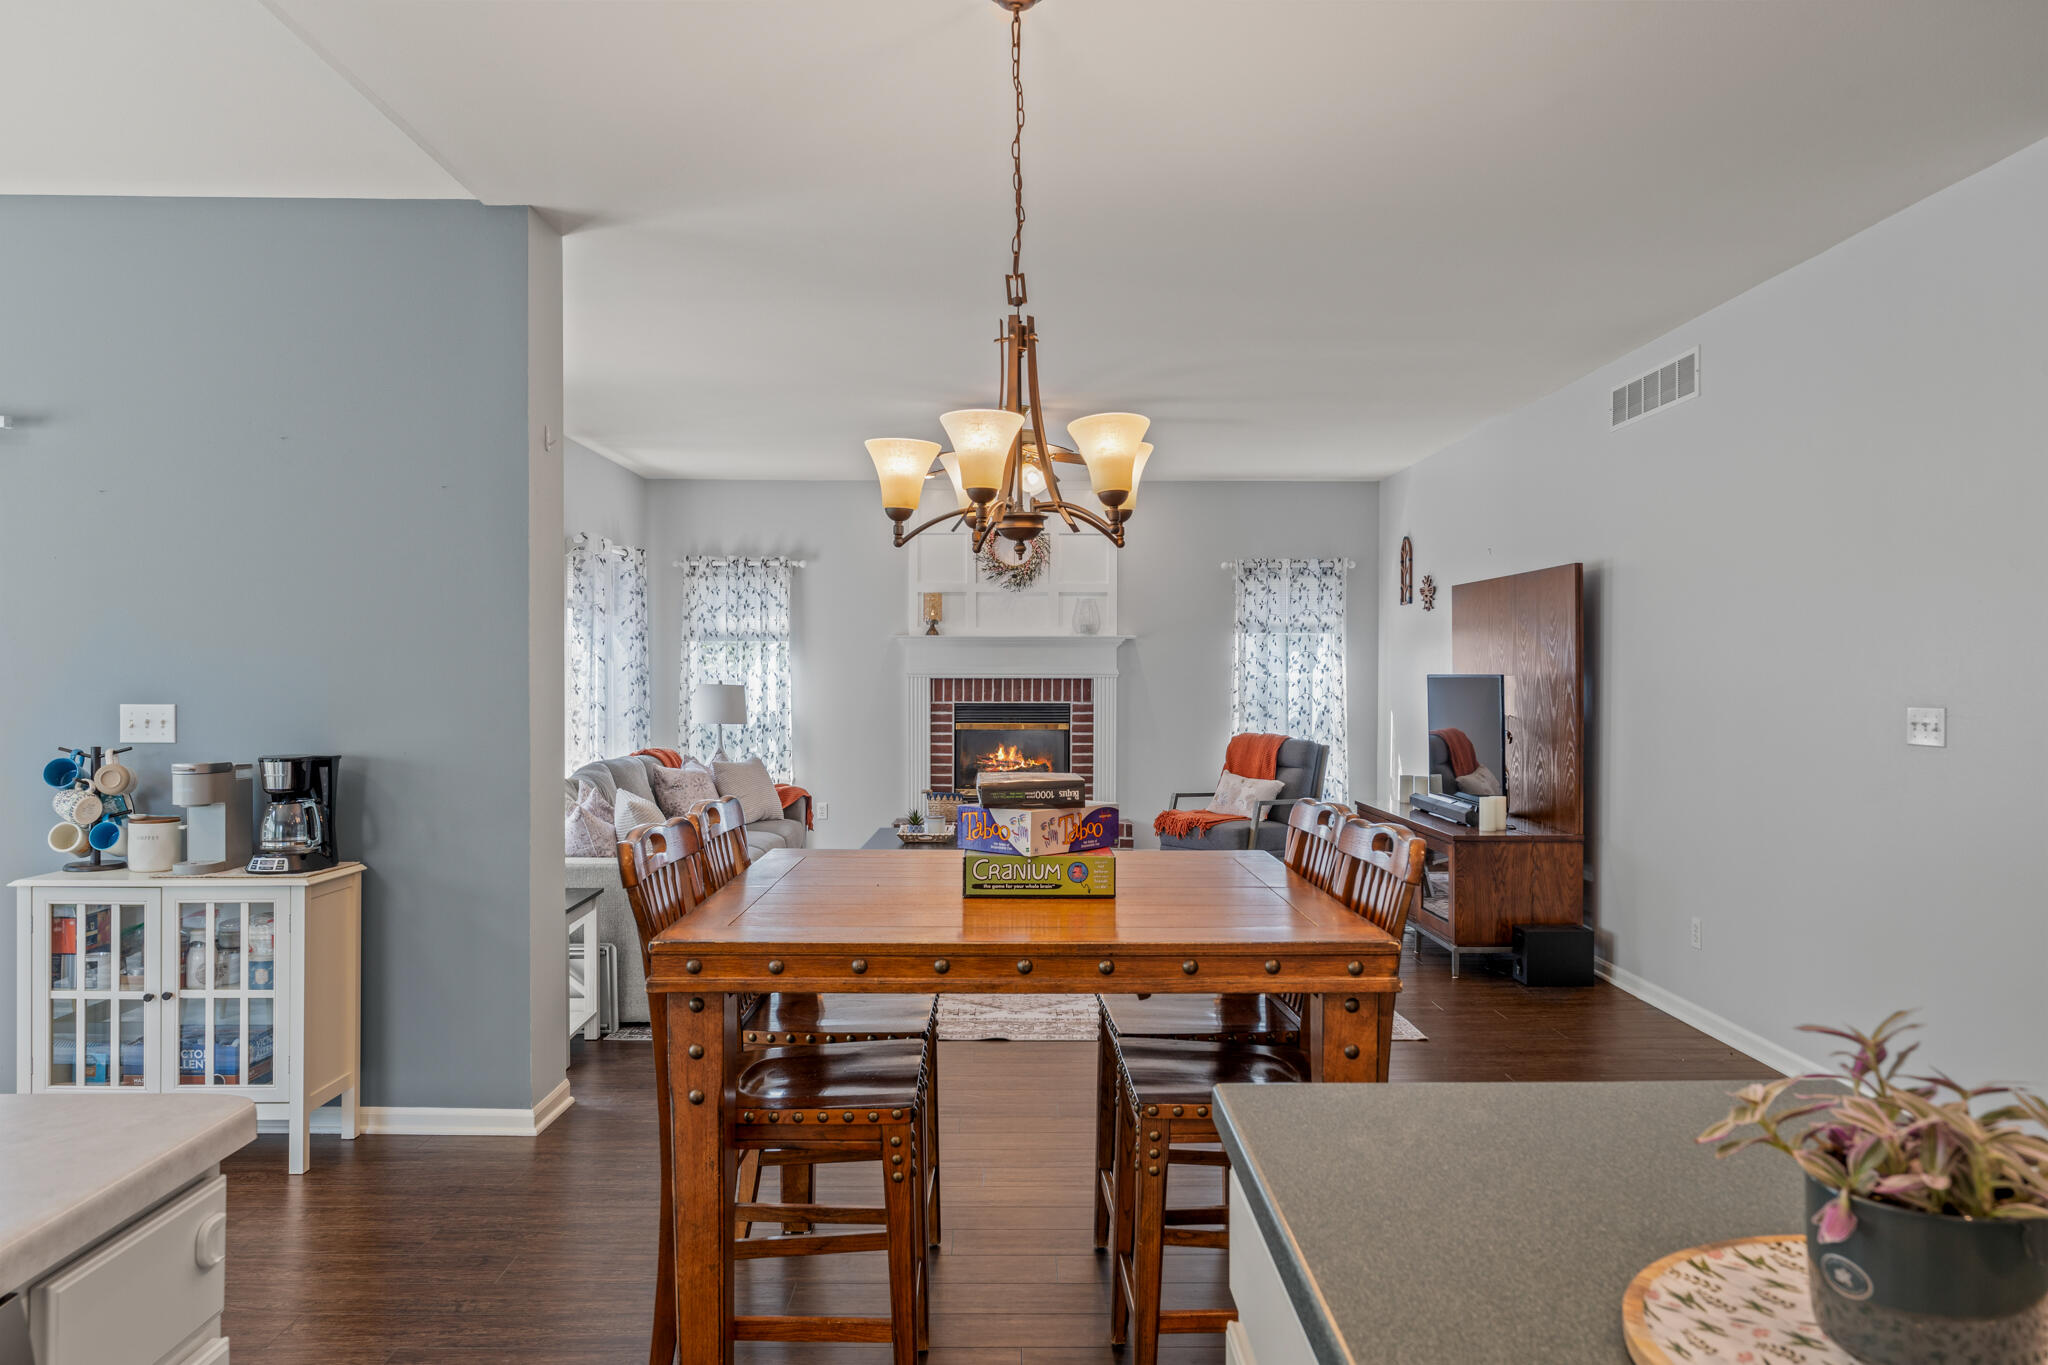
Dining area with a large wooden table, chandelier, and view into a living room with a fireplace.
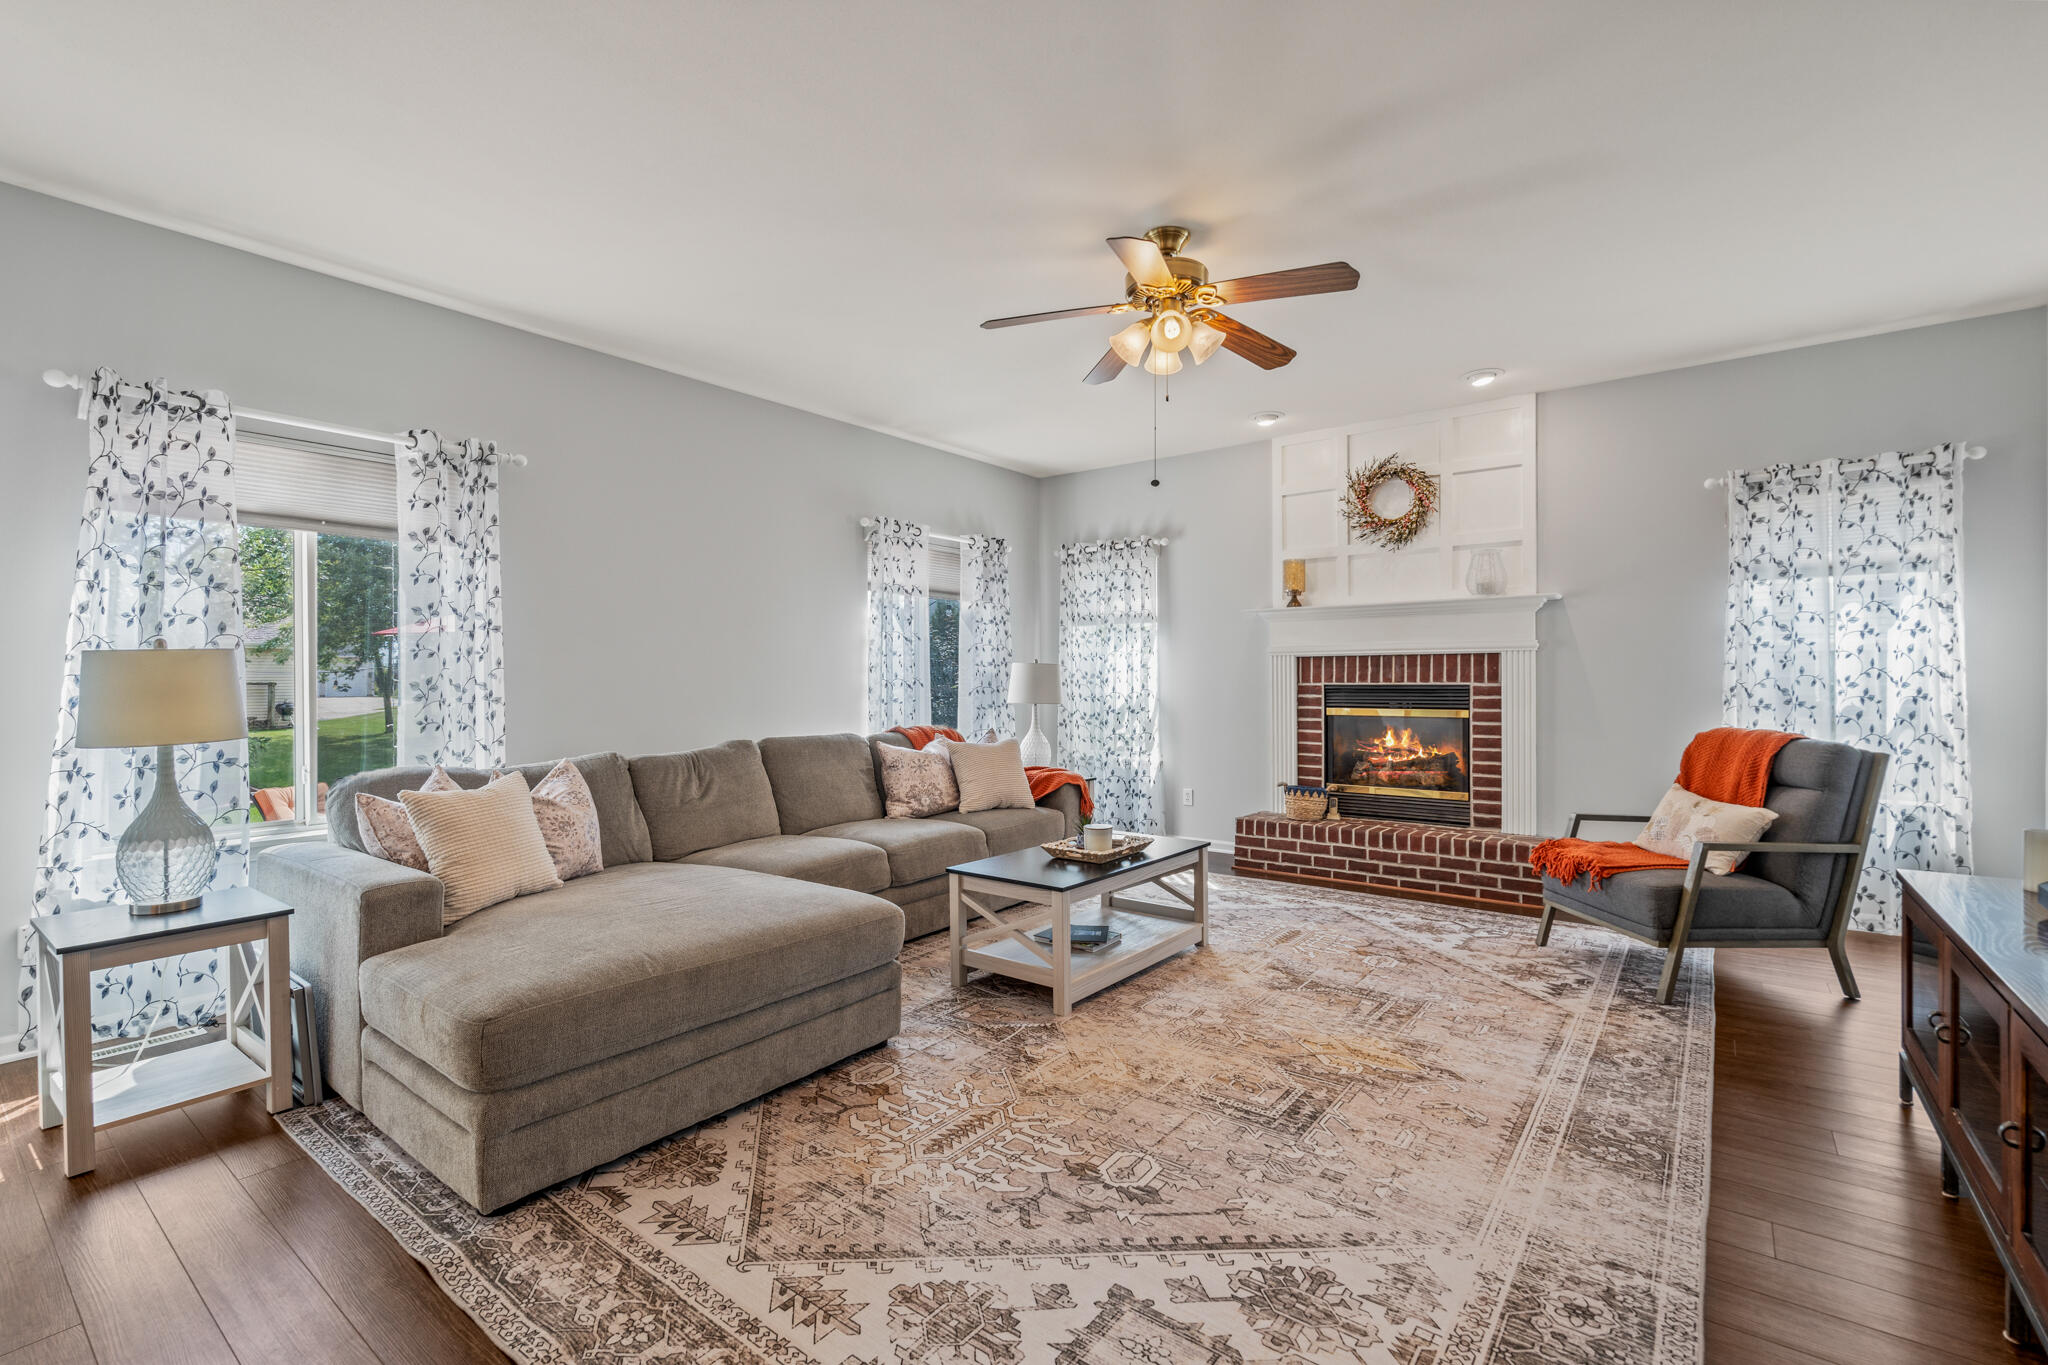
Living room with a gray sectional sofa and a brick fireplace with a lit fire.
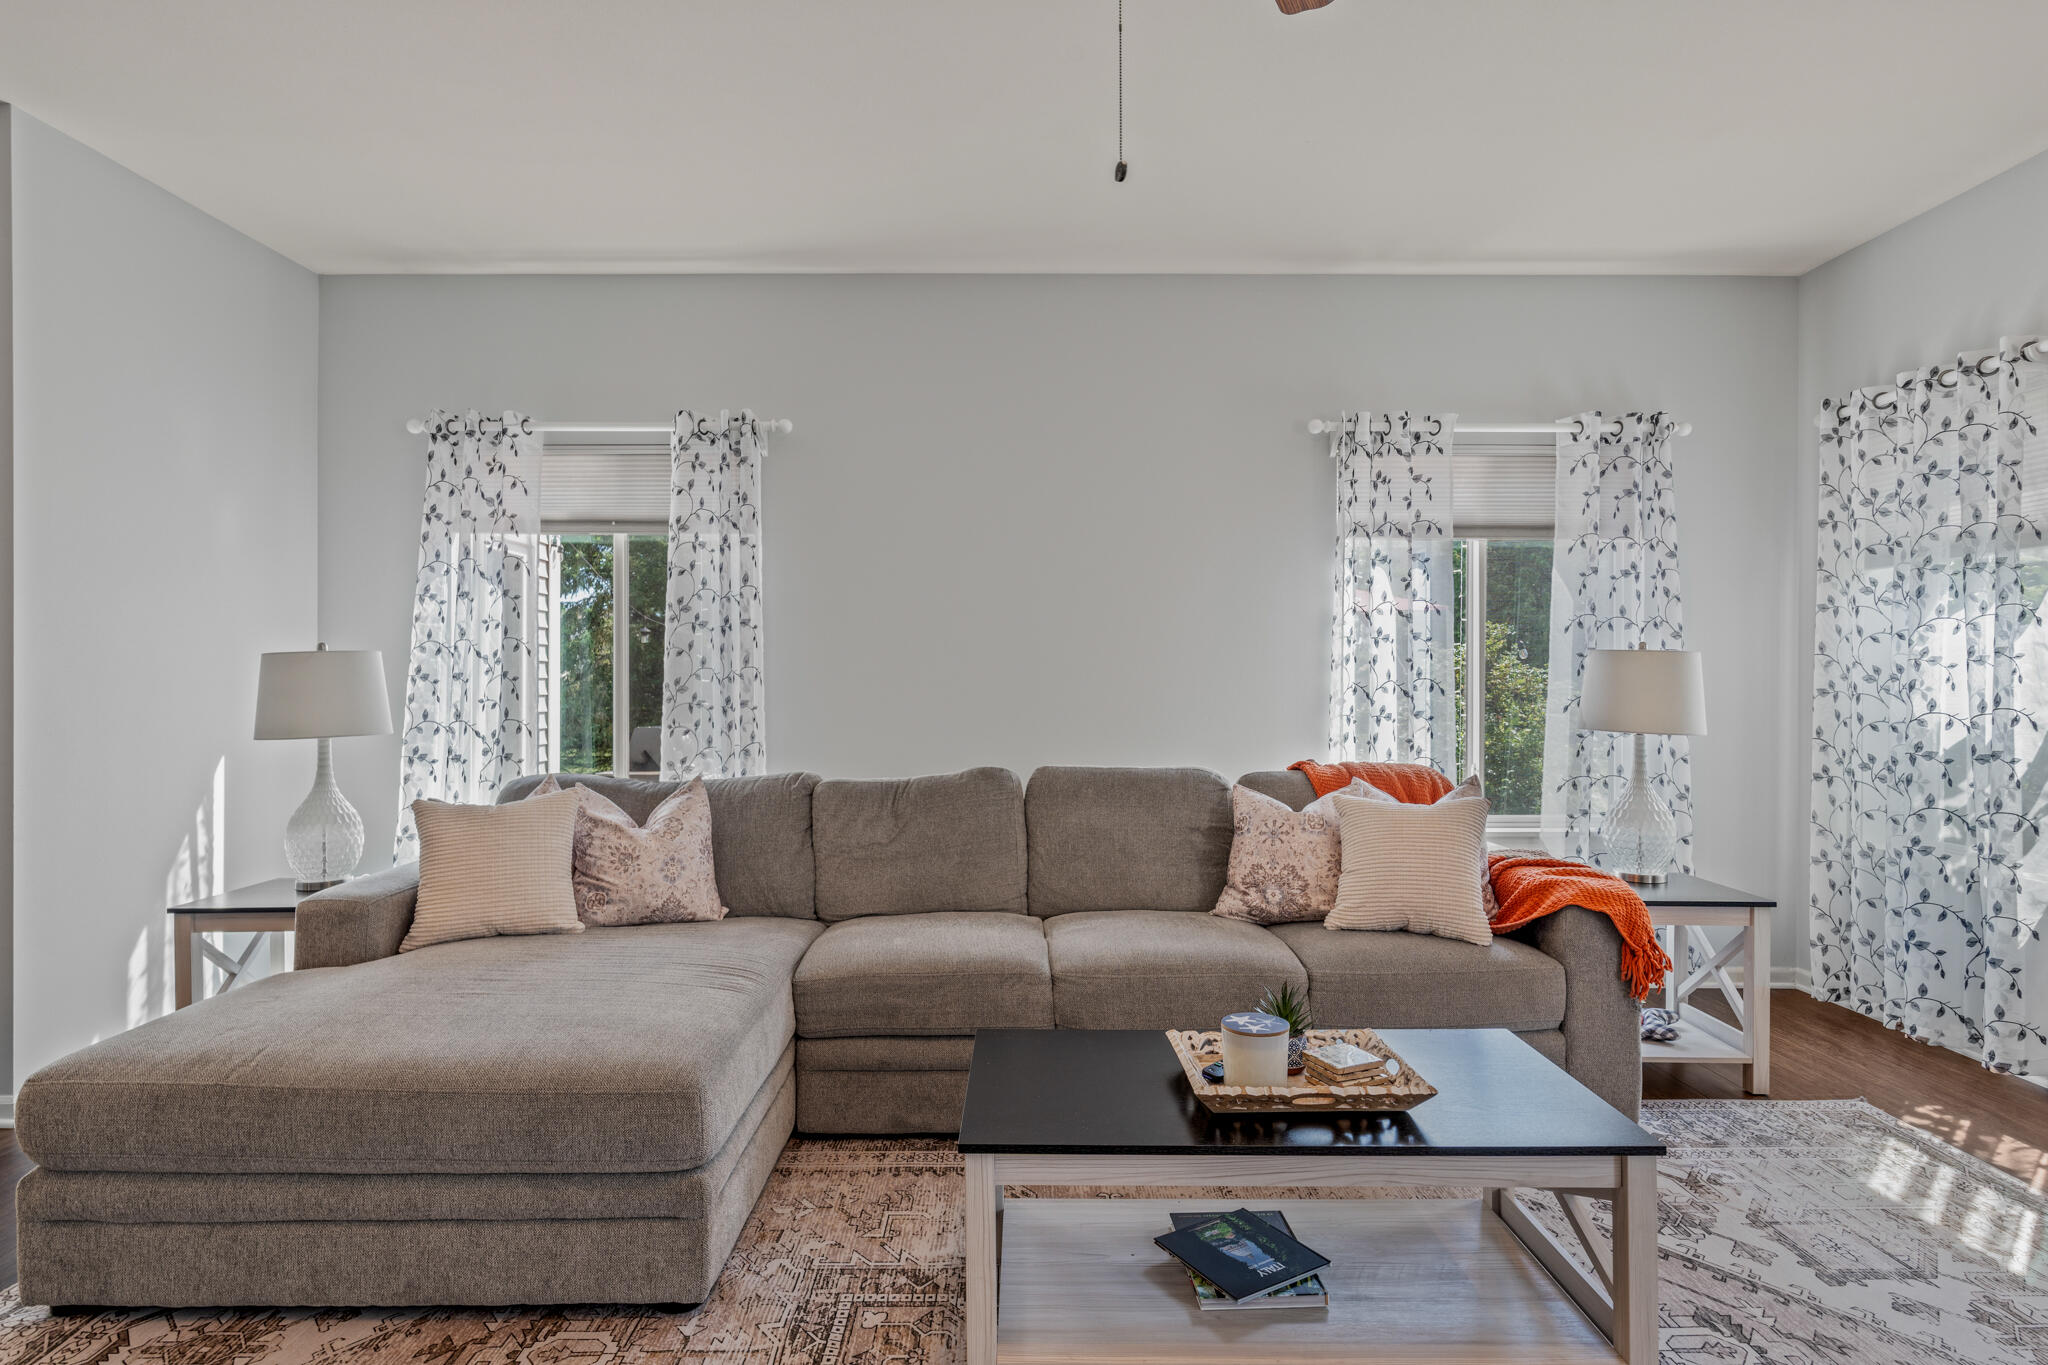
Living room with a gray sectional, patterned curtains, two windows, and a coffee table.
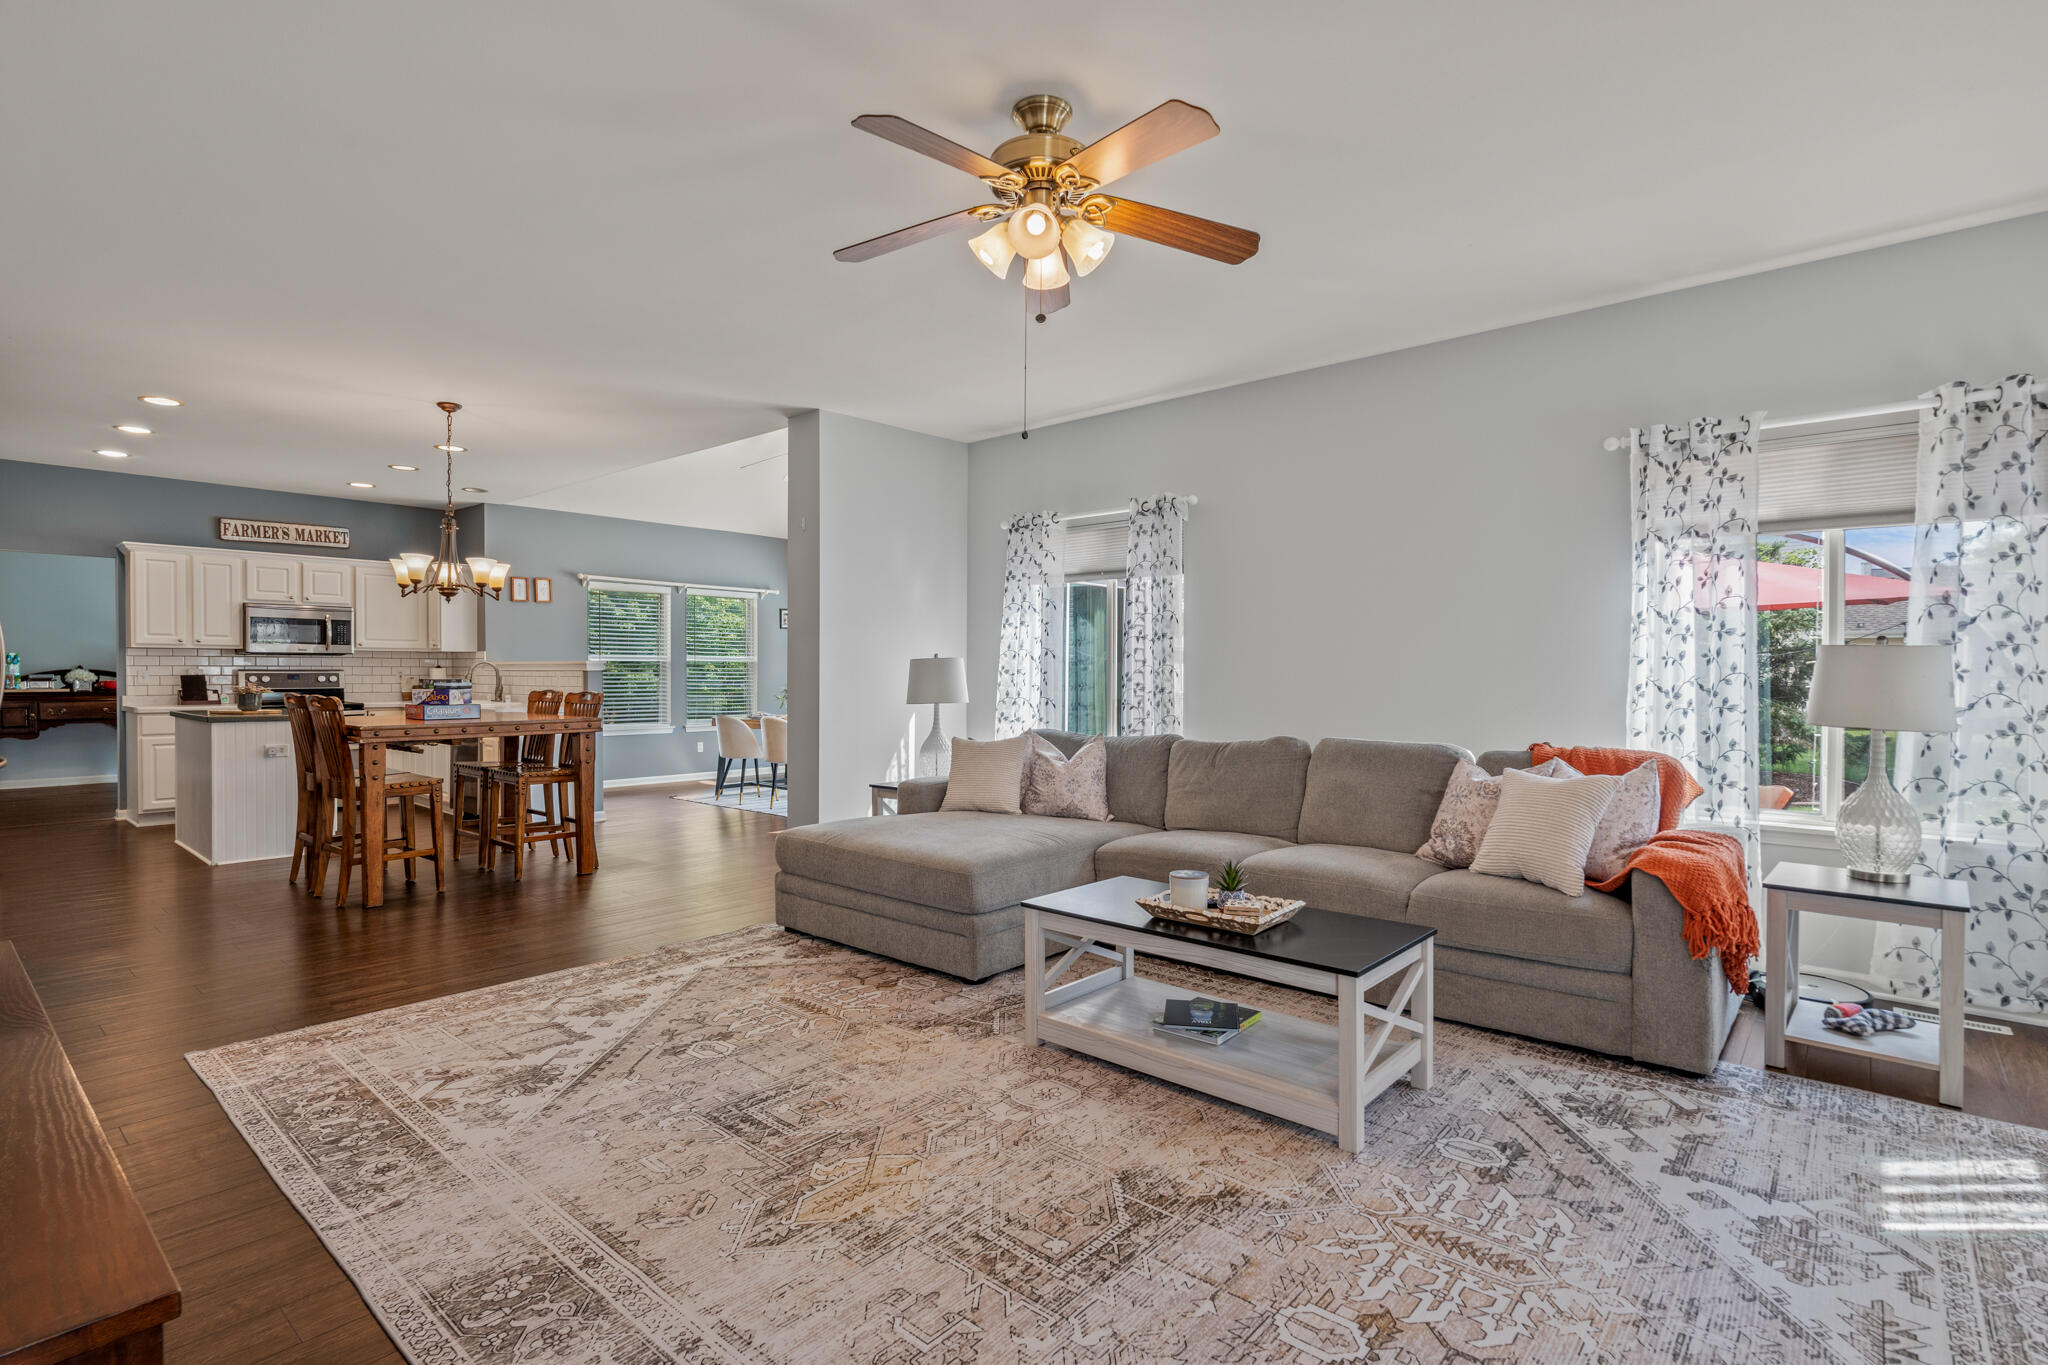
Open-plan living room with a gray sectional, patterned rug, and adjoining kitchen and dining area.
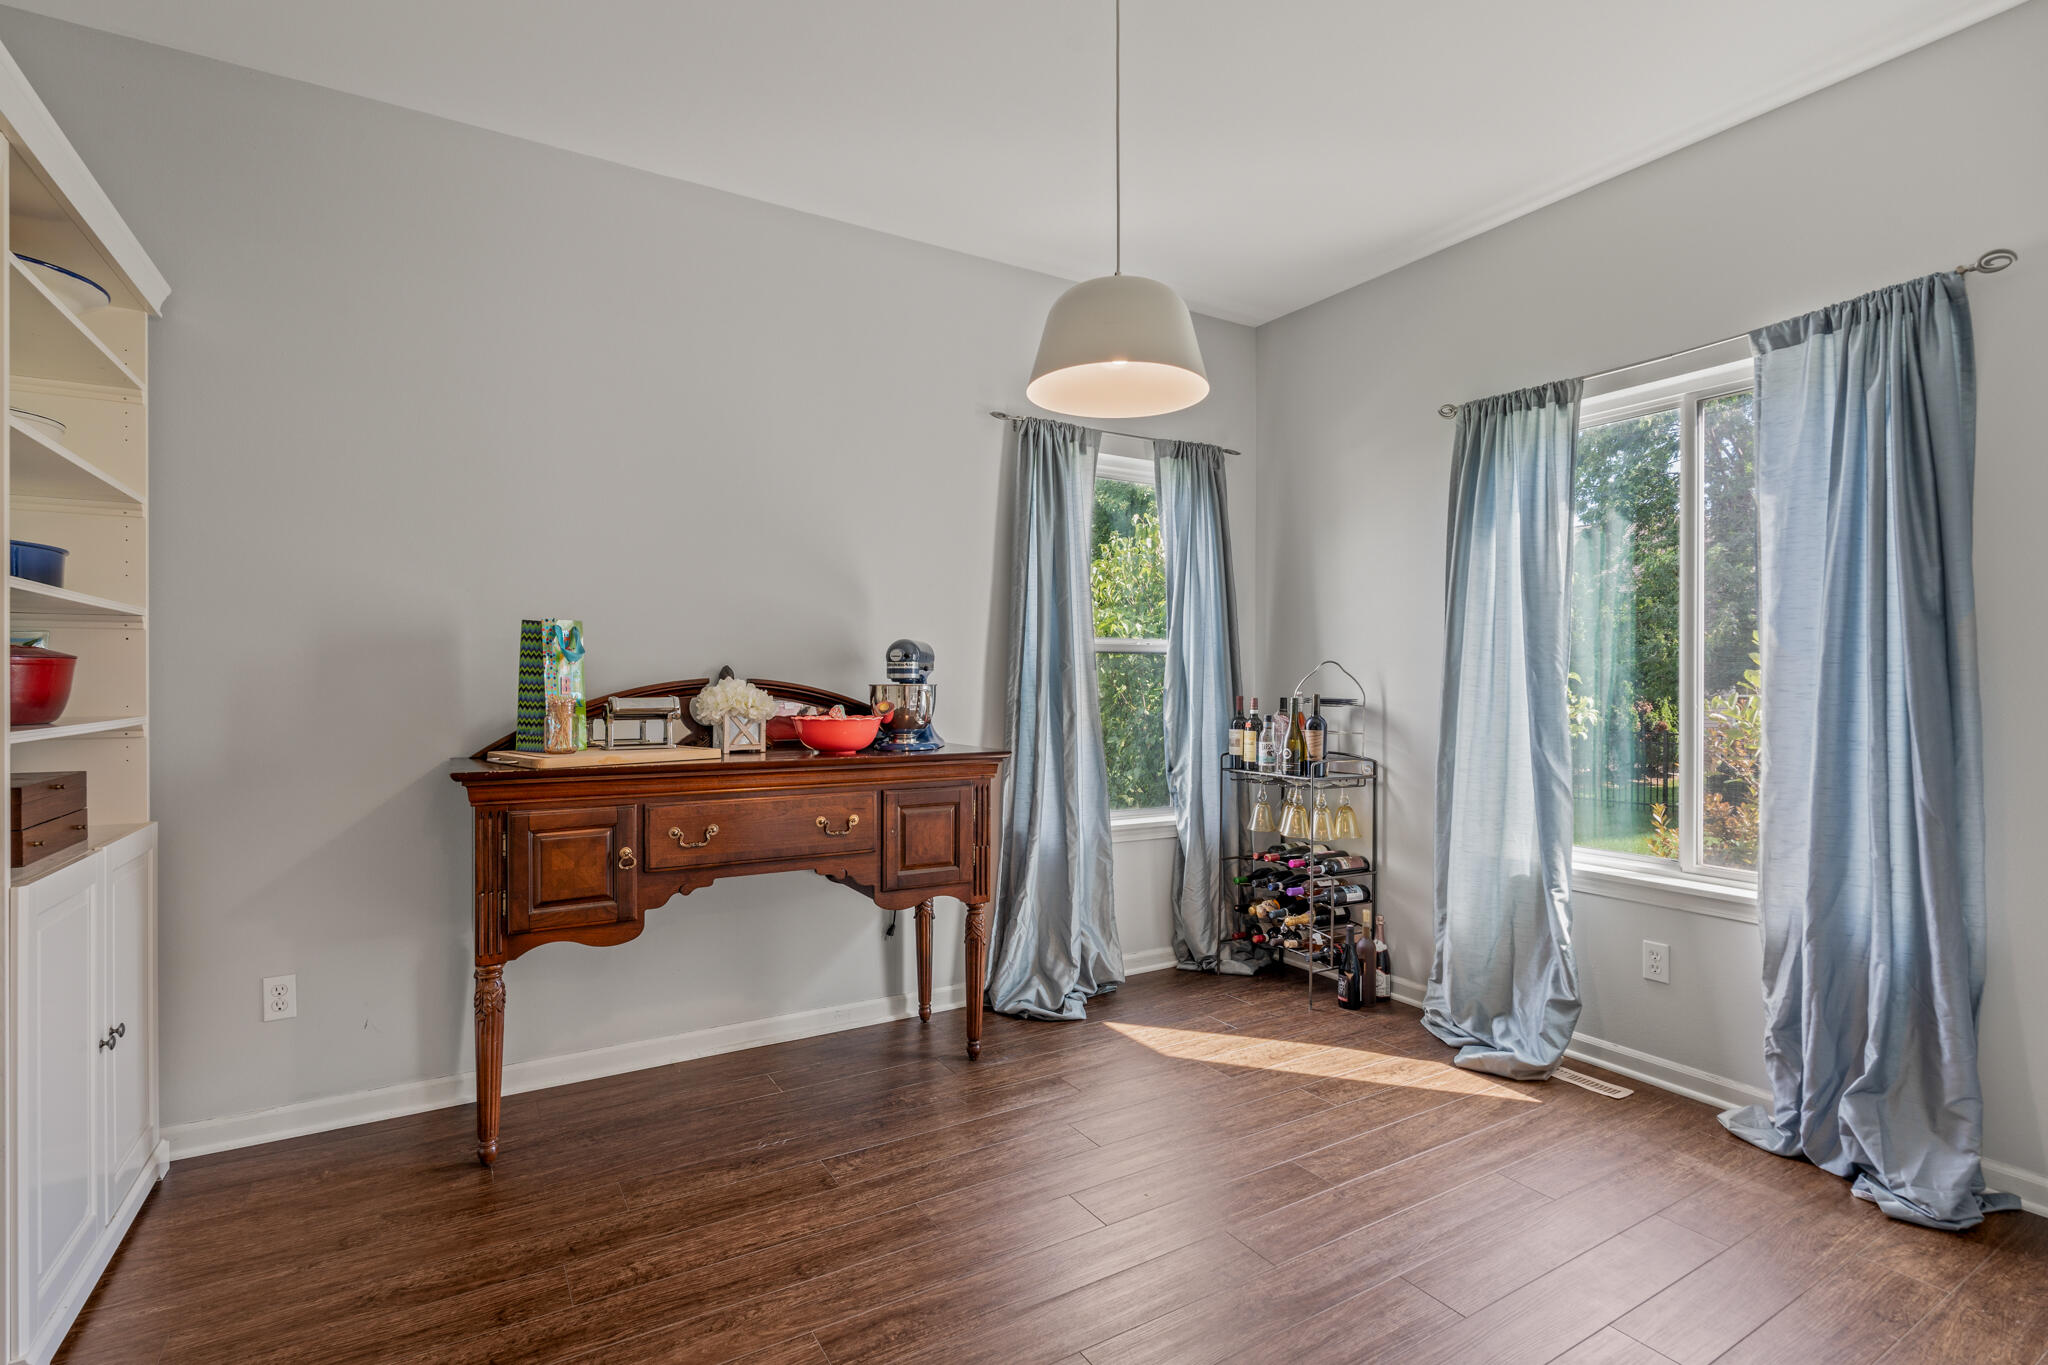
Dining area with a wooden console table, wine rack, and blue-curtained windows.
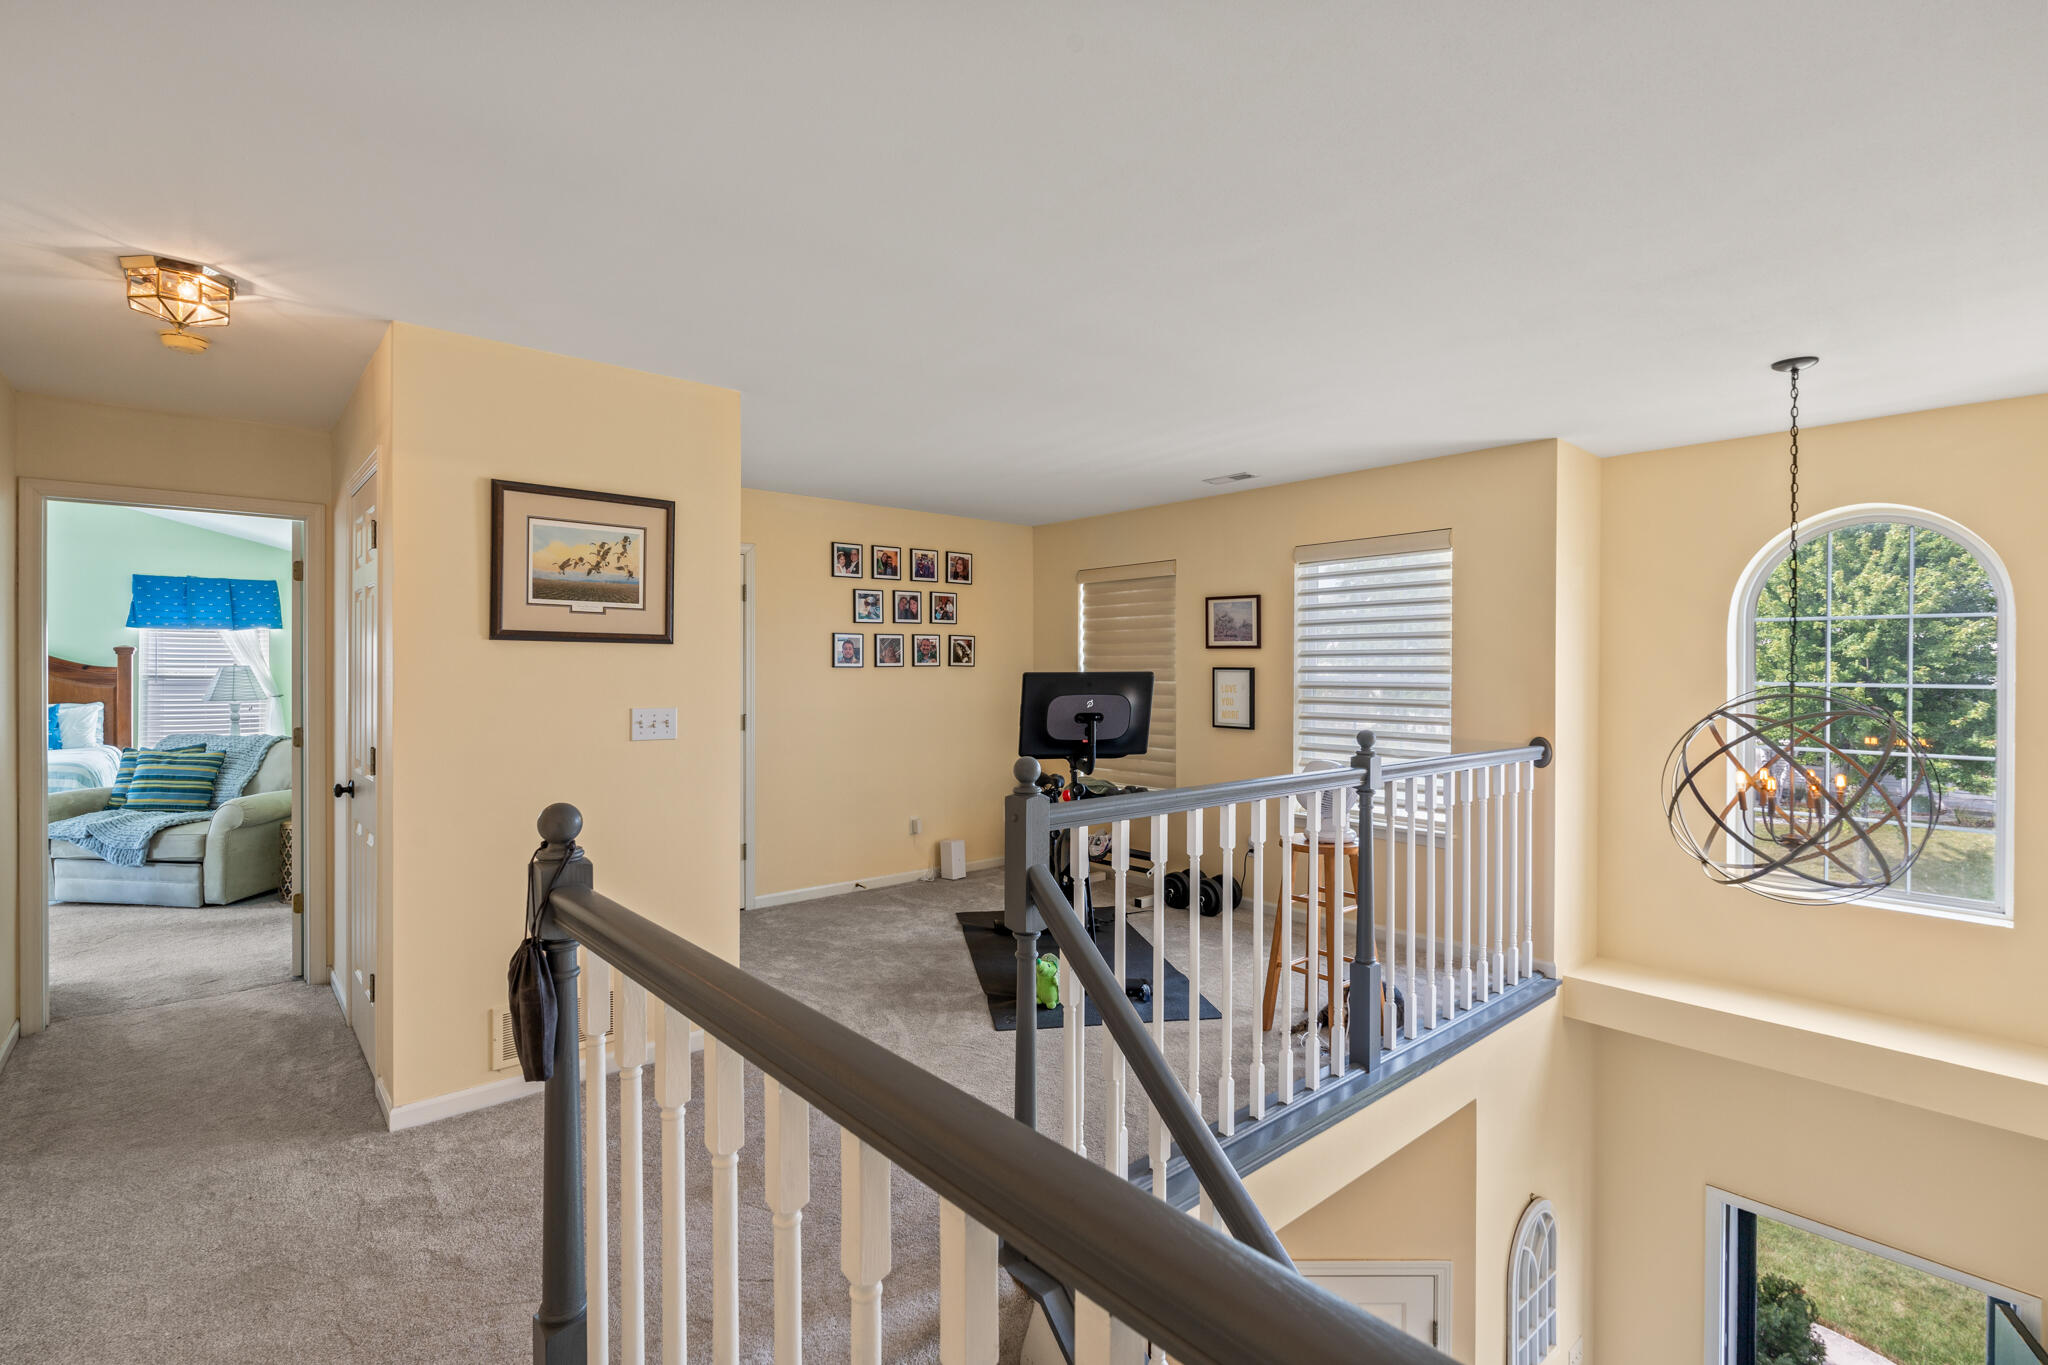
Carpeted upper landing with white railing, exercise area, and arched window overlooking the foyer.
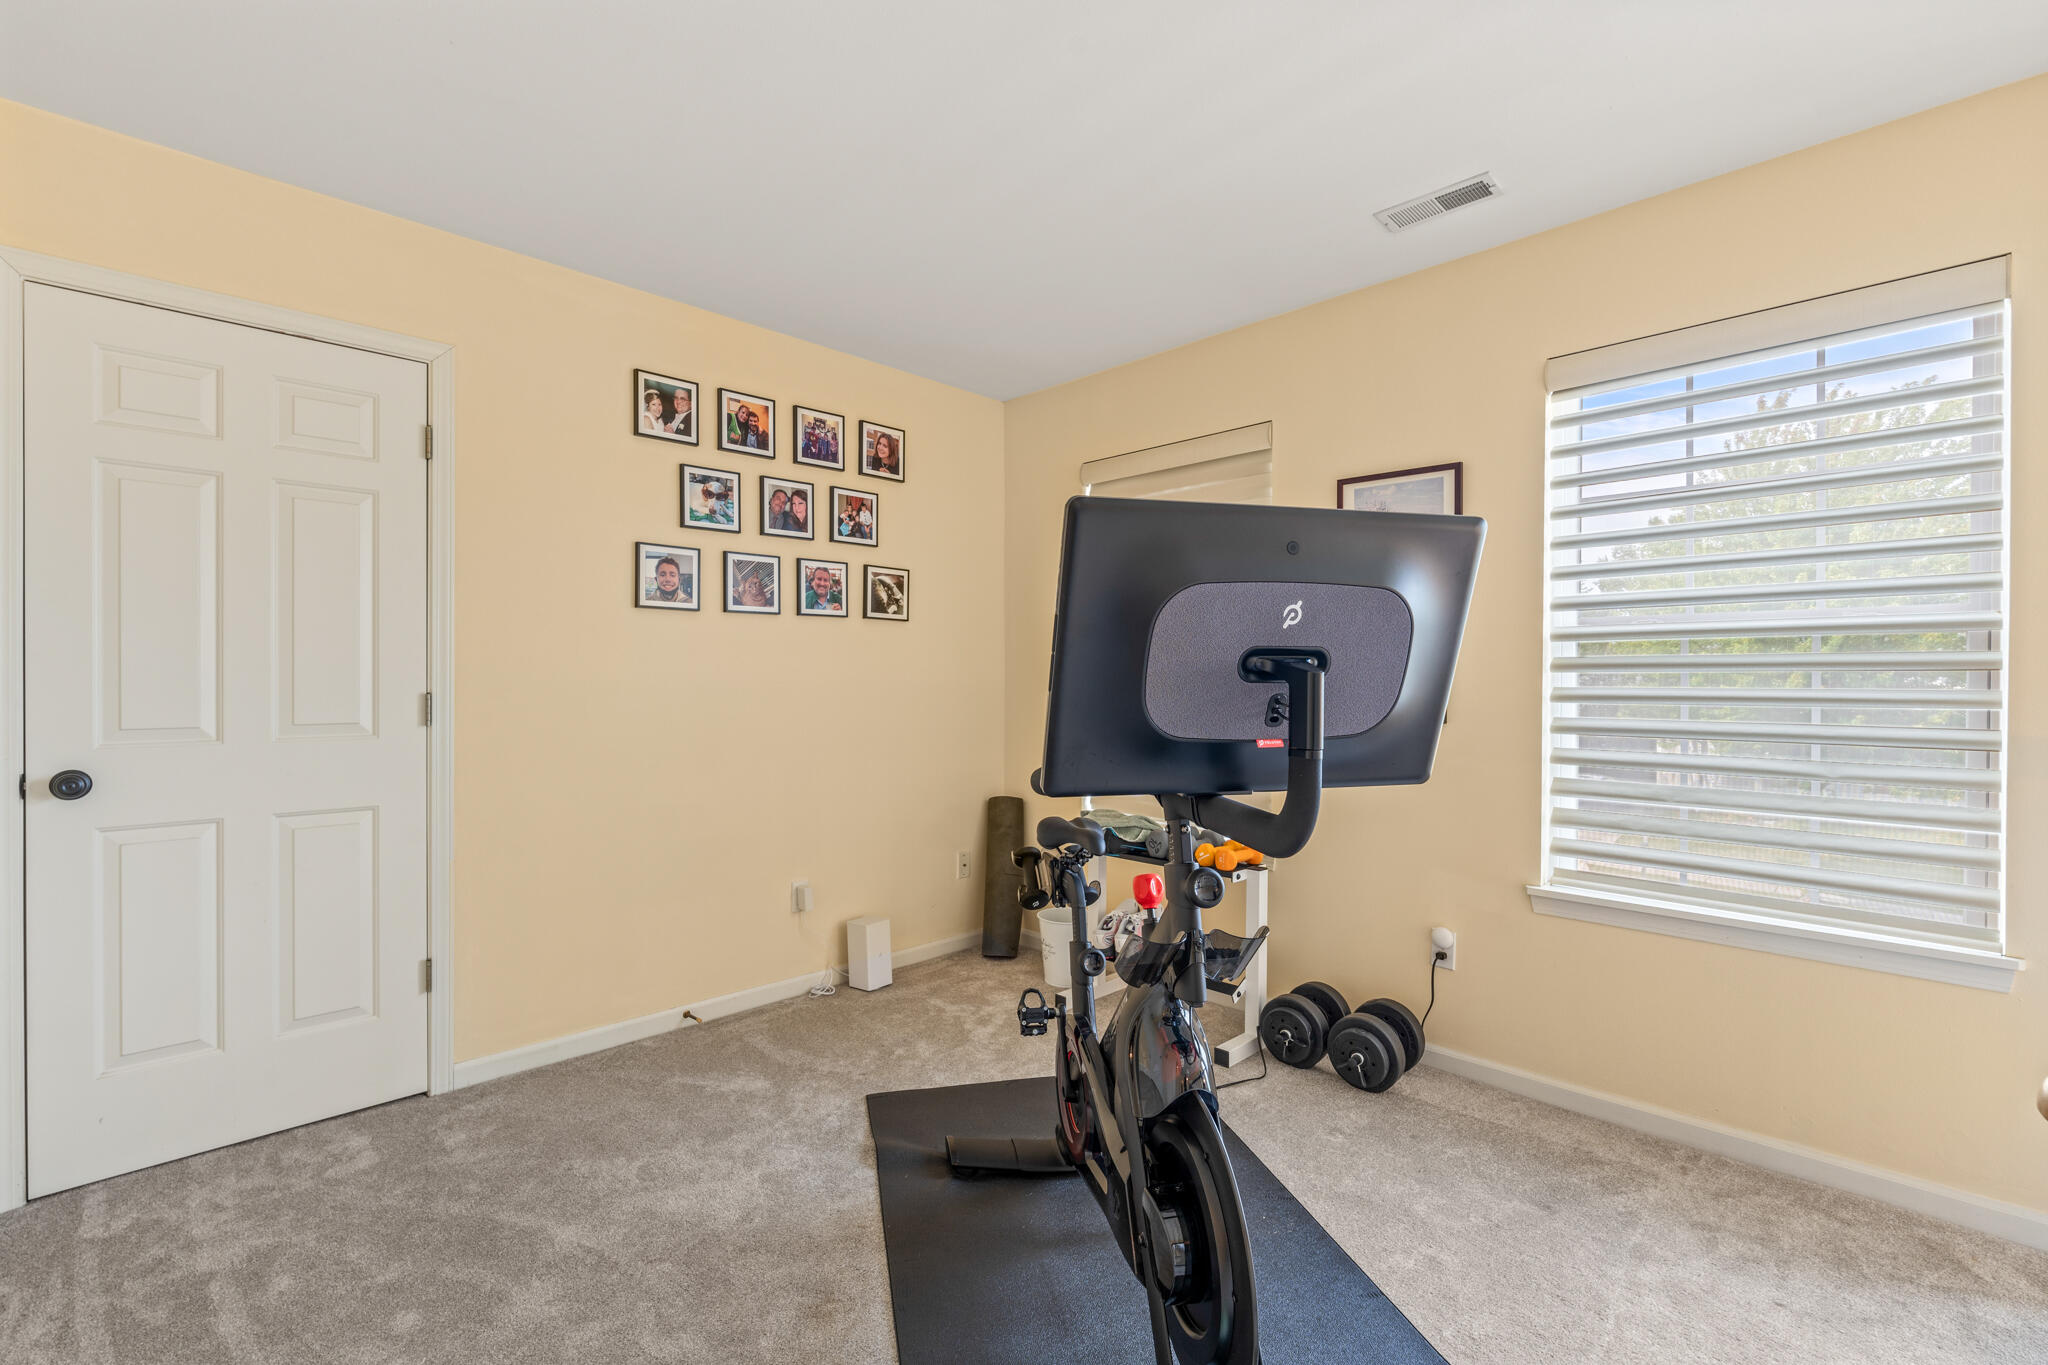
Exercise room with a stationary bike, dumbbells, carpet, and a large window with blinds.
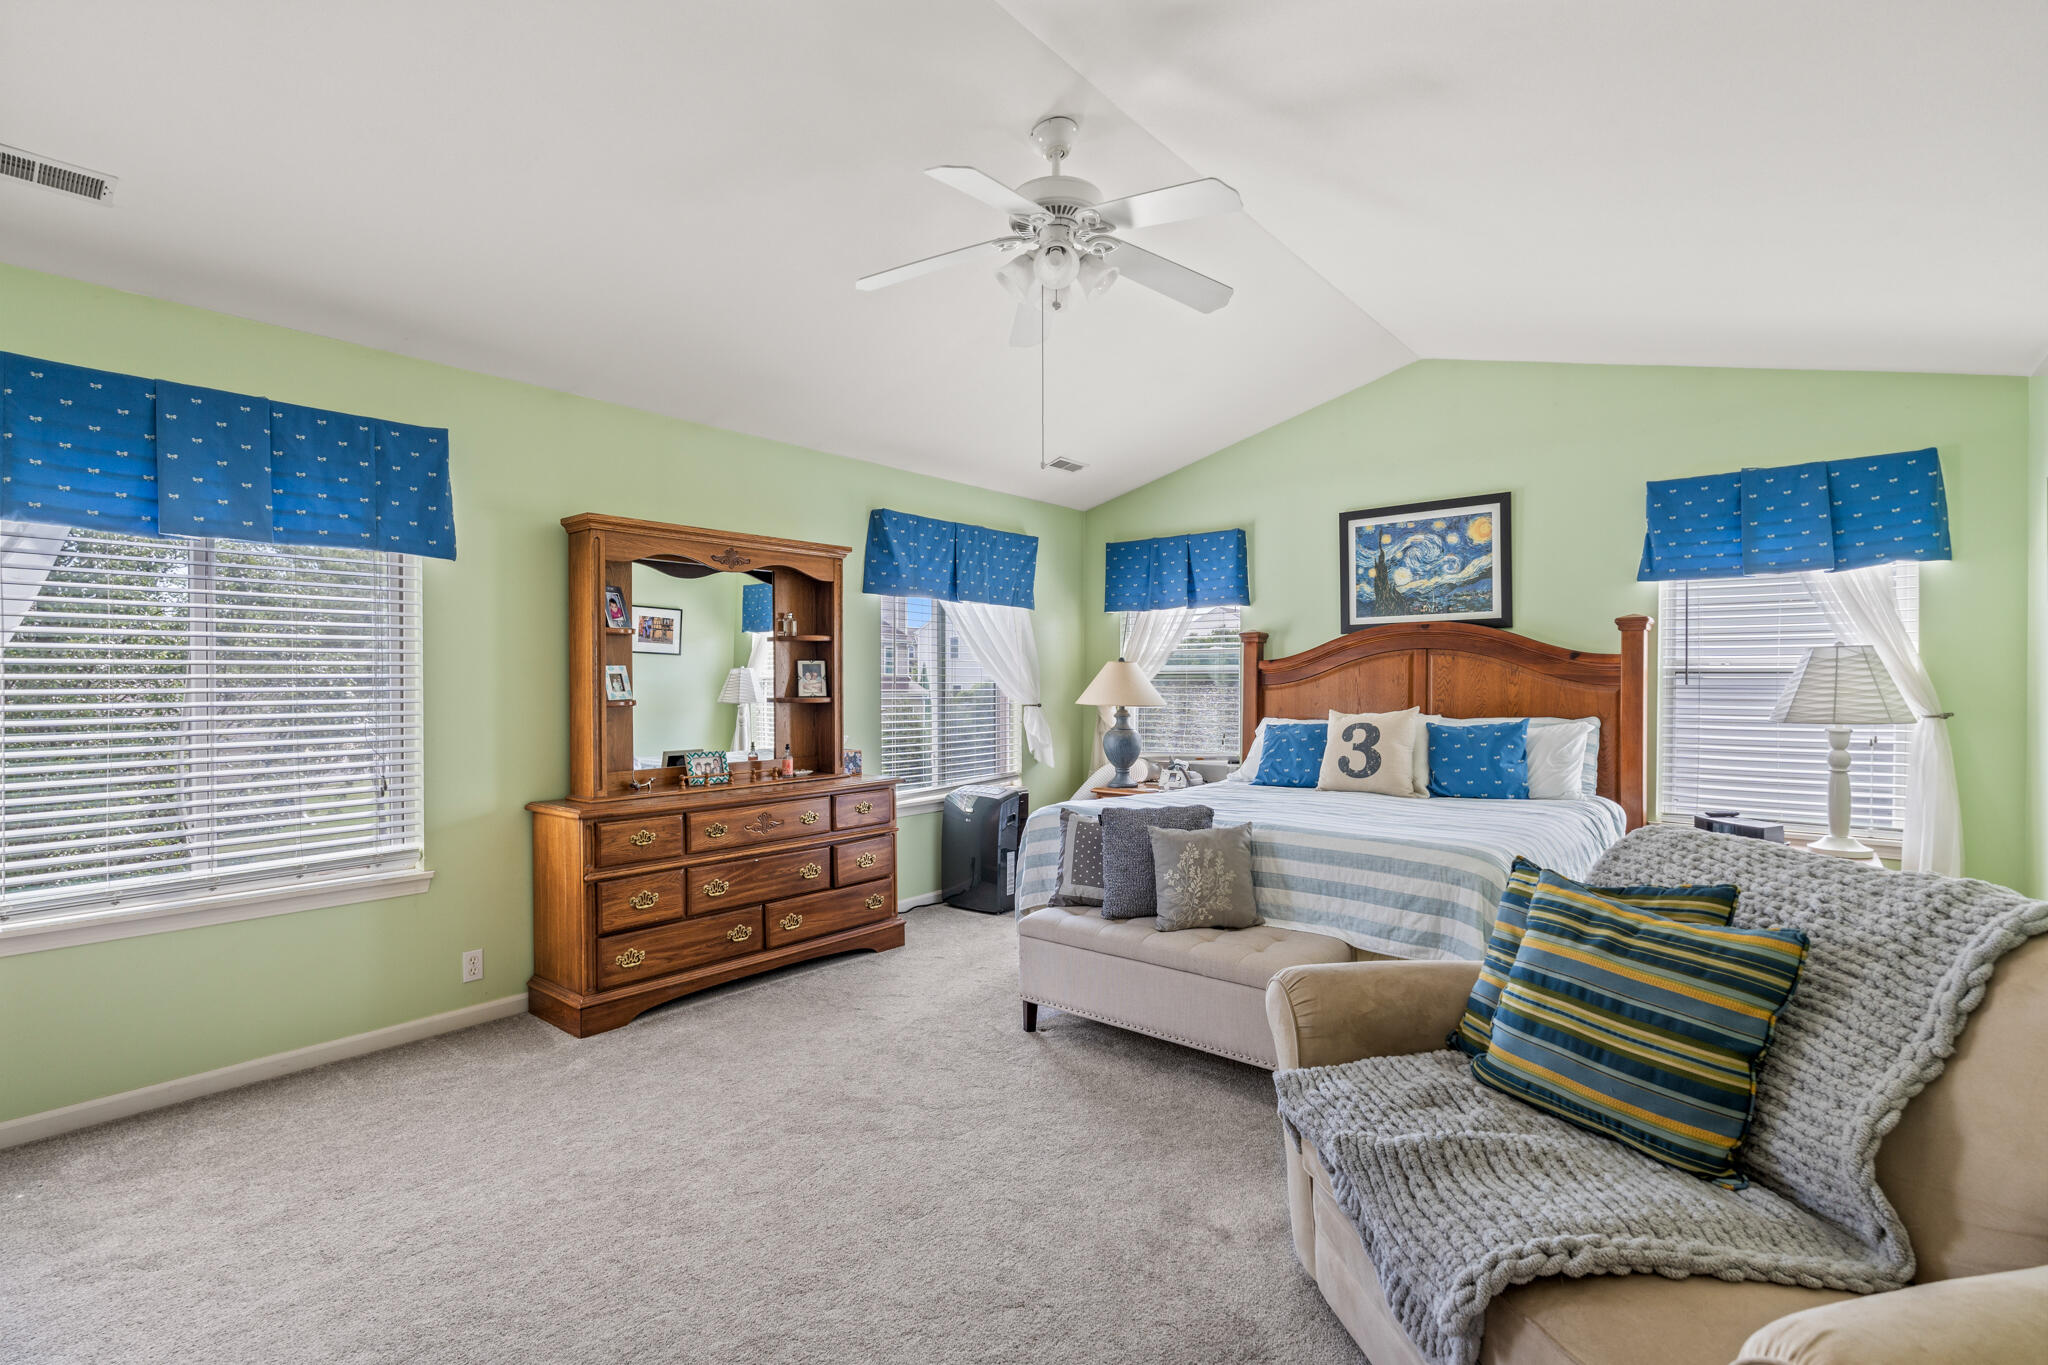
Bedroom with a wooden bed, matching dresser, green walls, and blue window valances.
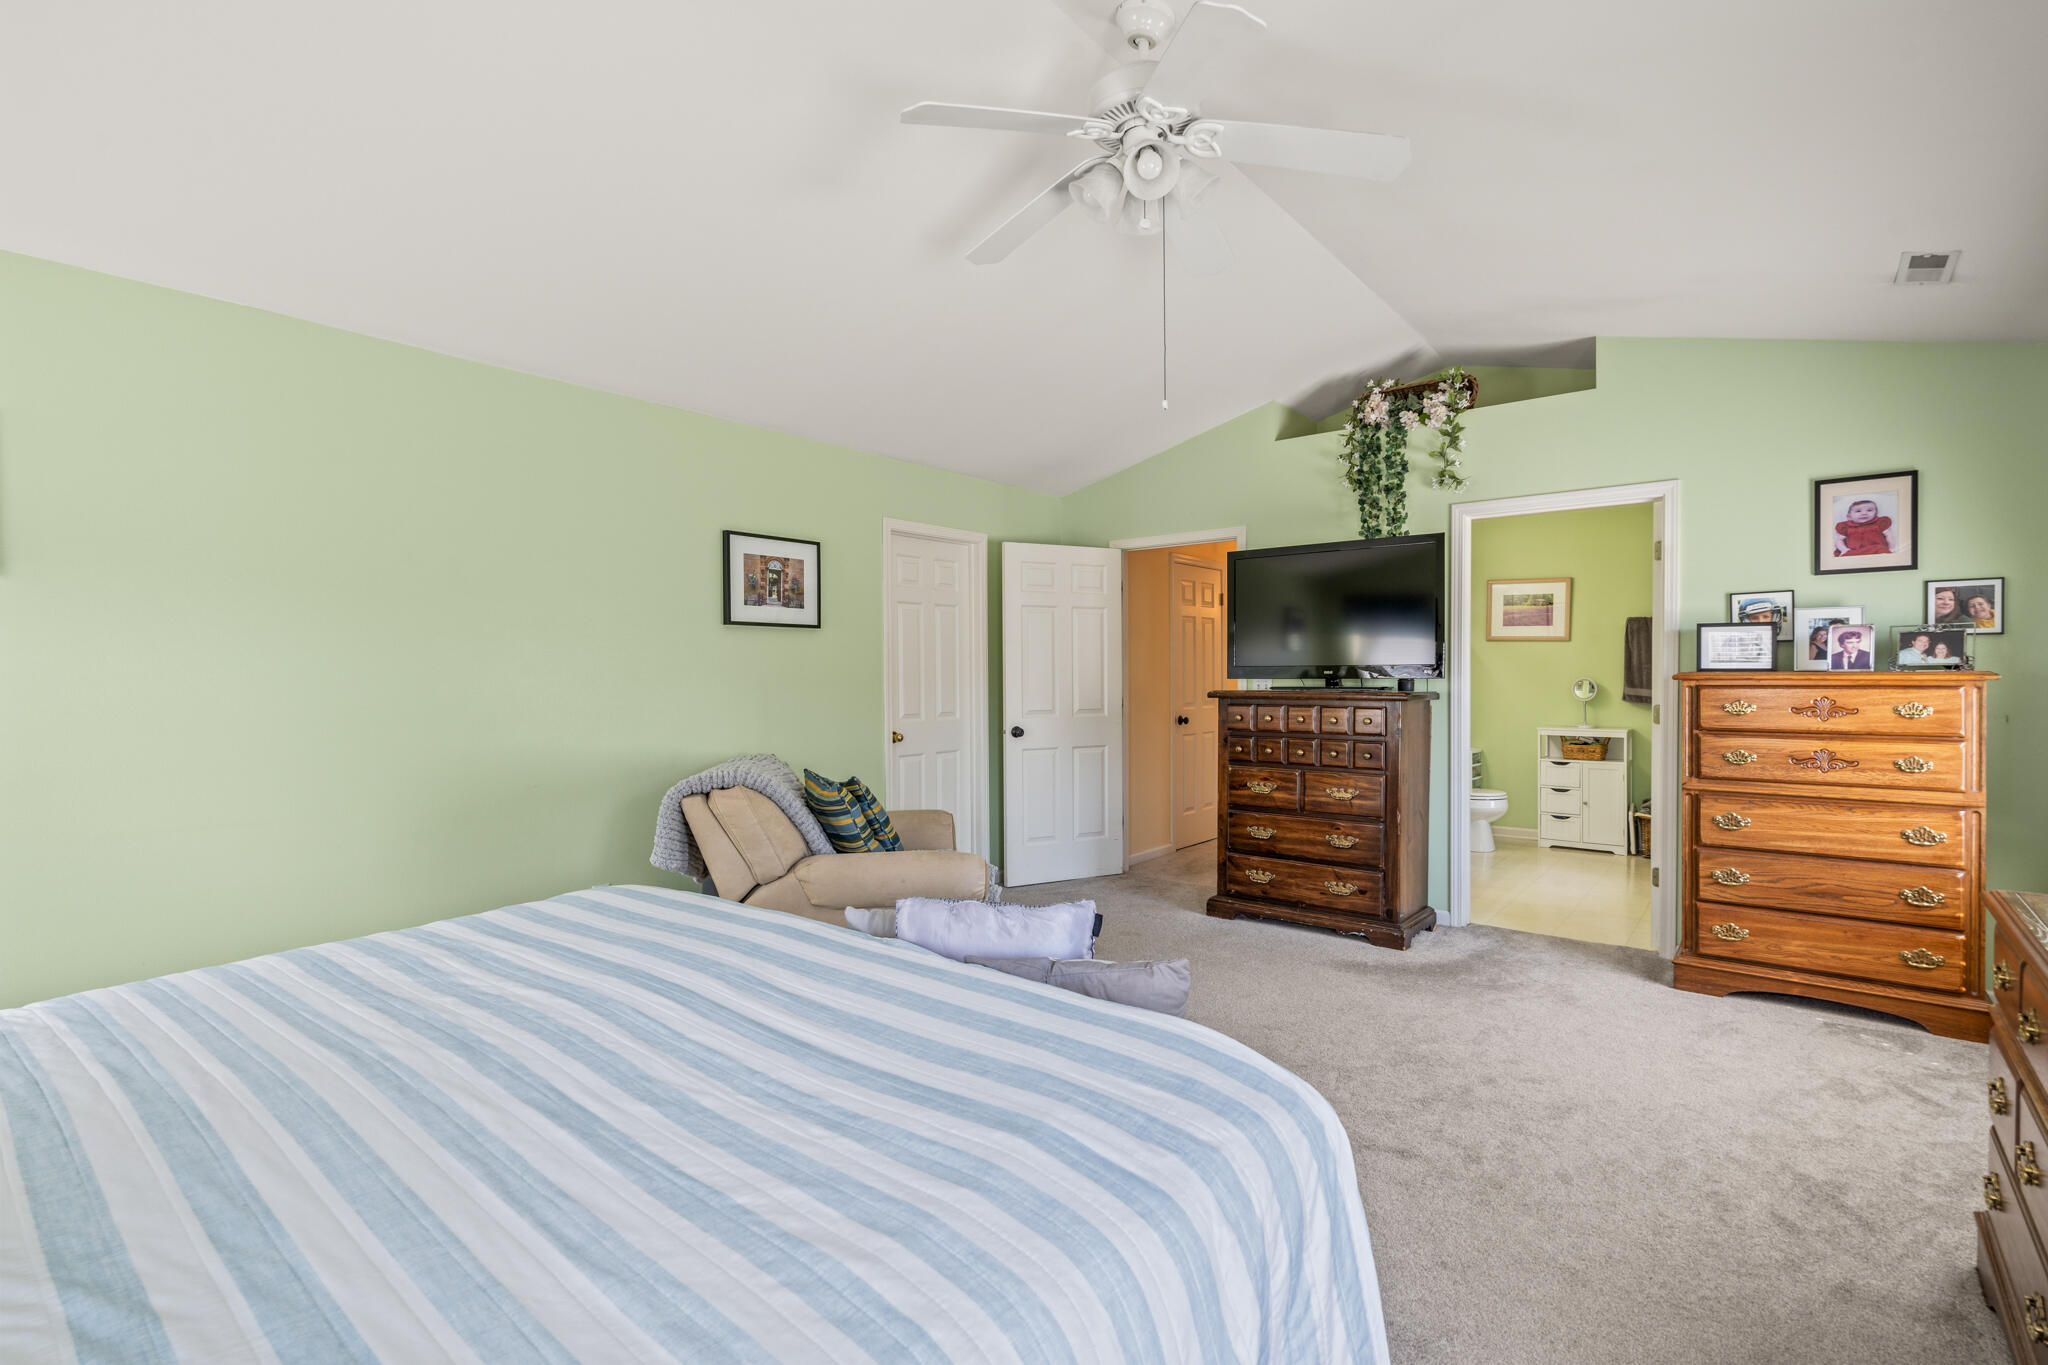
Bedroom with striped bedding, pale green walls, vaulted ceiling, and an open doorway to the bathroom.
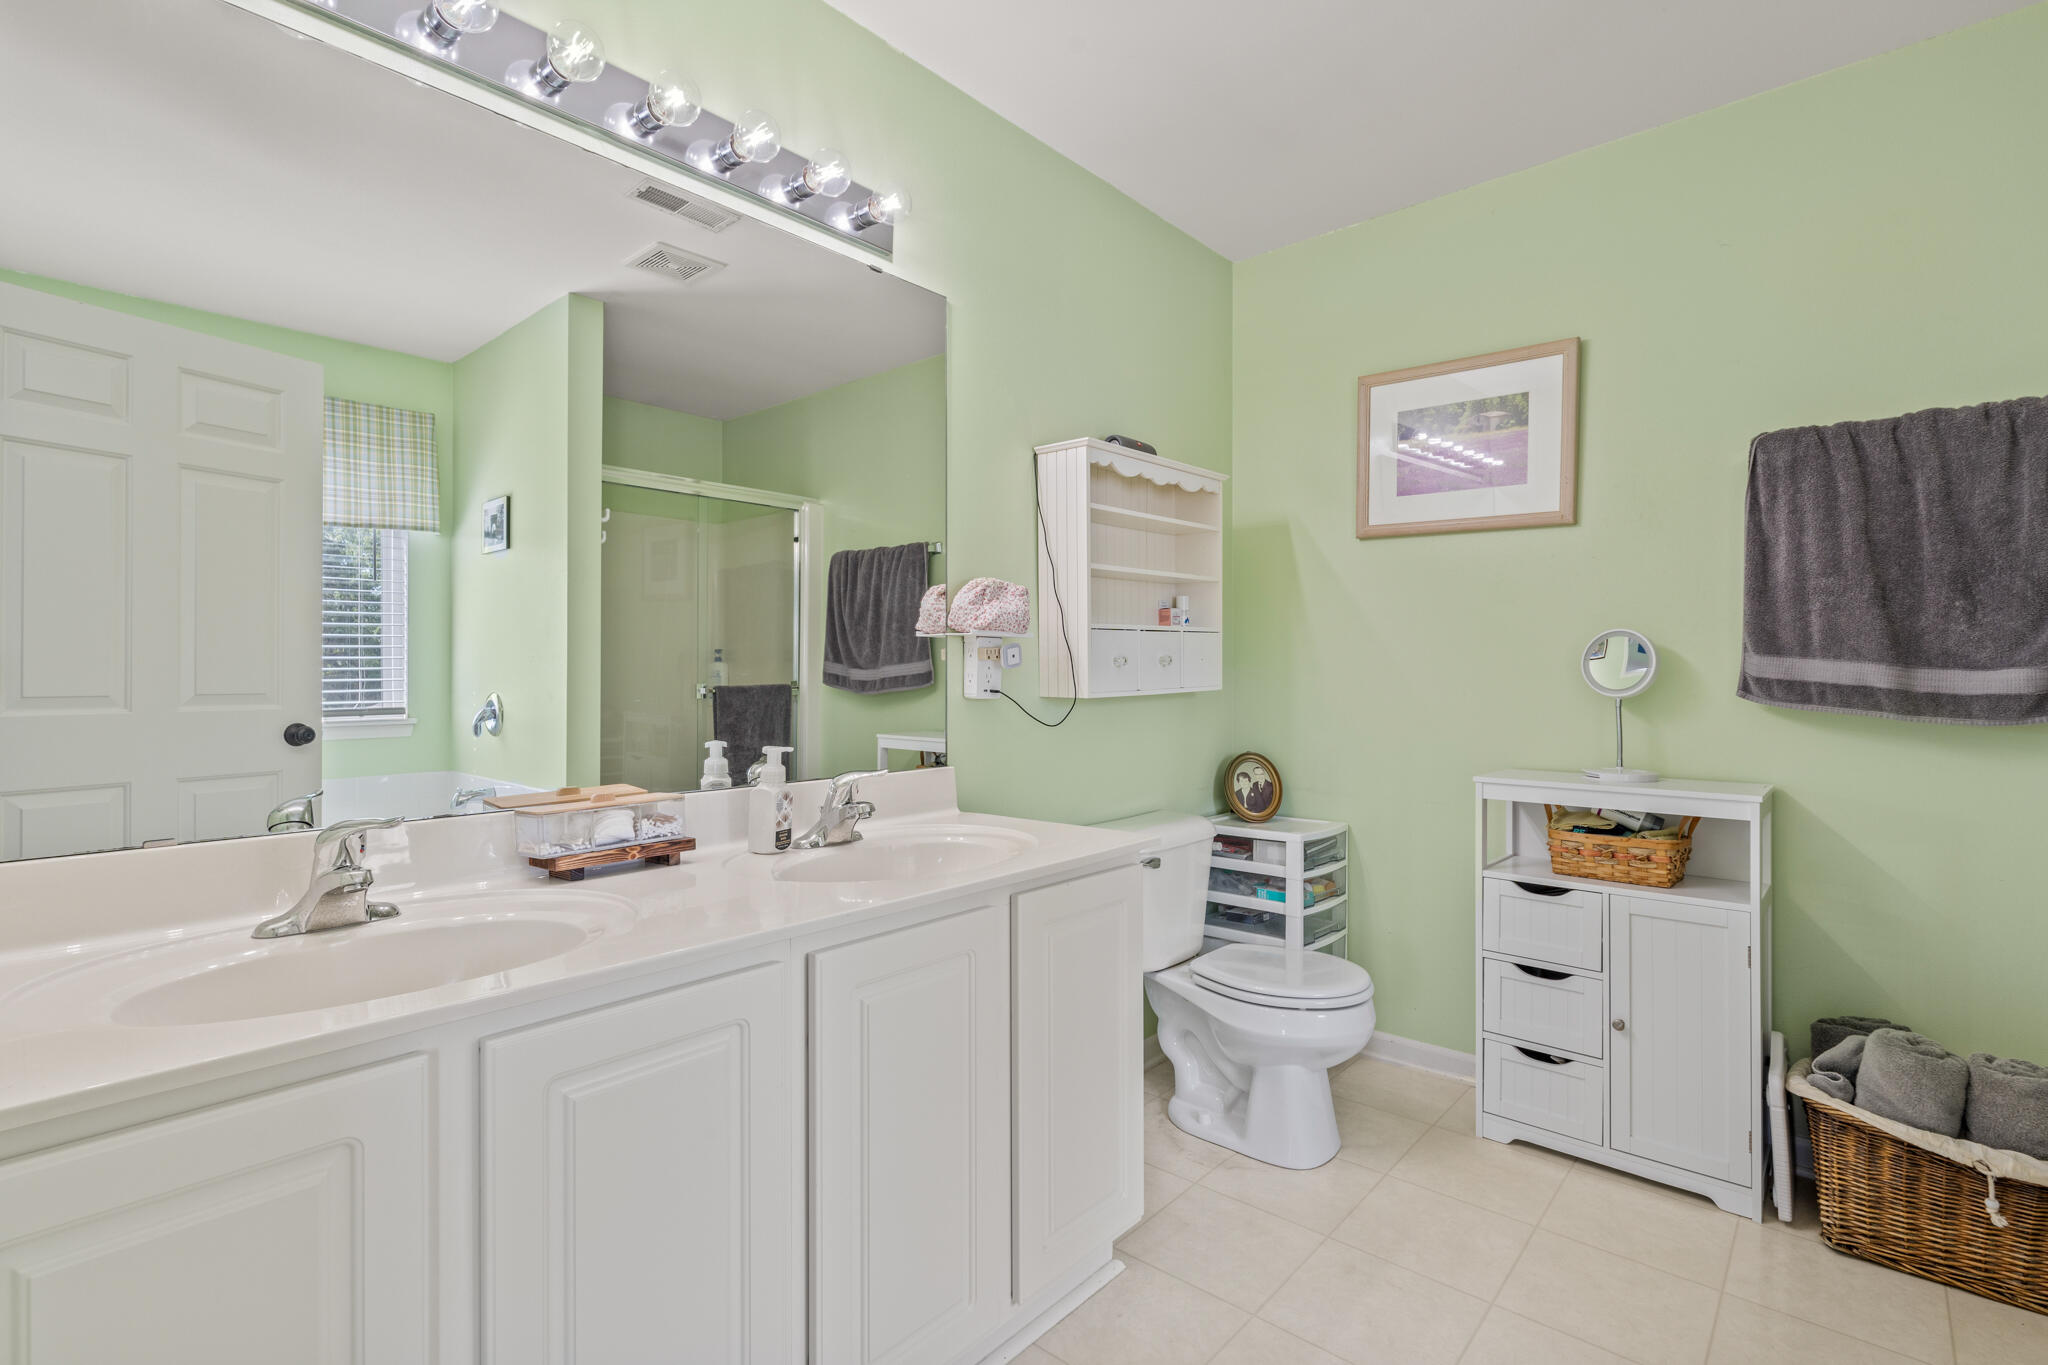
Bathroom with a long double-sink vanity, glass shower, and pale green walls.
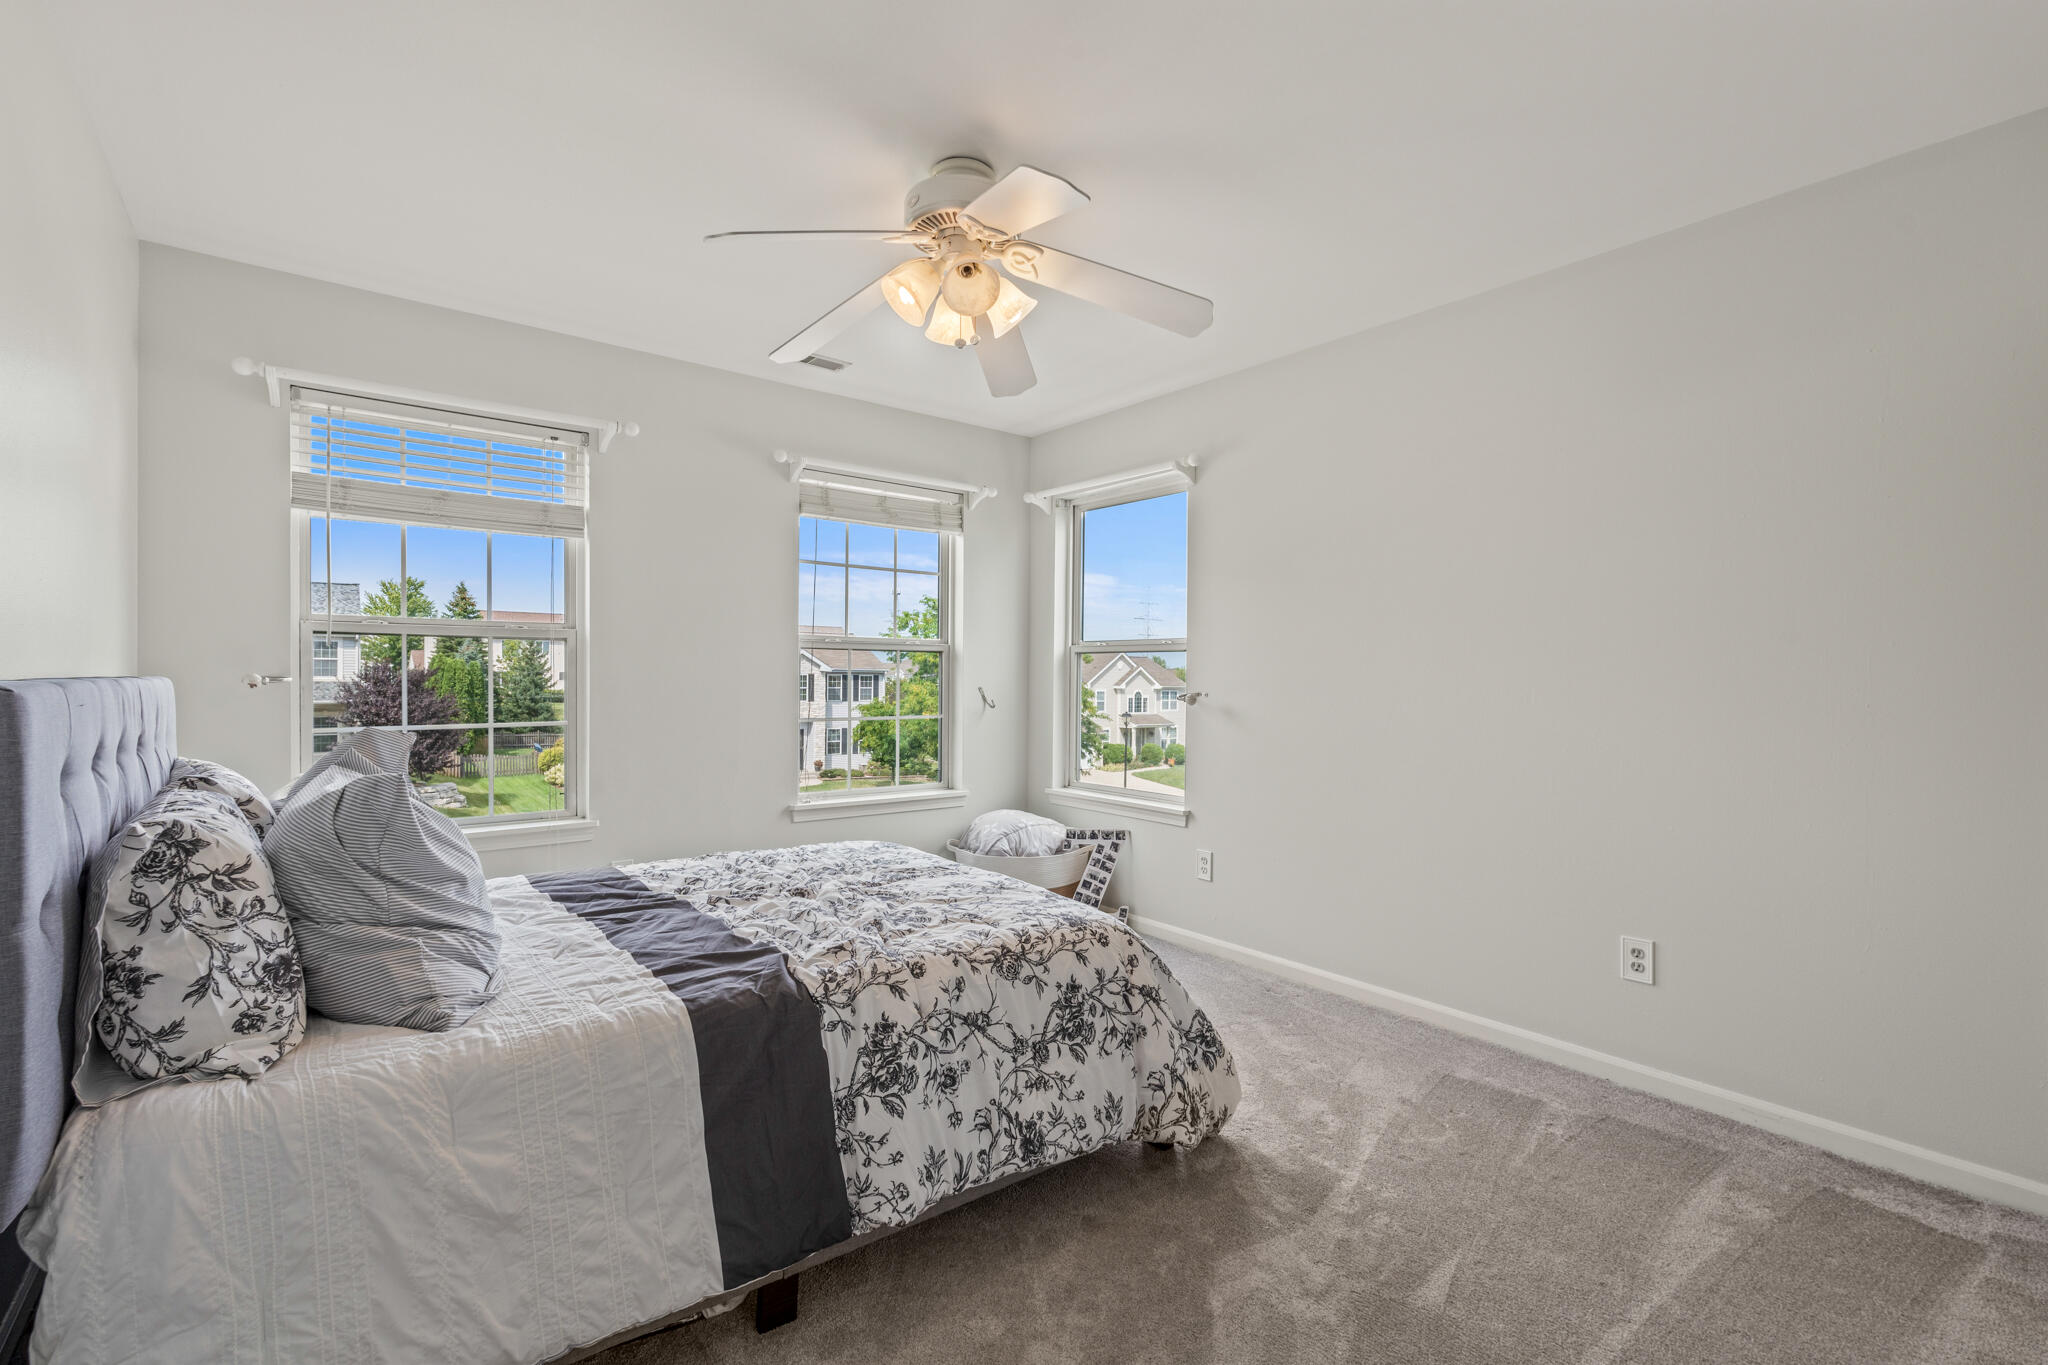
Bedroom with floral bedding, three bright windows, and a ceiling fan.
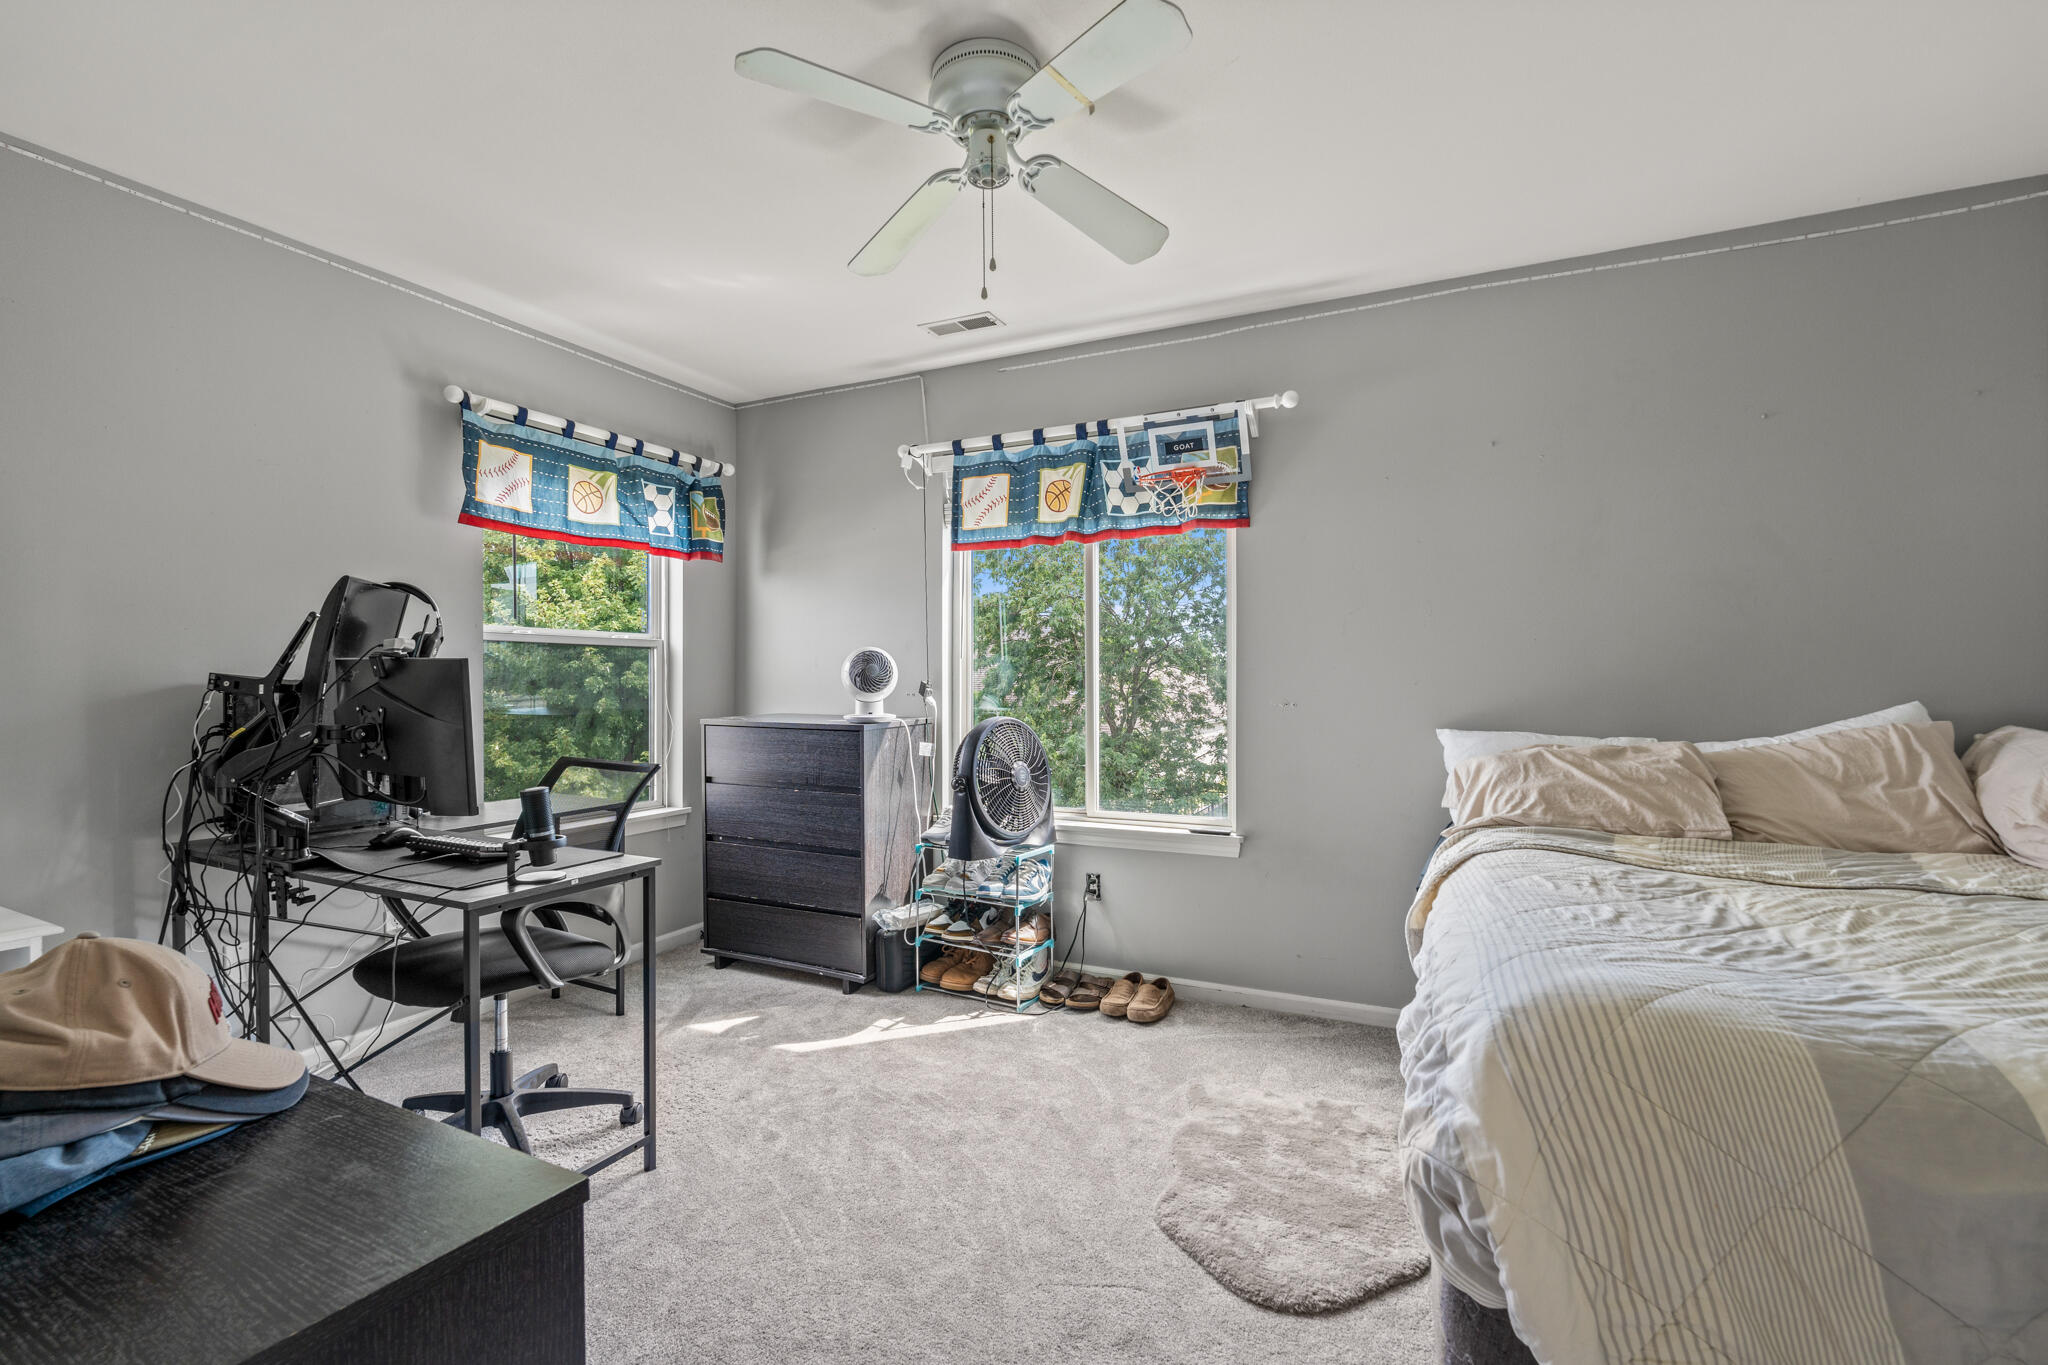
Bedroom with a bed, computer desk, gray carpet, and two windows with sports-themed valances.
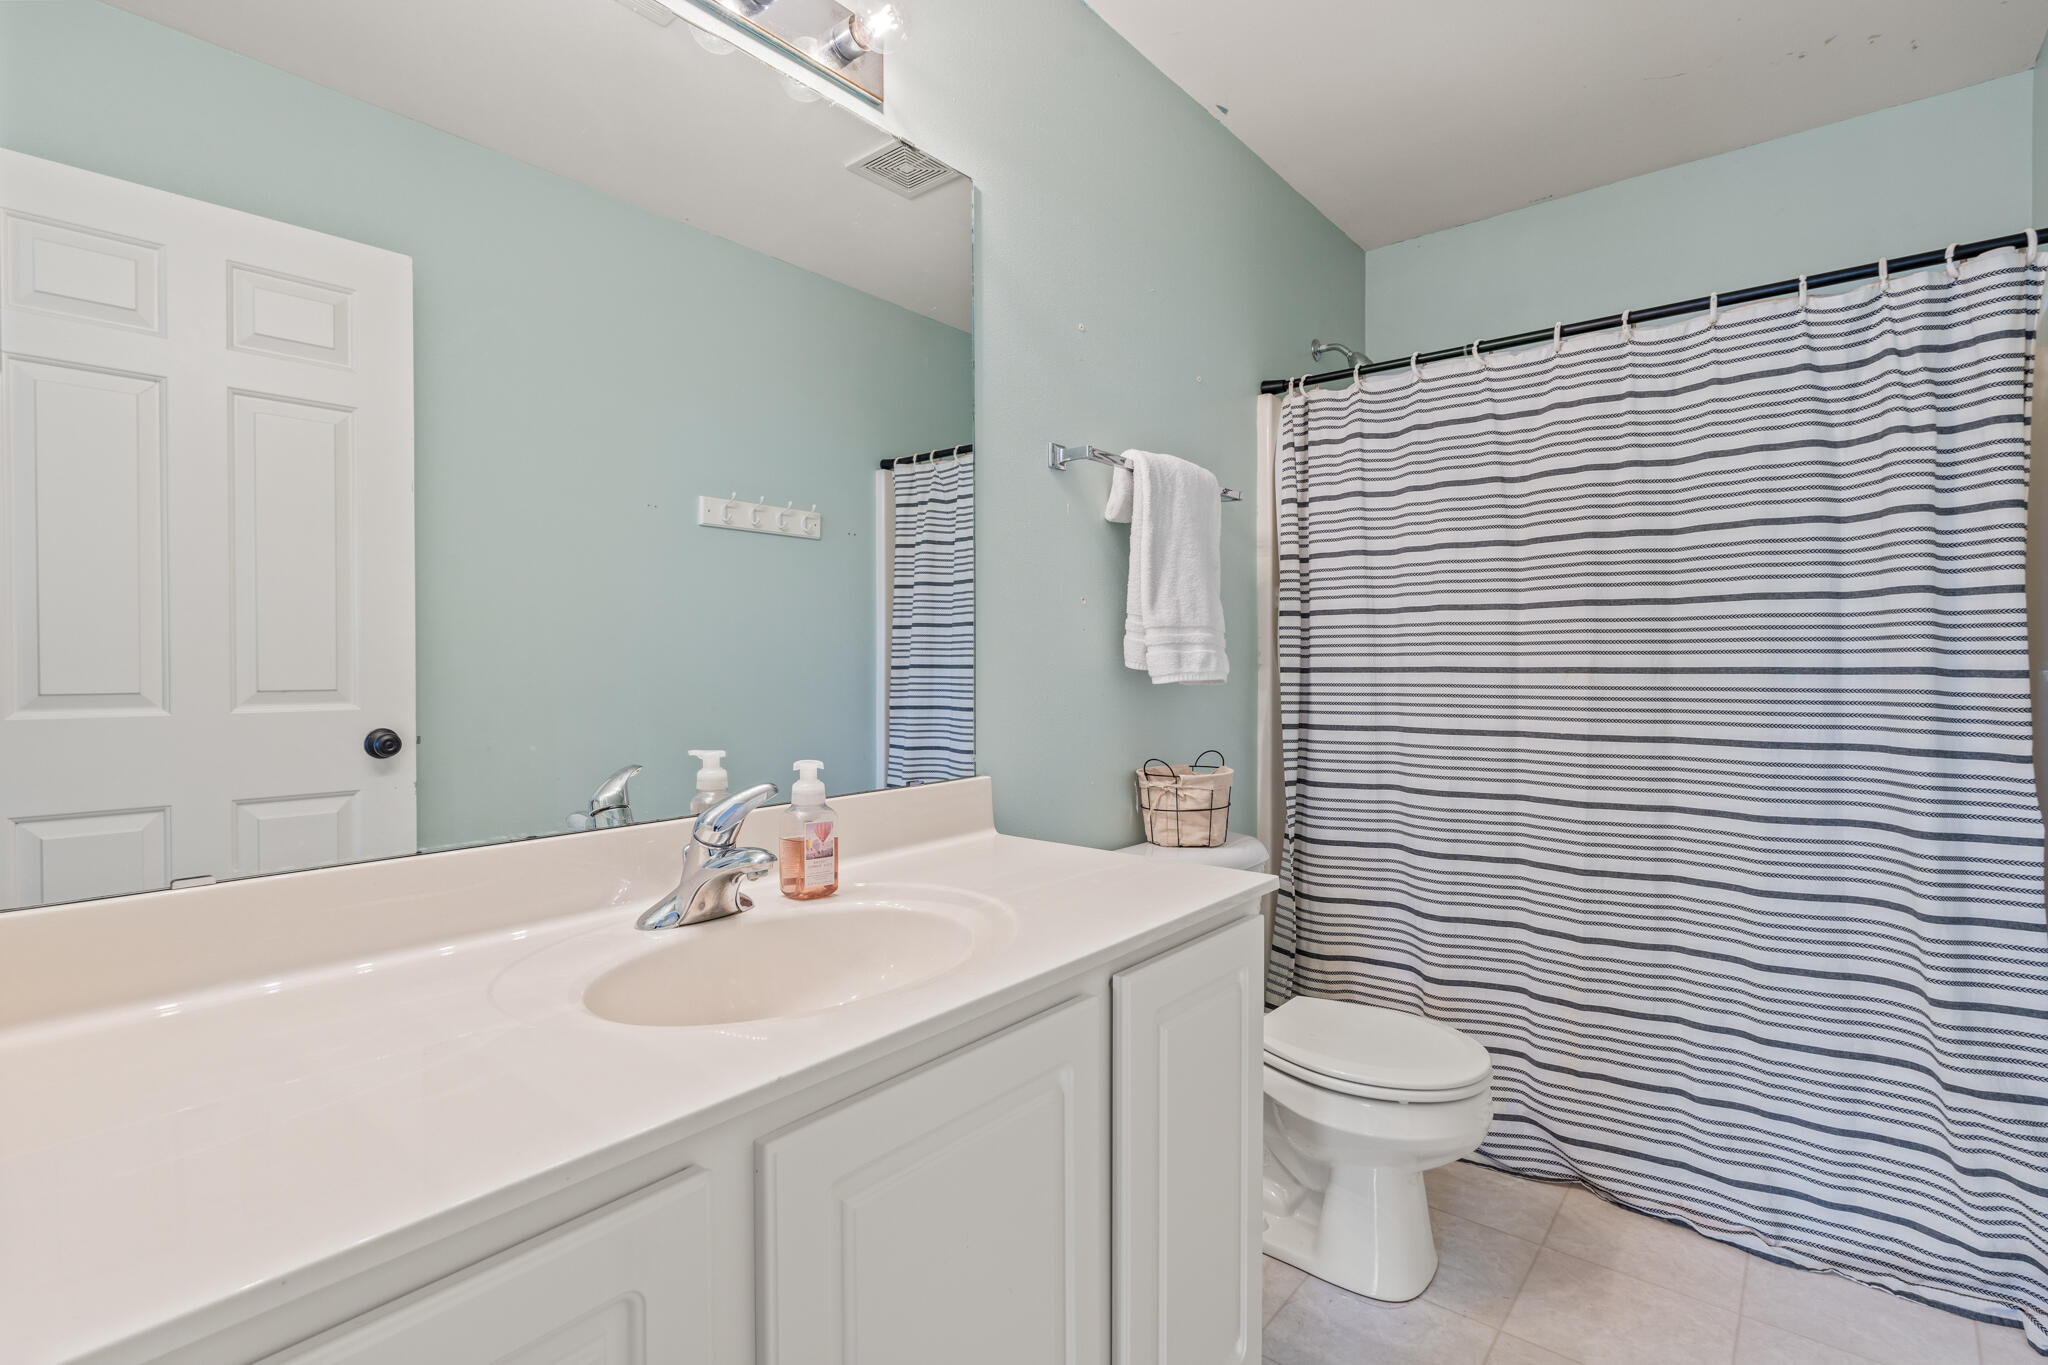
Bathroom with a wide white vanity, pale blue walls, and a black-and-white striped shower curtain.
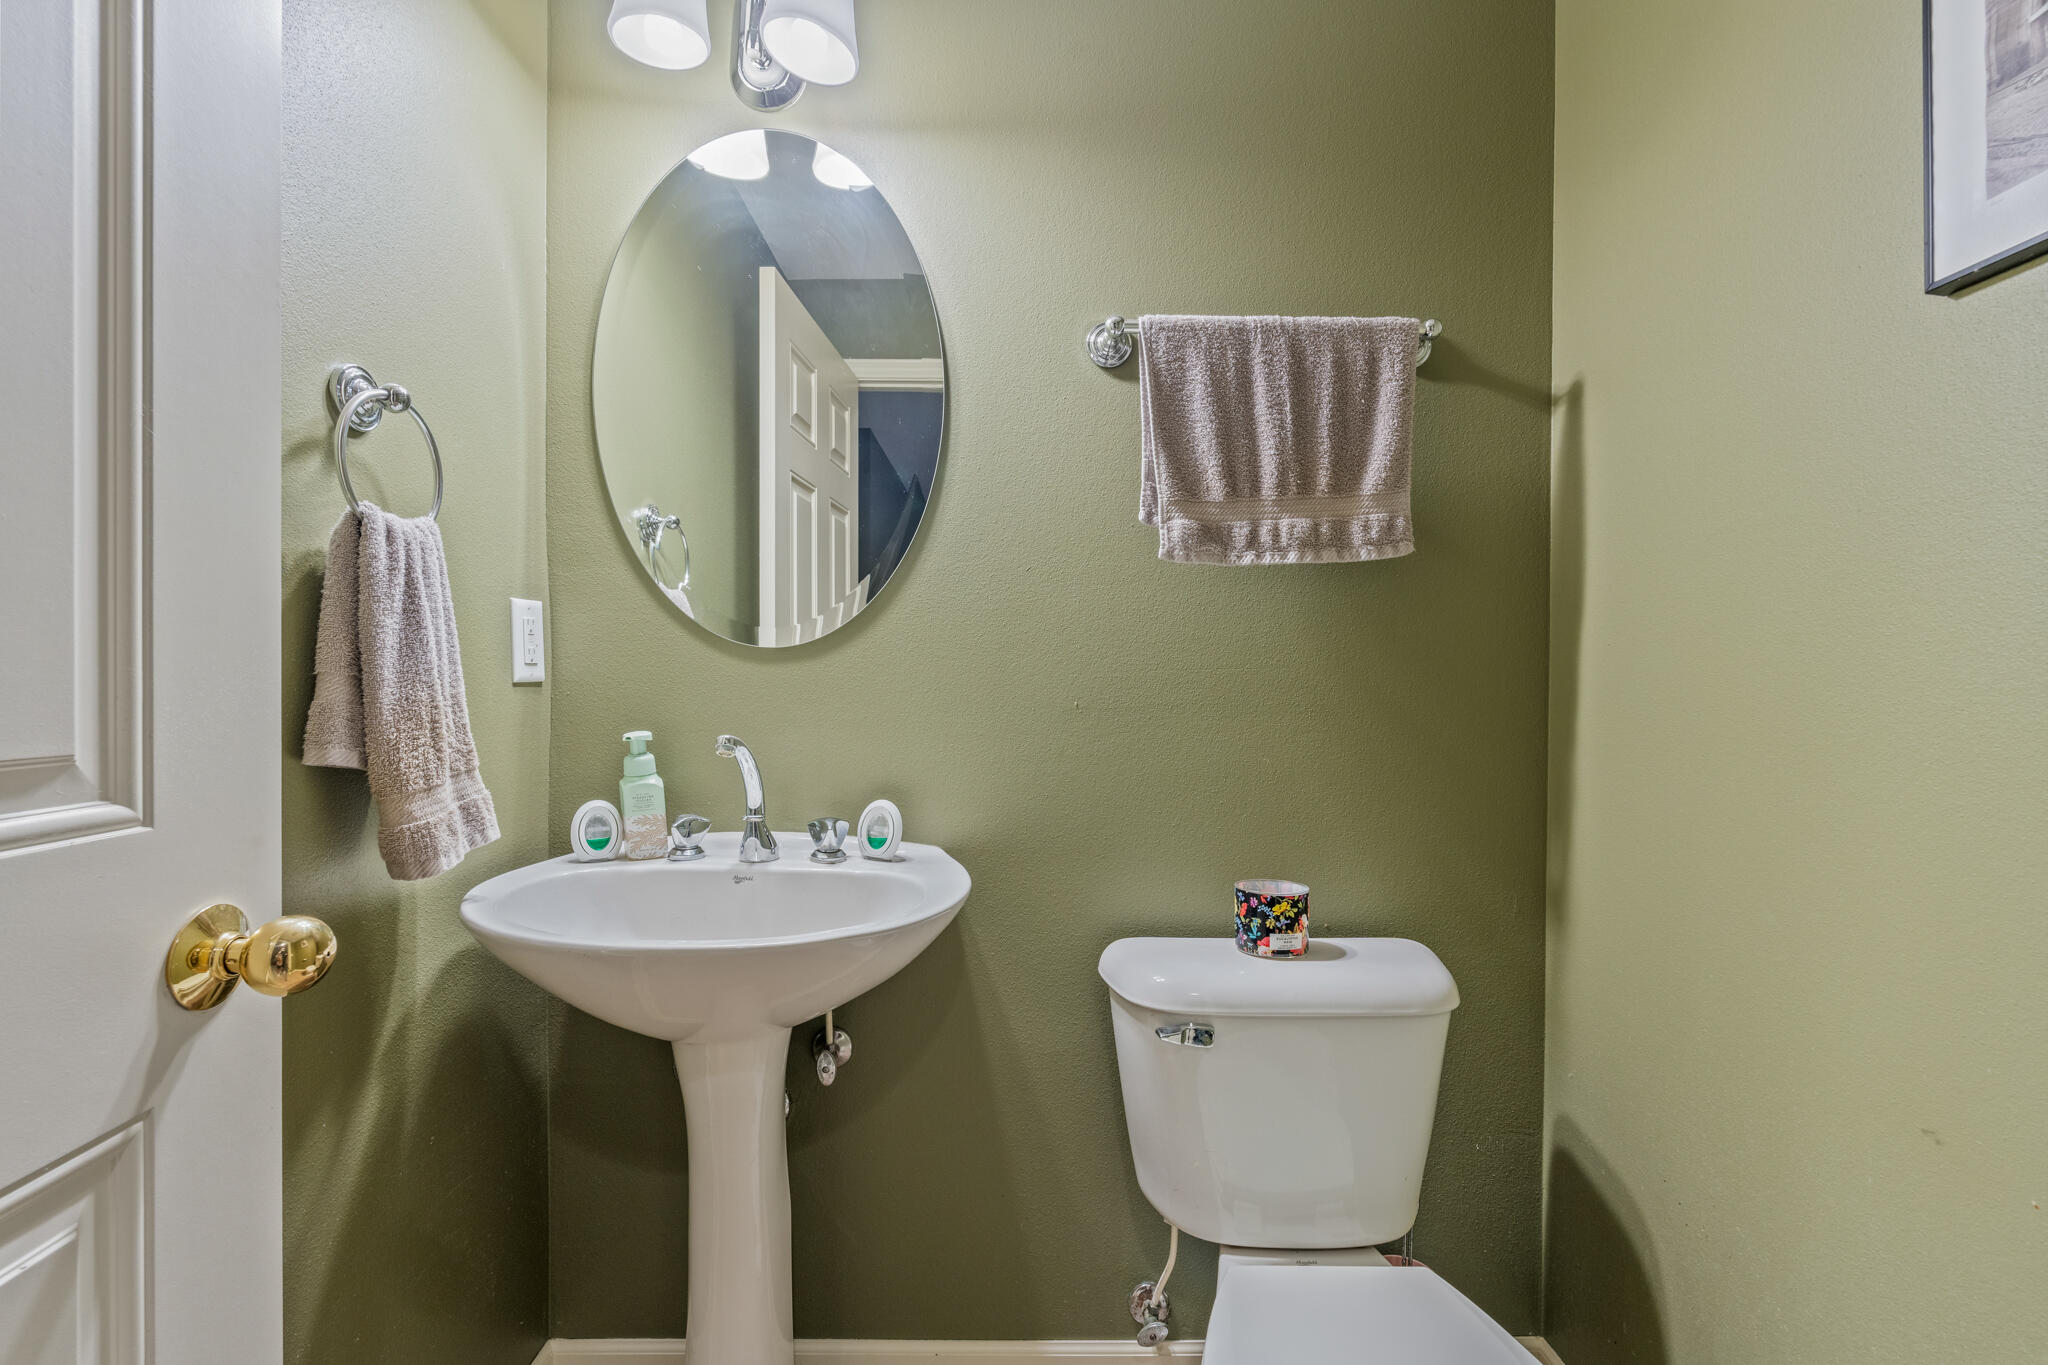
Bathroom with olive-green walls, a pedestal sink, oval mirror, and white toilet.
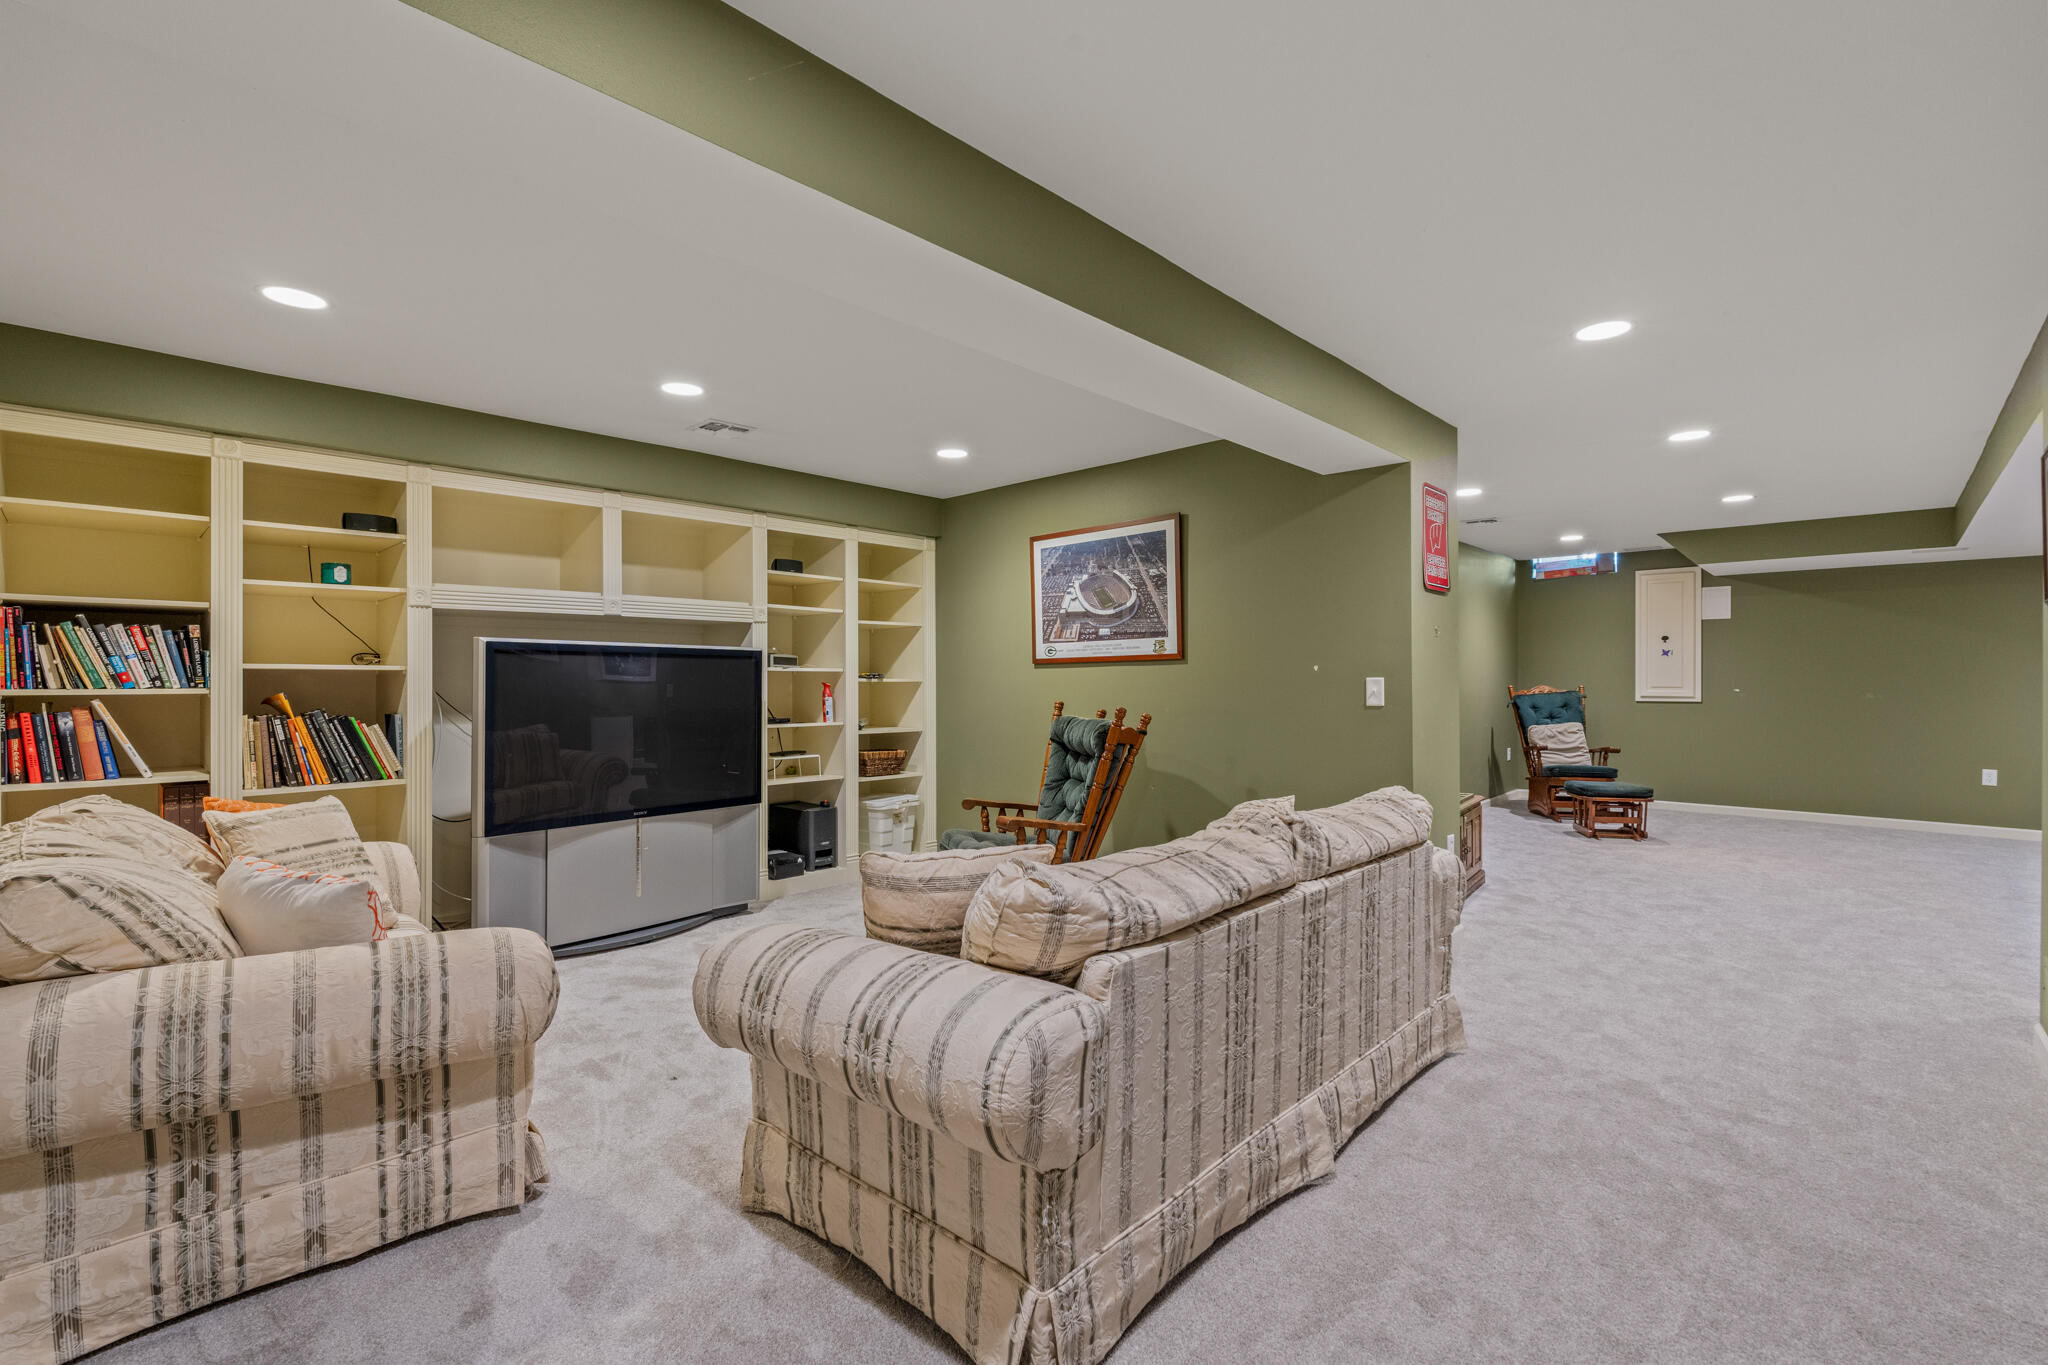
Furnished basement living room with built-in shelving, a large television, and several sofas.
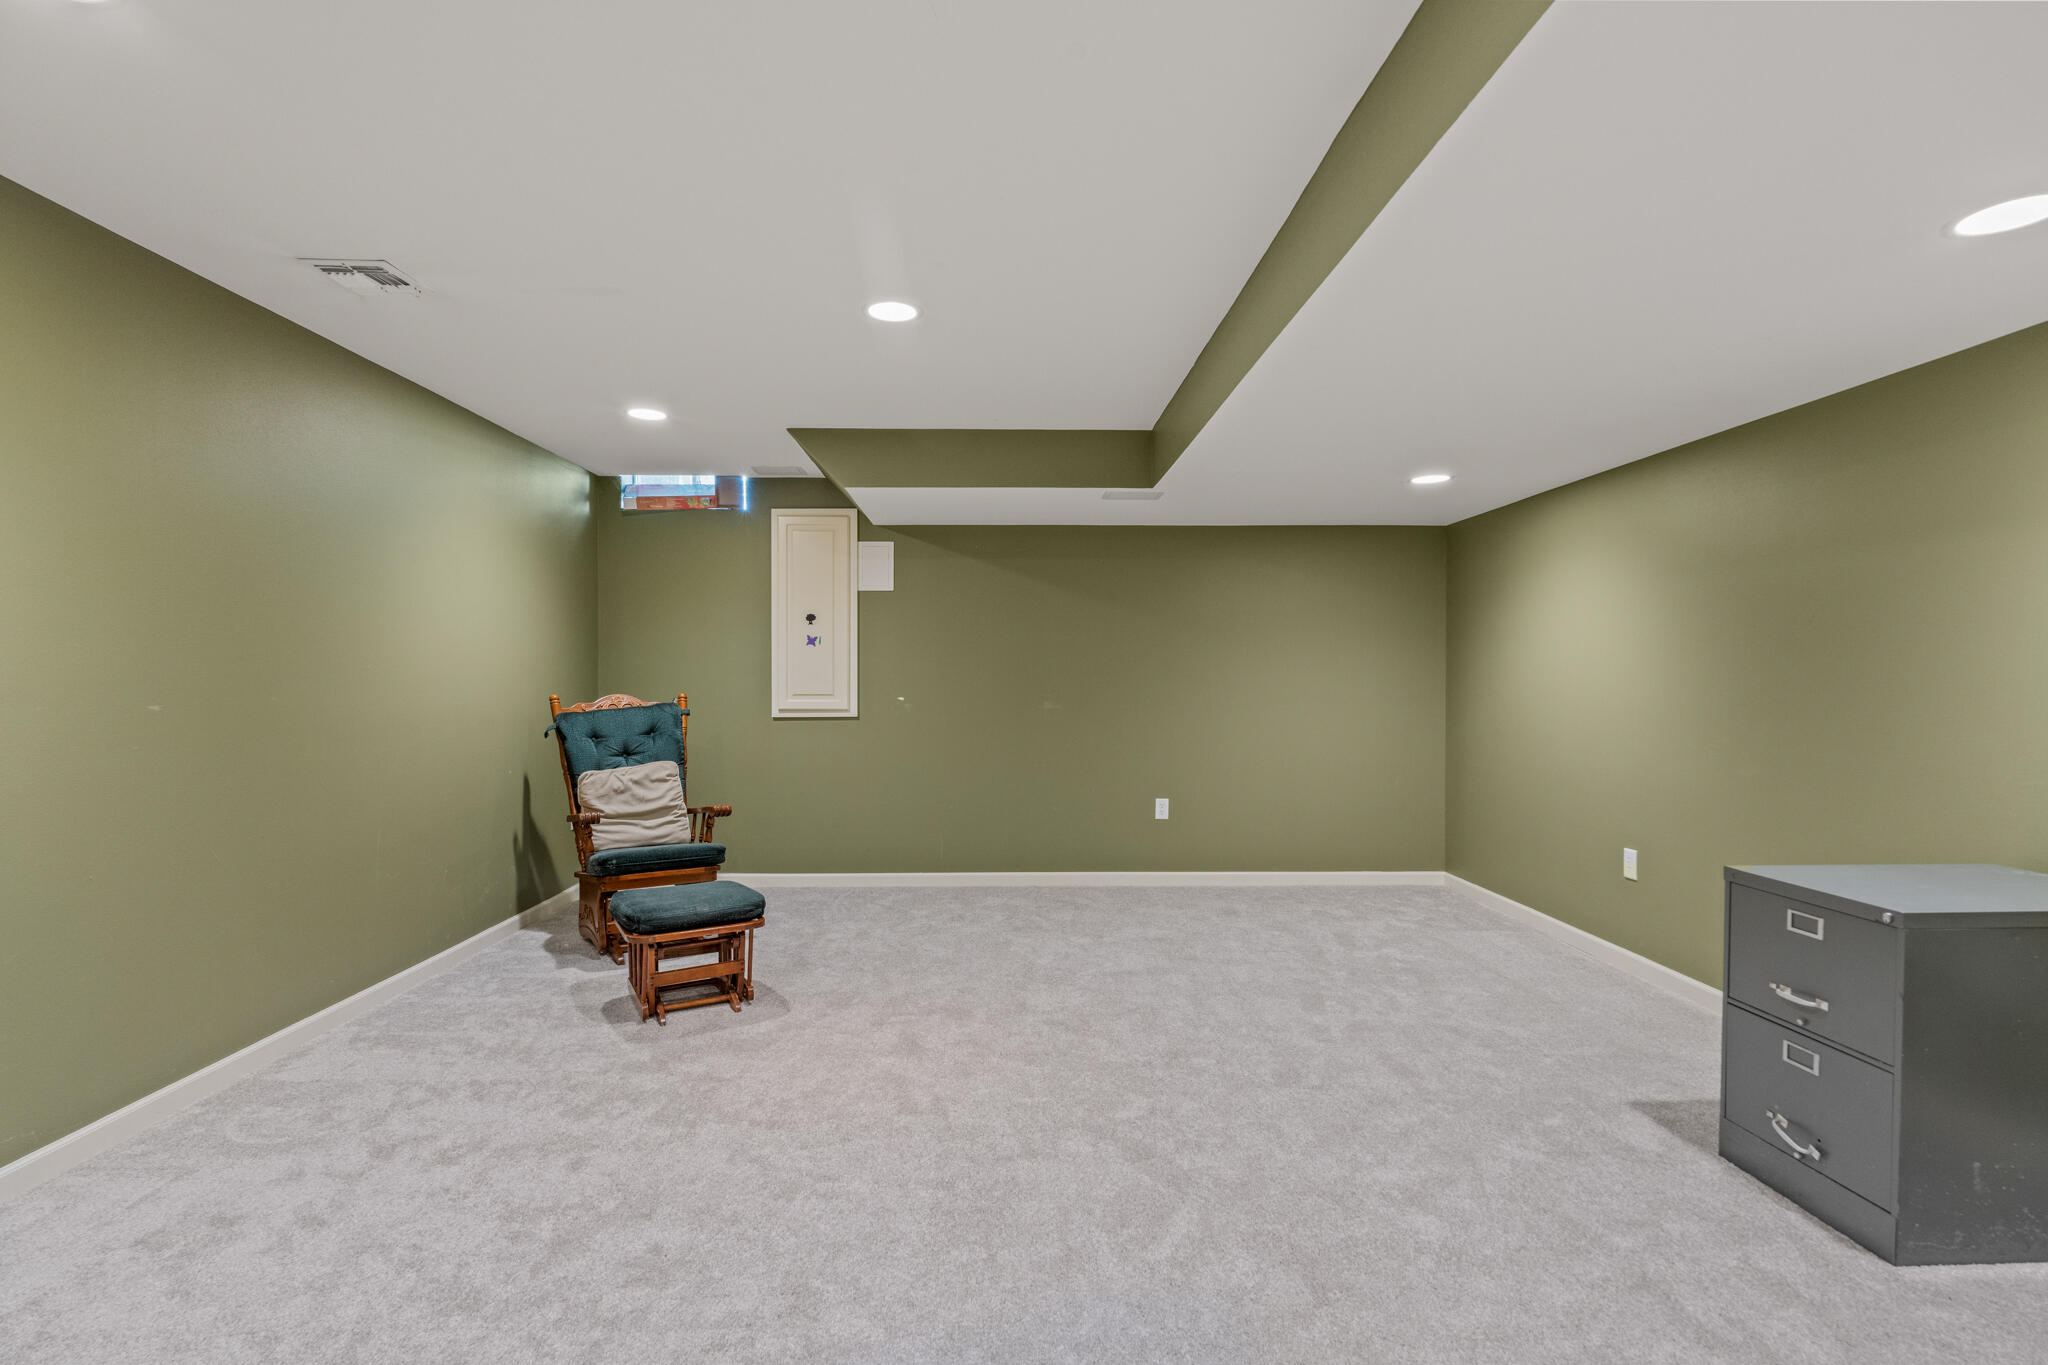
Basement room with olive-green walls, gray carpet, and a rocking chair with ottoman.
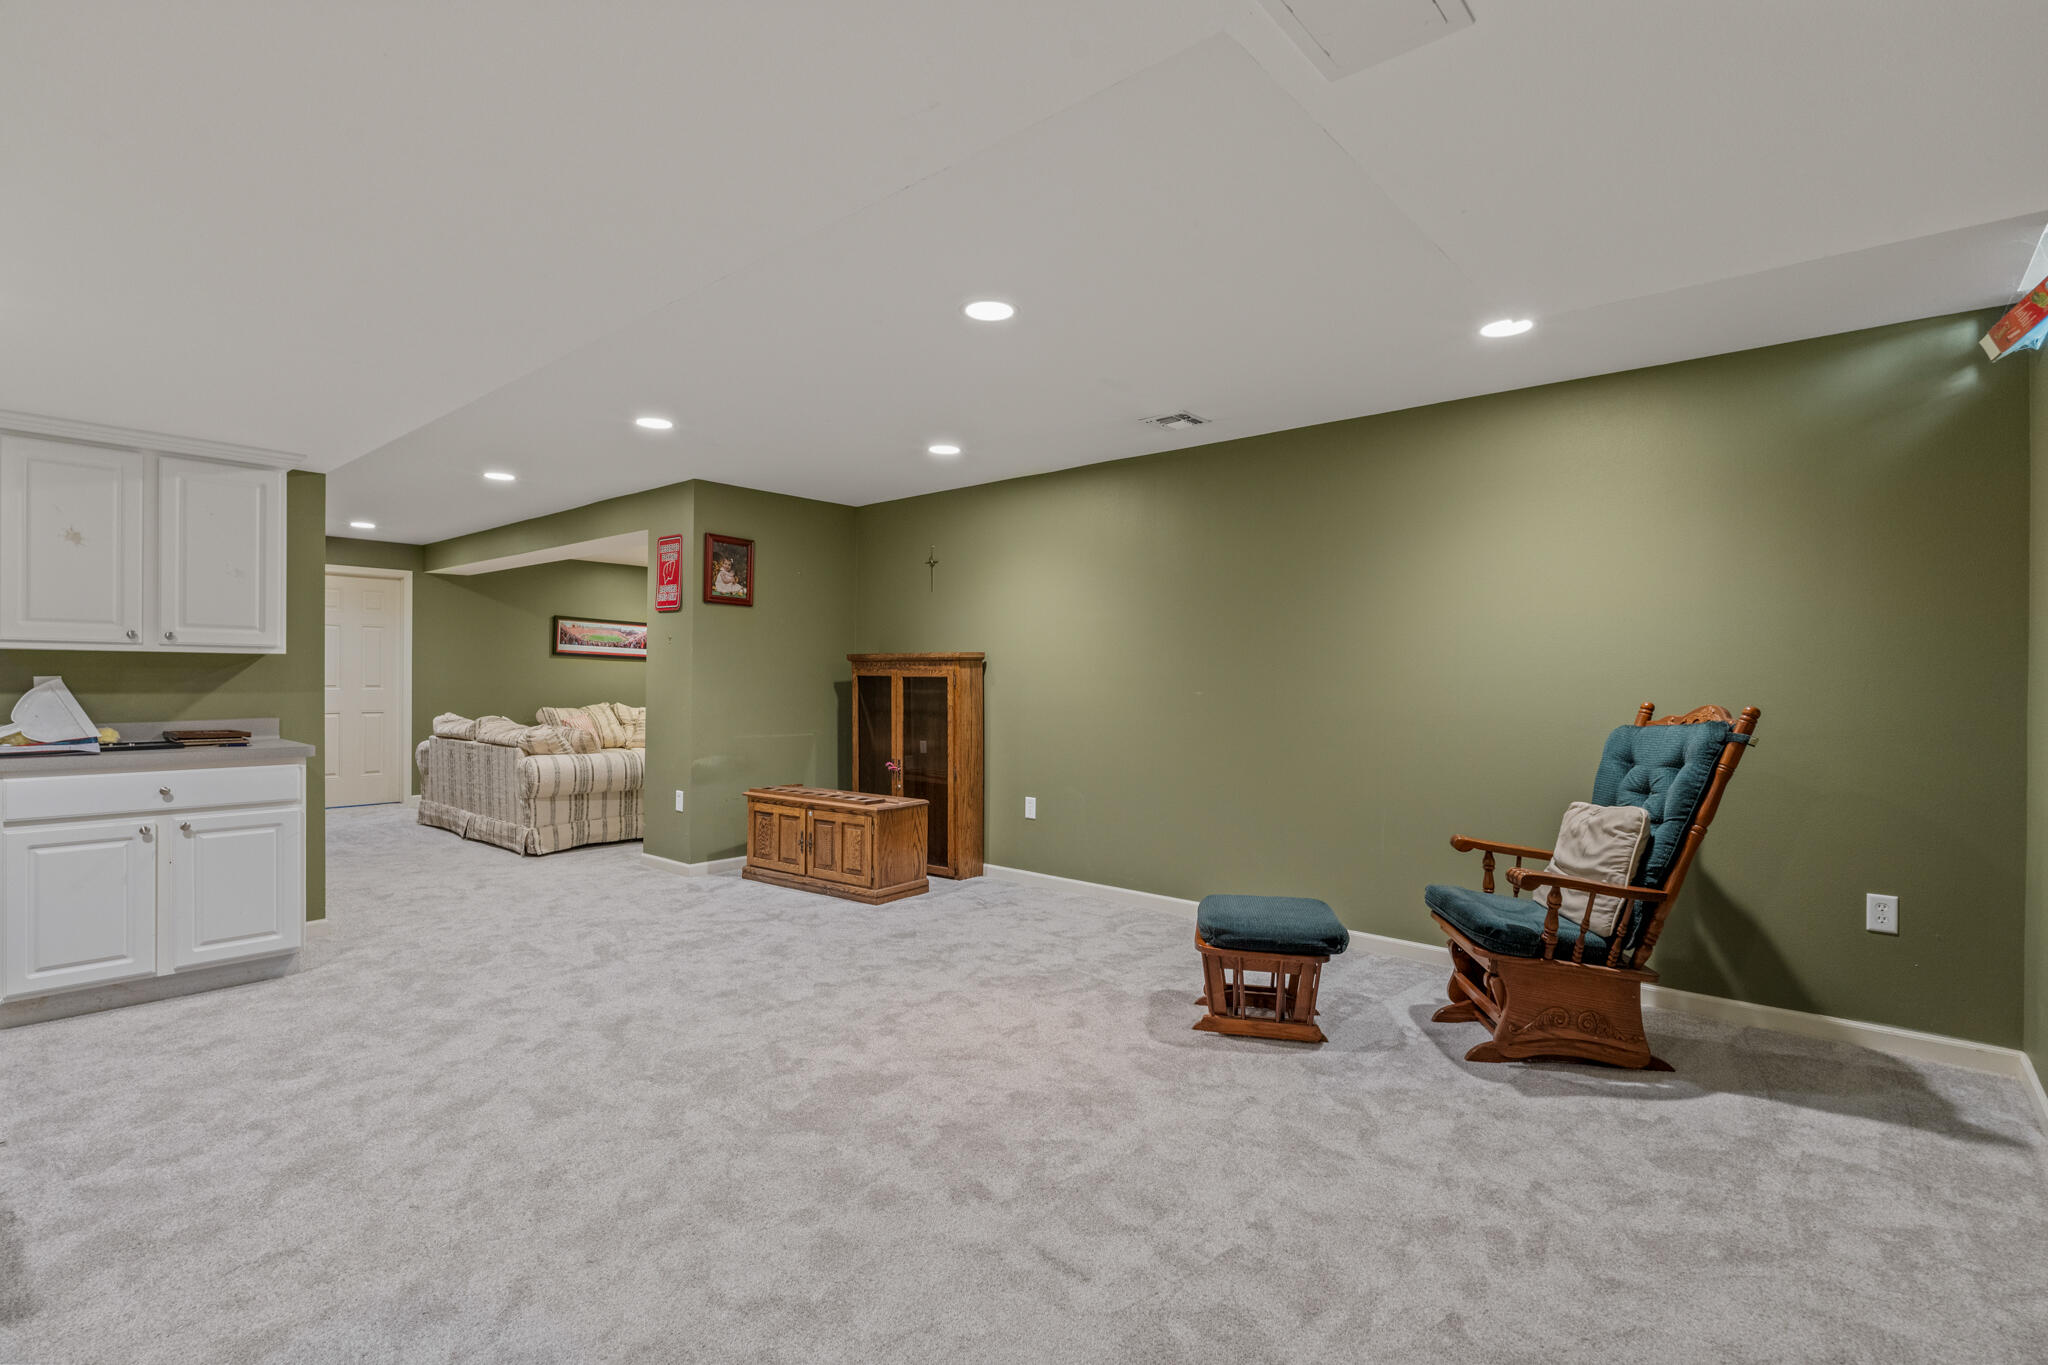
Furnished basement recreation room with olive-green walls, built-in cabinets, and a wooden rocking chair.
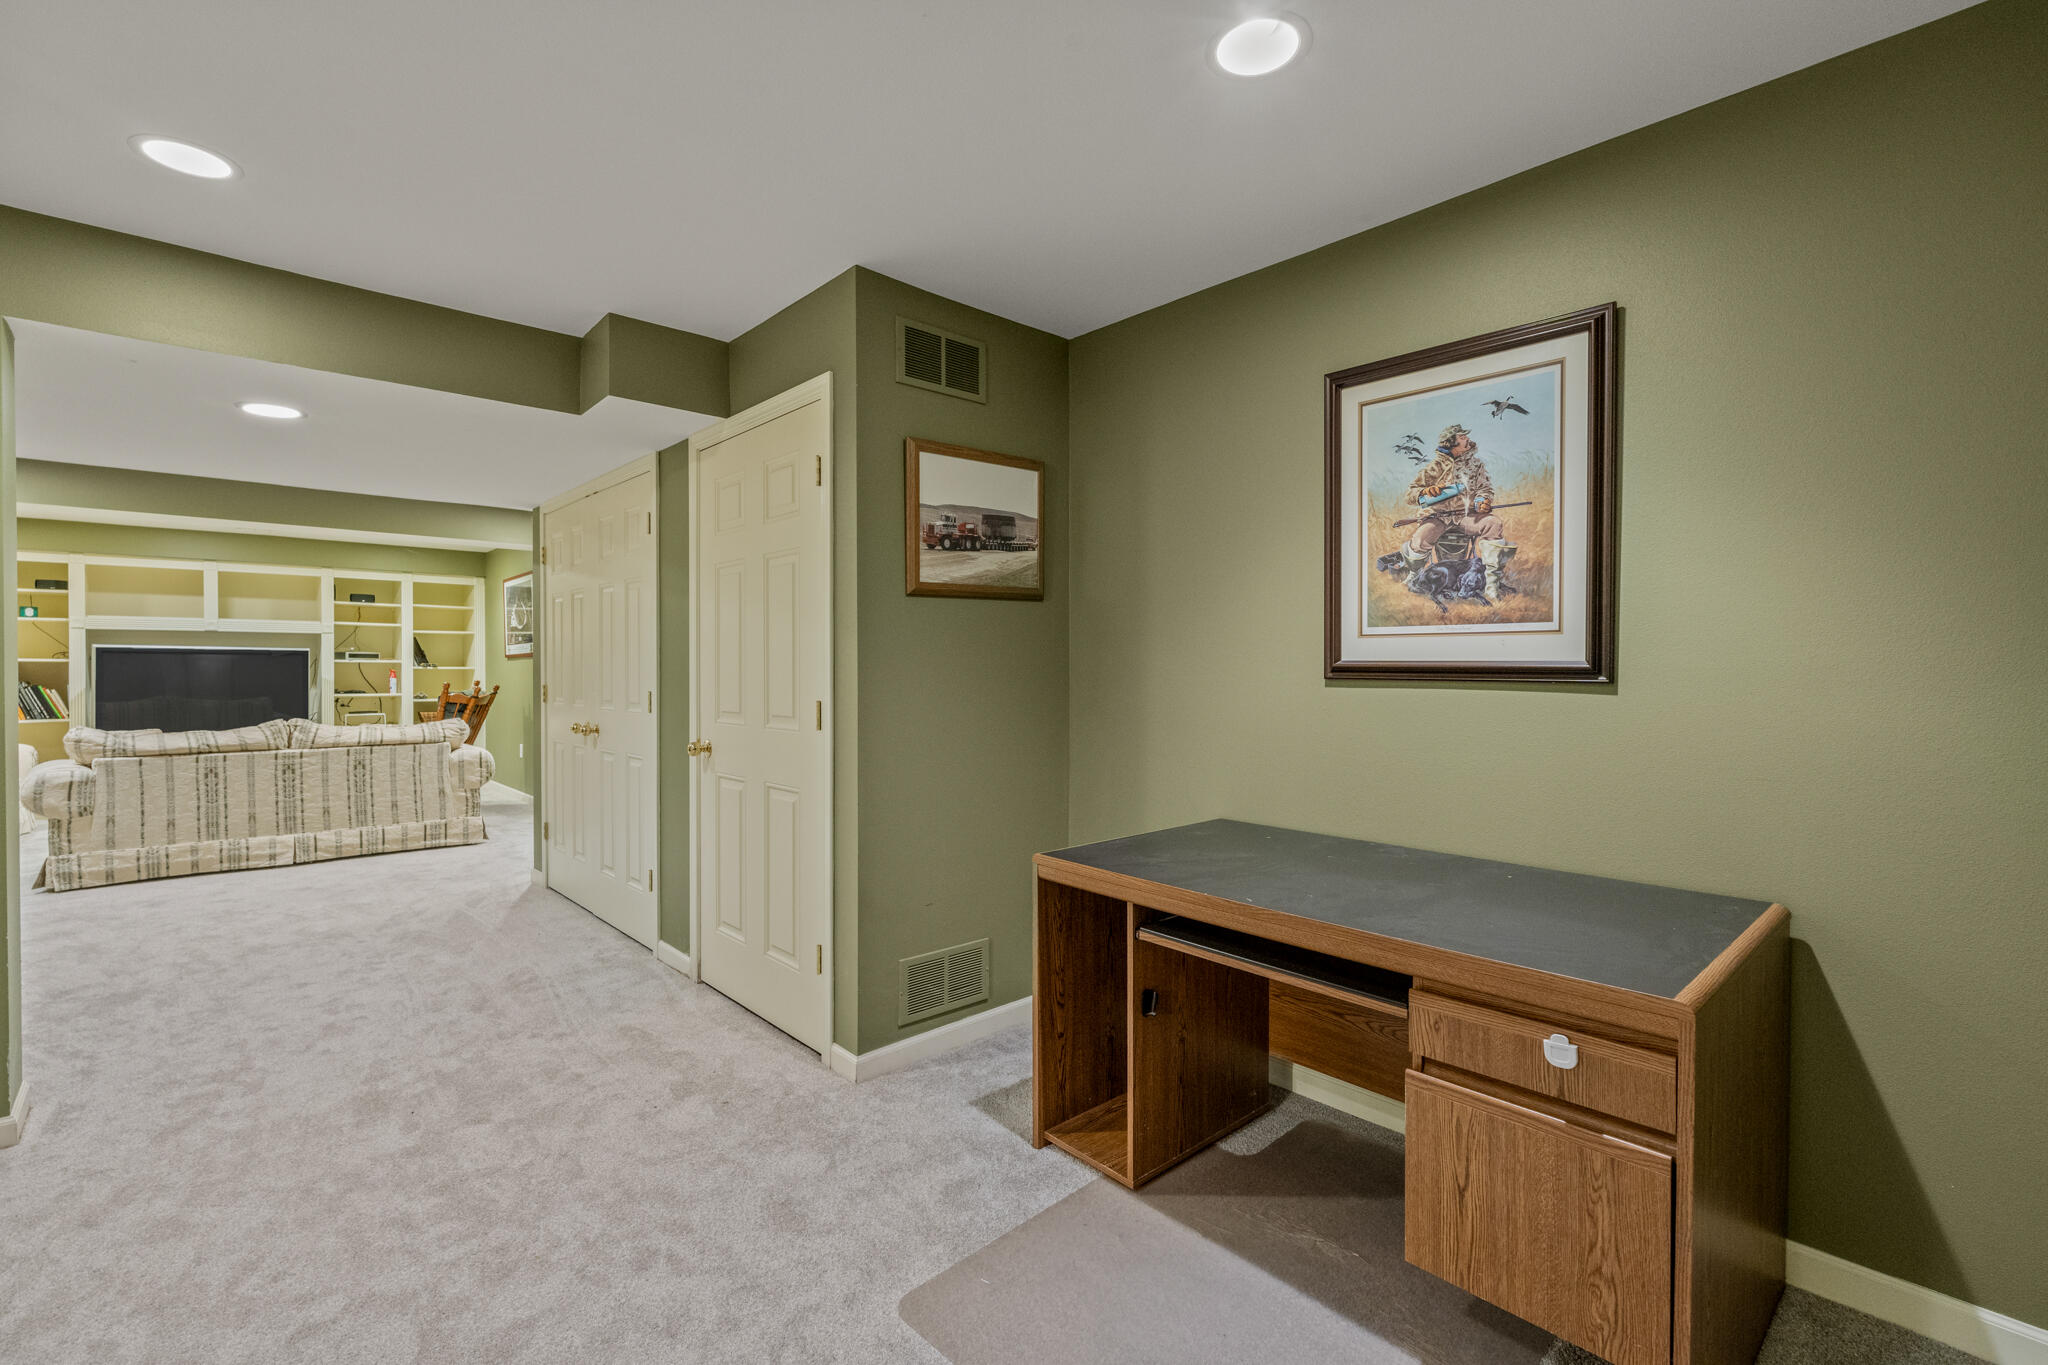
Home office with a wooden desk opening onto a sitting room with built-in shelves and a sofa.
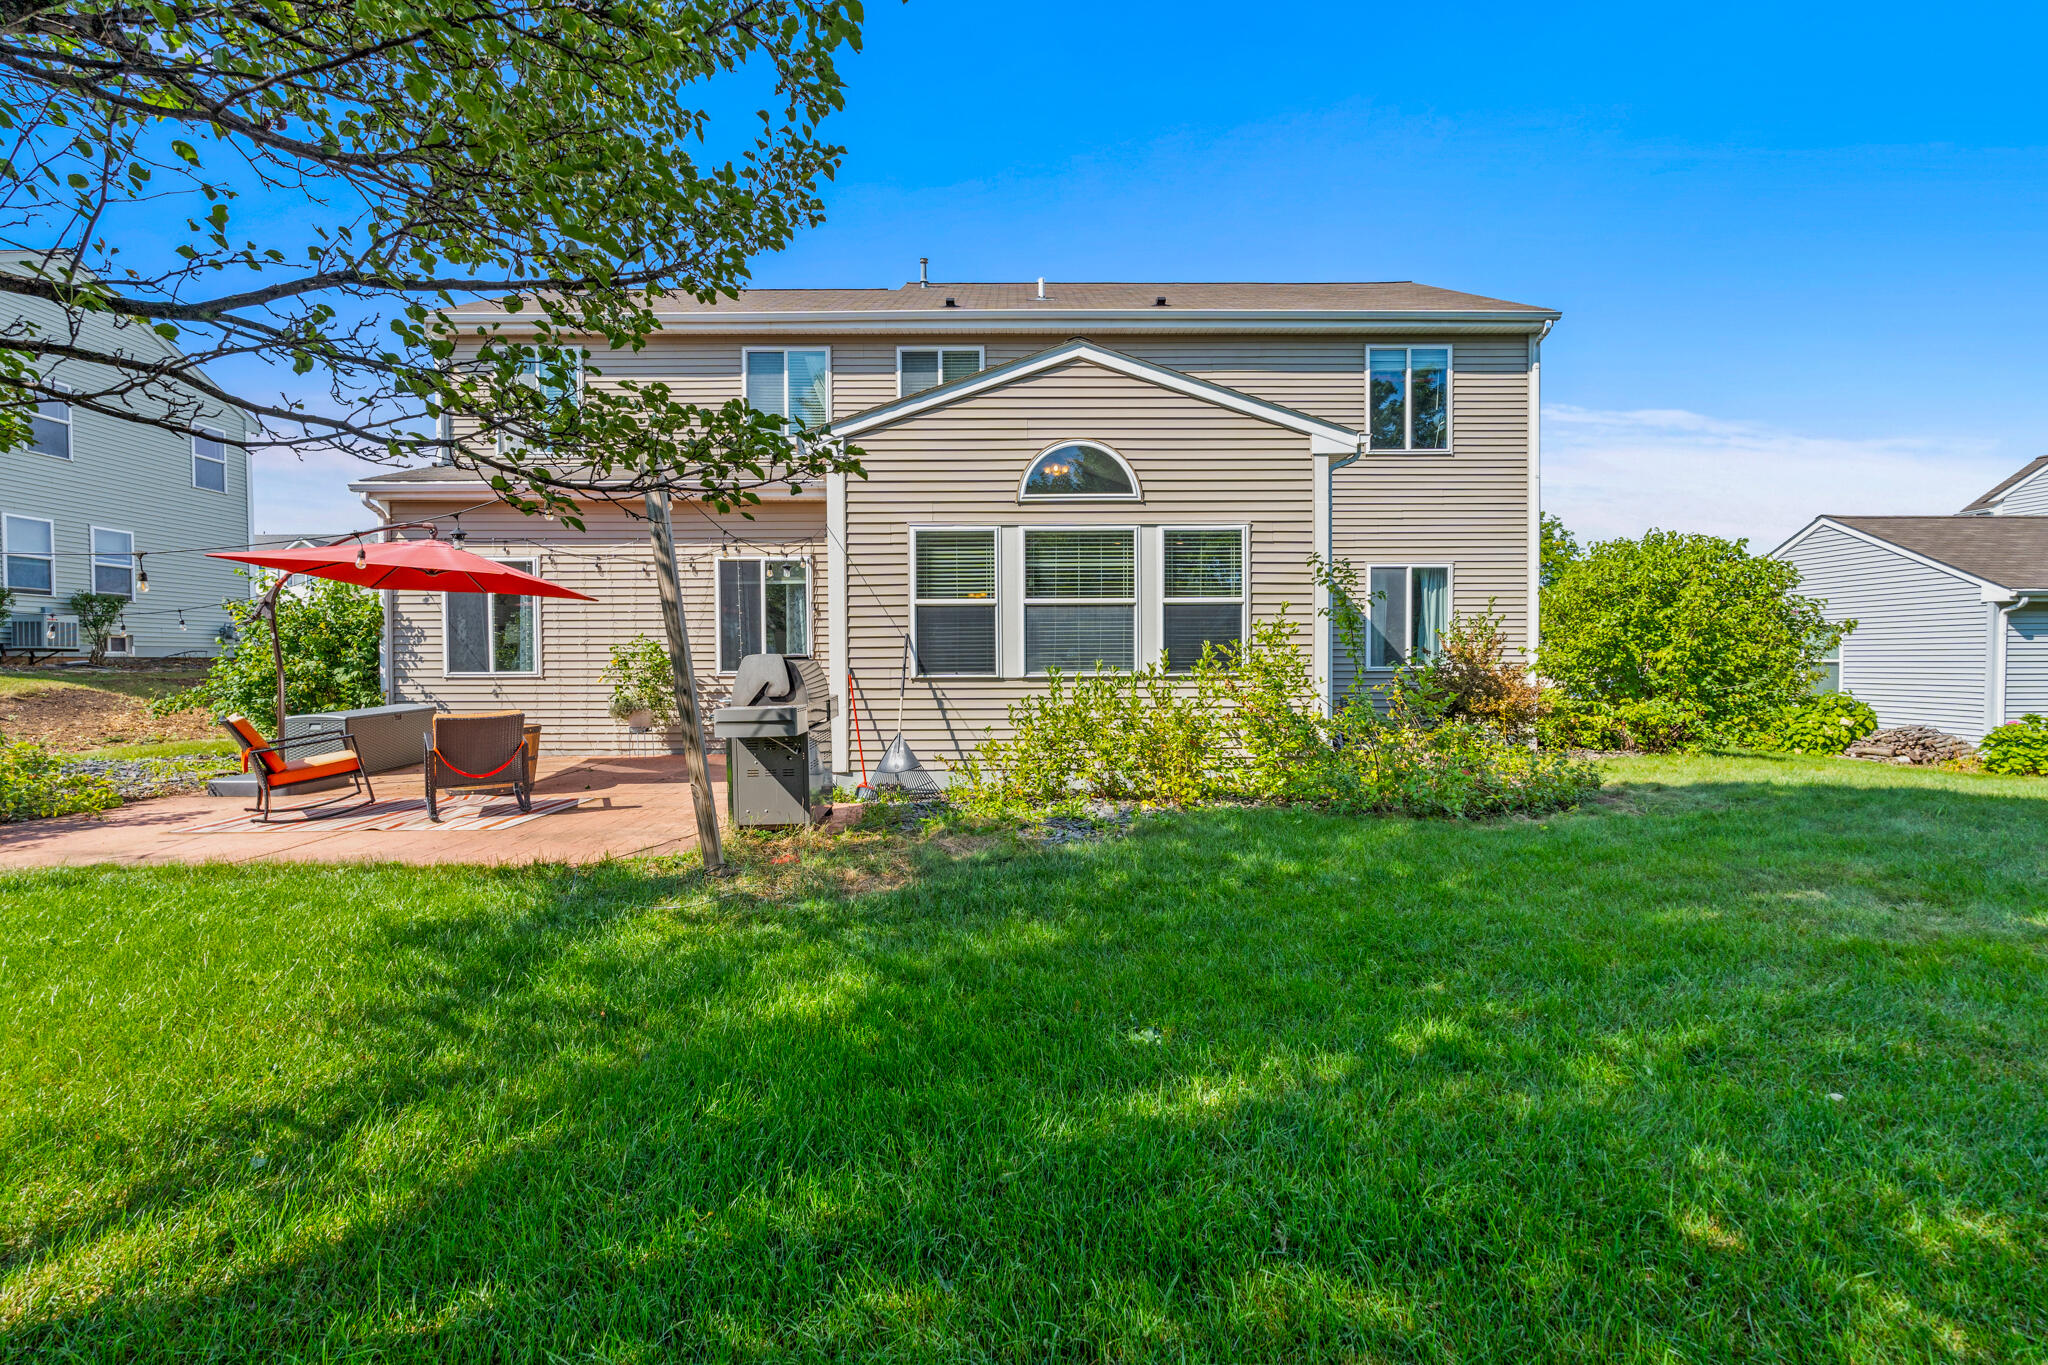
Two-story beige house behind a green lawn, with patio seating, a red umbrella, and a grill.
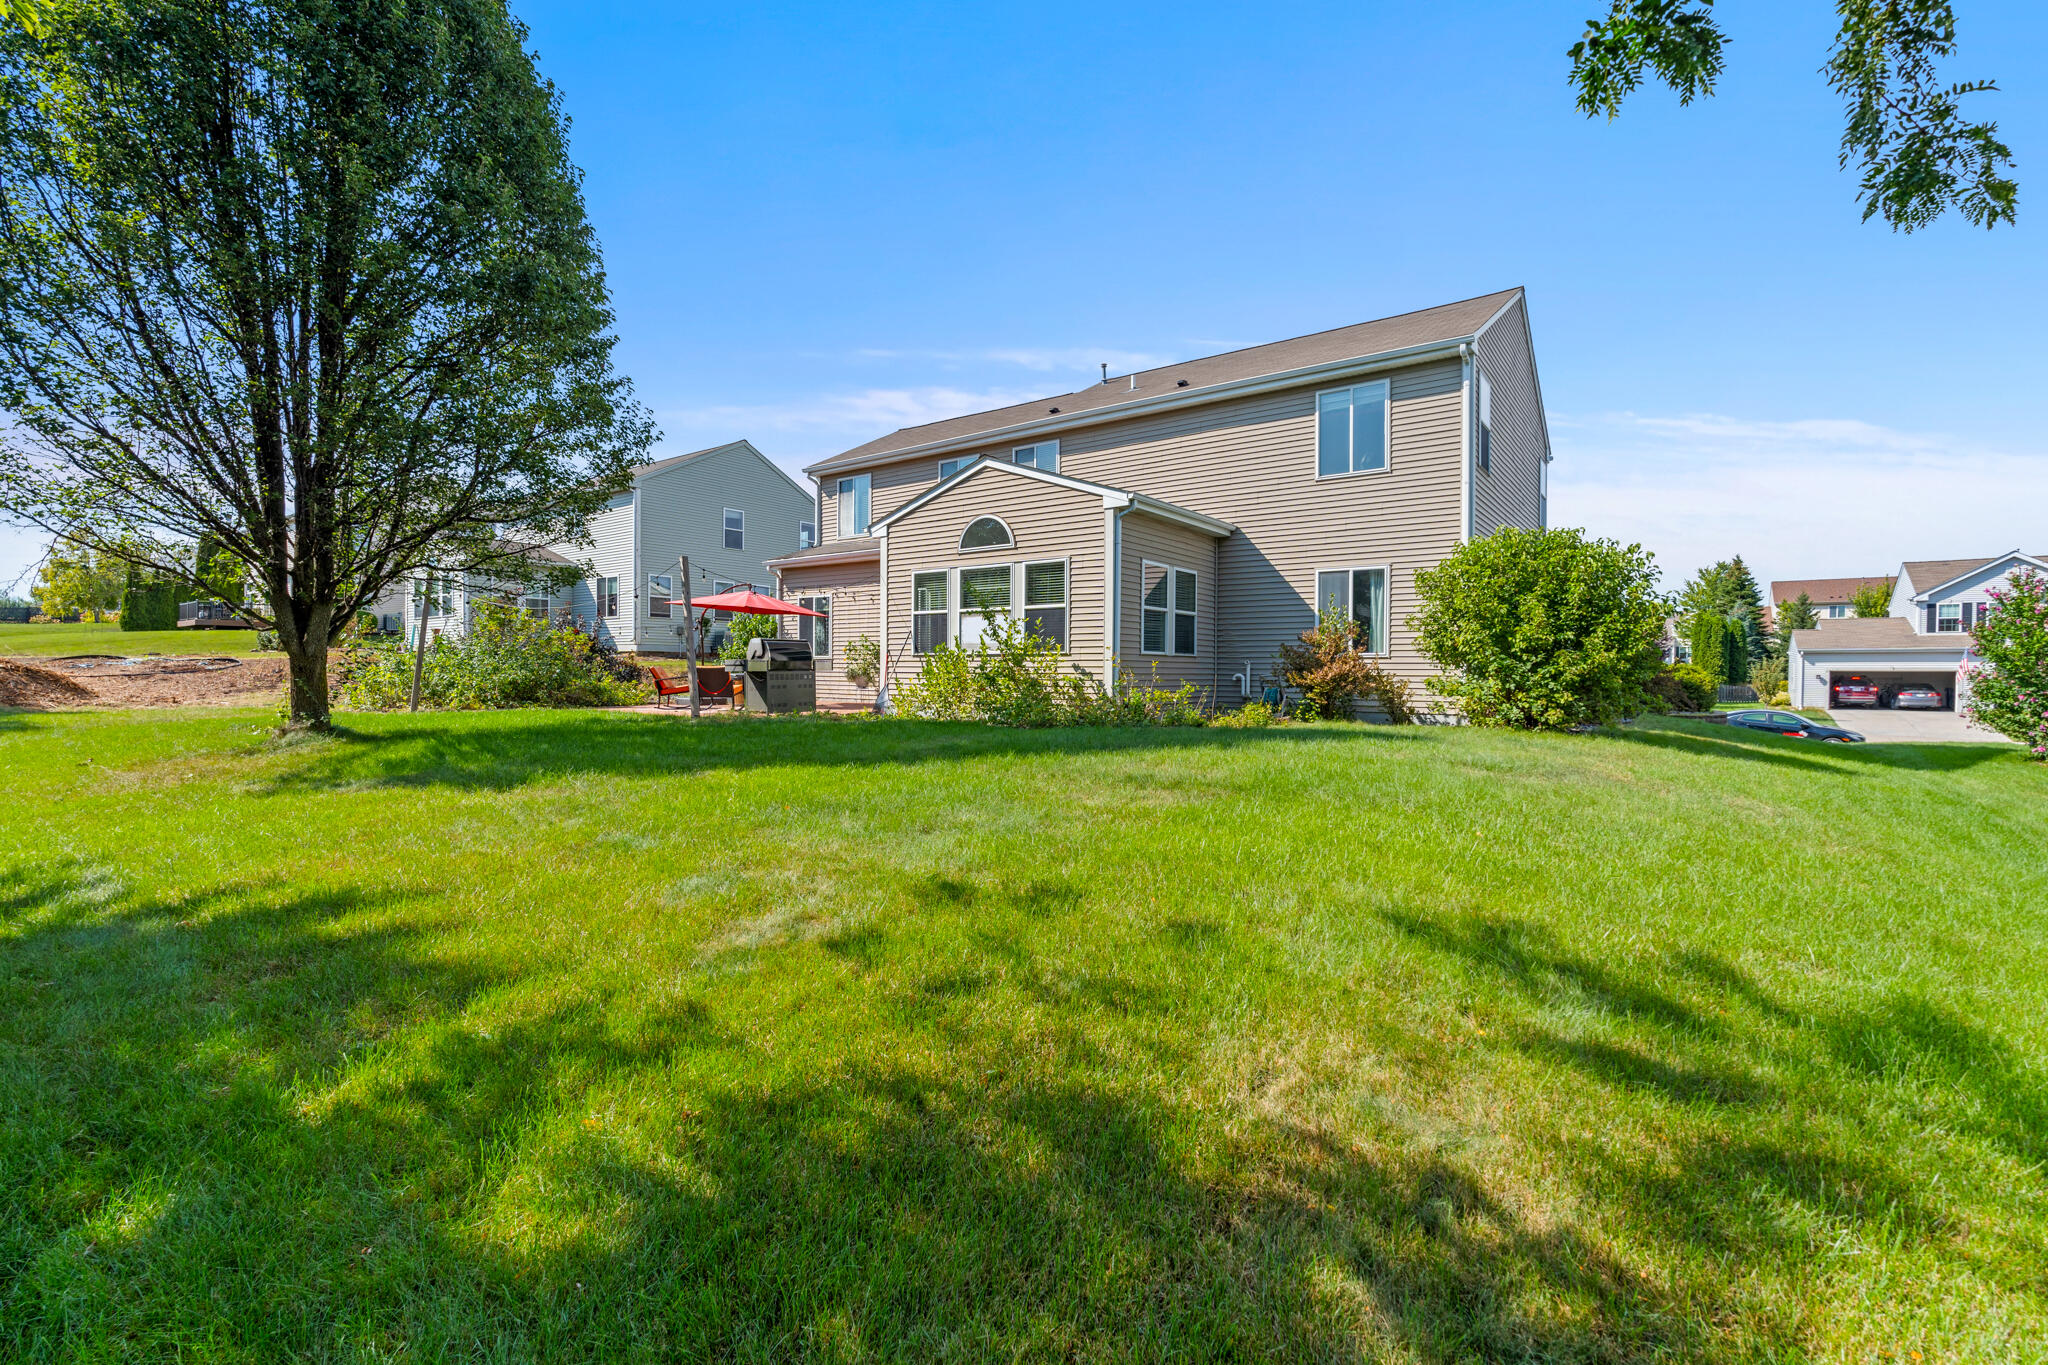
Rear of a two-story beige home beyond a broad lawn, with mature trees and a patio with seating and a grill.
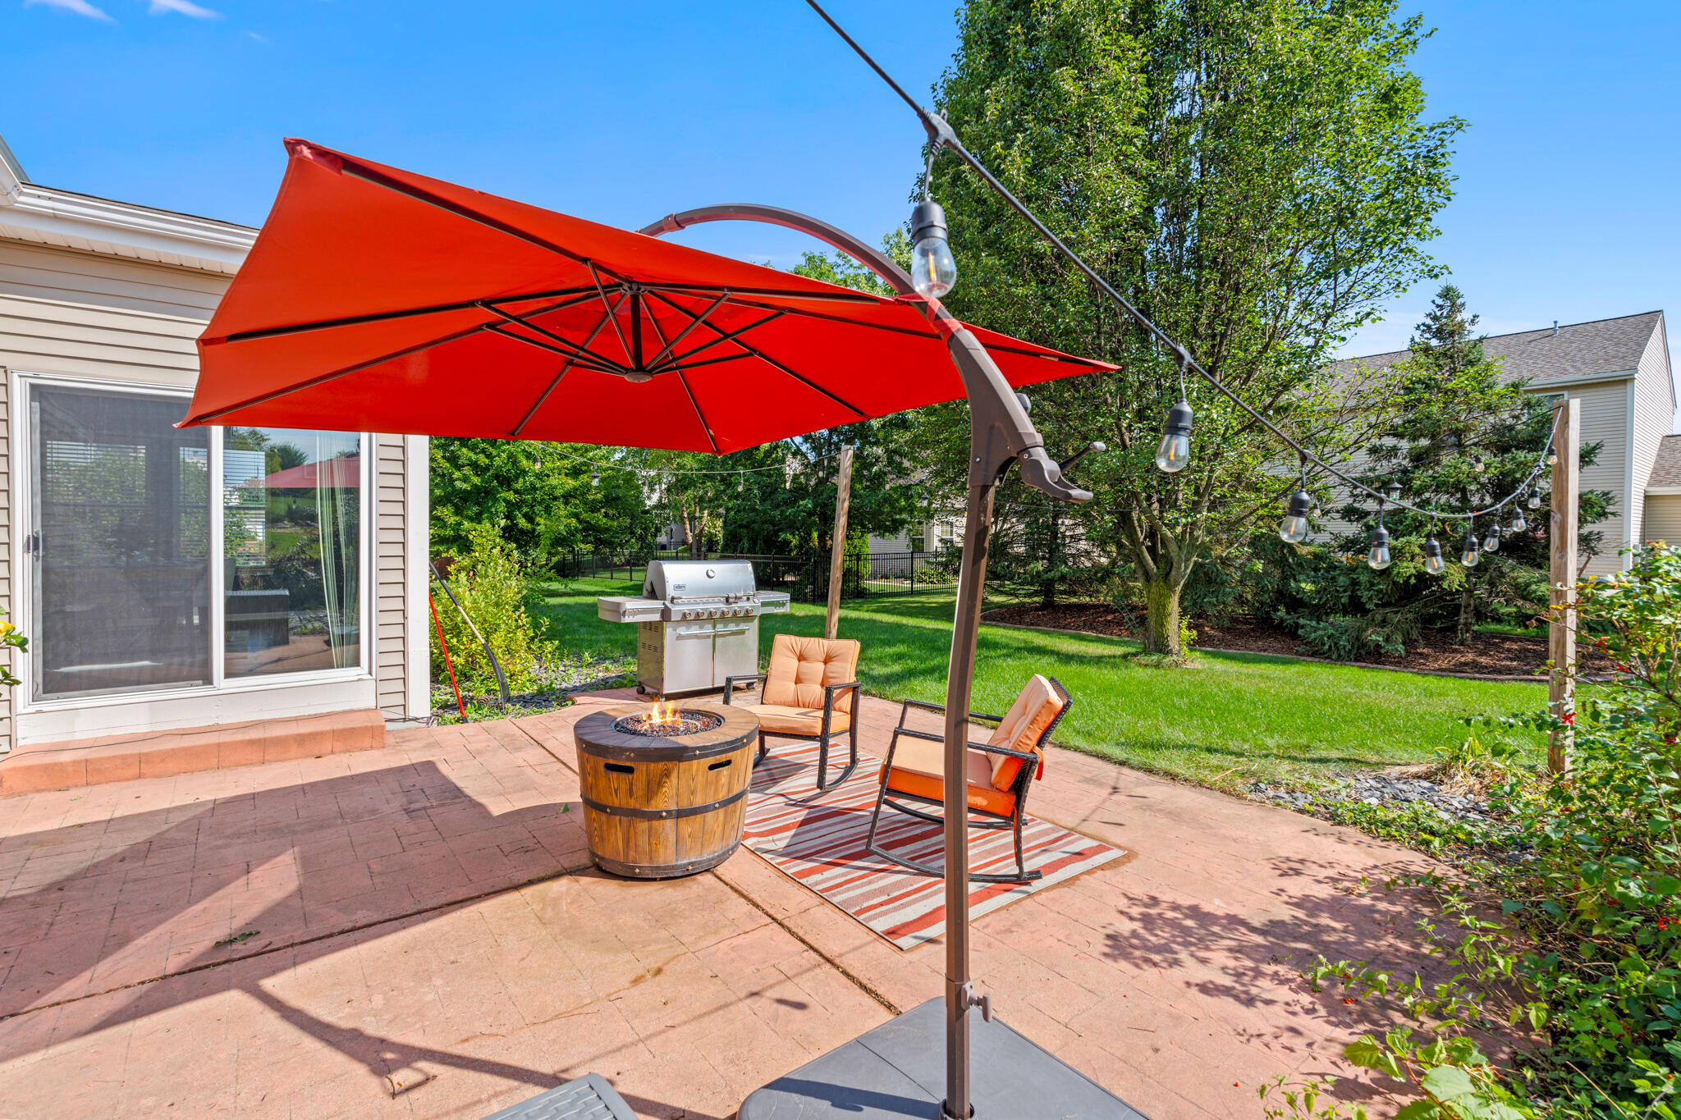
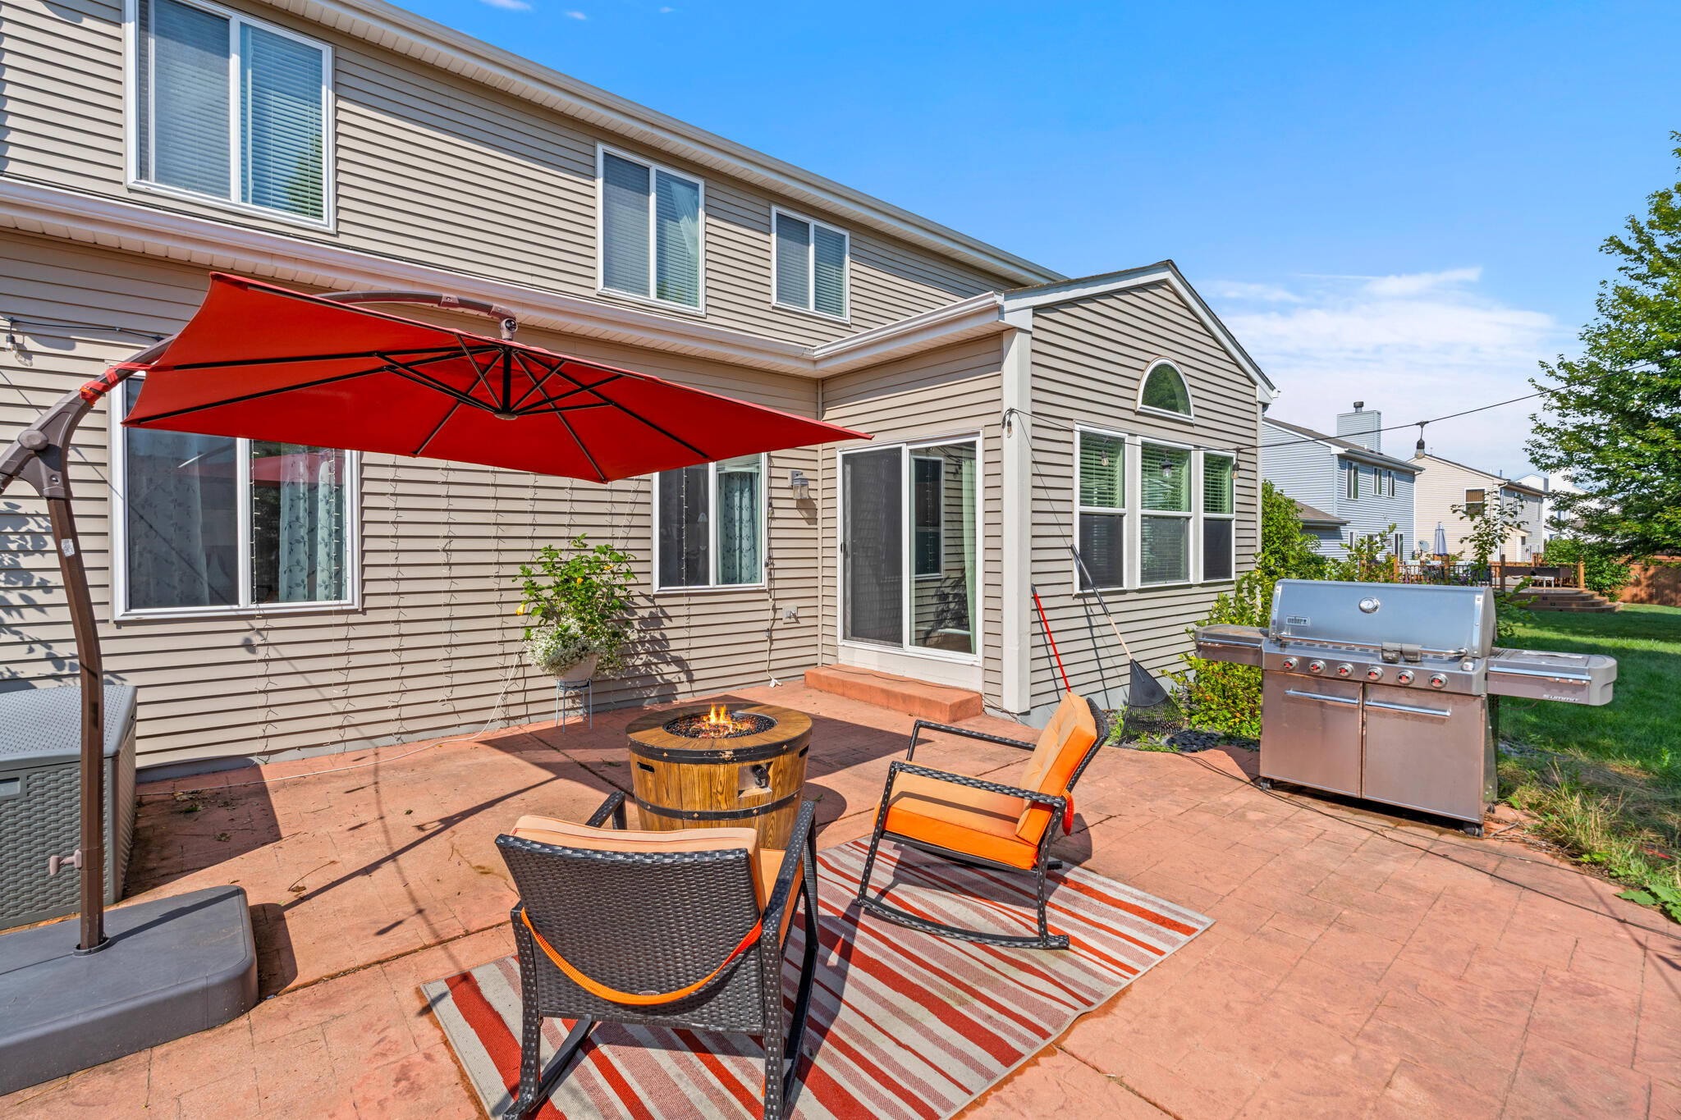
Backyard patio with a red umbrella, fire pit, orange chairs, and stainless steel grill.
Back patio with seating around a fire pit, large red umbrella, and gas grill.
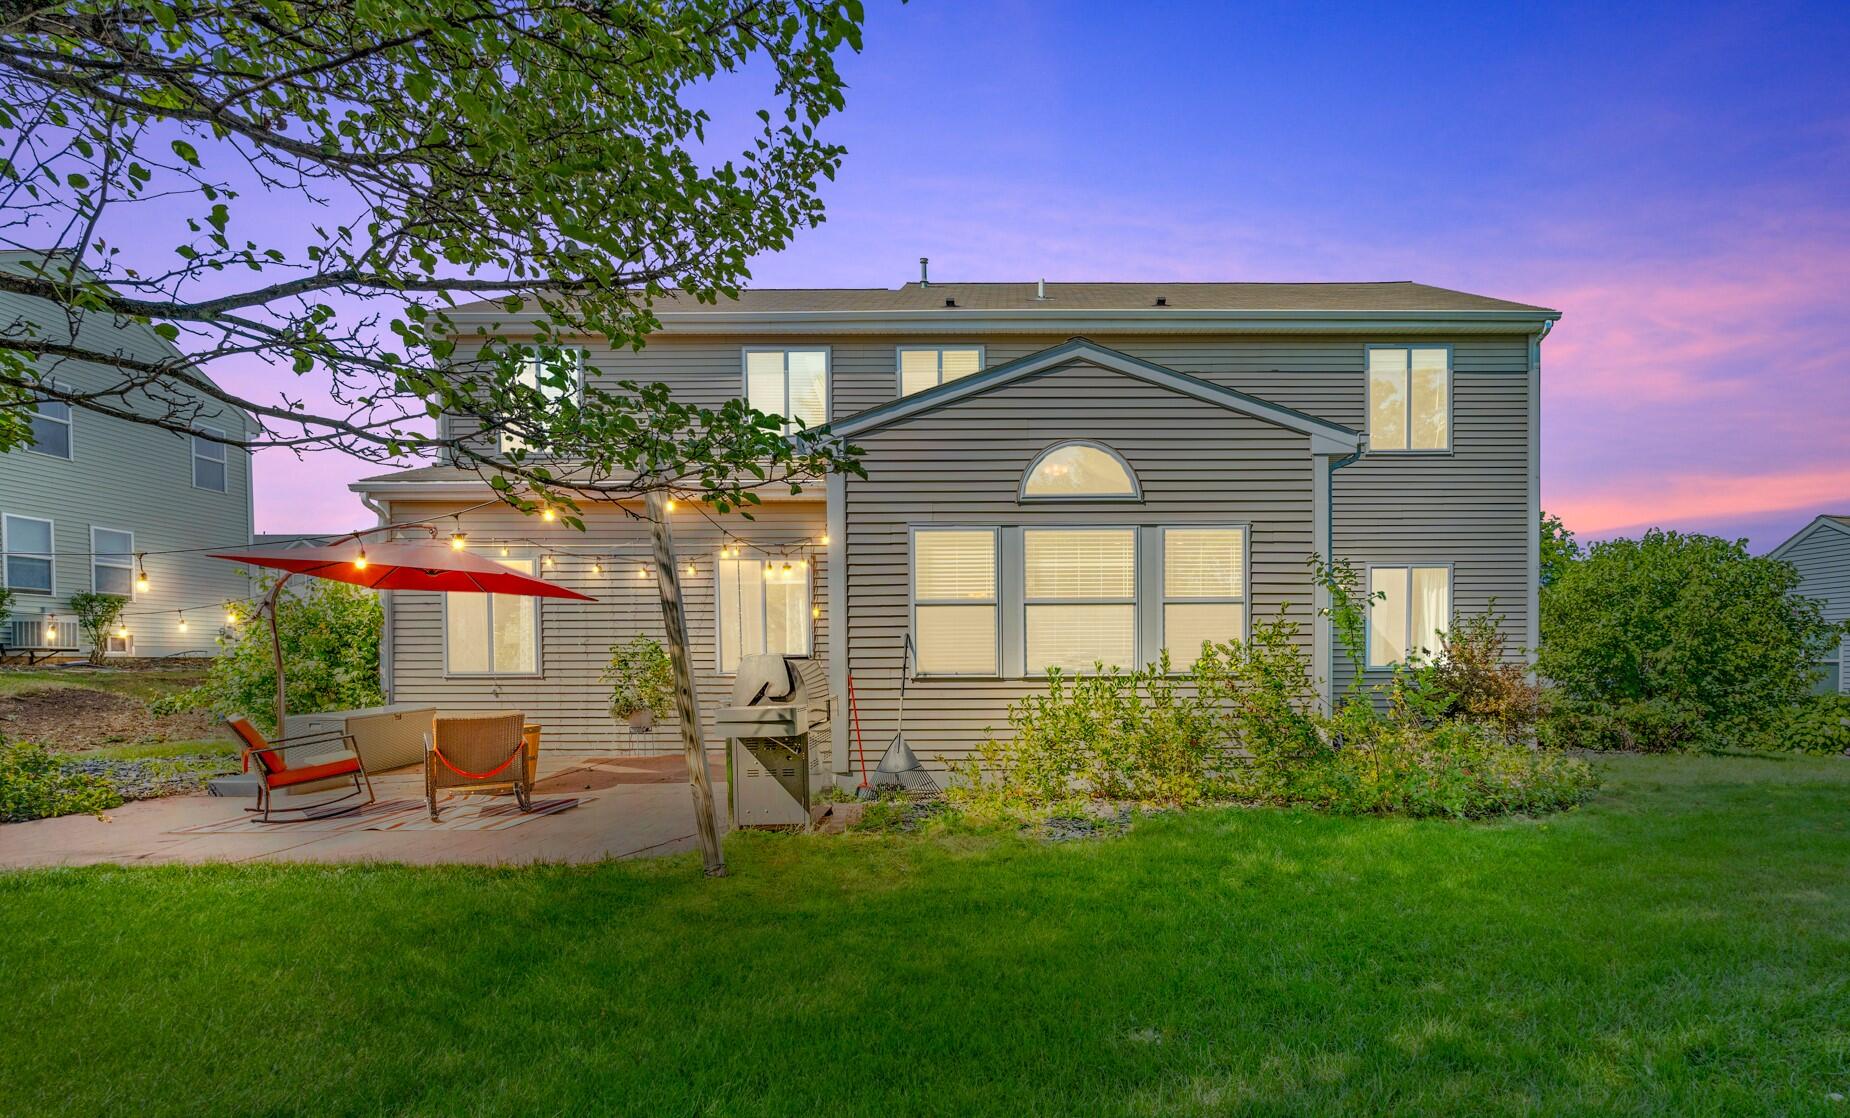
Two-story gray house with a patio, red umbrella, string lights, and grill at dusk.
SEE ALL PHOTOS
Two-story gray house with a large double garage beneath a vivid pink-purple dusk sky.
Two-story taupe house with an arched upper window, attached garage, and broad concrete driveway.
Home office with a stone fireplace, wooden desk, computer monitors, and colorful floral rug.
Bathroom with a white vanity, ornate oval mirror, and window with blinds and patterned curtain.
Open-plan kitchen, dining, and living room with a wooden dining table and gray sectional sofa.
Open kitchen and dining area with a dark-topped island, wooden table, and large windows.
Dining room with a set wooden table beneath a vaulted ceiling and a row of bright windows.
Open-plan kitchen and dining area with white cabinetry, blue-gray walls, and two wooden dining tables.
Kitchen with white cabinetry, stainless steel appliances, subway-tile backsplash, and a central island.
Kitchen with white cabinets, stainless steel appliances, subway-tile backsplash, and a dark green island countertop.
Open-plan kitchen and living area with a large island, vaulted ceiling, and brick fireplace.
Dining area with a large wooden table, chandelier, and view into a living room with a fireplace.
Living room with a gray sectional sofa and a brick fireplace with a lit fire.
Living room with a gray sectional, patterned curtains, two windows, and a coffee table.
Open-plan living room with a gray sectional, patterned rug, and adjoining kitchen and dining area.
Dining area with a wooden console table, wine rack, and blue-curtained windows.
Carpeted upper landing with white railing, exercise area, and arched window overlooking the foyer.
Exercise room with a stationary bike, dumbbells, carpet, and a large window with blinds.
Bedroom with a wooden bed, matching dresser, green walls, and blue window valances.
Bedroom with striped bedding, pale green walls, vaulted ceiling, and an open doorway to the bathroom.
Bathroom with a long double-sink vanity, glass shower, and pale green walls.
Bedroom with floral bedding, three bright windows, and a ceiling fan.
Bedroom with a bed, computer desk, gray carpet, and two windows with sports-themed valances.
Bathroom with a wide white vanity, pale blue walls, and a black-and-white striped shower curtain.
Bathroom with olive-green walls, a pedestal sink, oval mirror, and white toilet.
Furnished basement living room with built-in shelving, a large television, and several sofas.
Basement room with olive-green walls, gray carpet, and a rocking chair with ottoman.
Furnished basement recreation room with olive-green walls, built-in cabinets, and a wooden rocking chair.
Home office with a wooden desk opening onto a sitting room with built-in shelves and a sofa.
Two-story beige house behind a green lawn, with patio seating, a red umbrella, and a grill.
Rear of a two-story beige home beyond a broad lawn, with mature trees and a patio with seating and a grill.
Backyard patio with a red umbrella, fire pit, orange chairs, and stainless steel grill.
Back patio with seating around a fire pit, large red umbrella, and gas grill.
Two-story gray house with a patio, red umbrella, string lights, and grill at dusk.
Courtesy of Coldwell Banker Realty, 262-241-4700 
Sold

2217 Cherokee St

2217 Cherokee St, Grafton, WI 53024

$517,000
Welcome to this beautifully updated 3-bedroom, 2.5-bathroom home in the heart of Grafton, offering 3,788 sq ft of living space! Main level is impressive with private office w/ gas fireplace, spacious great room with updated kitchen w/bright dining area. The best surprise is a flex room behind the kitchen. Could be walk in pantry, prep kitchen, second home office, craft room, homework area- so many possibilities! Upper level has 3 large bedrooms with loft area that could be converted into 4th bedroom easily. Primary bedroom is sprawling with huge walk in closet and large primary bath. Lower level has brand new carpeting, two large finished areas, a half bath and loads of storage! Home is close to shopping with easy highway access. This home is simply a gem!

3
beds

3
baths

3,788 Sq.Ft. LIVING AREA

10,018.8 Sq.Ft. lot

Gabrielle Borowski

Gabrielle Borowski

Features & Amenities

Interior

  • total bedrooms3
  • Total bathrooms3
  • full bathrooms2
  • half bathrooms2
  • Flooring Wood Floors, Simulated Wood Floors
  • Fireplace Gas Fireplace
  • APPLIANCES Oven, Range, Refrigerator, Disposal, Dishwasher, Microwave, Washer, Dryer
  • other interior Features Pantry, Walk-In Closet(s), High Speed Internet

Area & Lot

  • Status Sold
  • Date Sold October 17, 2024
  • Living Area3,788 Sq.Ft.
  • Total Area3,788 Sq.Ft.
  • Lot Area10,018.8 Sq.Ft.
  • MLS® ID1886956
  • TypeResidential
  • YEAR BUILT2001
  • Architecture StylesColonial
  • Middle SchoolJohn Long
  • High SchoolGrafton
  • School DistrictGrafton

Exterior

  • STORIES2
  • Garage Space2.5
  • water SourceMunicipal Water
  • utilitiesCable TV Available
  • parkingElectric Door Opener, Paved
  • HEAT TYPENatural Gas, Forced Air
  • AIR CONDITIONINGCentral Air
  • sewerMunicipal Sewer

Financial

  • Sales Price$517,000
  • Real Estate Tax $6,008/yr
  • Zoning res

Work With Gabrielle

Get assistance in determining current property value, crafting a competitive offer, writing and negotiating a contract, and much more. Contact her today.

Follow Gabrielle on Instagram