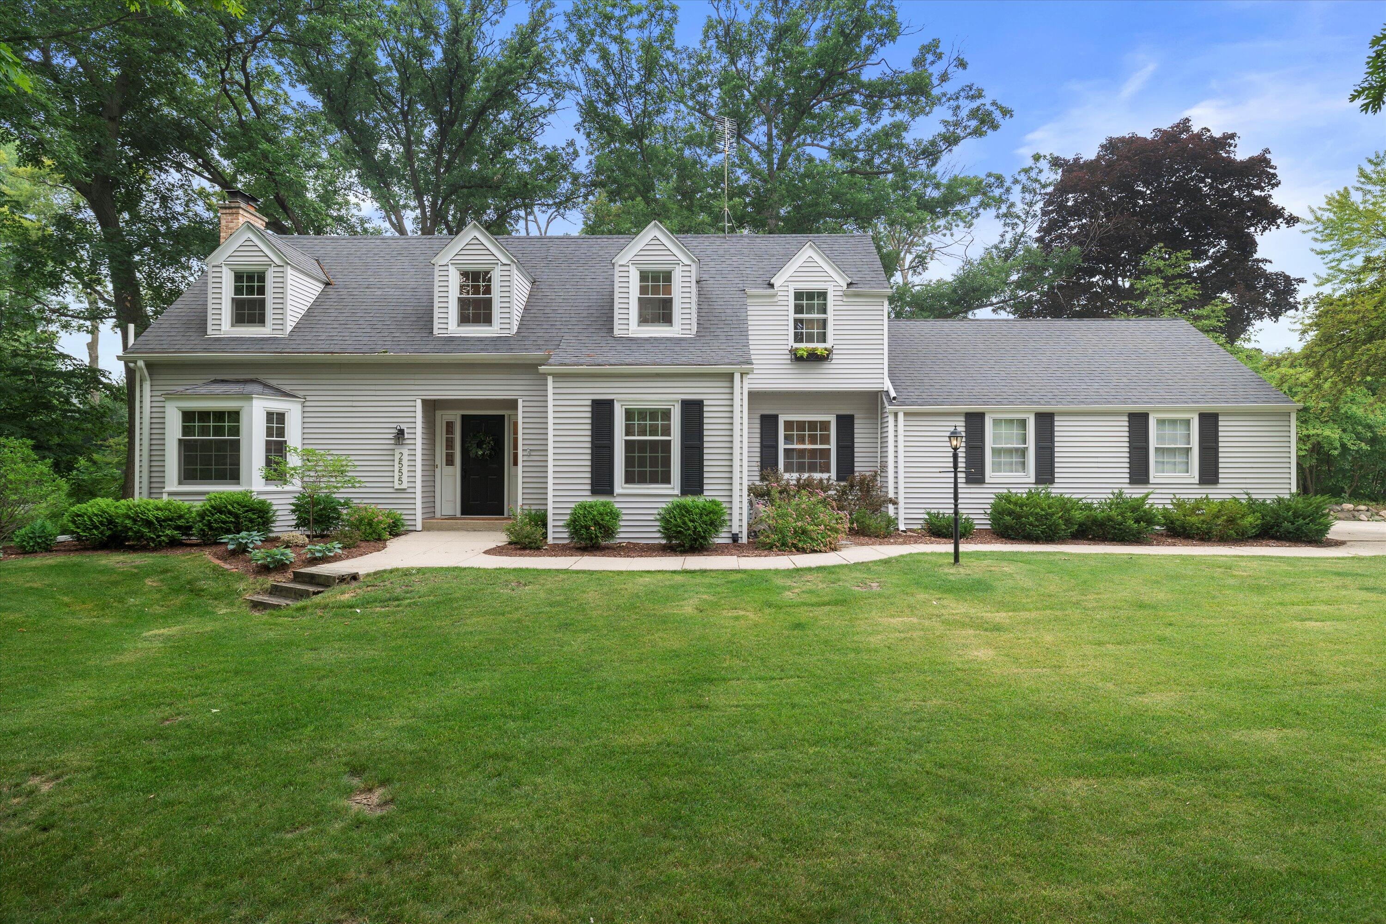
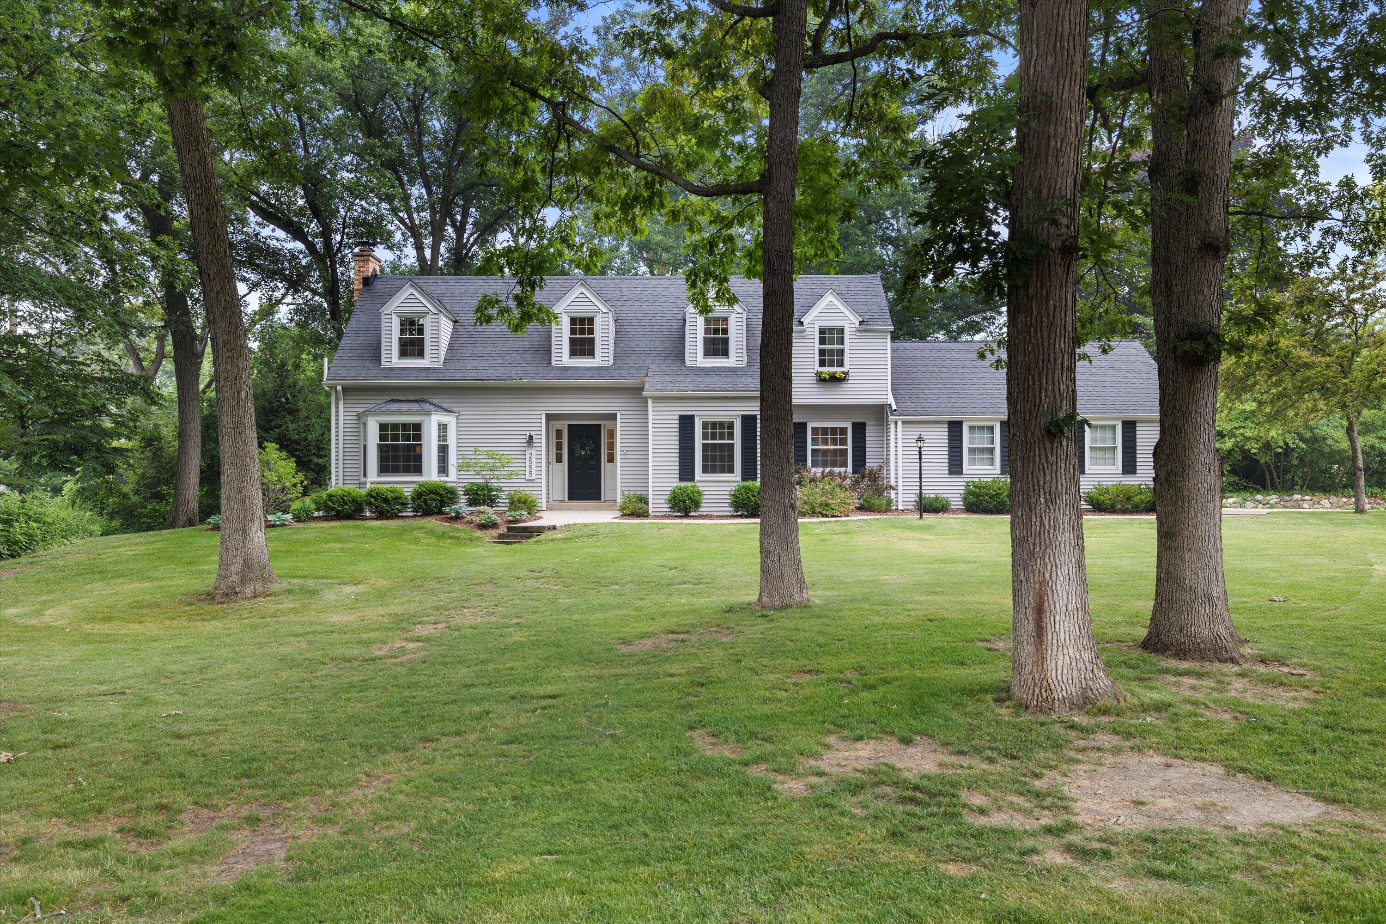
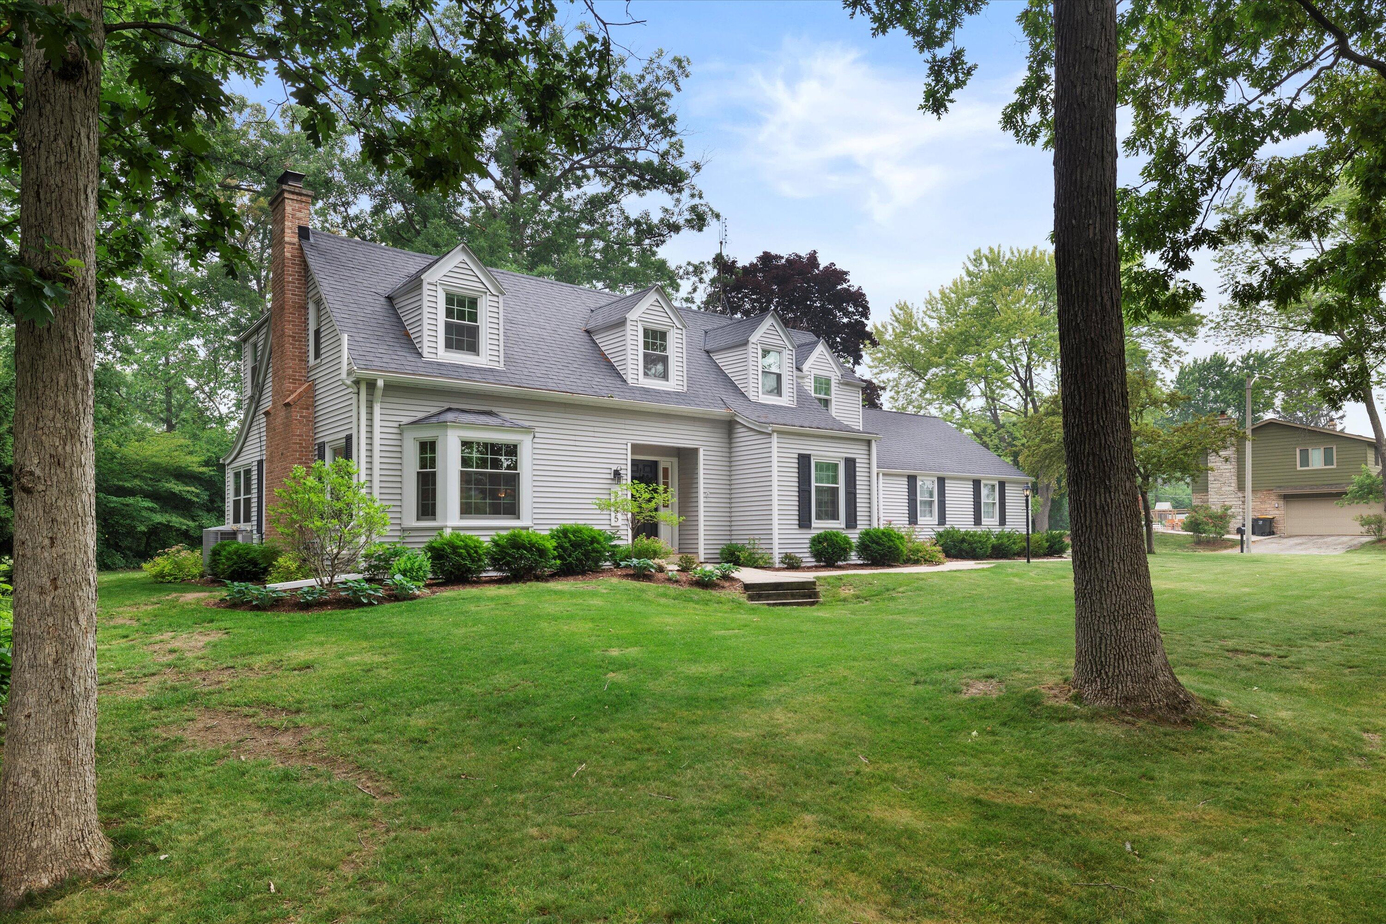
White clapboard house with four dormers, black shutters, and a broad green lawn.
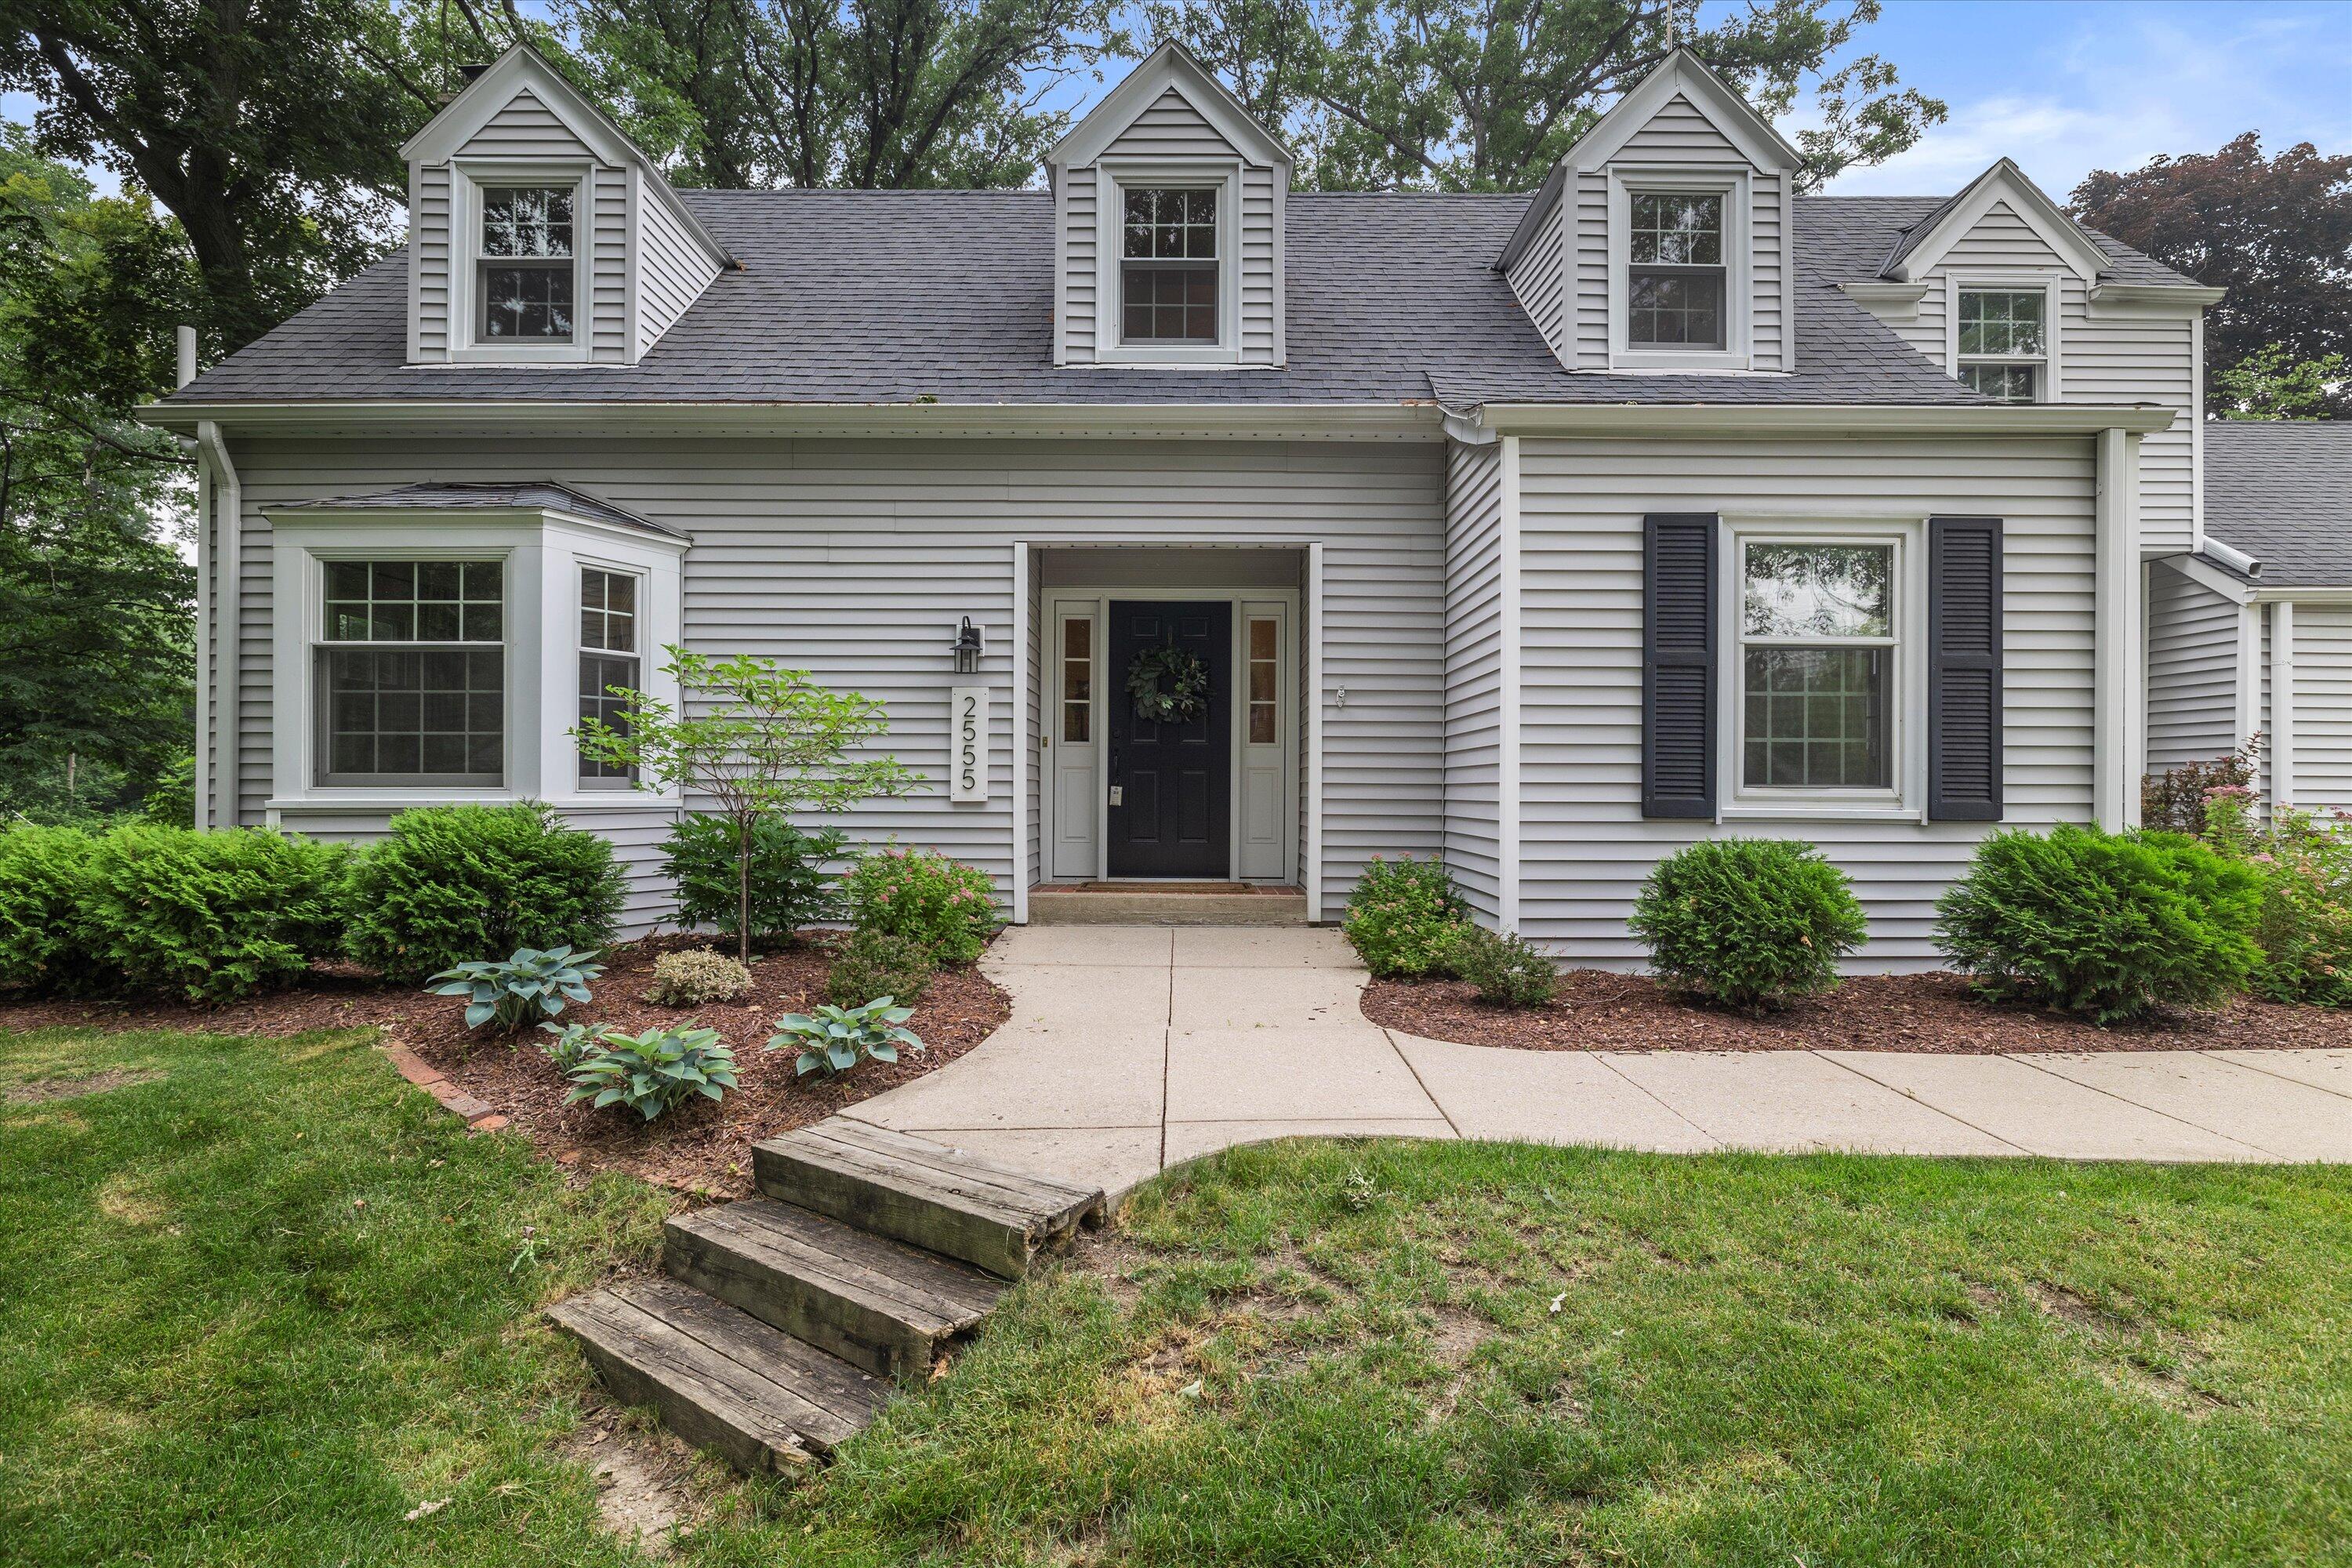
Gray two-story house with dormer windows, landscaped beds, and wooden steps to the front entrance.
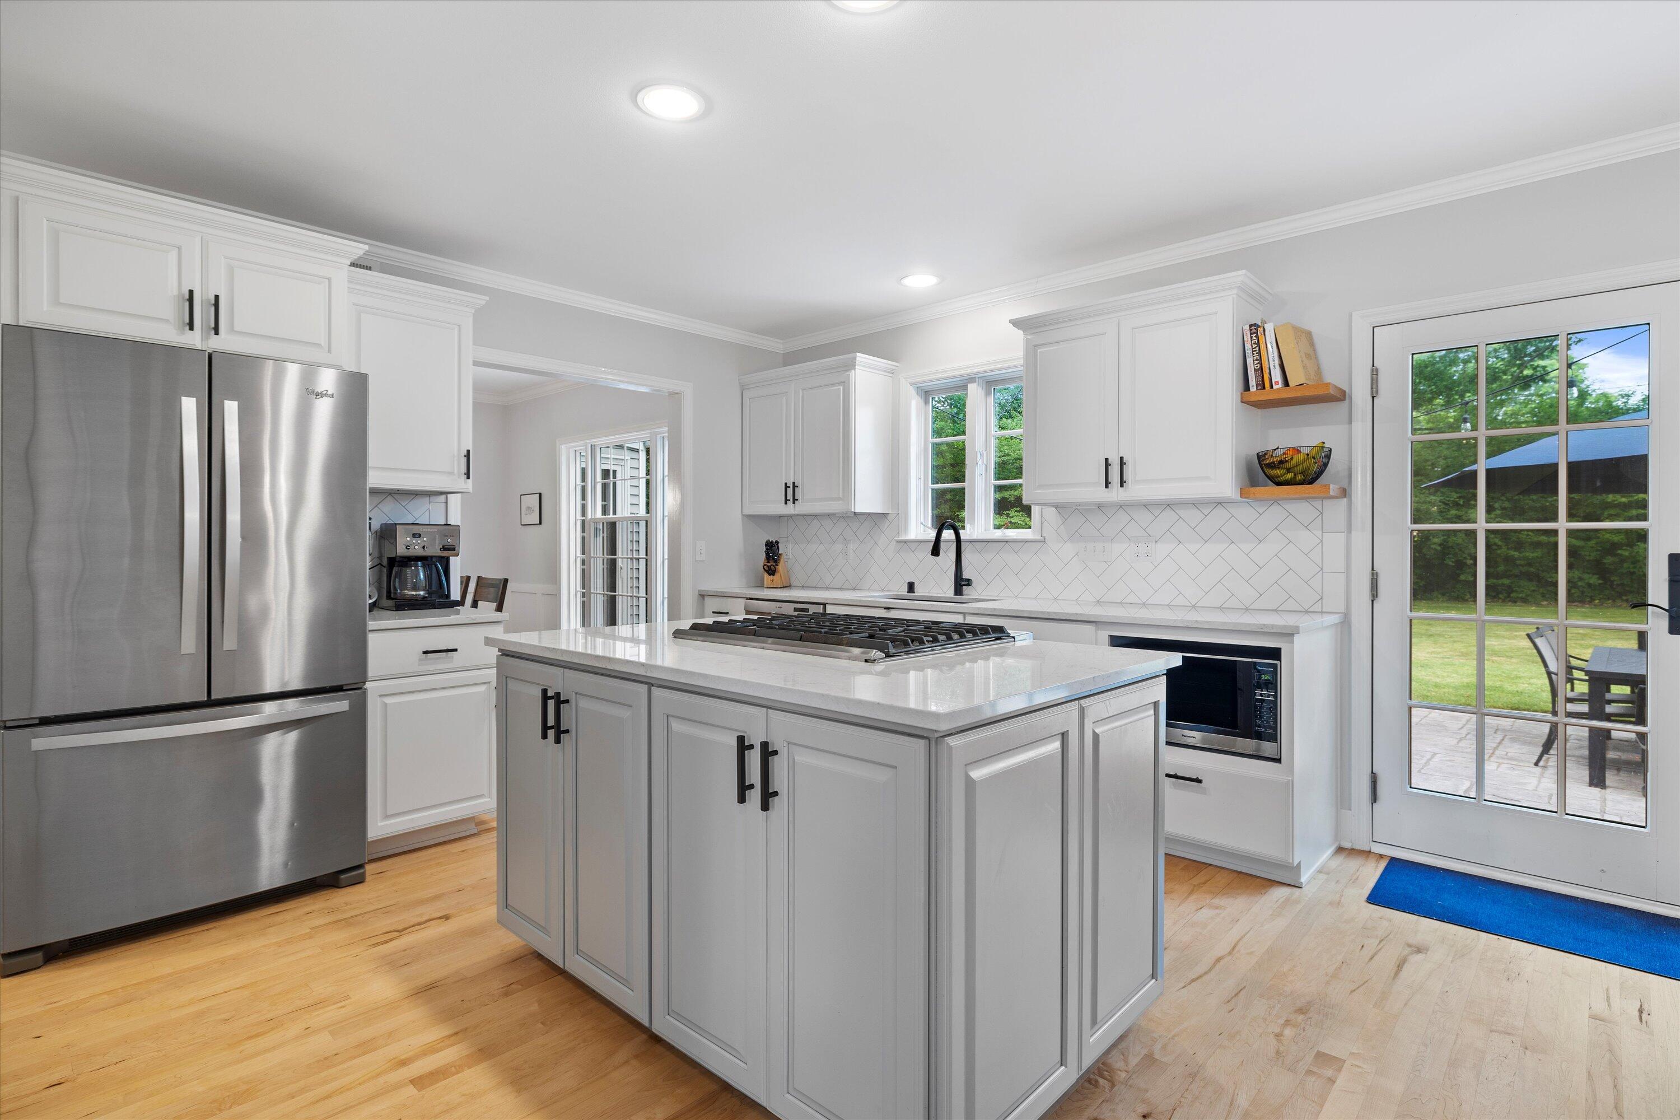
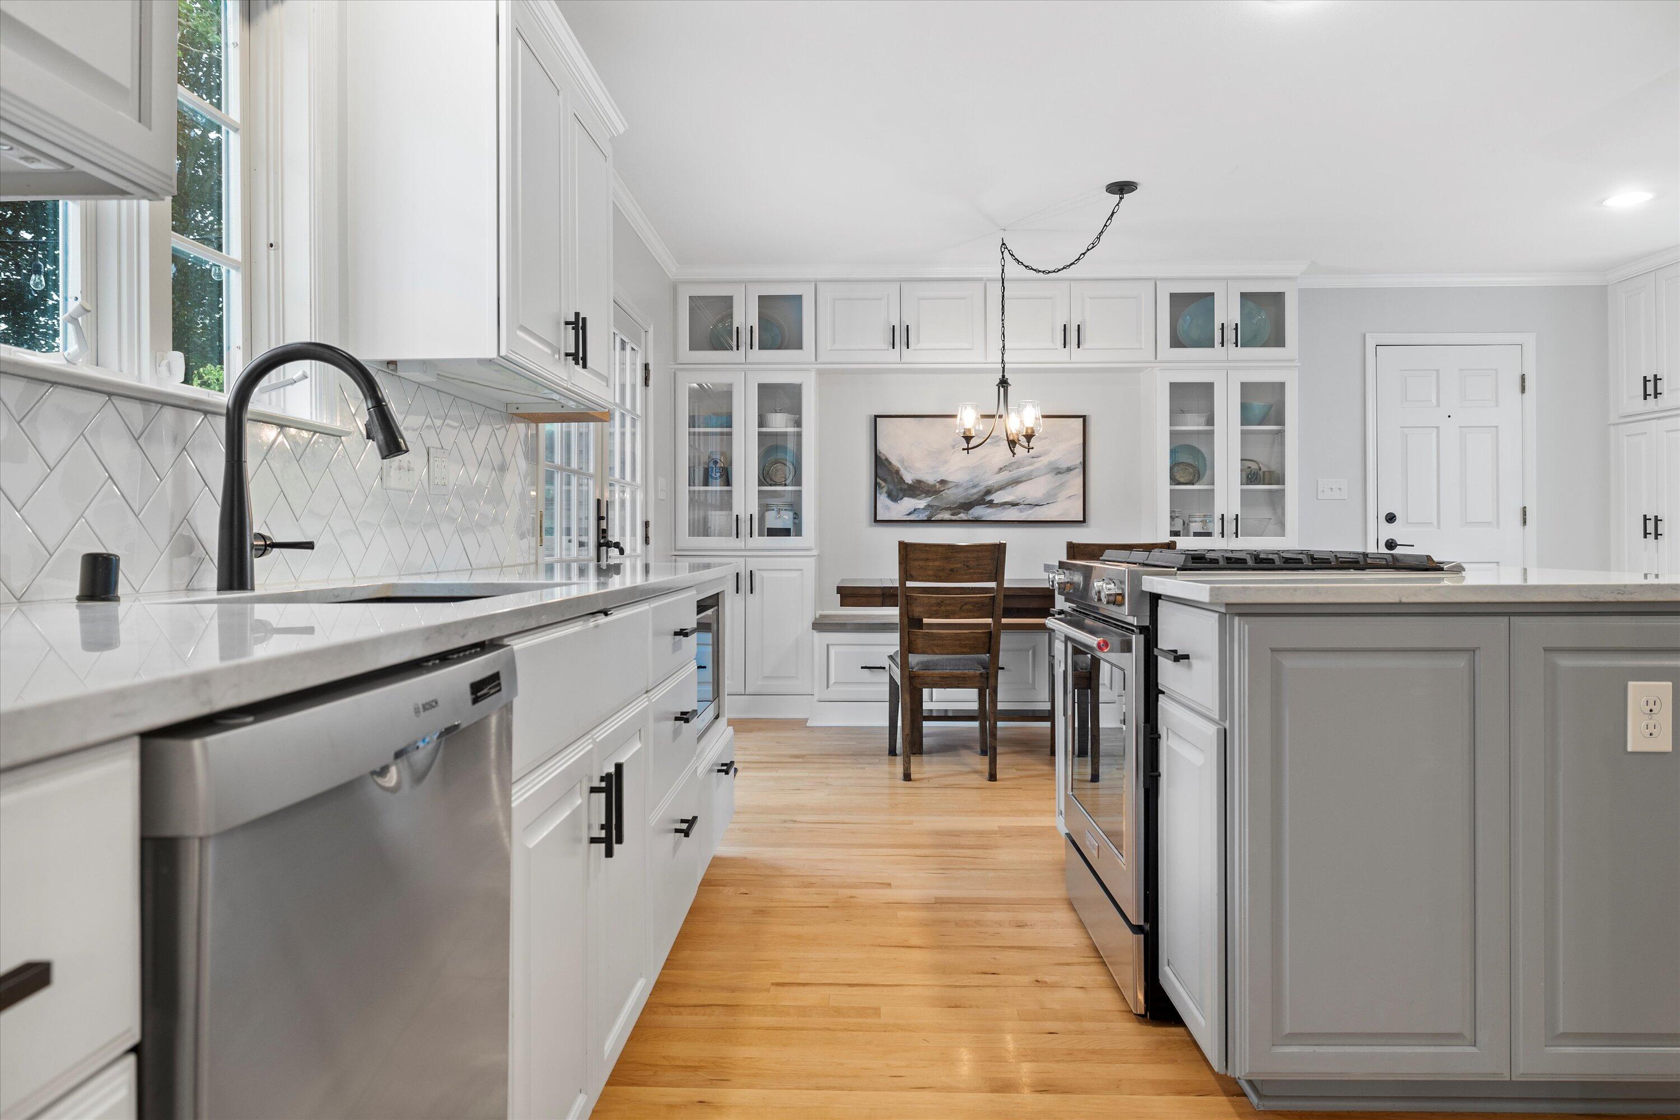
Bright white kitchen with a large cooktop island, stainless steel refrigerator, and glass door to the patio.
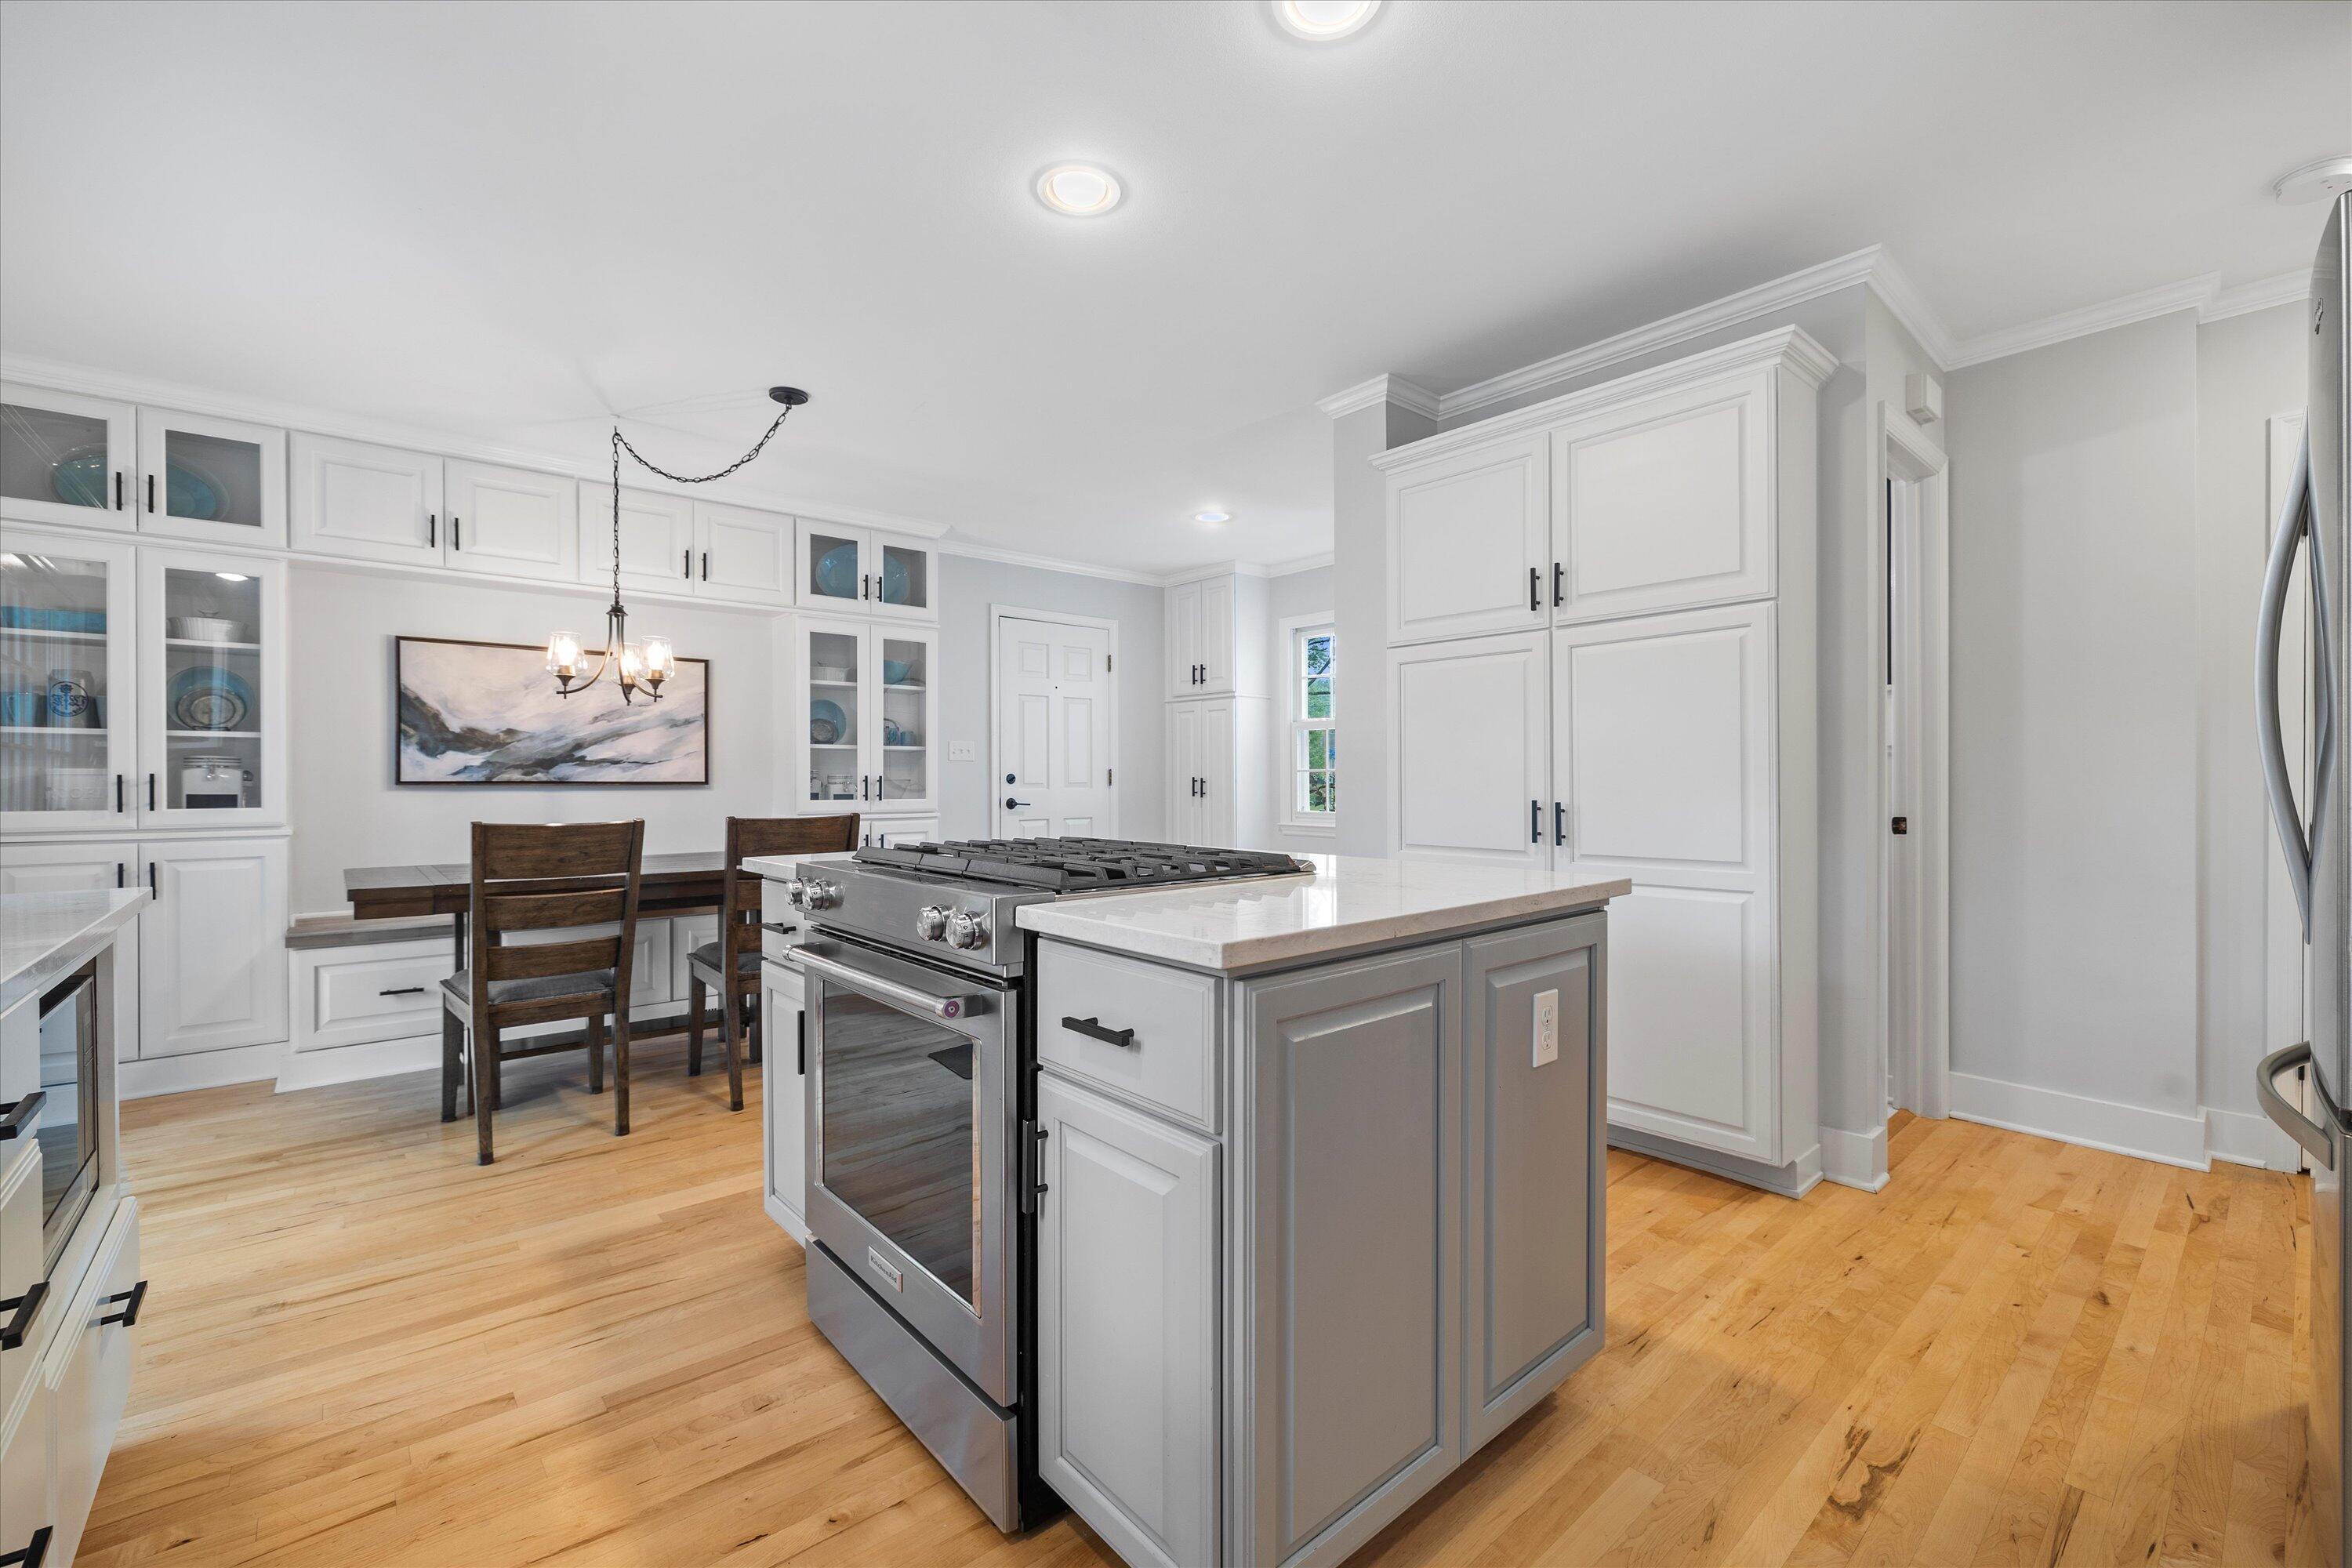
Bright kitchen with a large gray island, gas cooktop, white cabinetry, and hardwood floors.
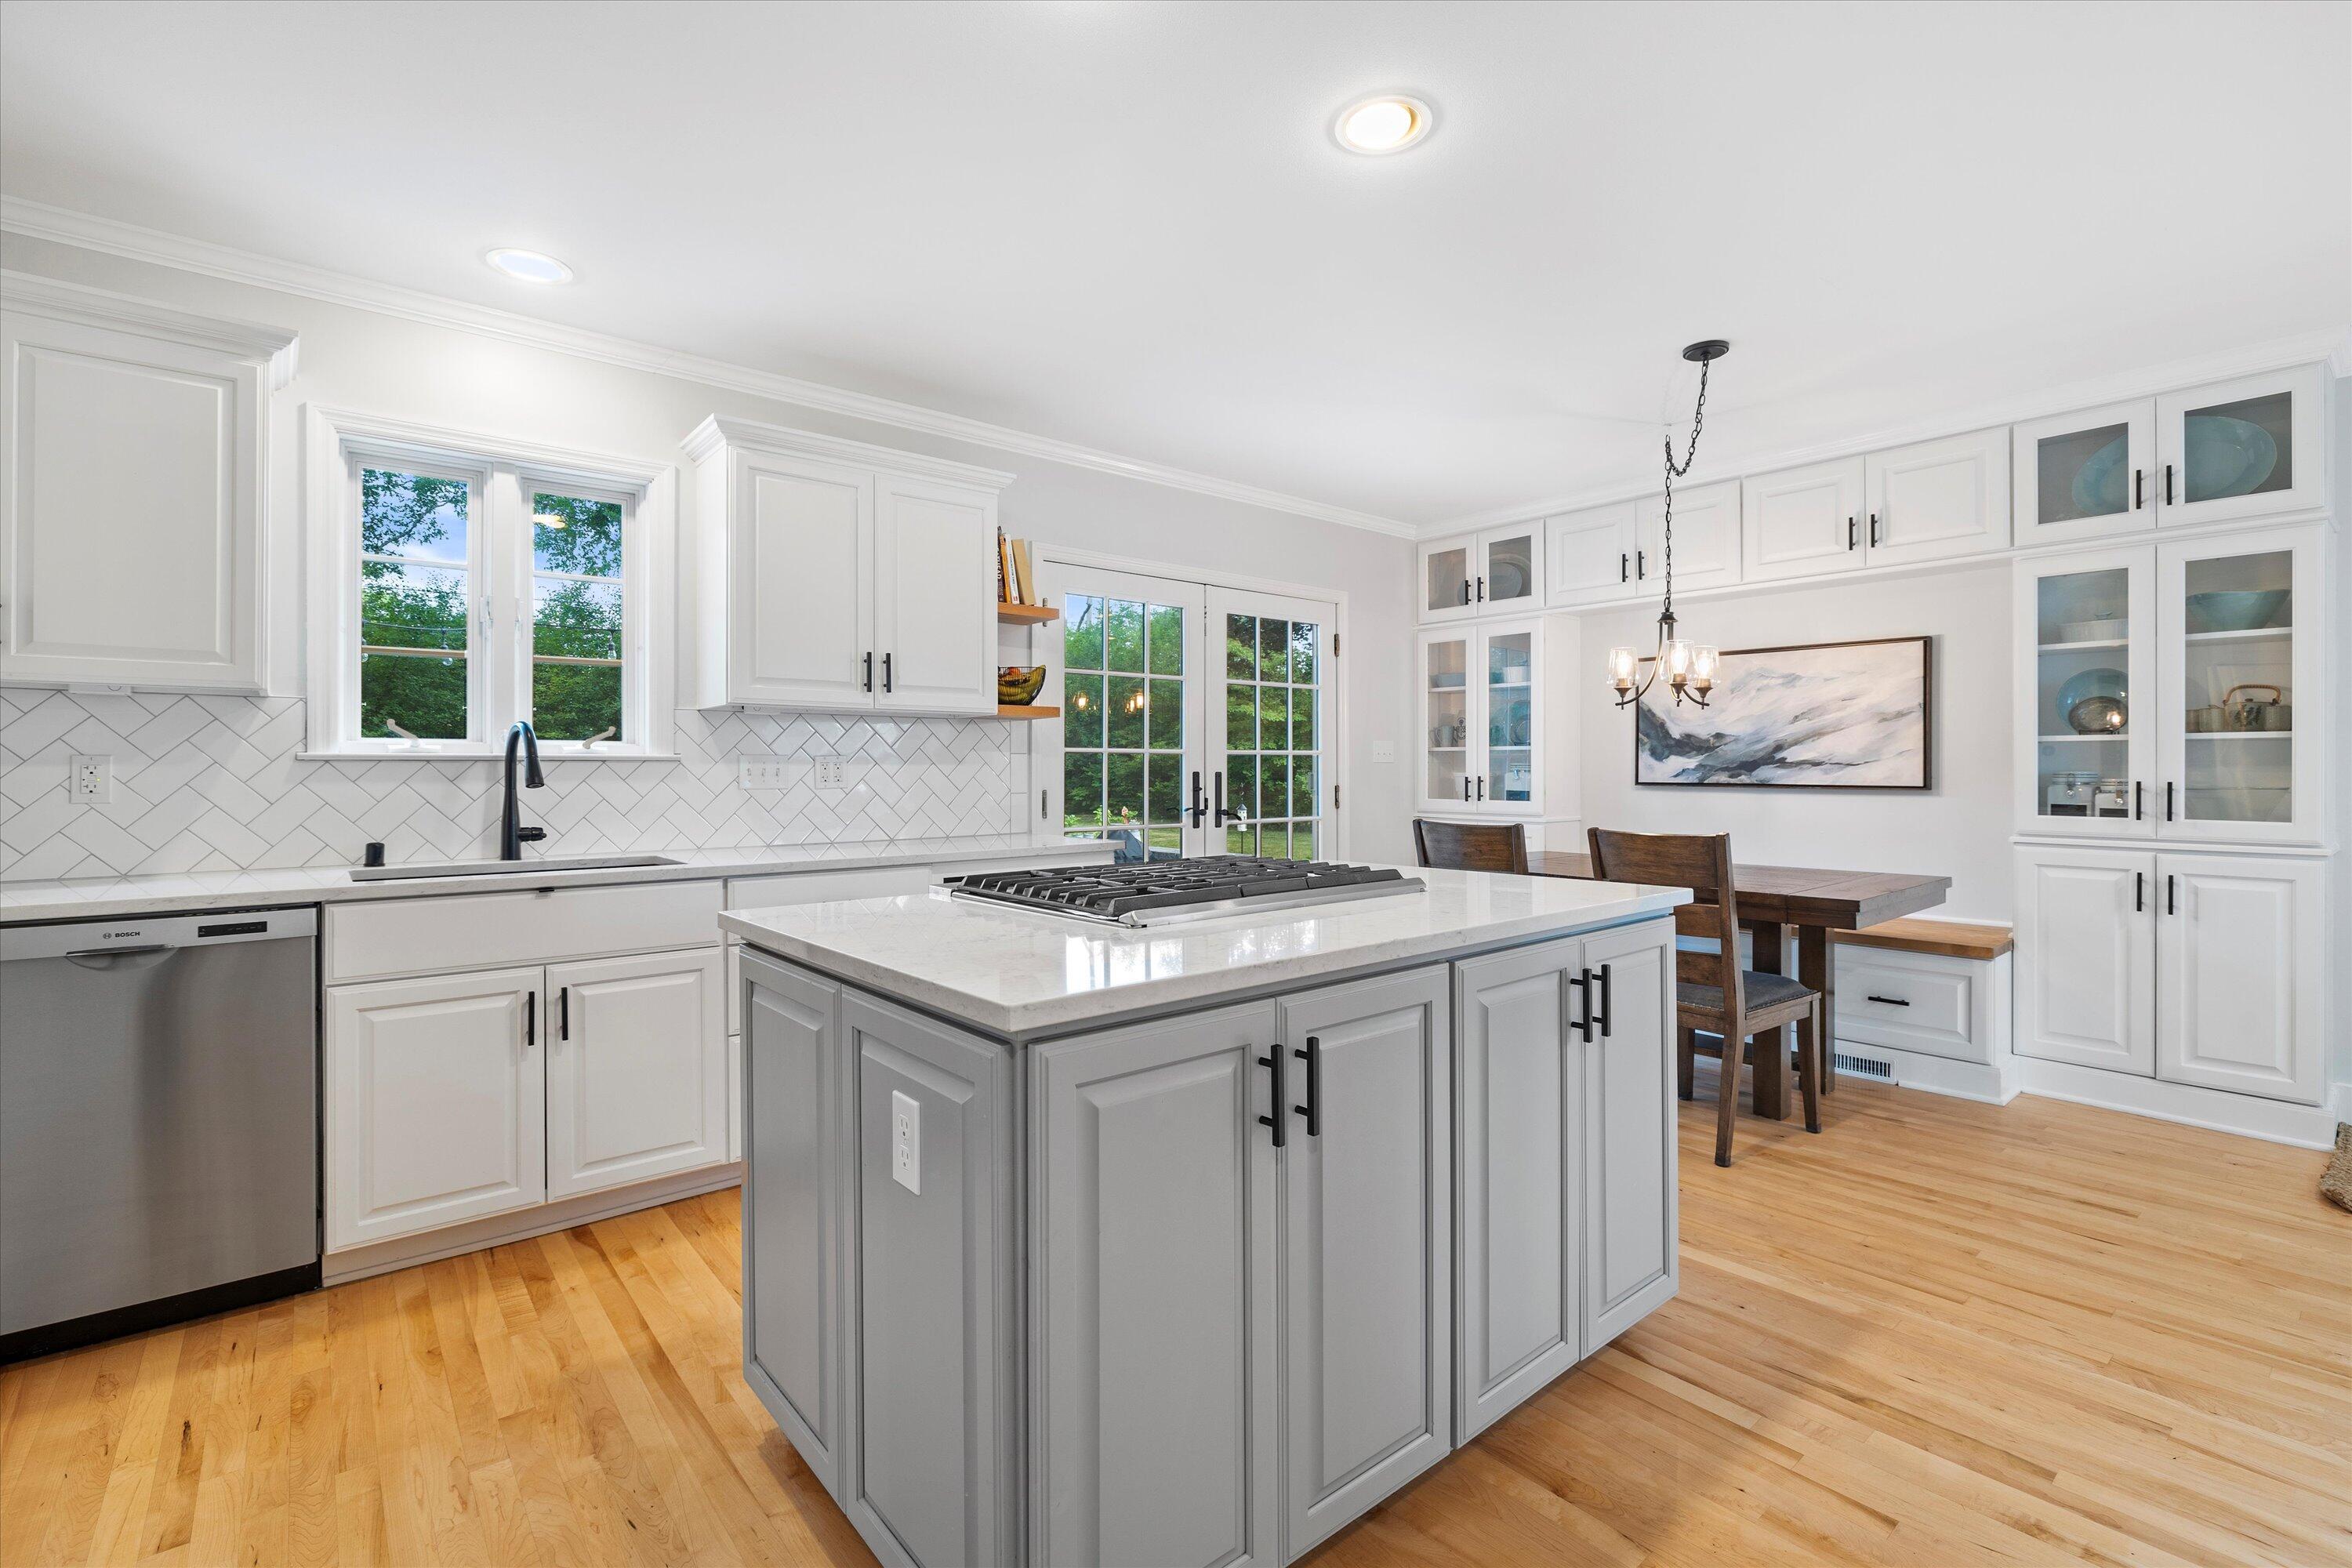
Bright white kitchen with a gray island, stainless steel appliances, and a wood-floored dining nook.
Bright kitchen with a large island range, white cabinetry, and hardwood floors.
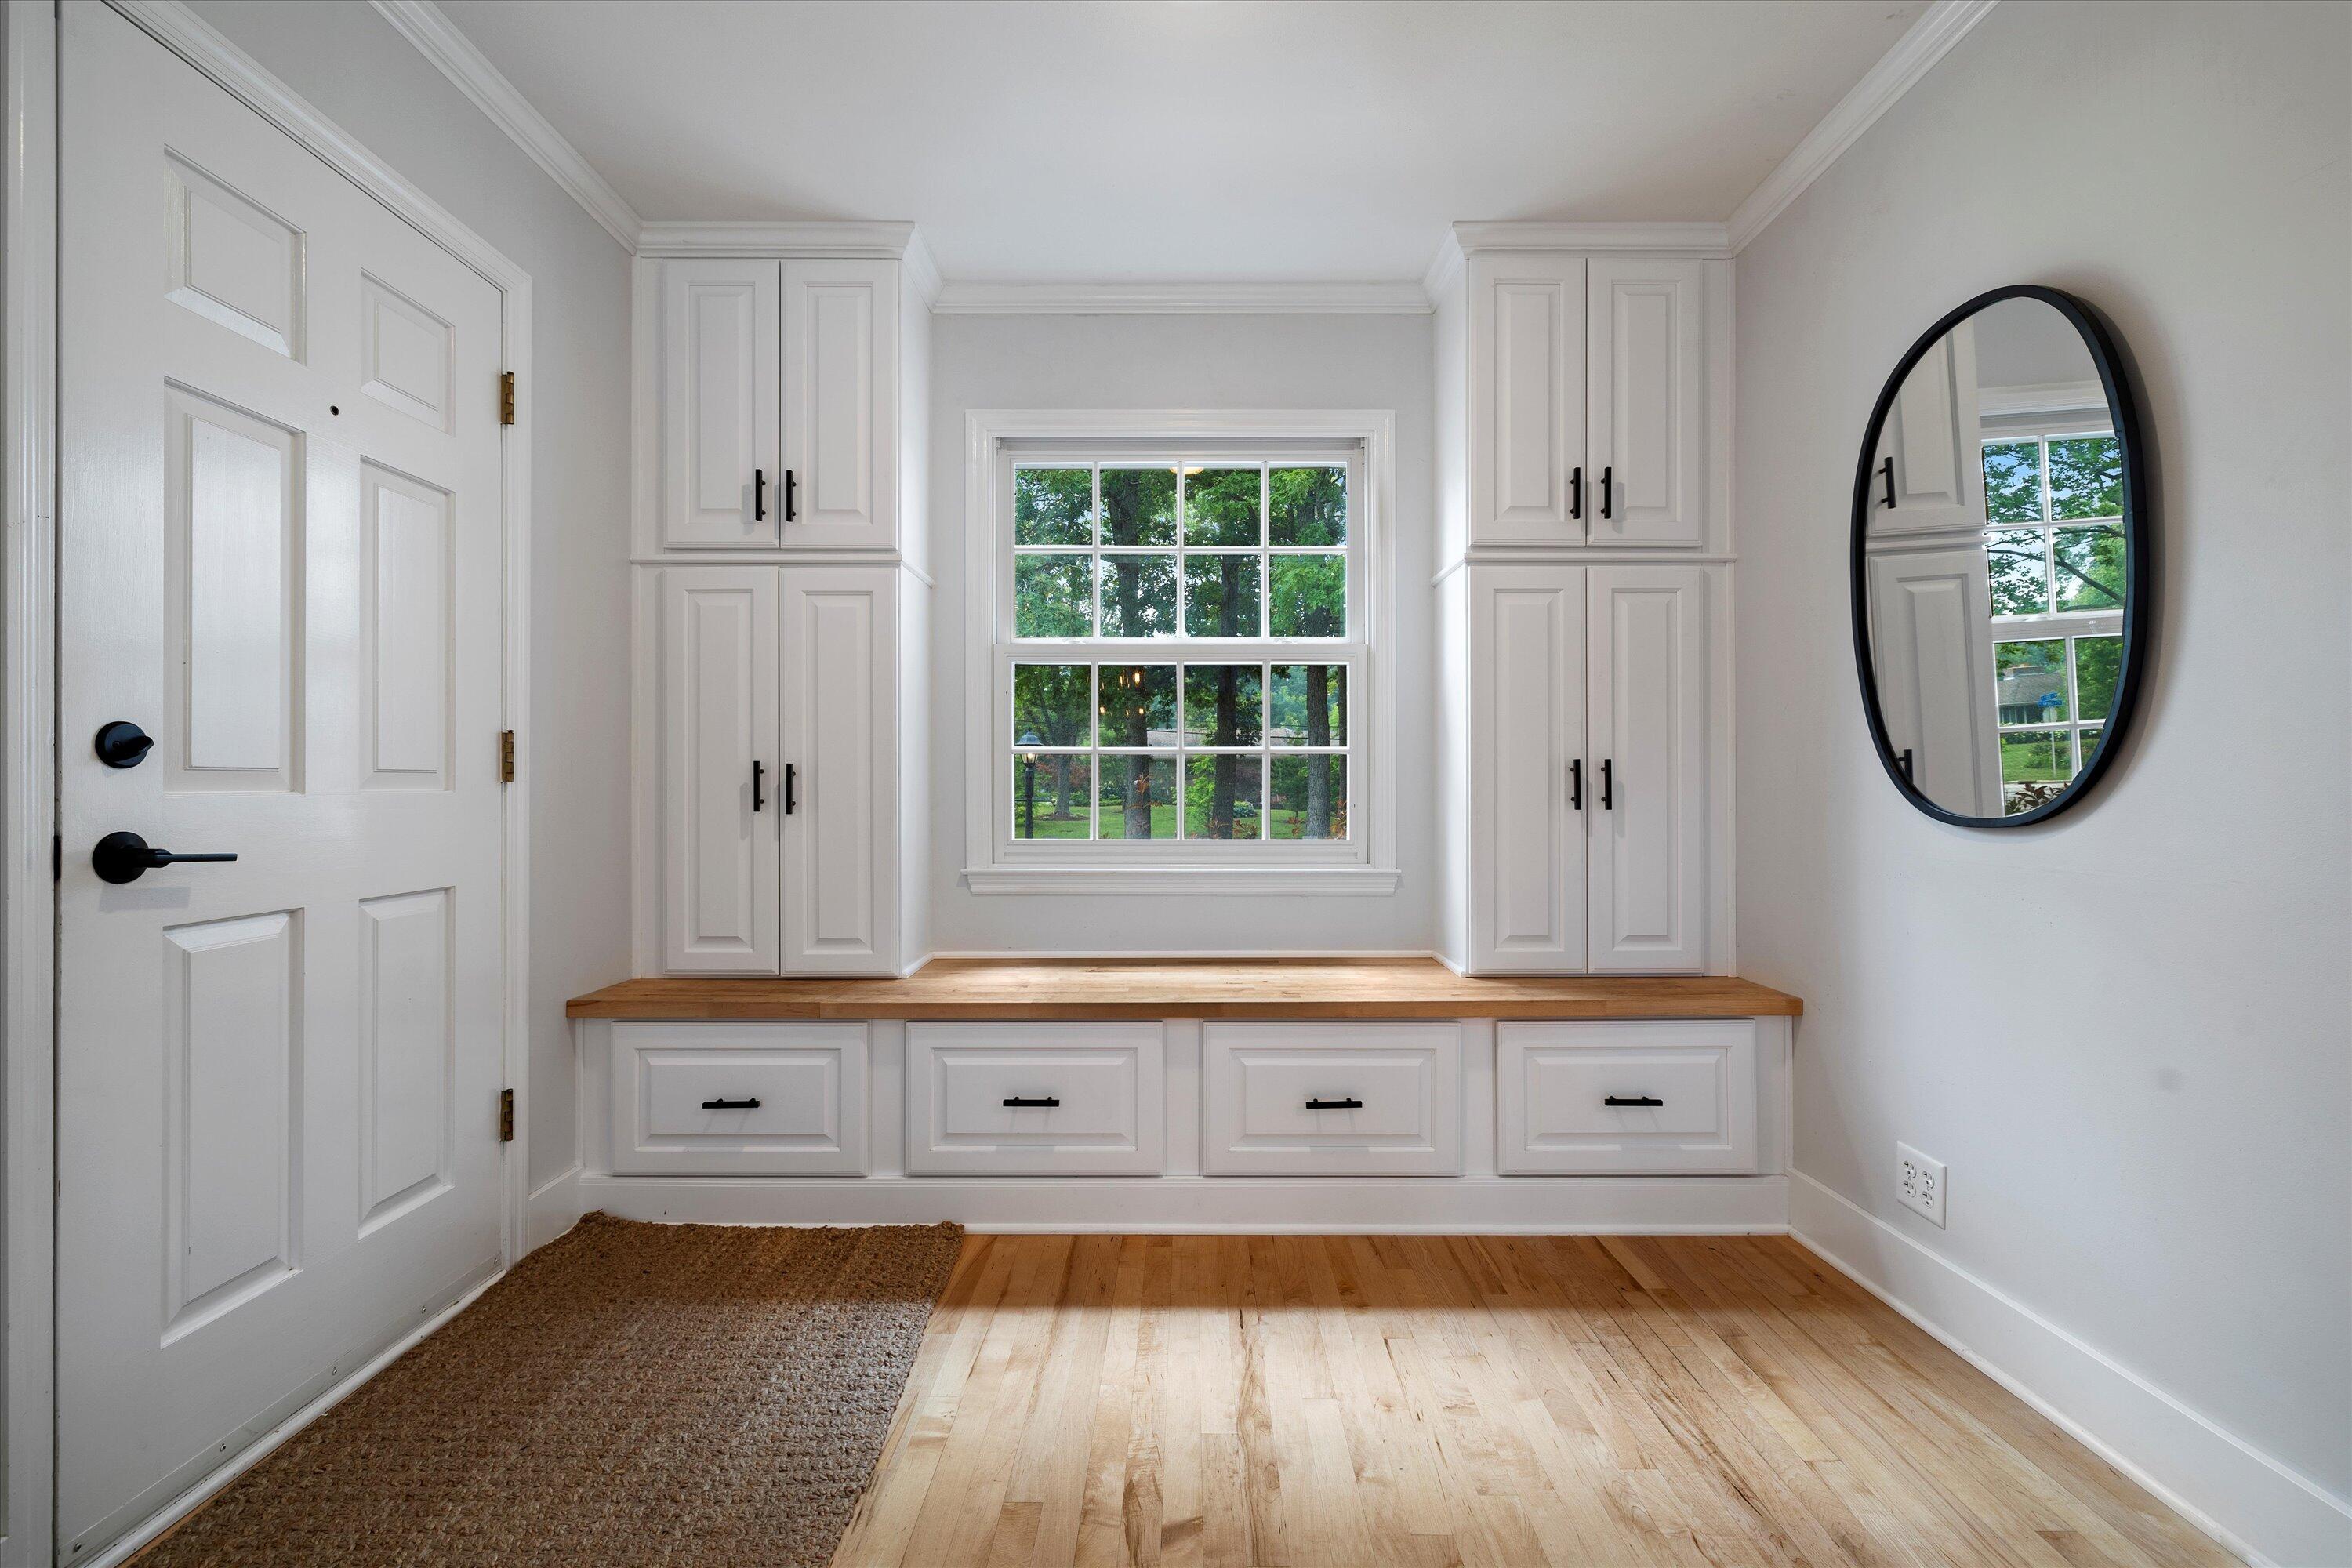
Entryway with white built-in cabinets, a wood-topped bench, and a central window.
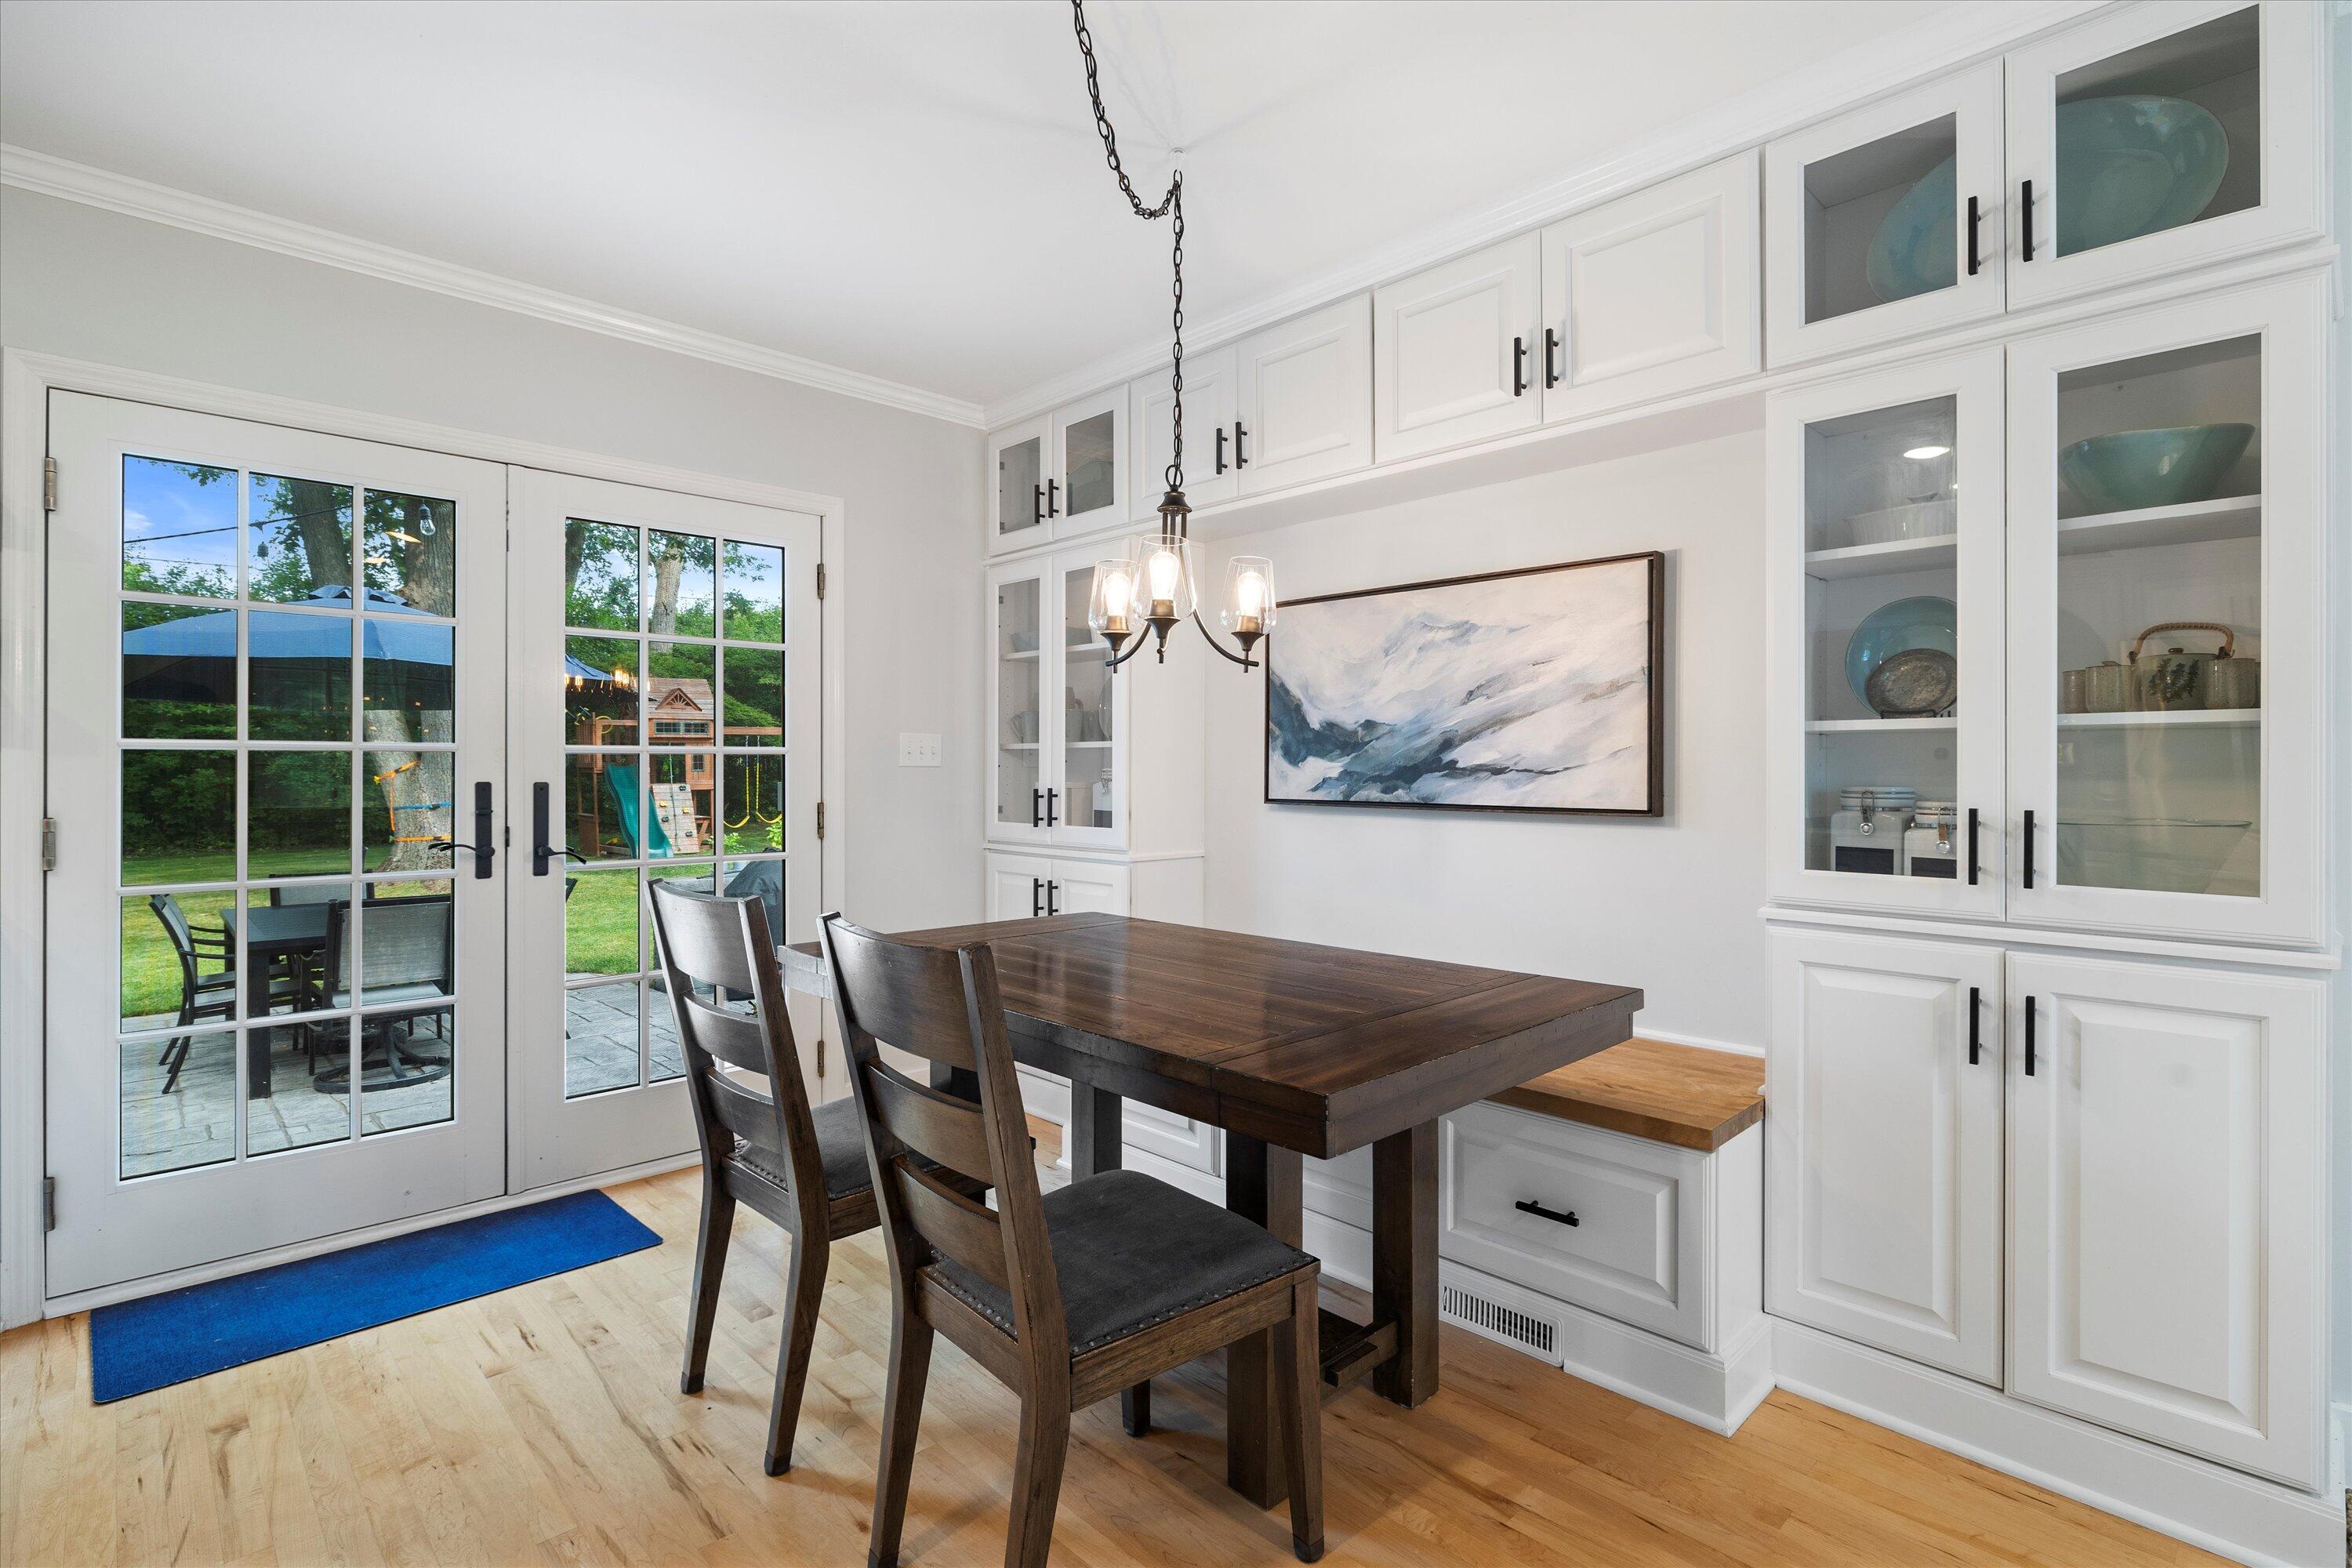
Dining room with white built-in cabinets, a dark wood table, and French doors to the patio.
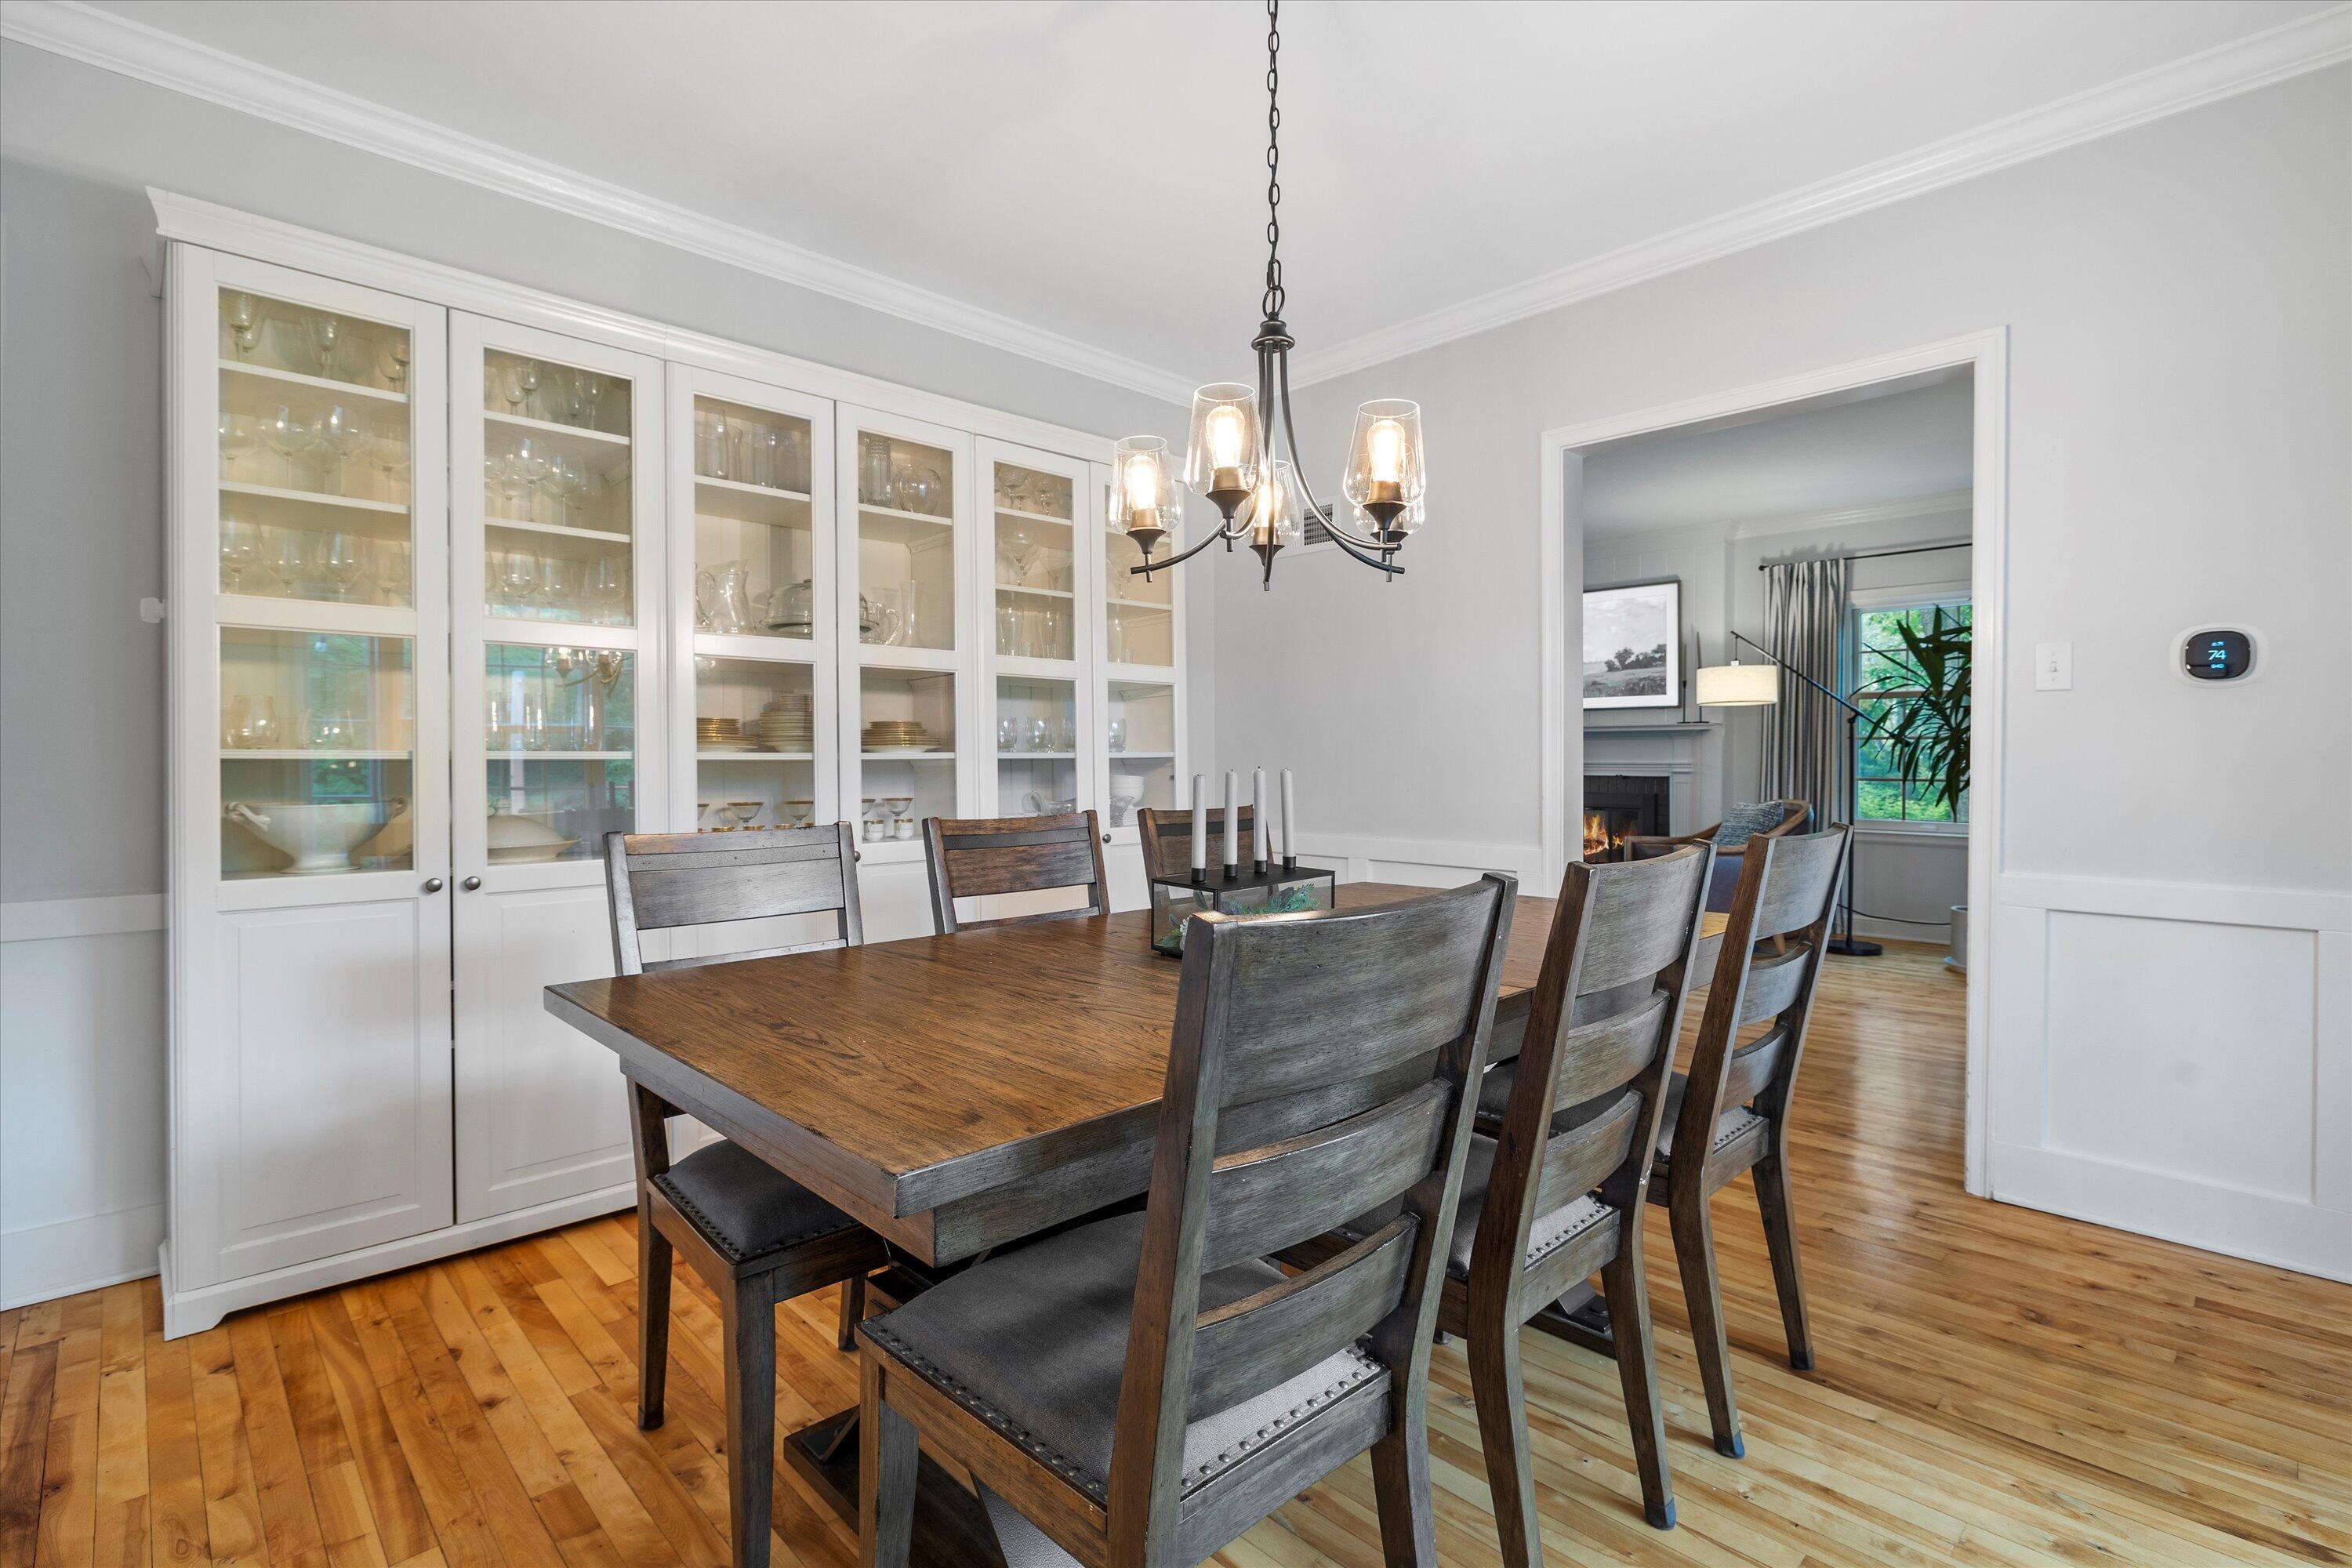
Dining room with a long wood table, glass-front china cabinet, and doorway to a living room with a fireplace.
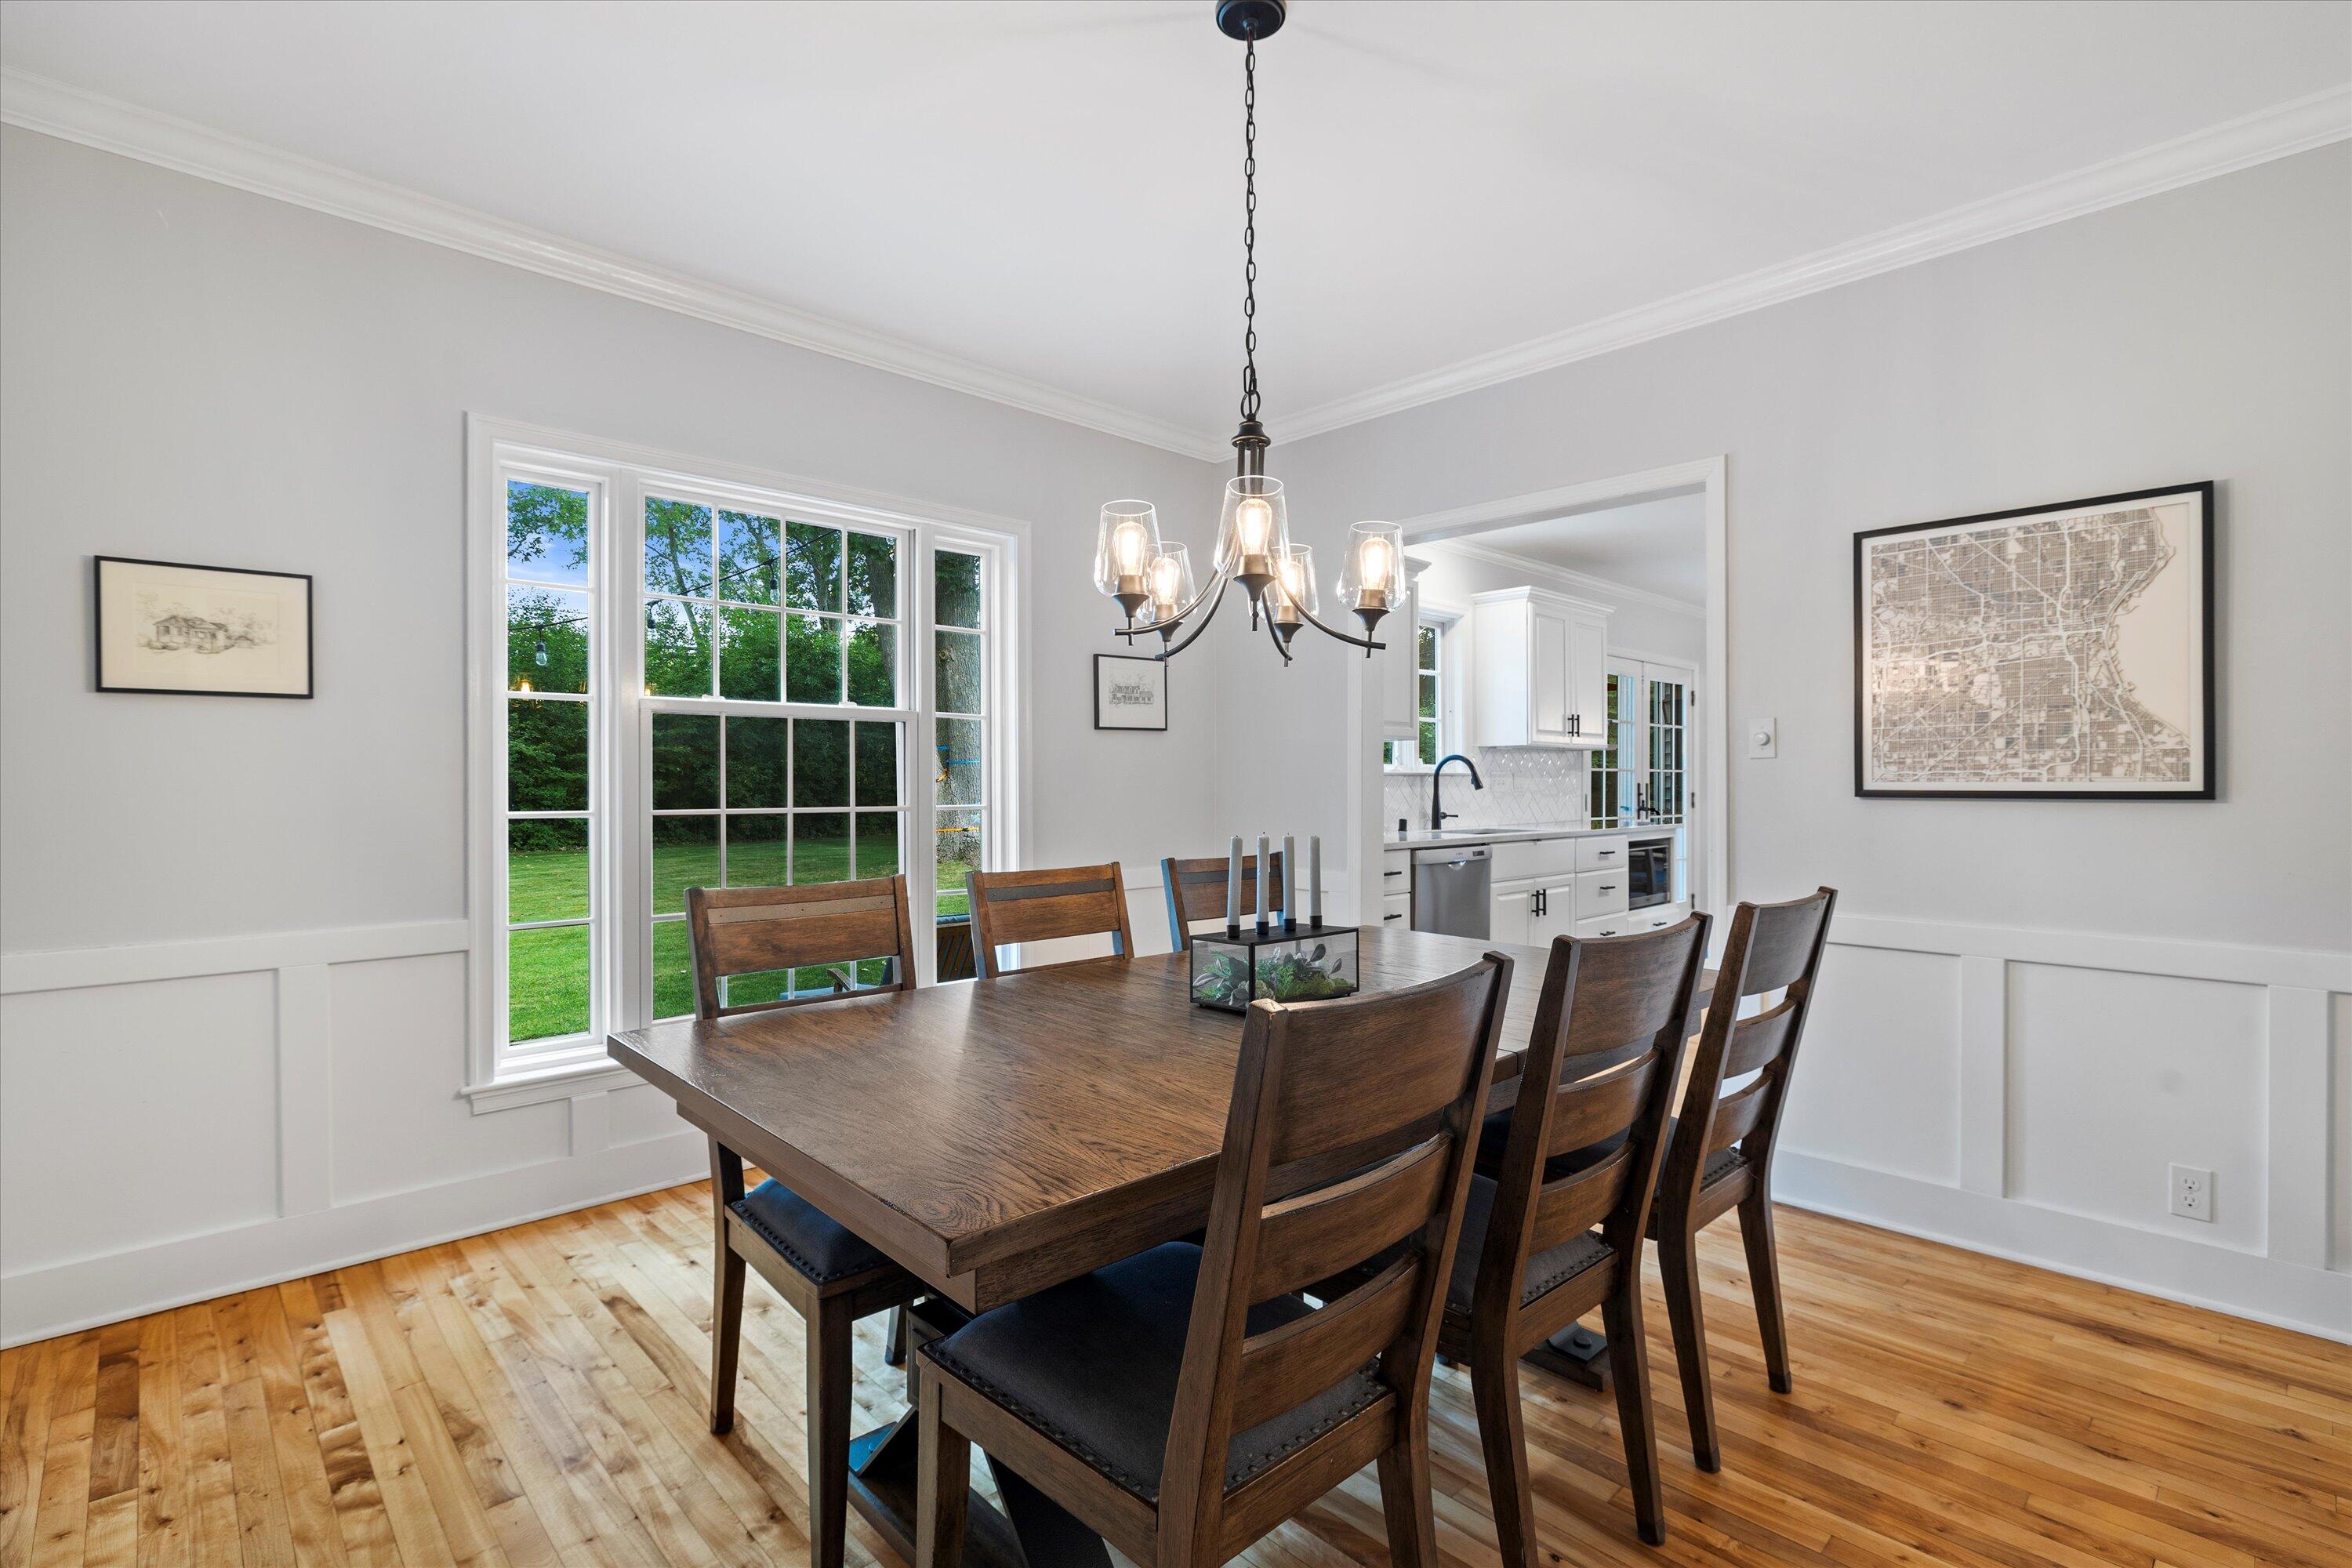
Dining room with a dark wood table, hardwood floors, and large windows overlooking the yard.
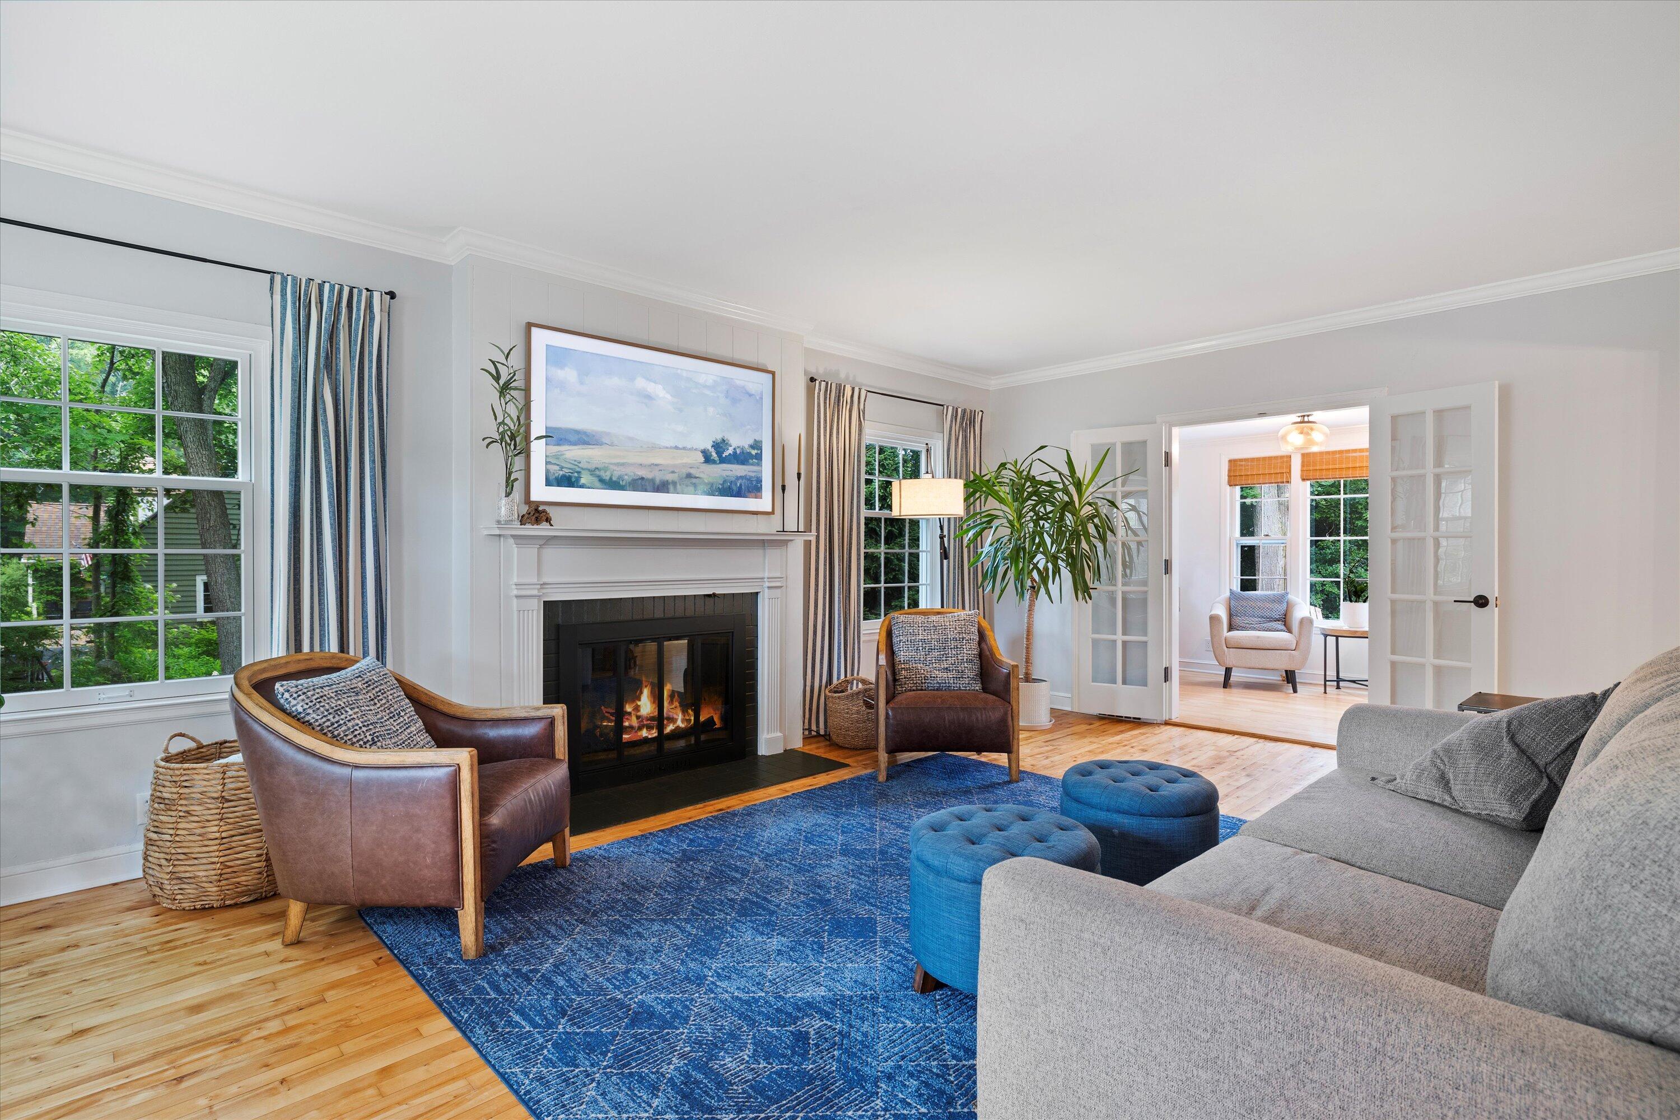
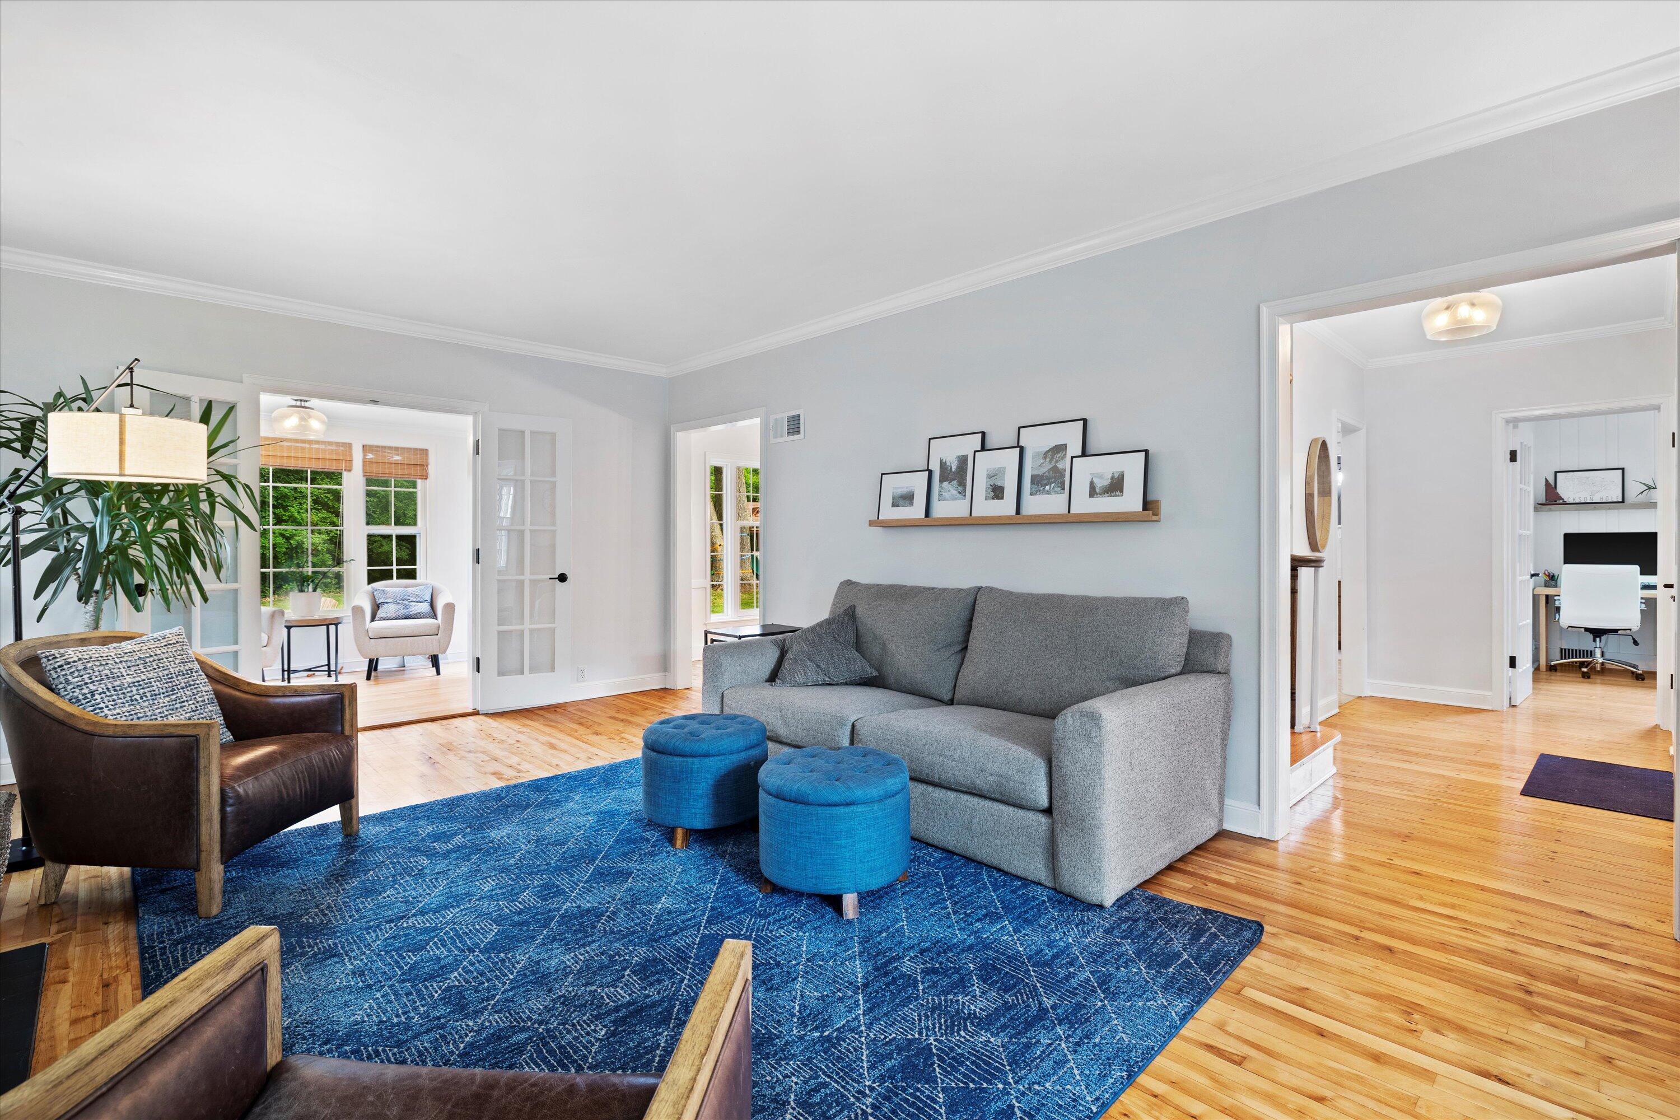
Living room with a white fireplace, gray sofa, blue rug, and open French doors.
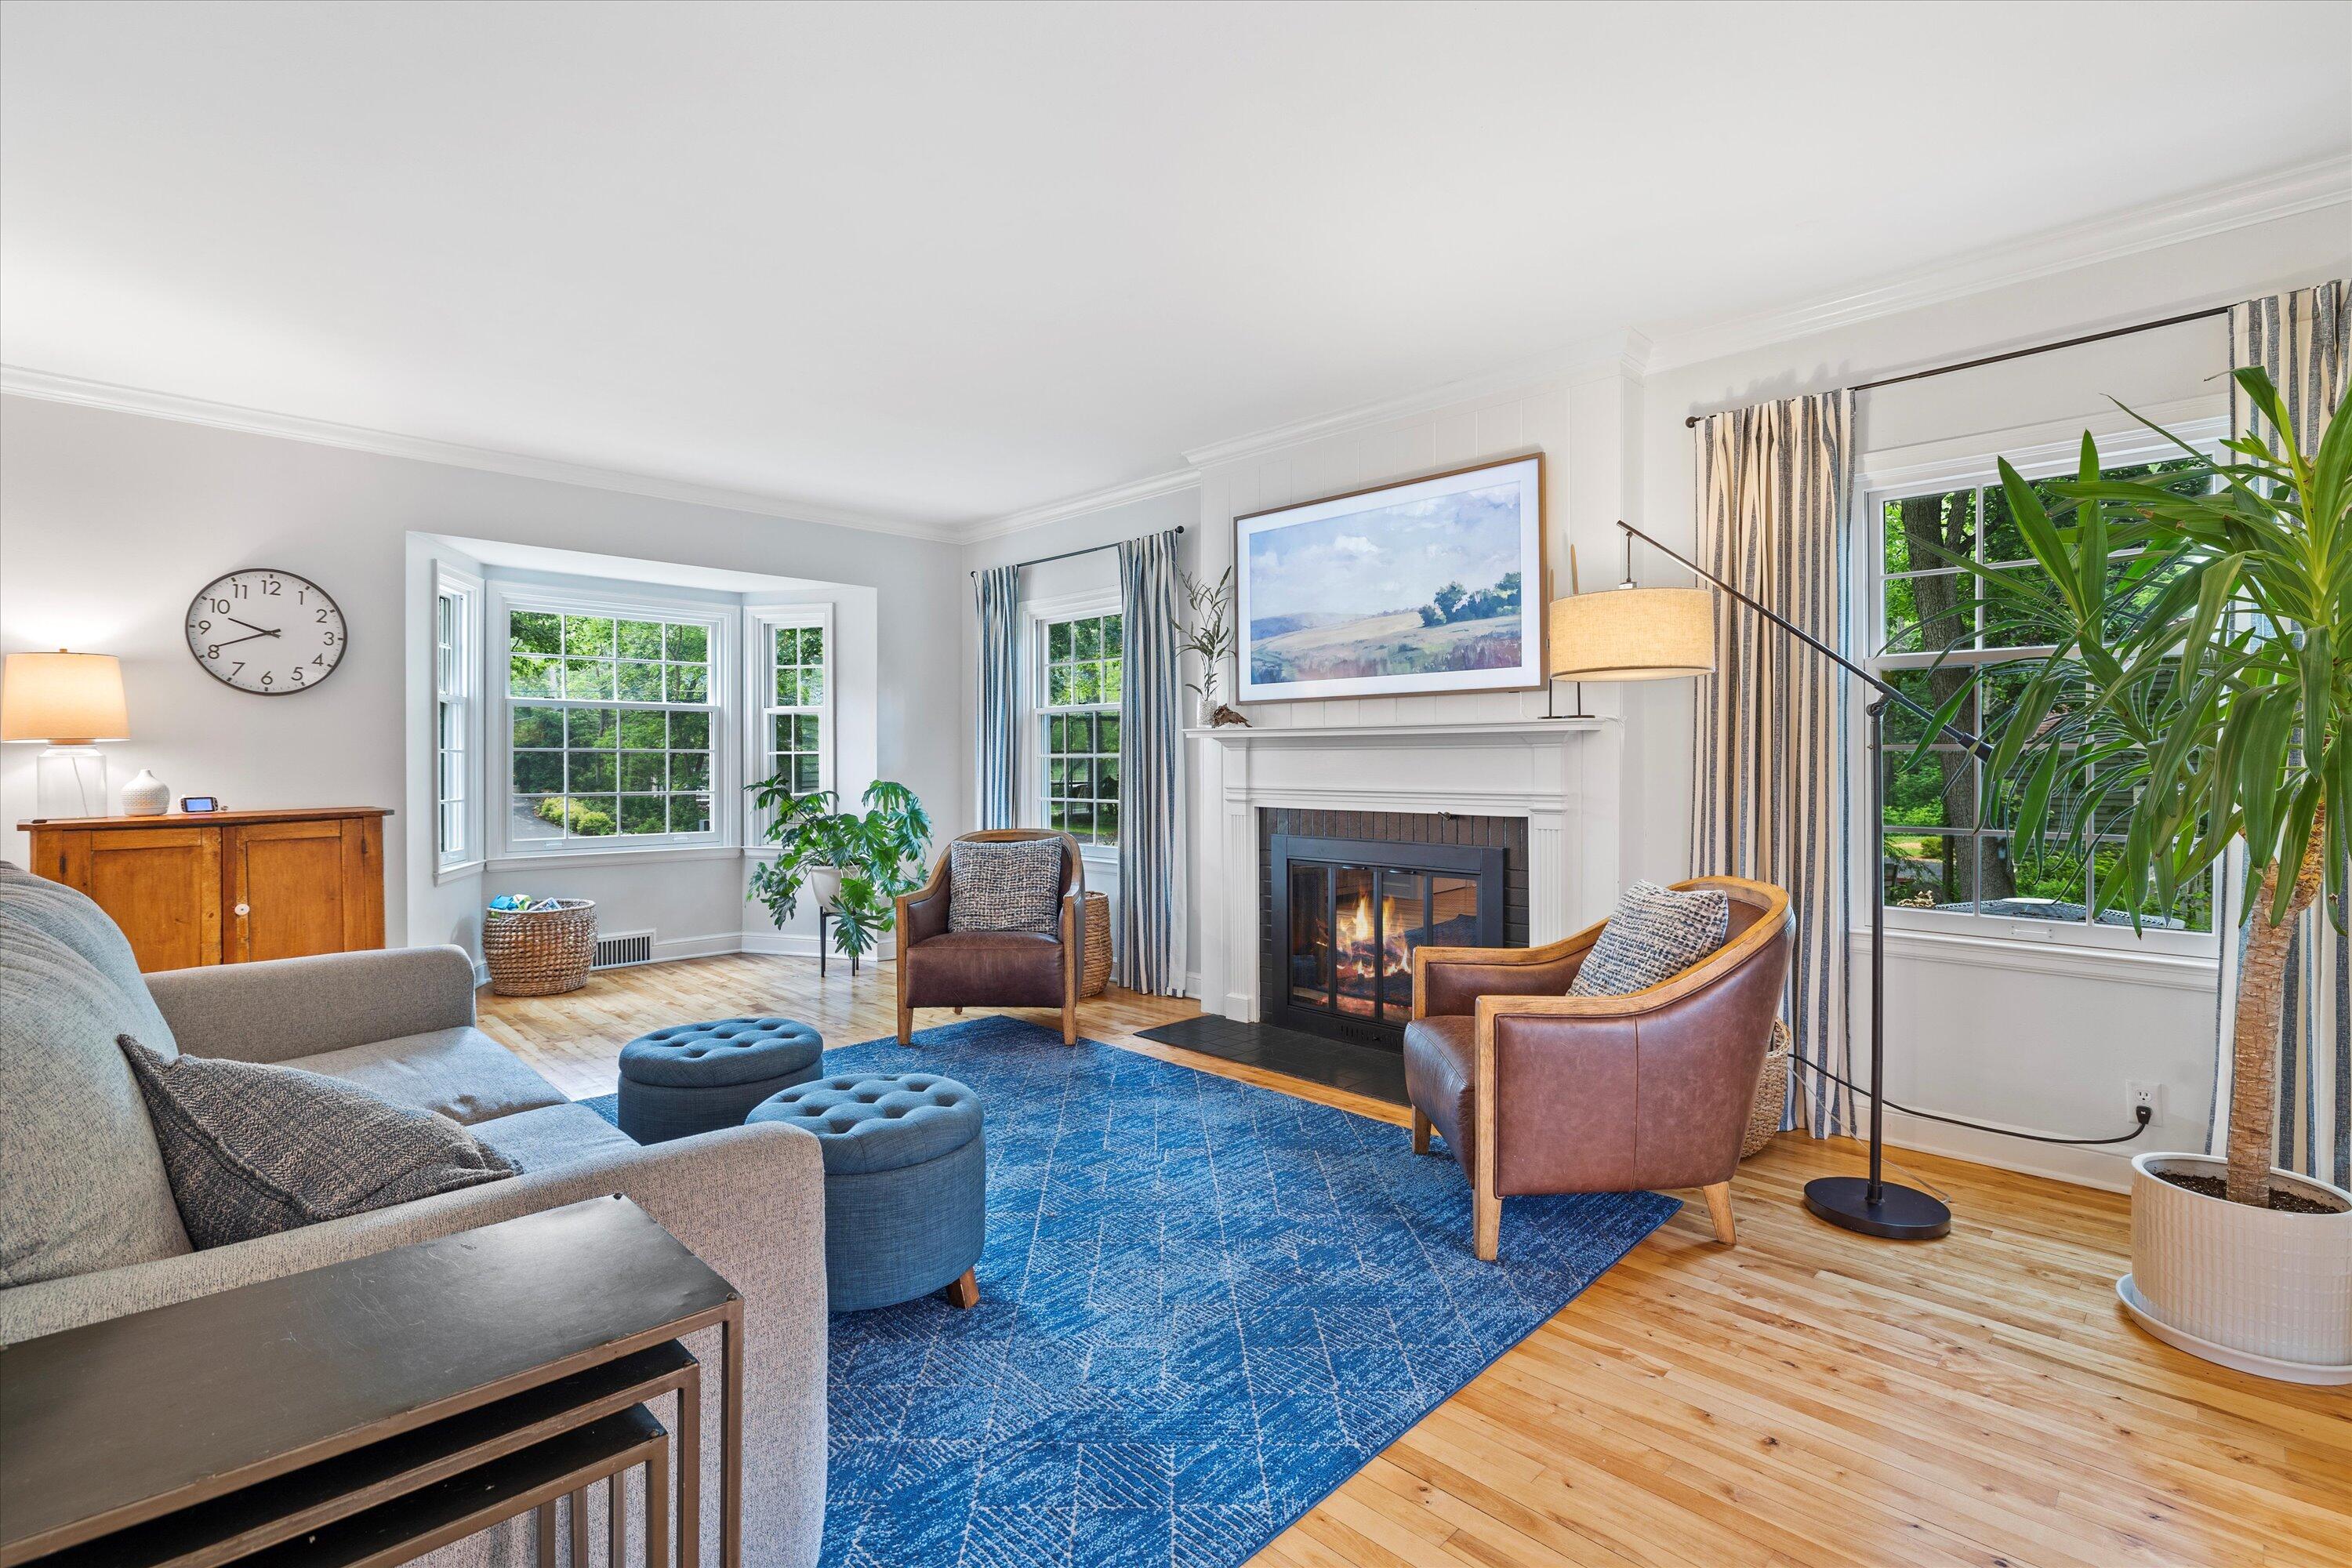
Living room with a white fireplace, bay windows, leather armchairs, and a blue rug.
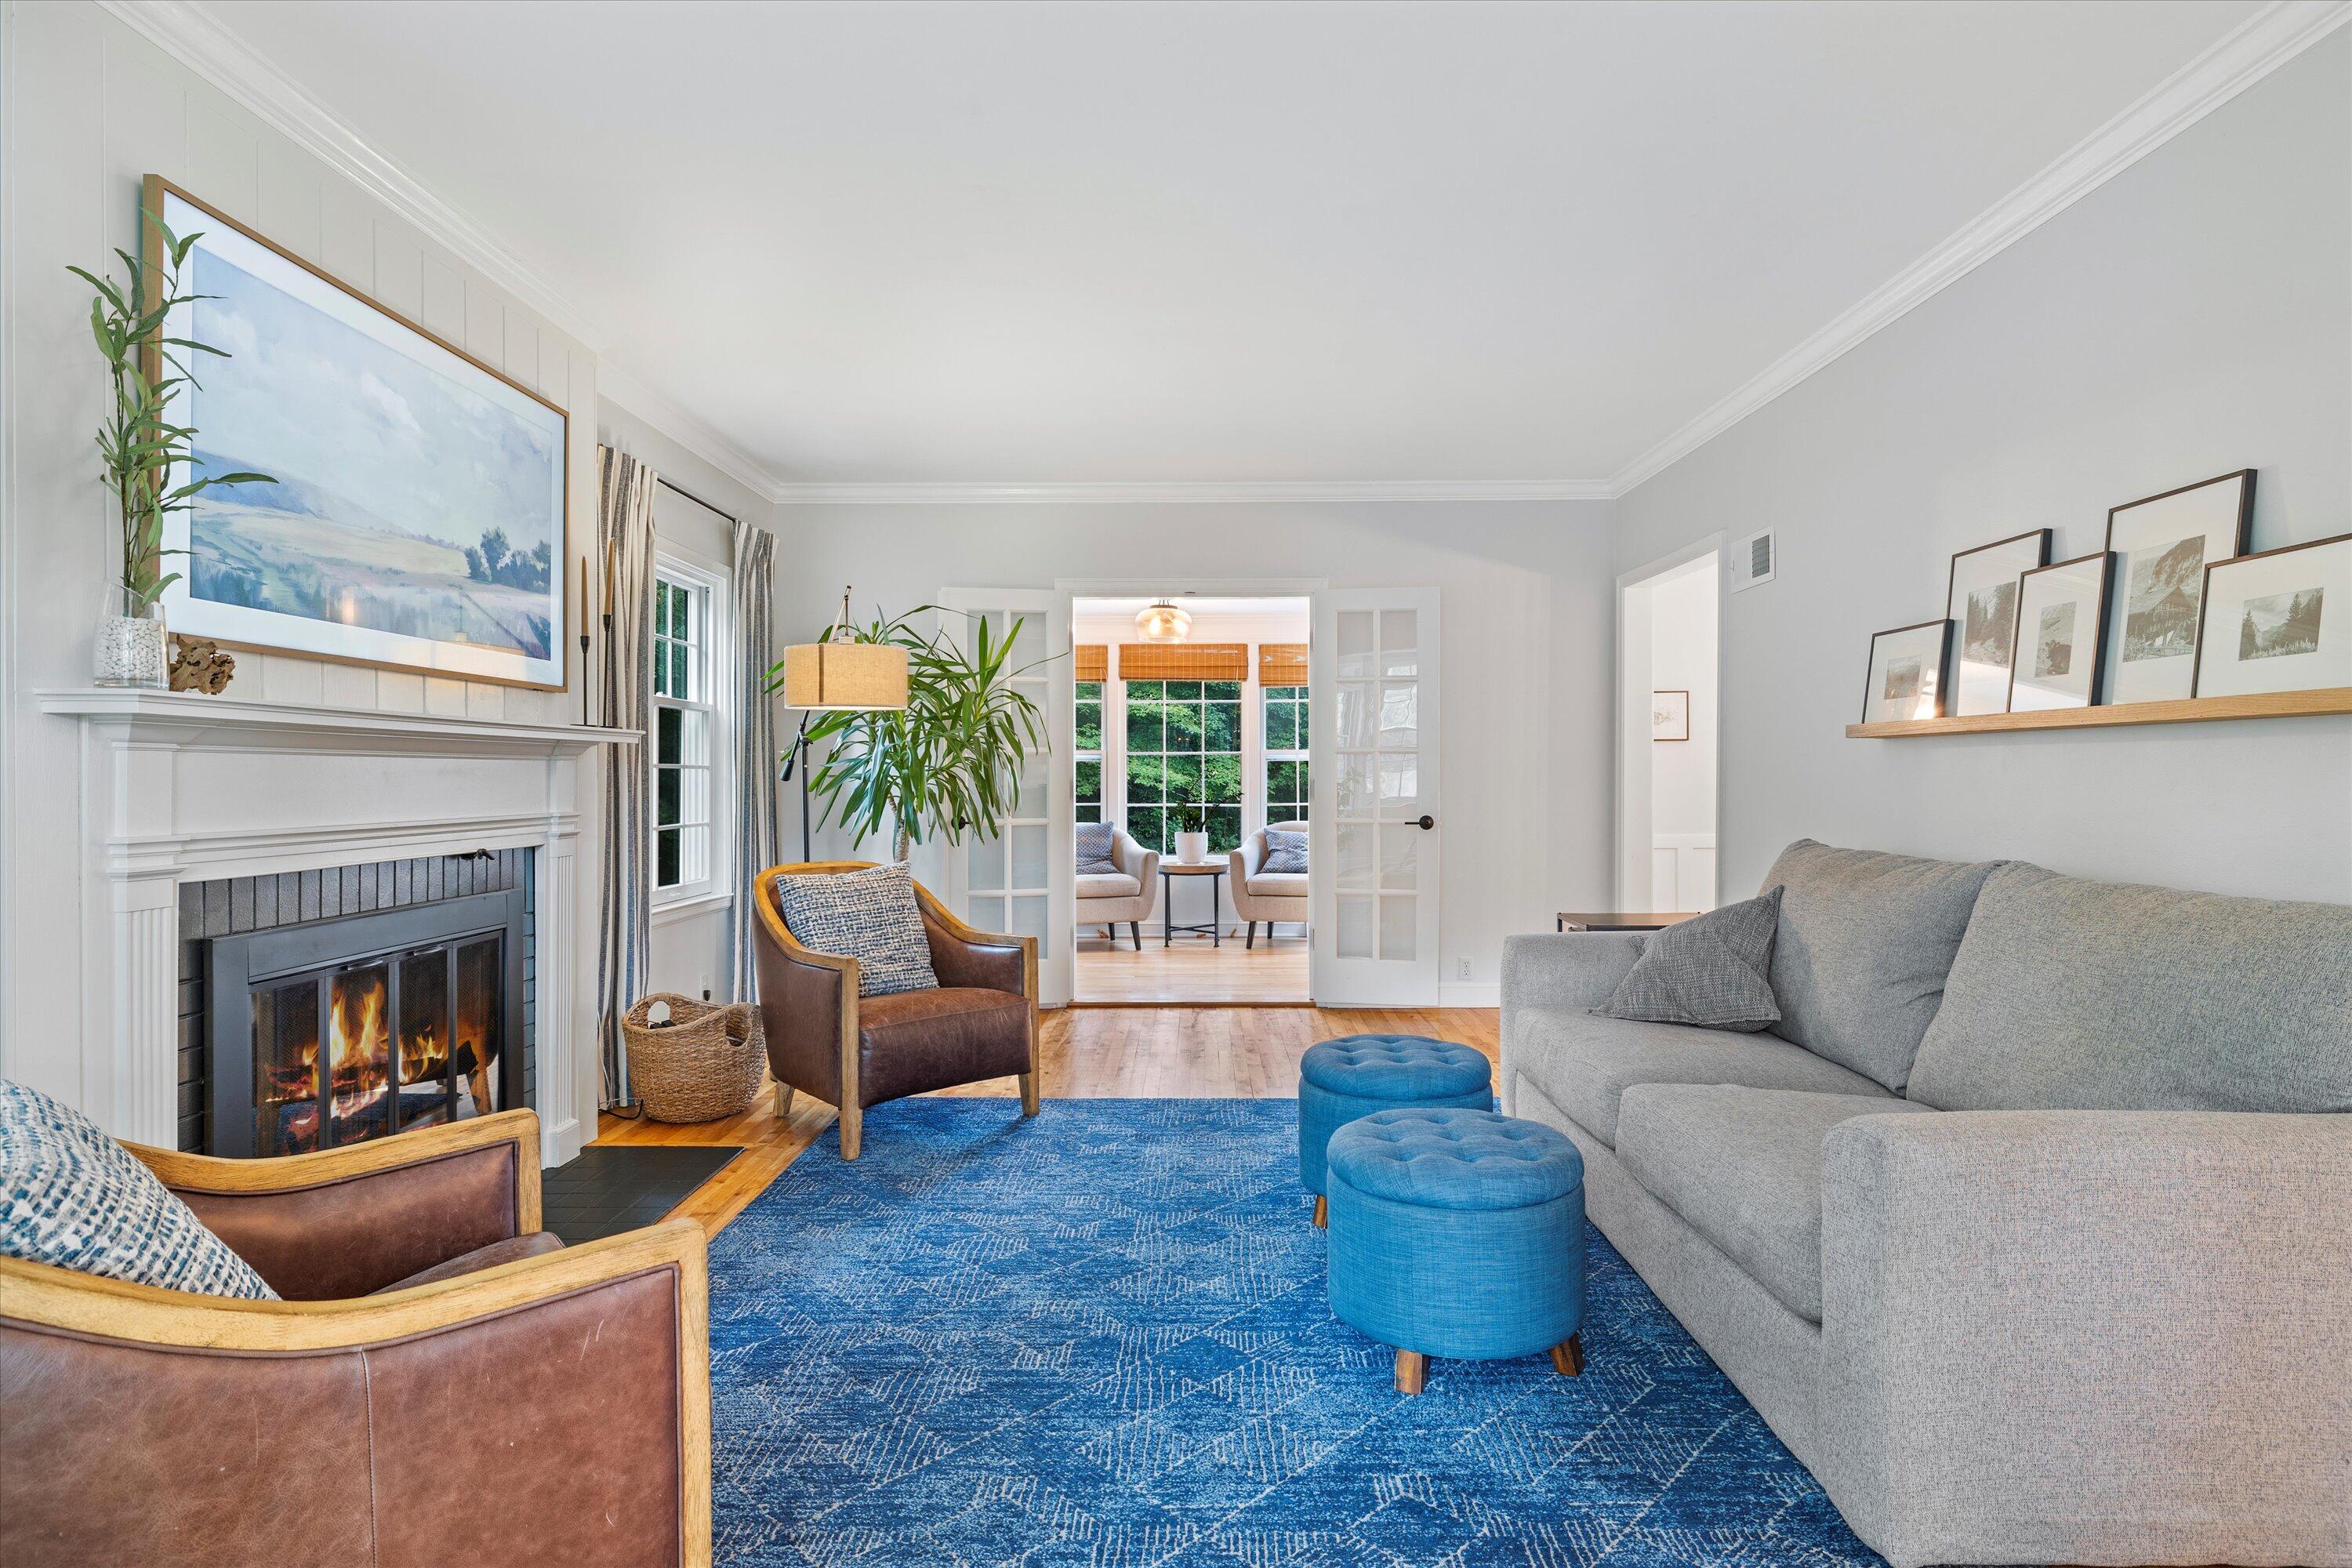
Living room with a fireplace, blue rug, leather armchairs, and French doors to a sitting room.
Living room with a gray sofa, blue ottomans, a patterned rug, and hardwood floors.
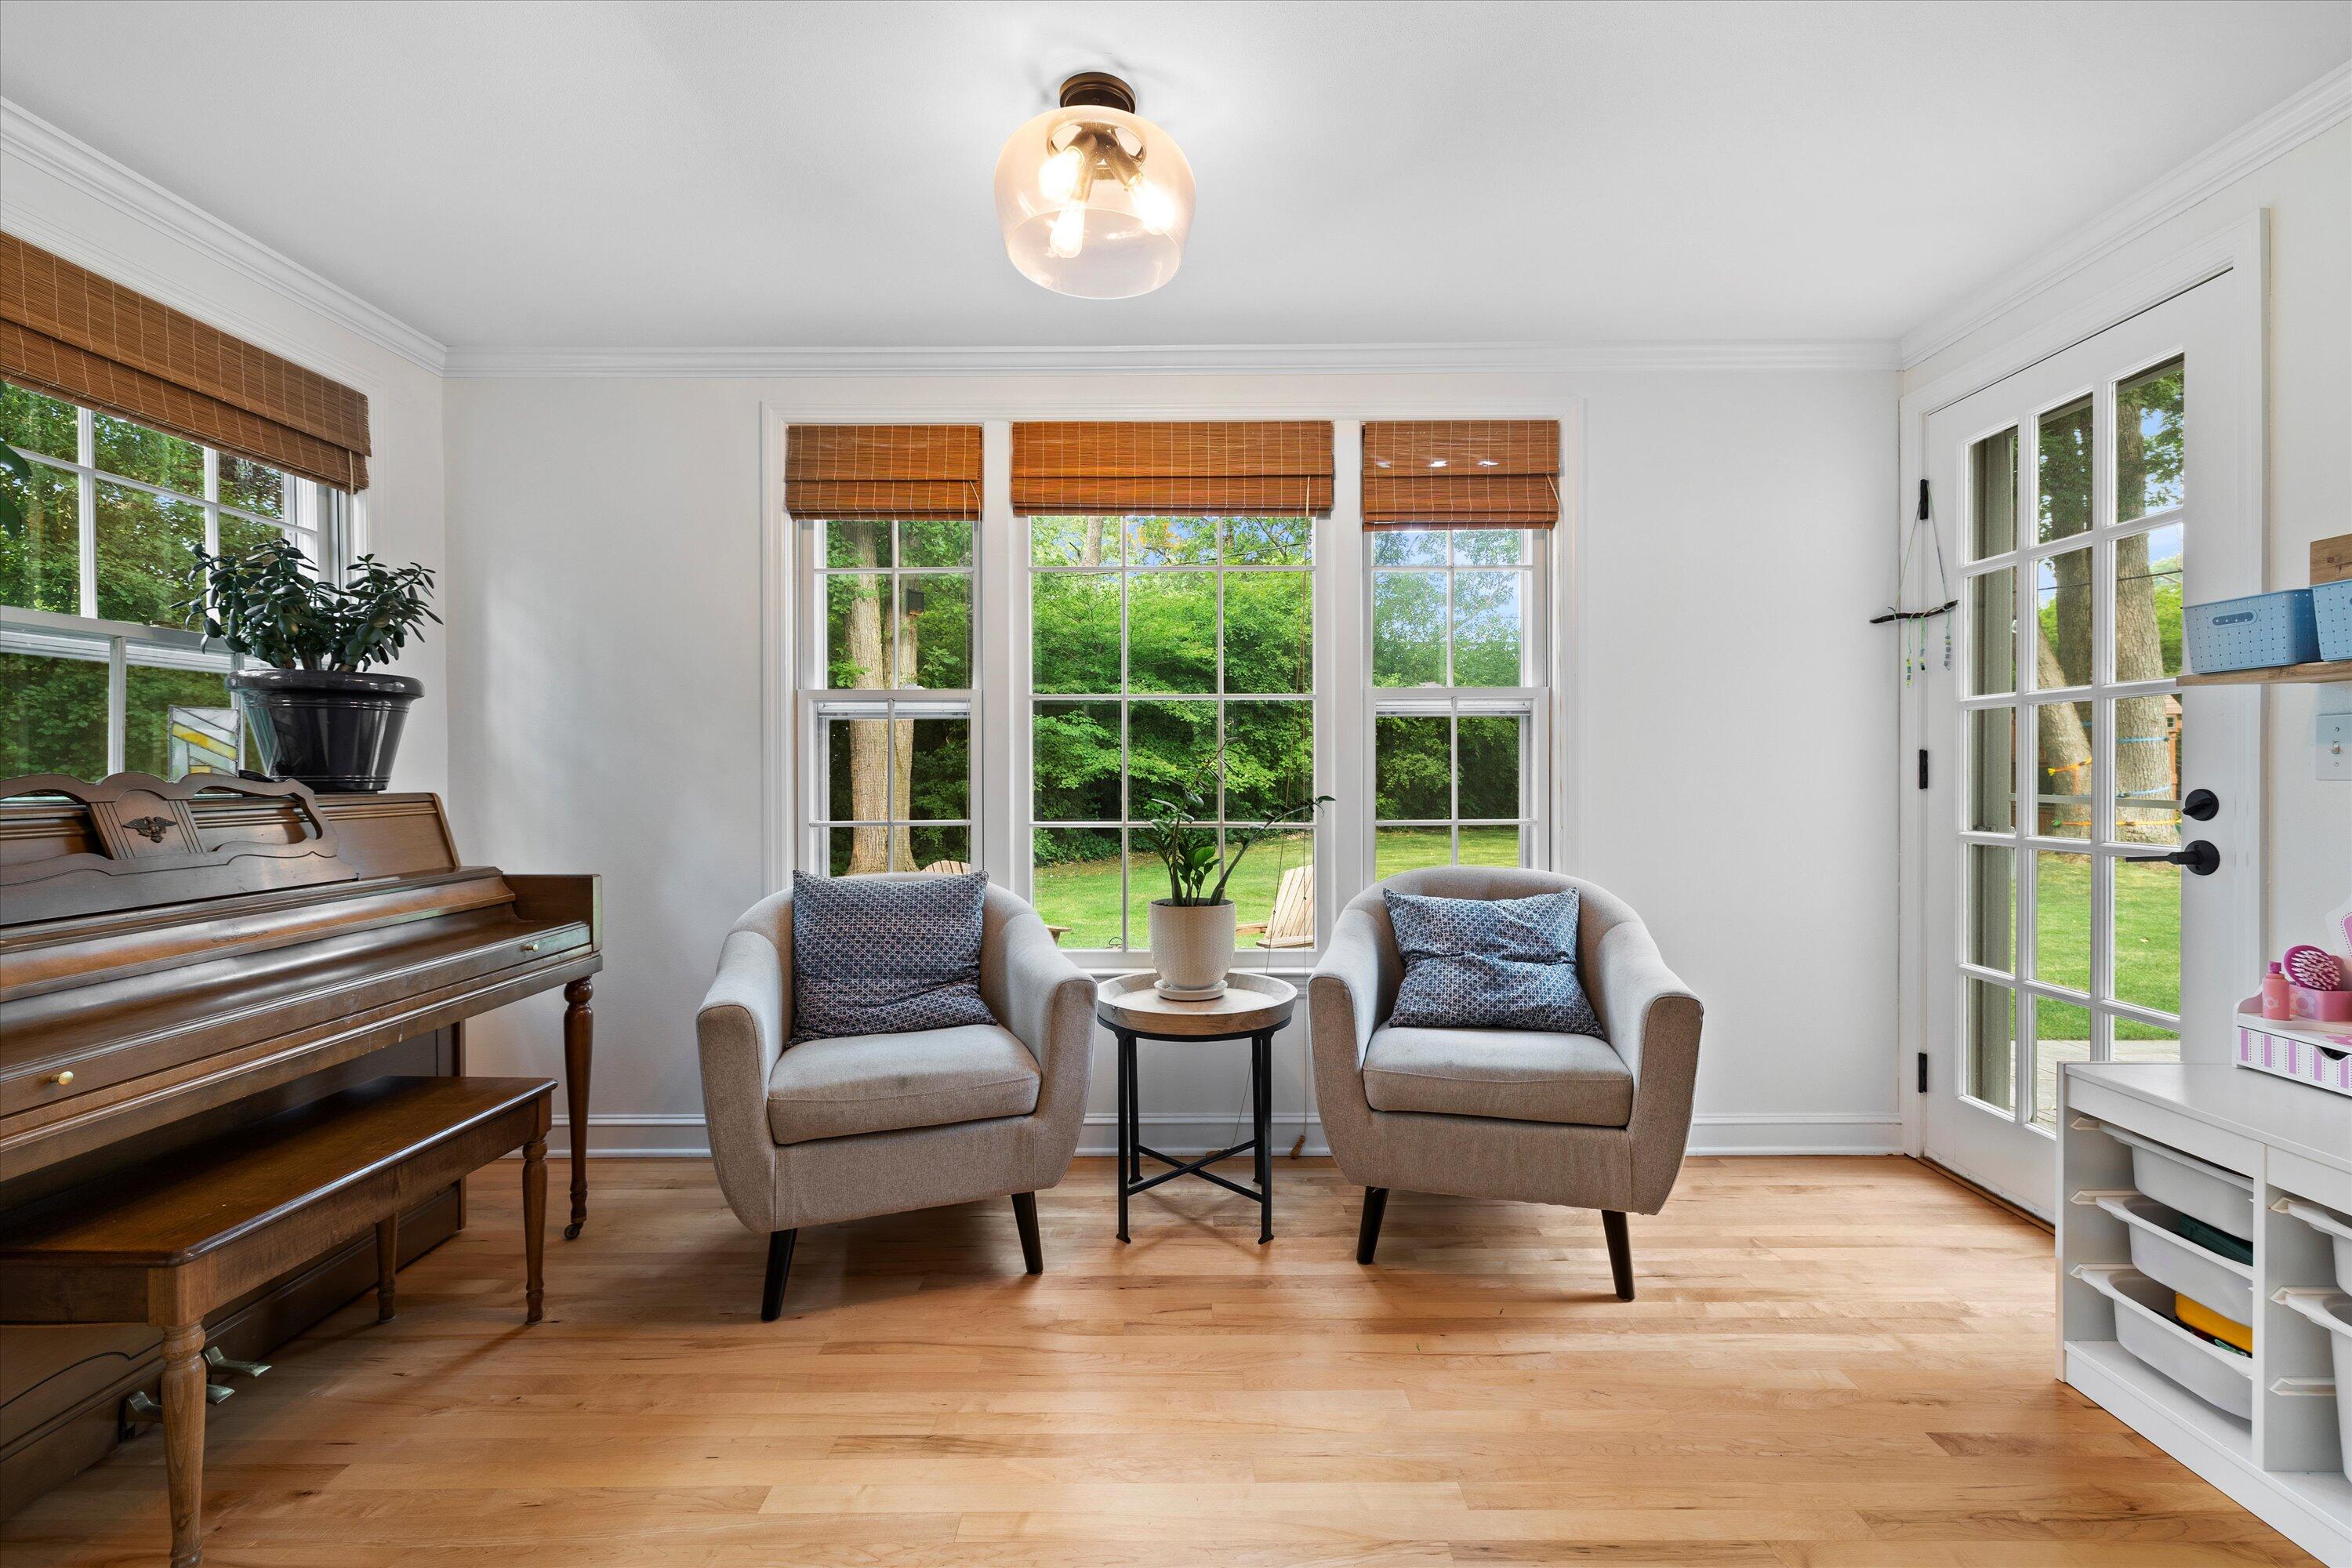
Furnished sitting room with a wooden upright piano, two armchairs, and windows overlooking a green yard.
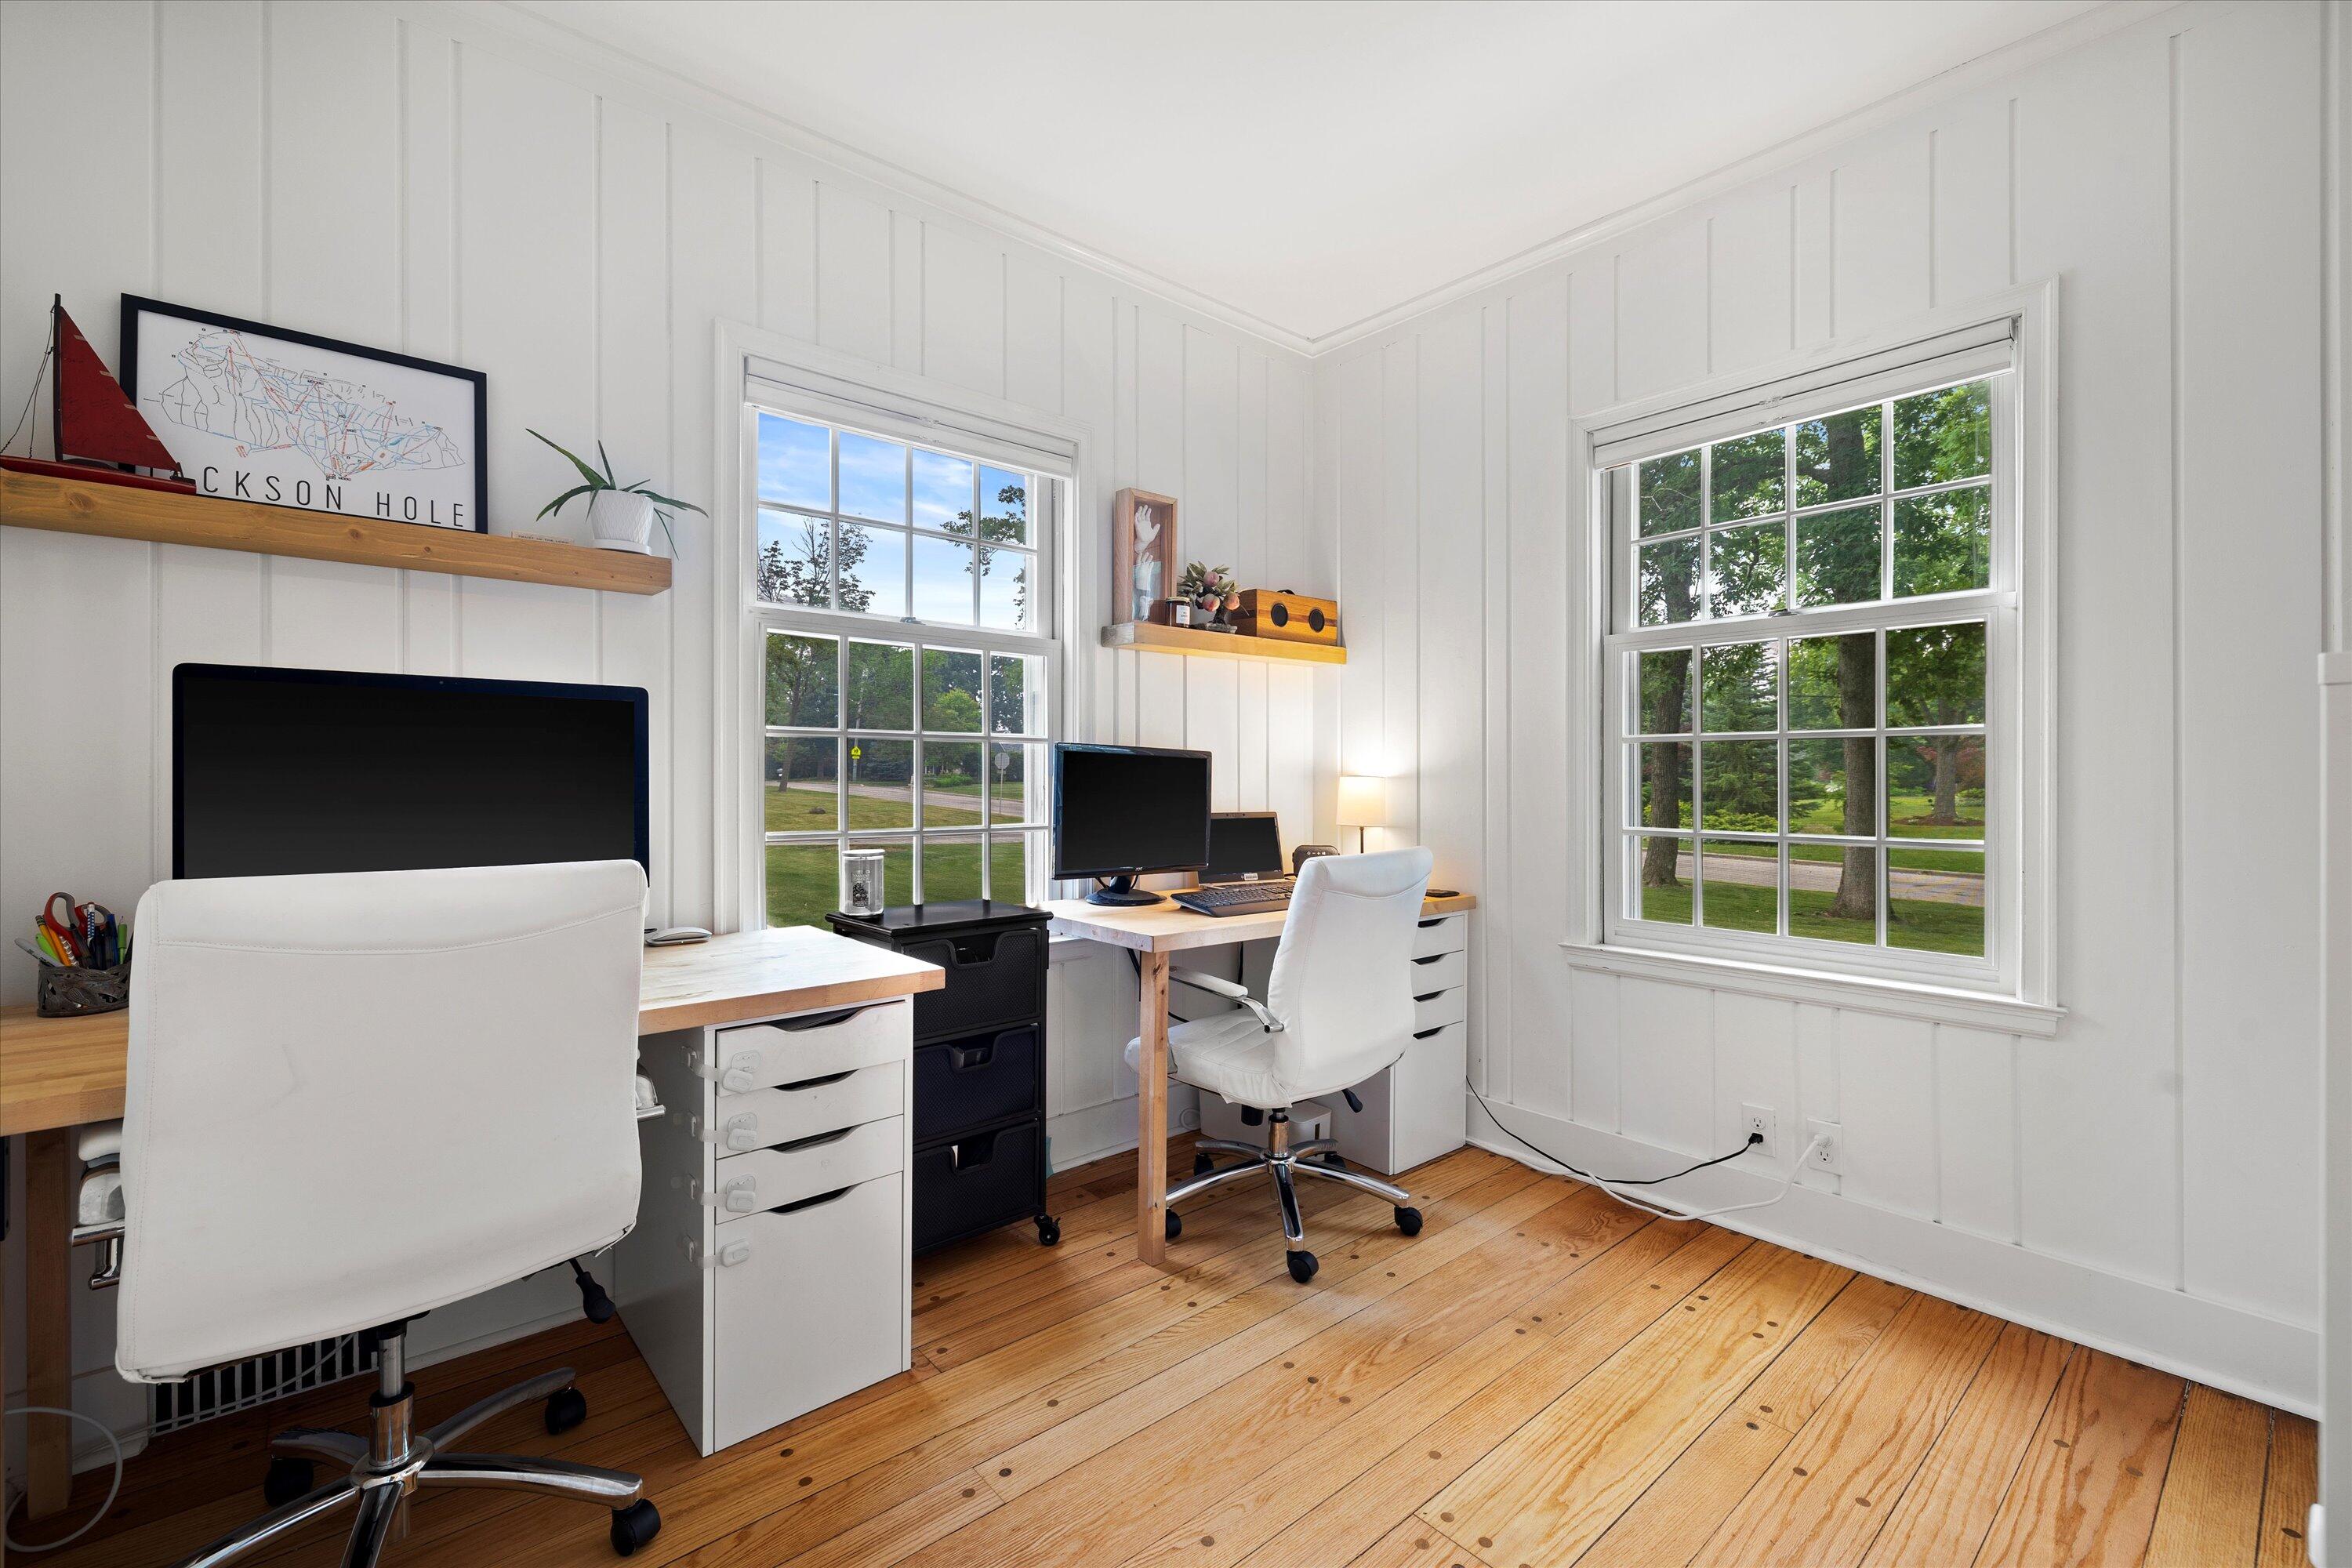
Home office with two workstations, white paneled walls, large windows, and hardwood floors.
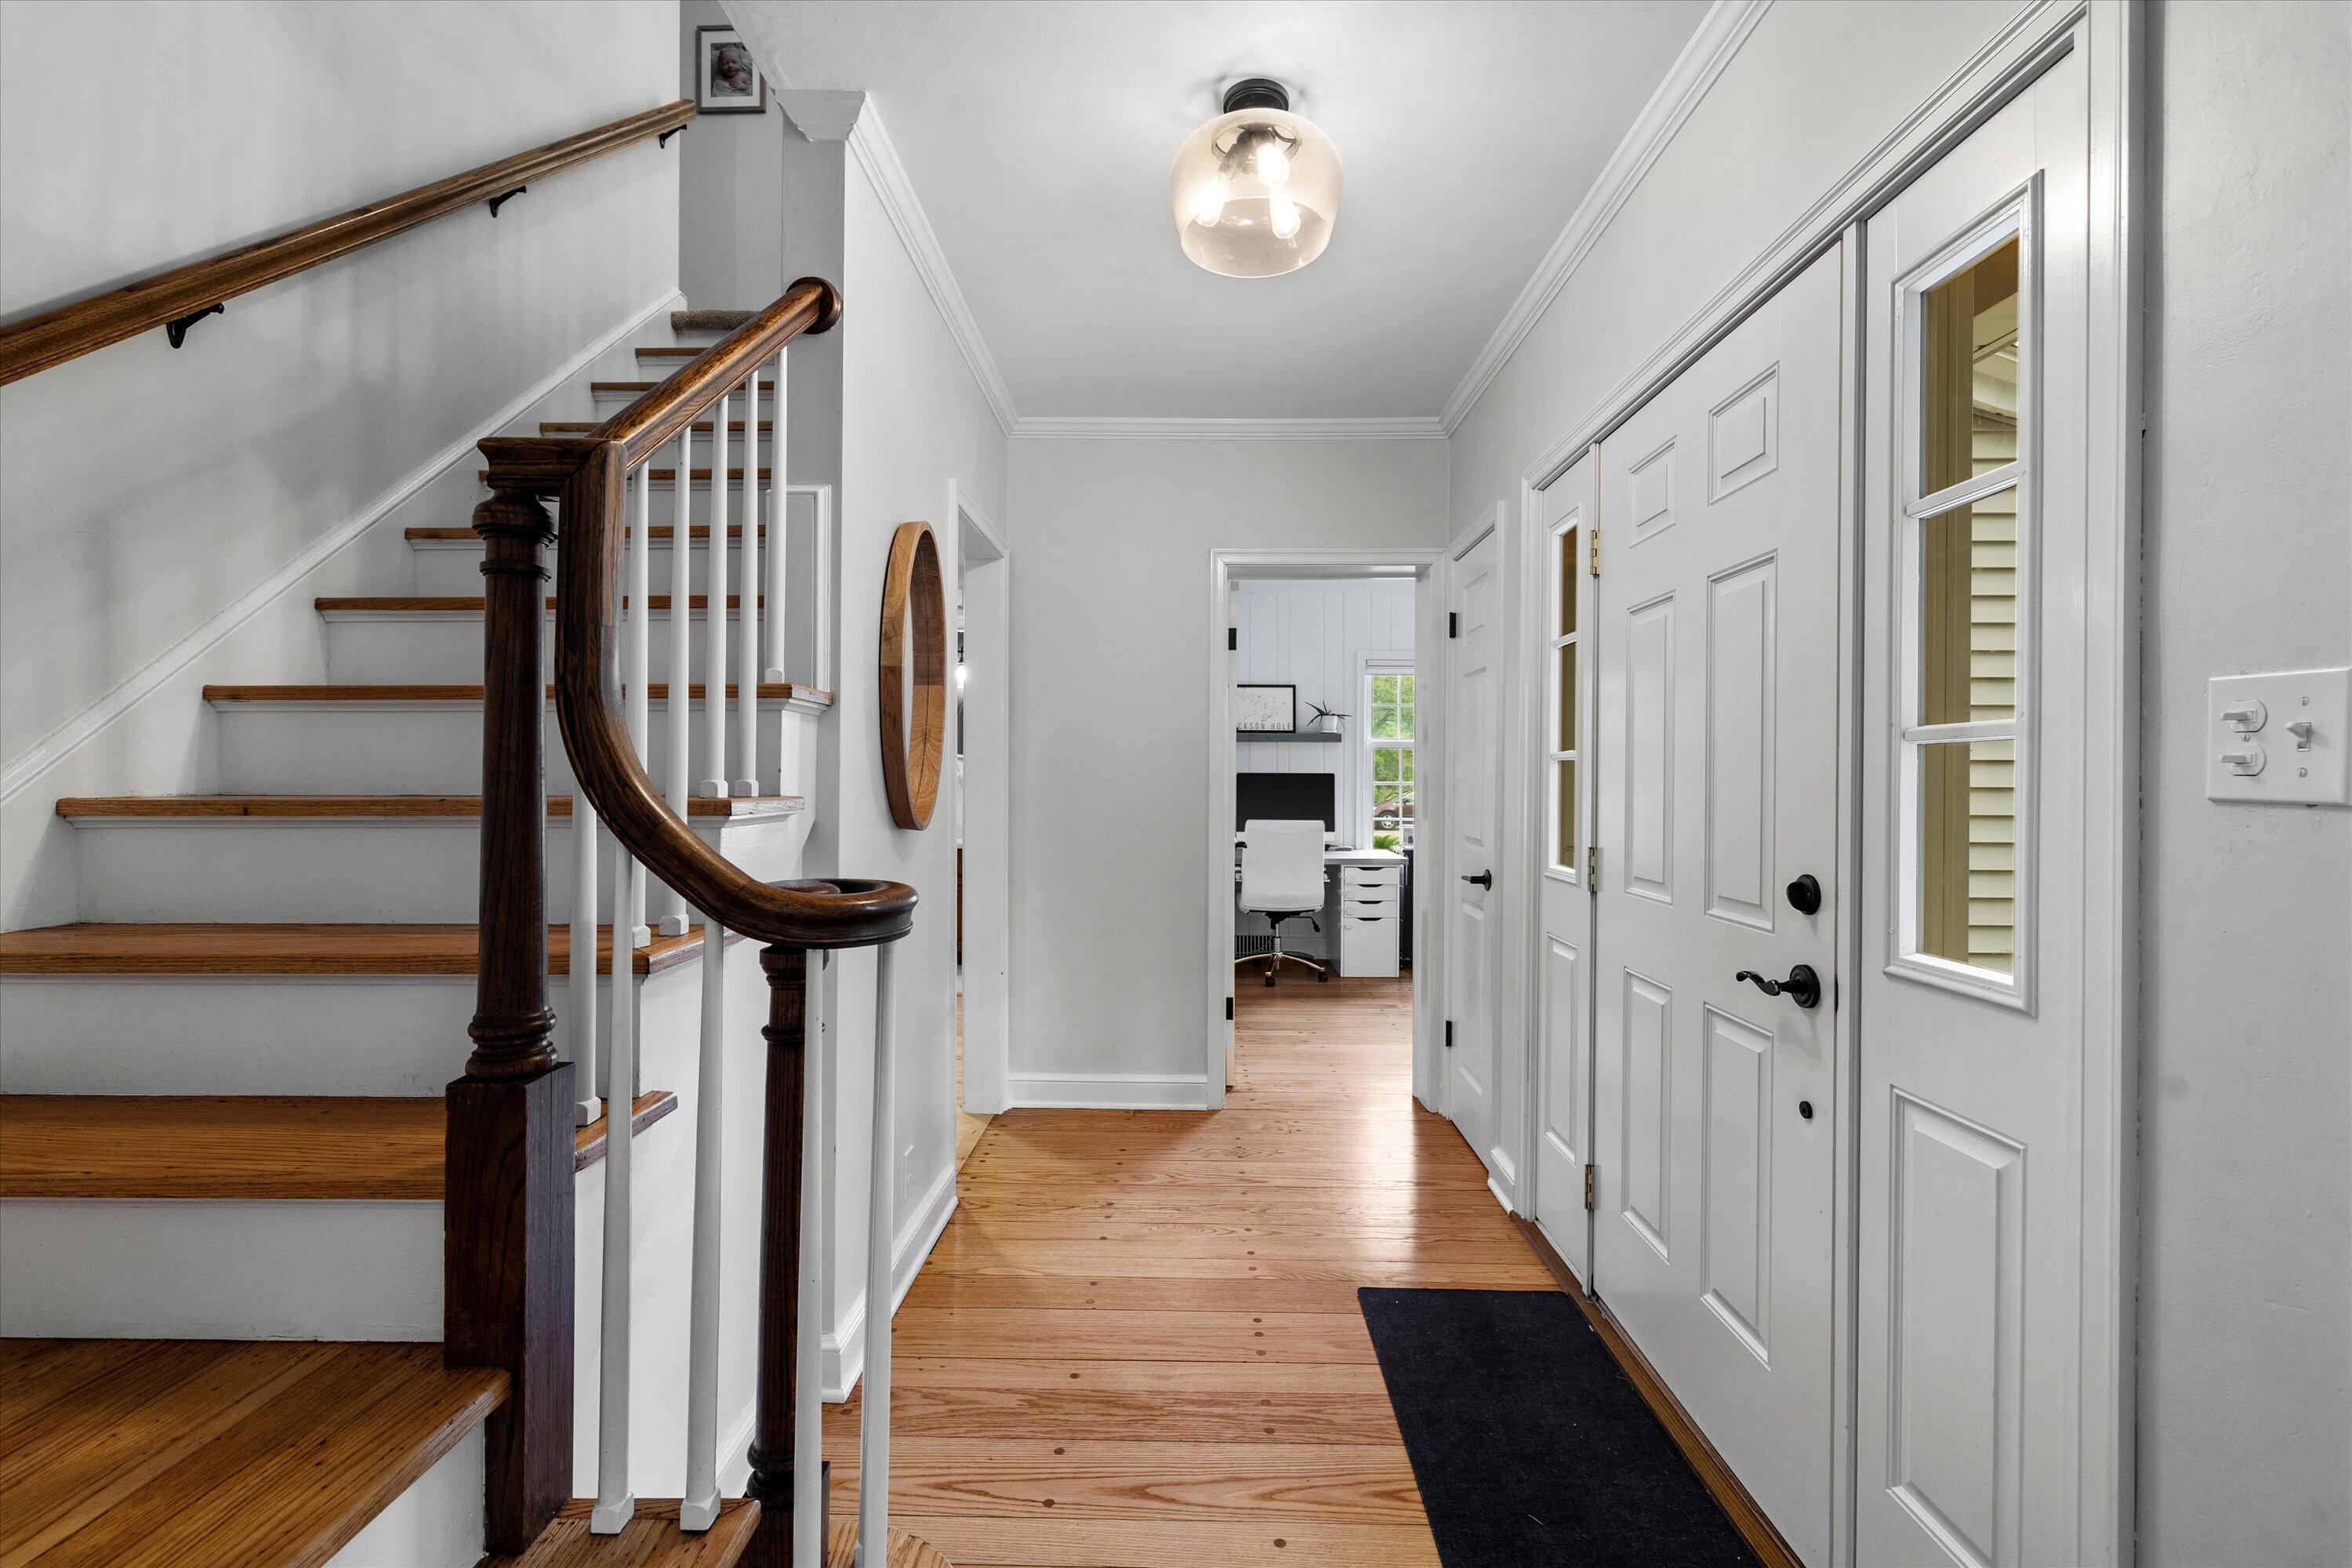
Entry hall with a wood staircase, hardwood floors, and white paneled front door.
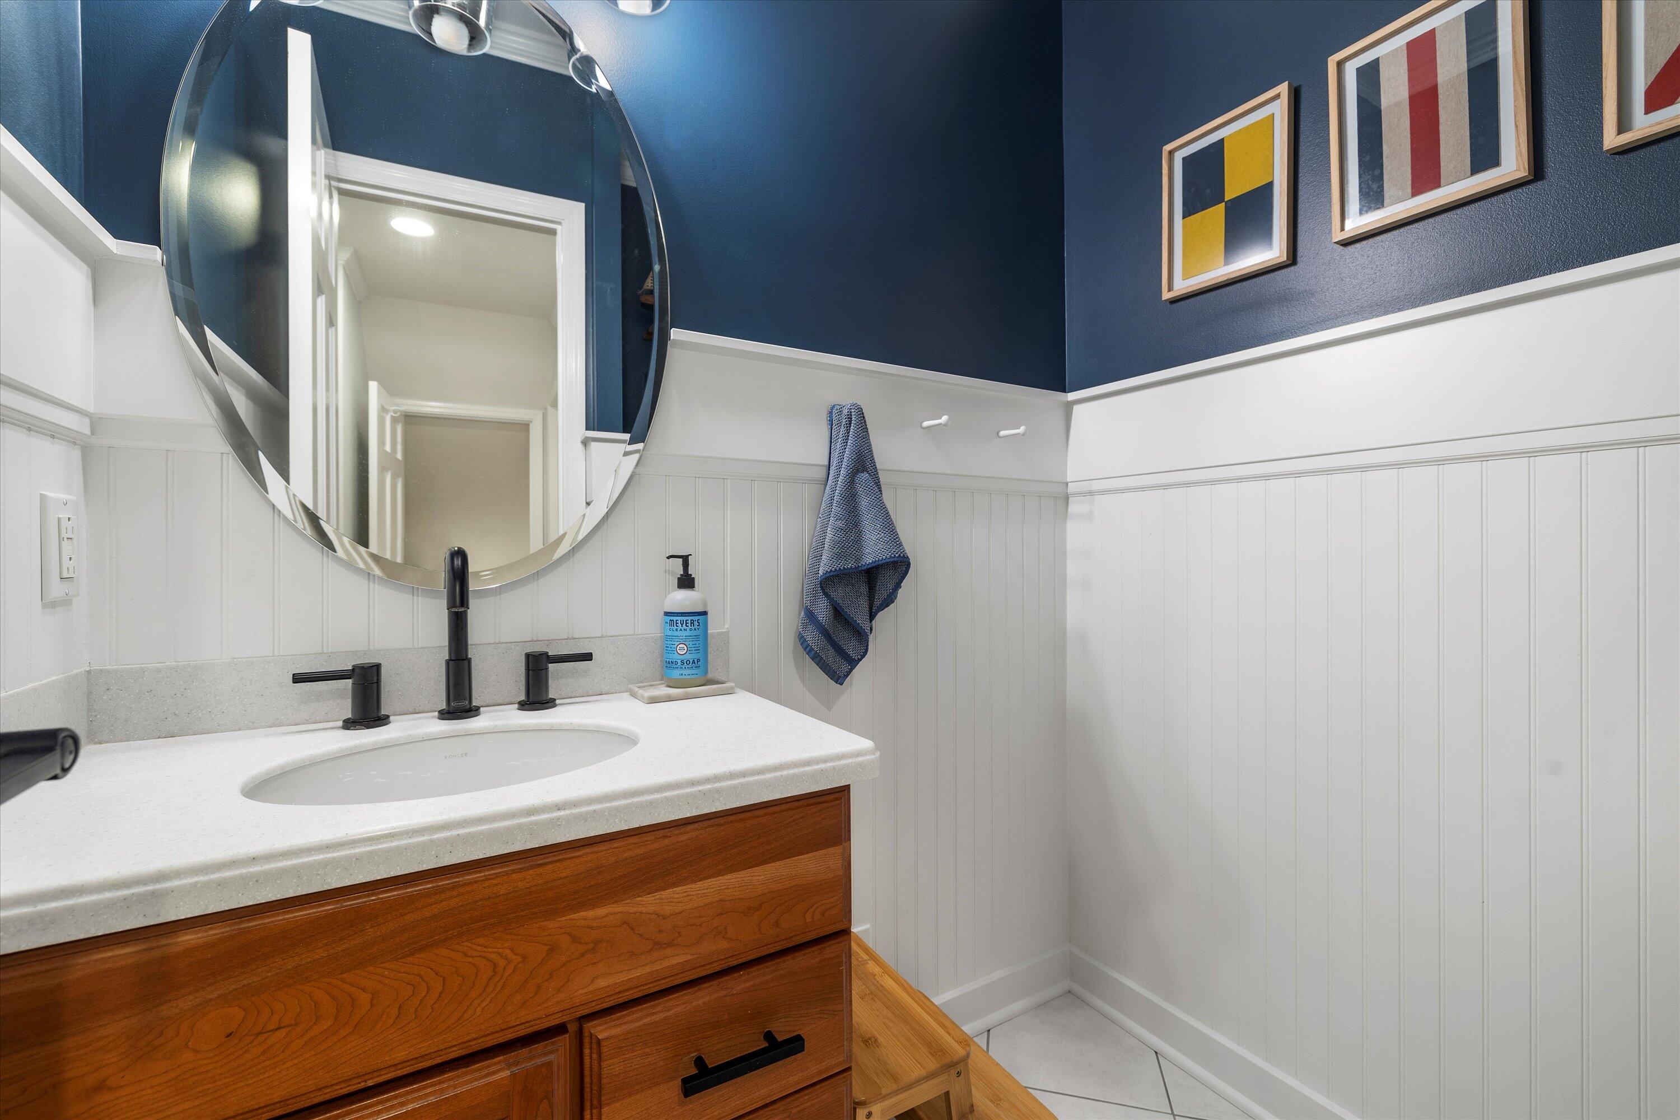
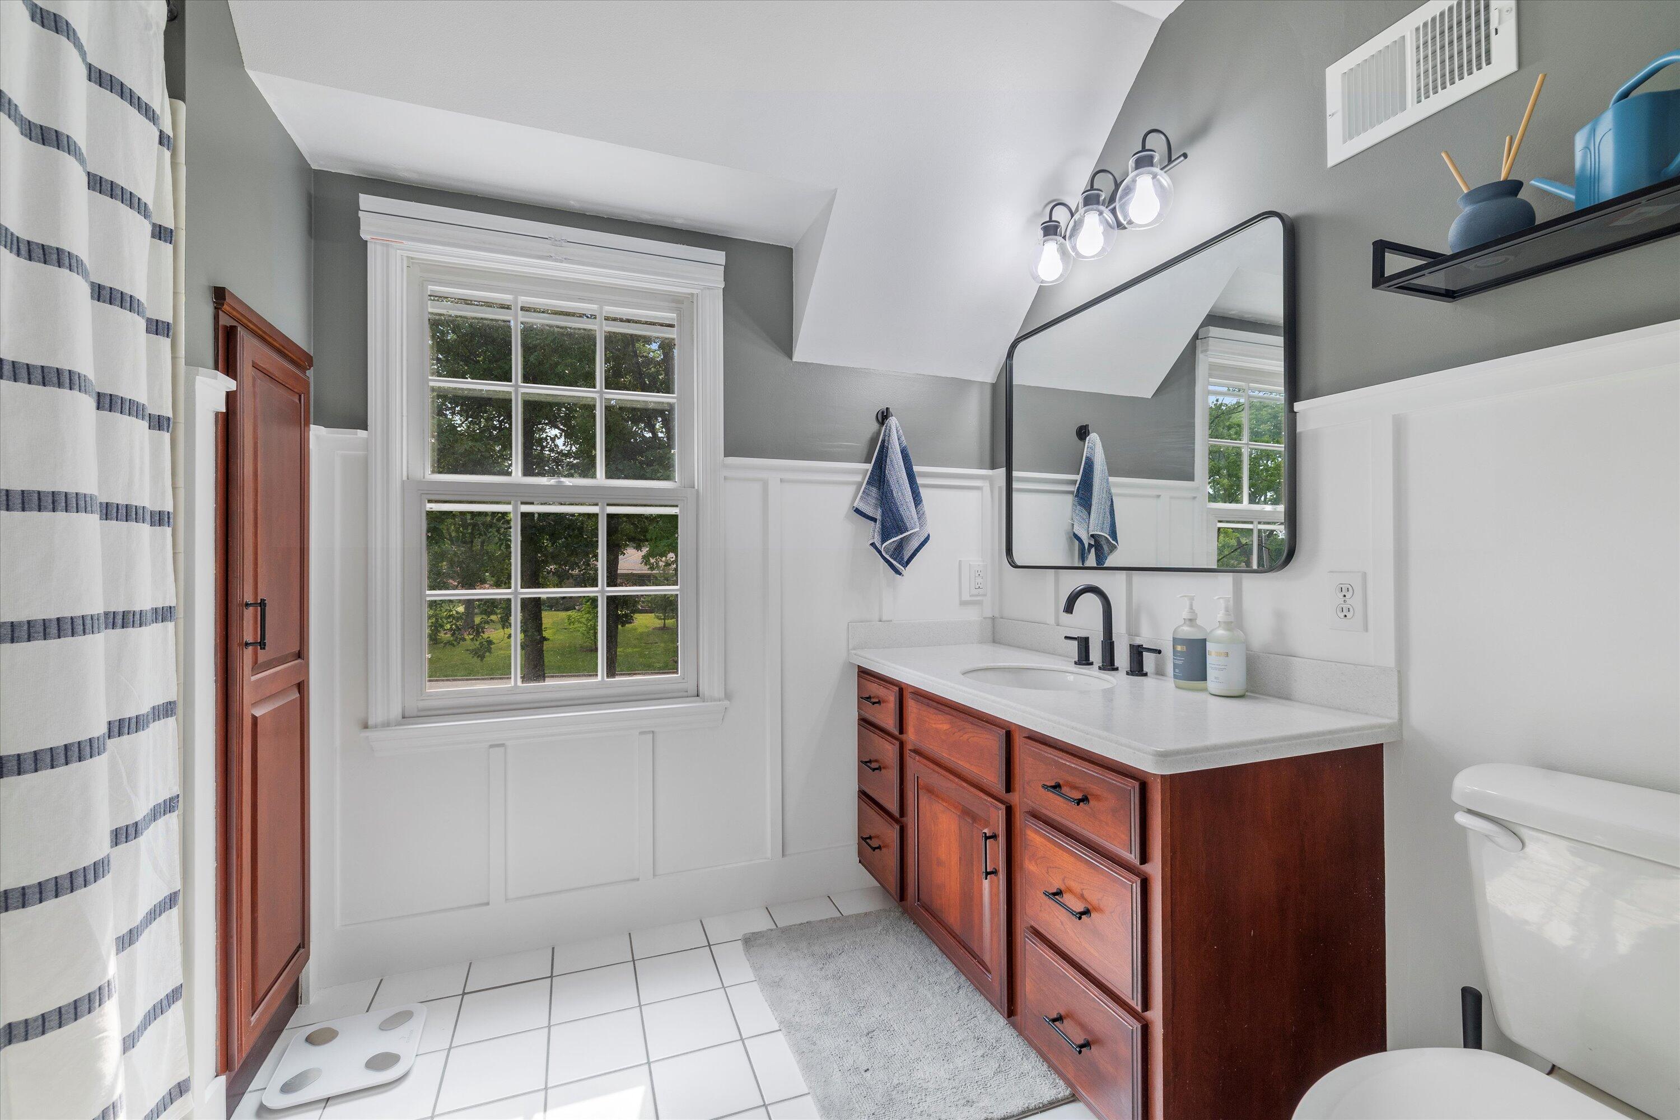
Bathroom vanity with a round mirror, black faucet, wood cabinetry, and white beadboard walls.
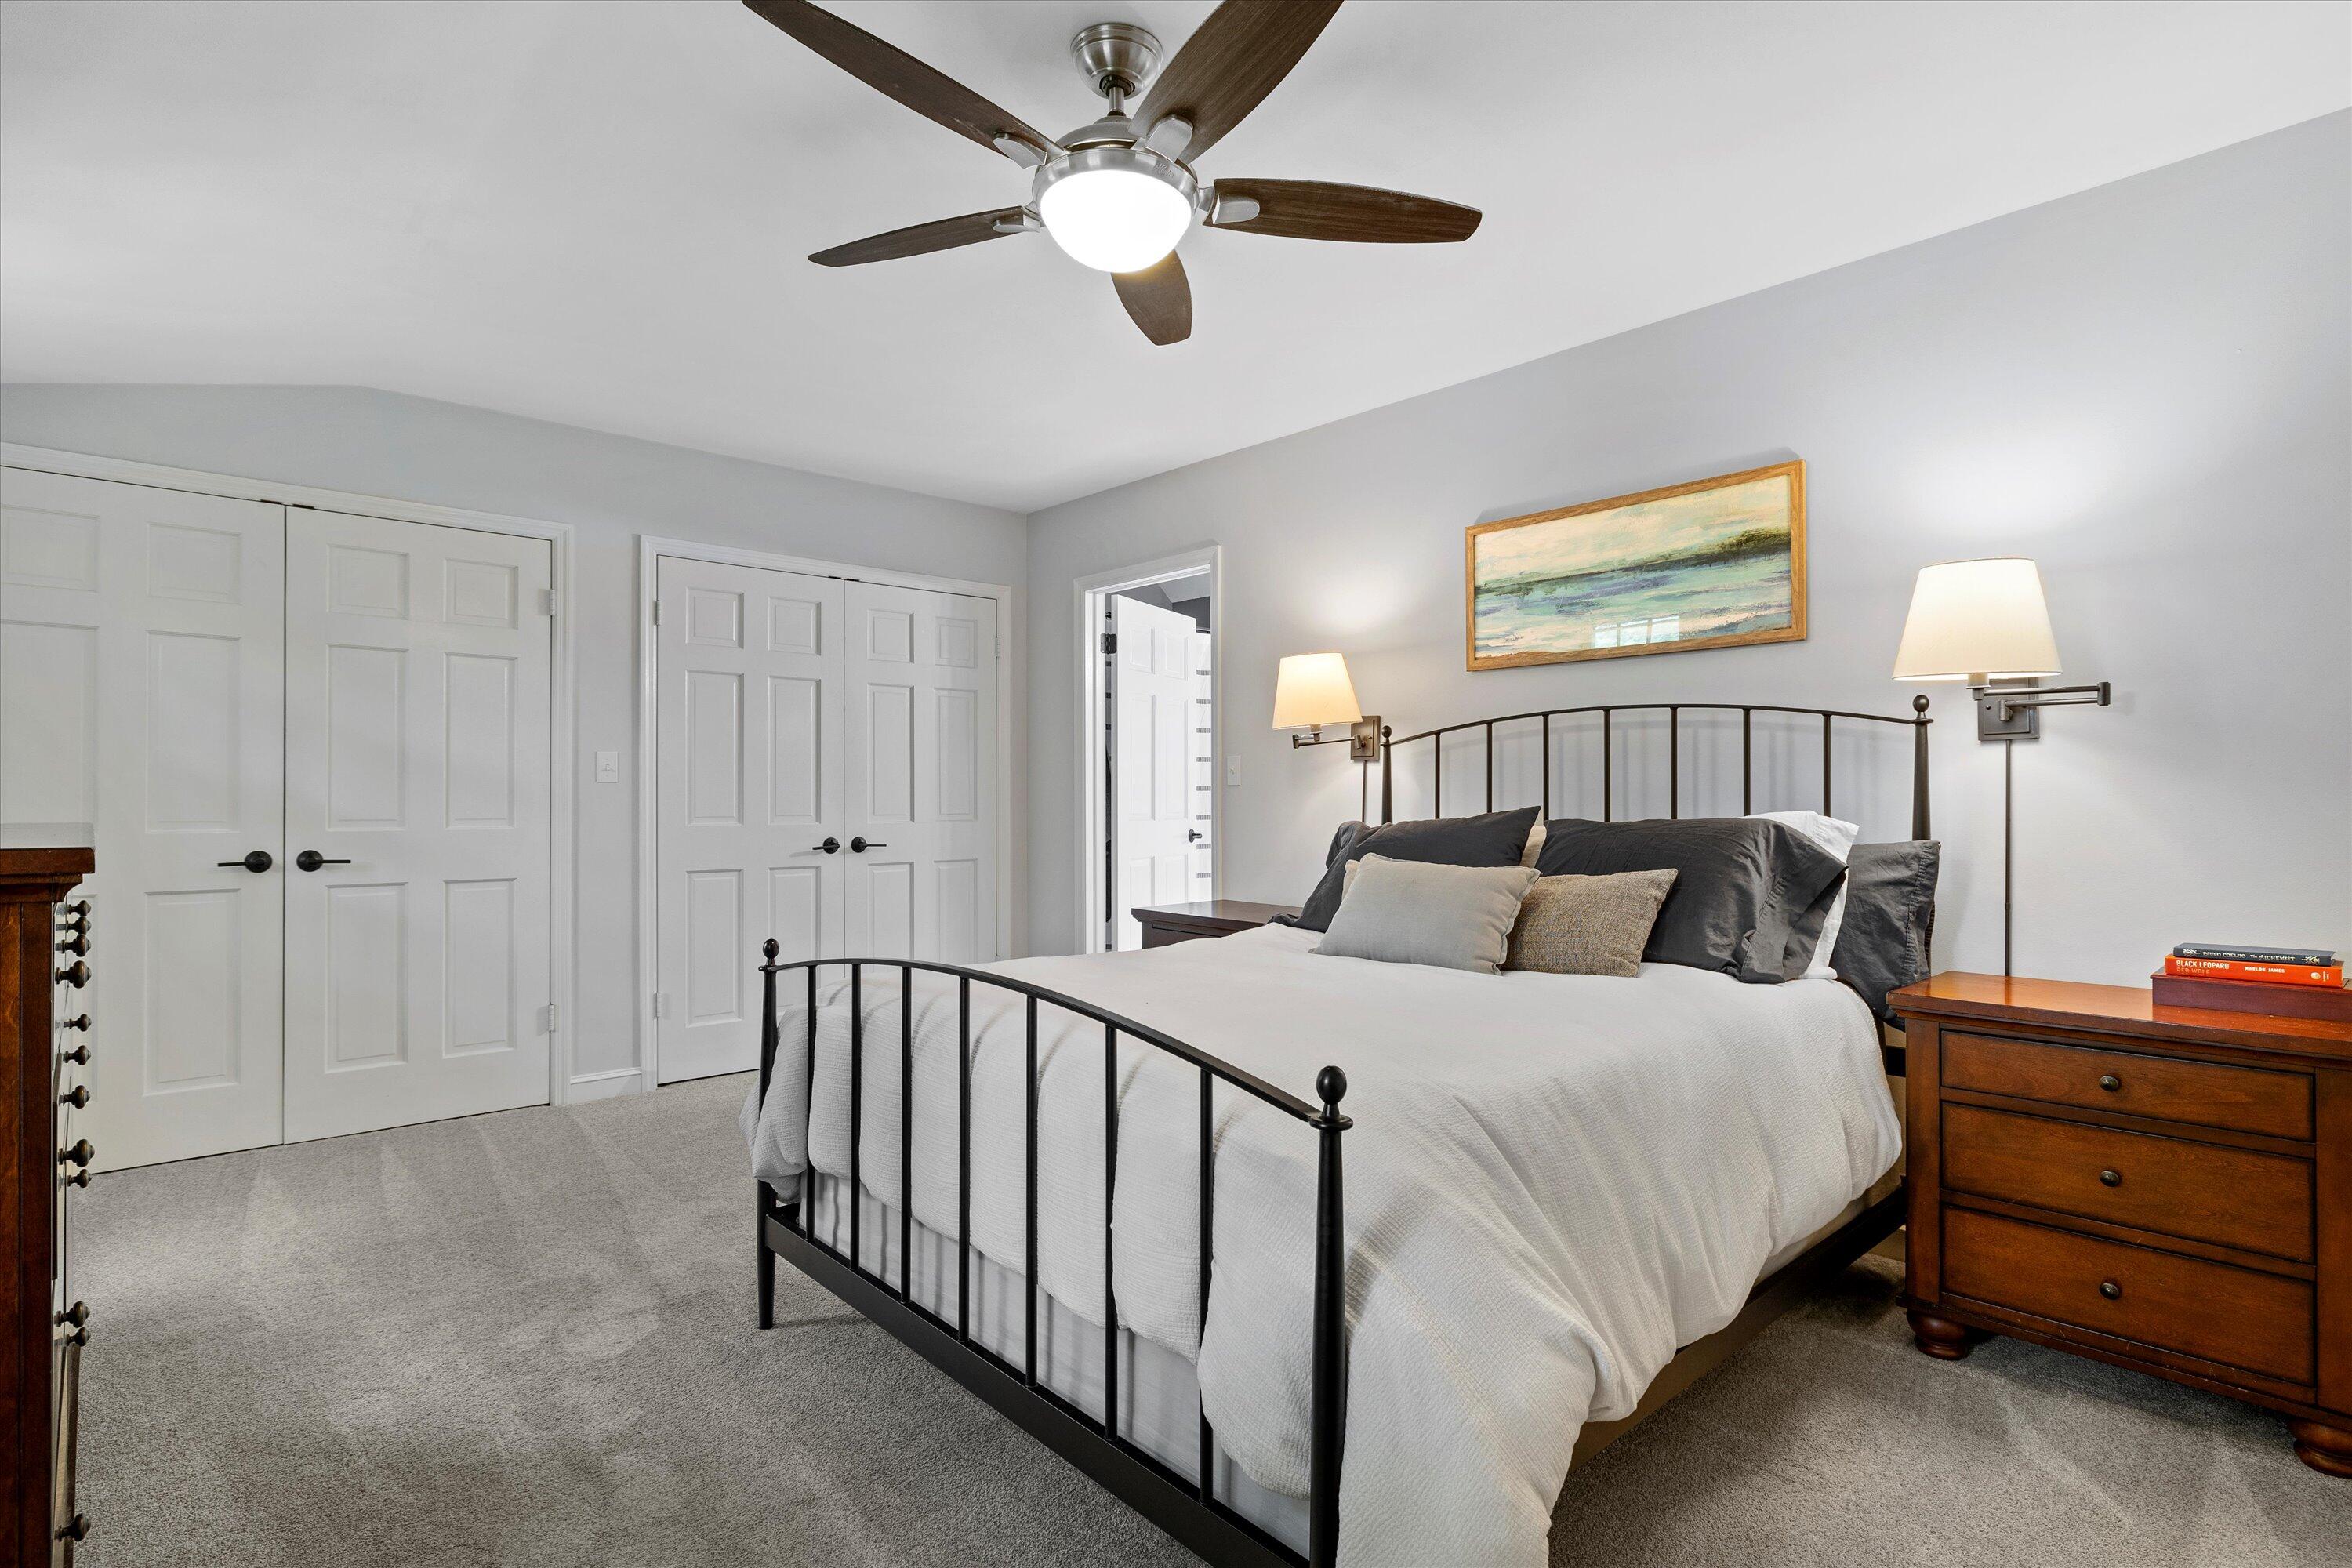
Staged bedroom with a black metal bed, white bedding, gray carpet, and ceiling fan.
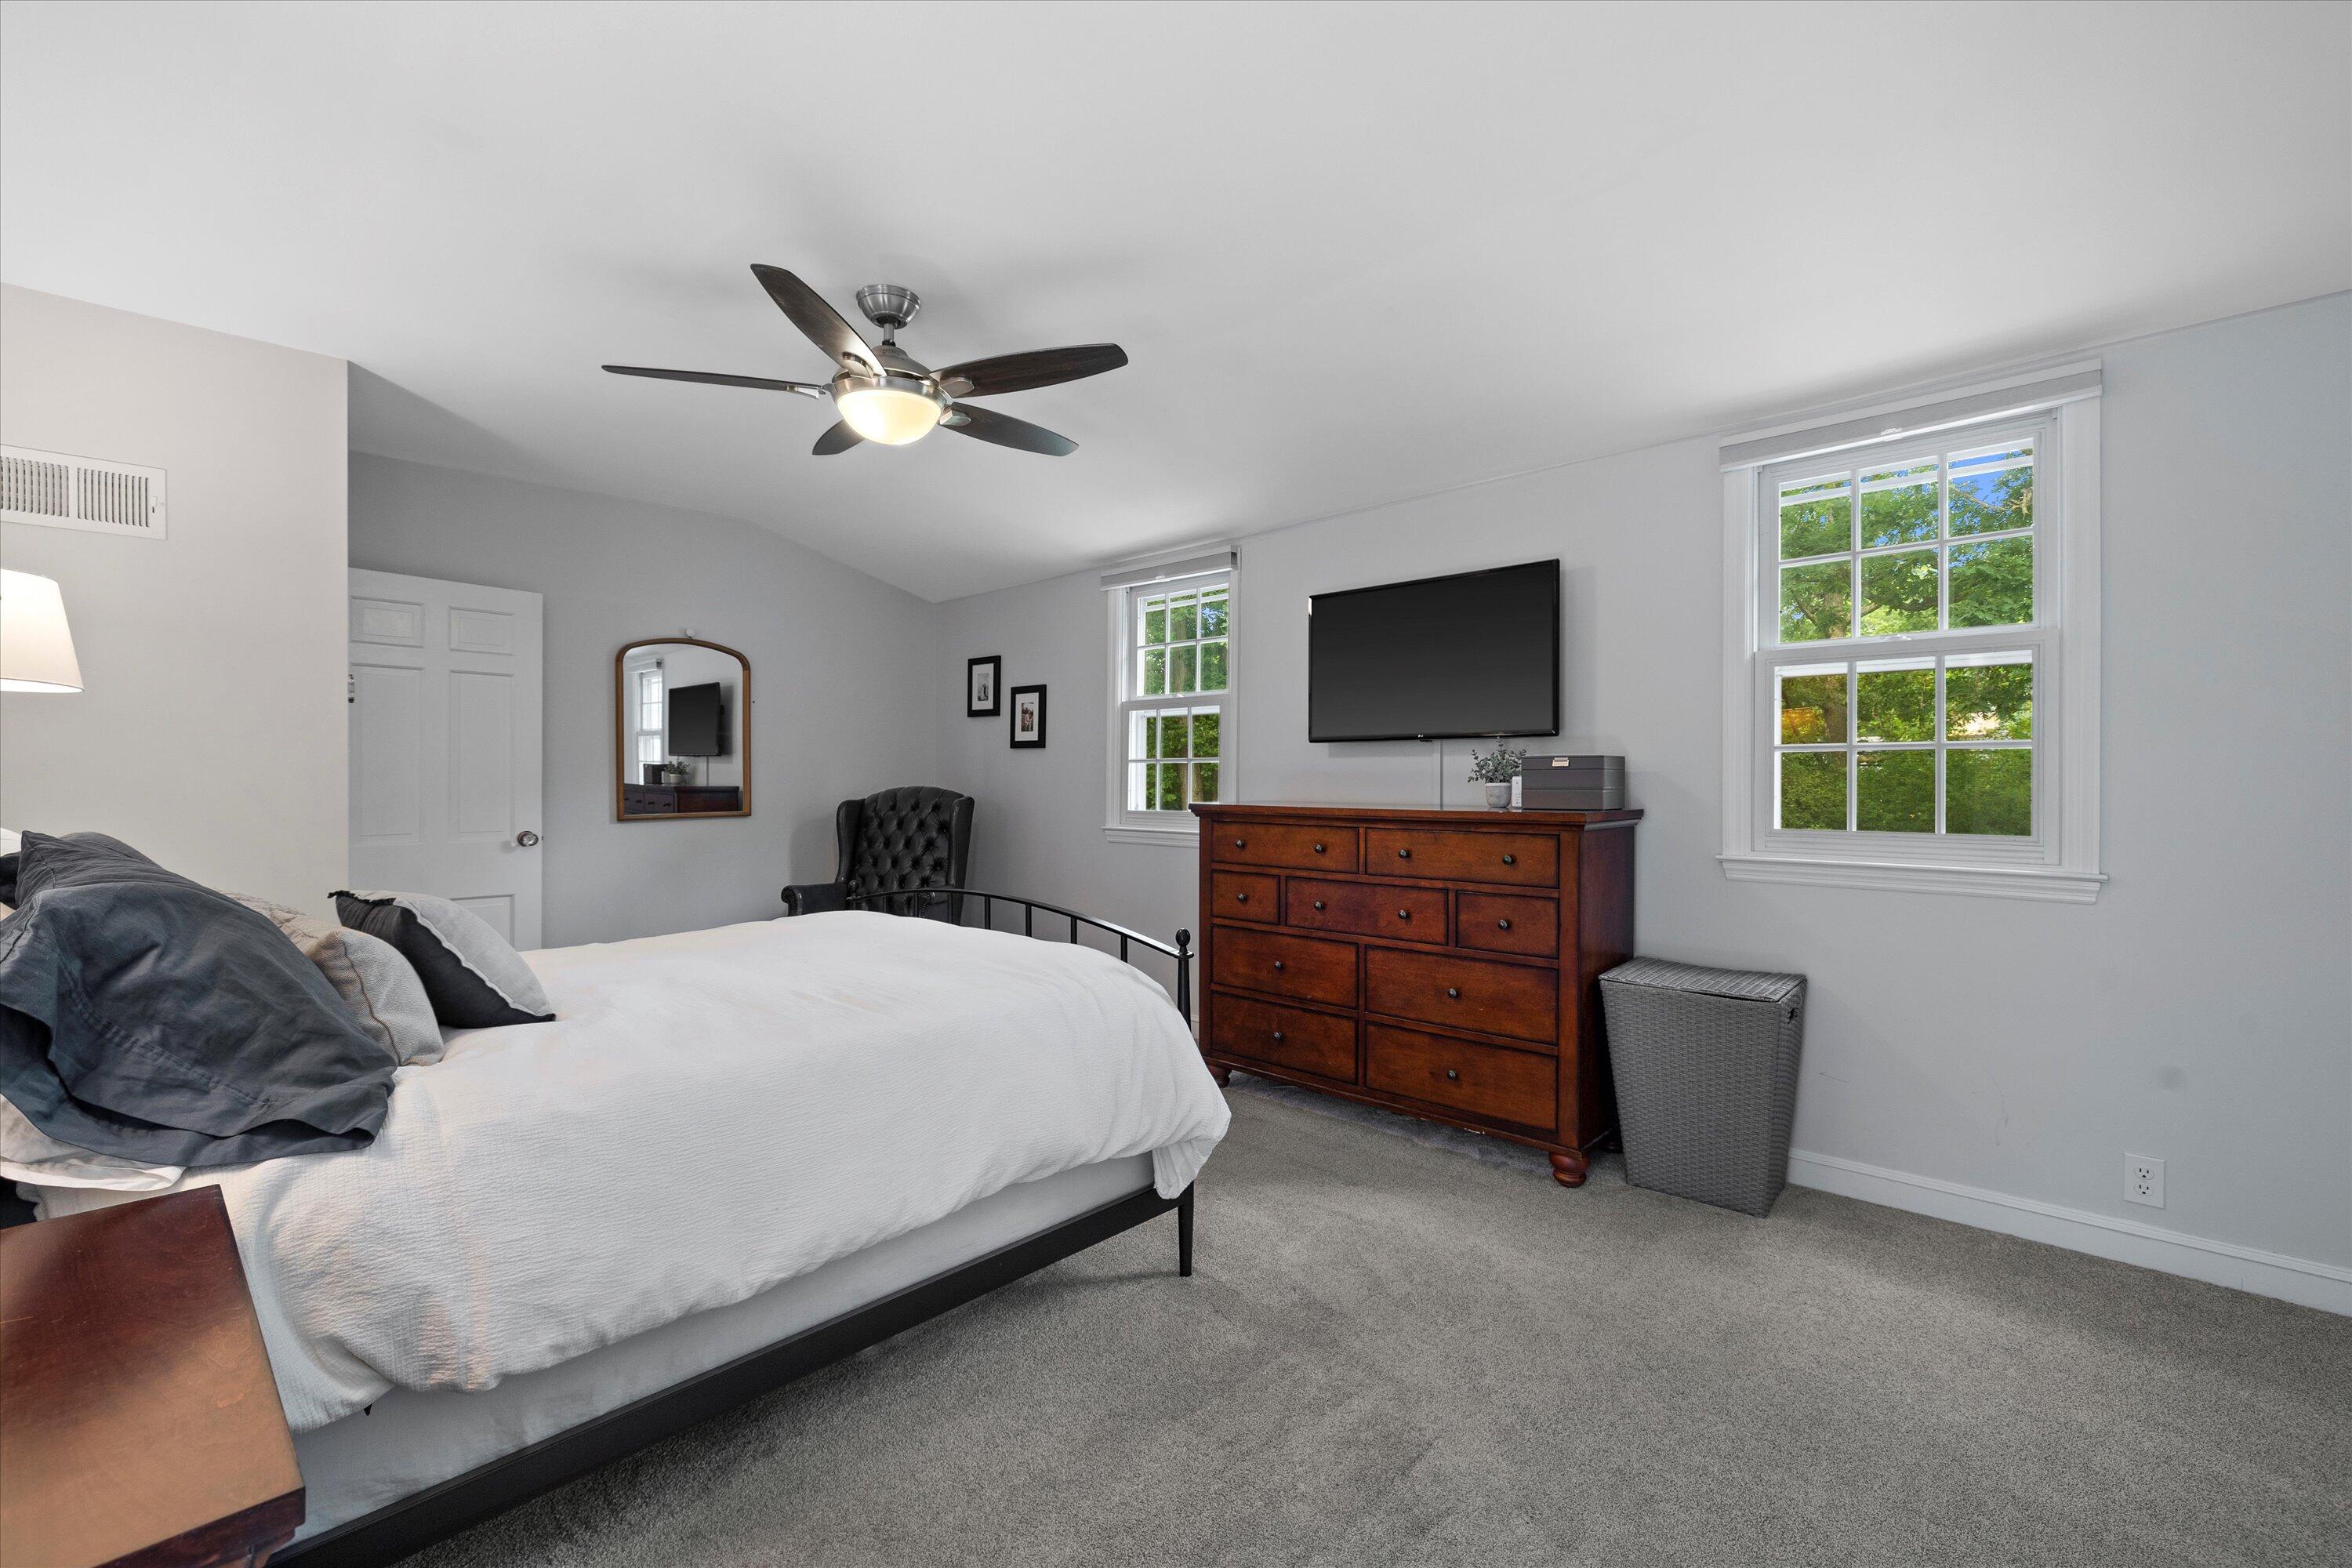
Furnished bedroom with a white bed, dark wood dresser, and windows overlooking leafy trees.
Bathroom with a dark wood vanity, large window, and white tiled floor.
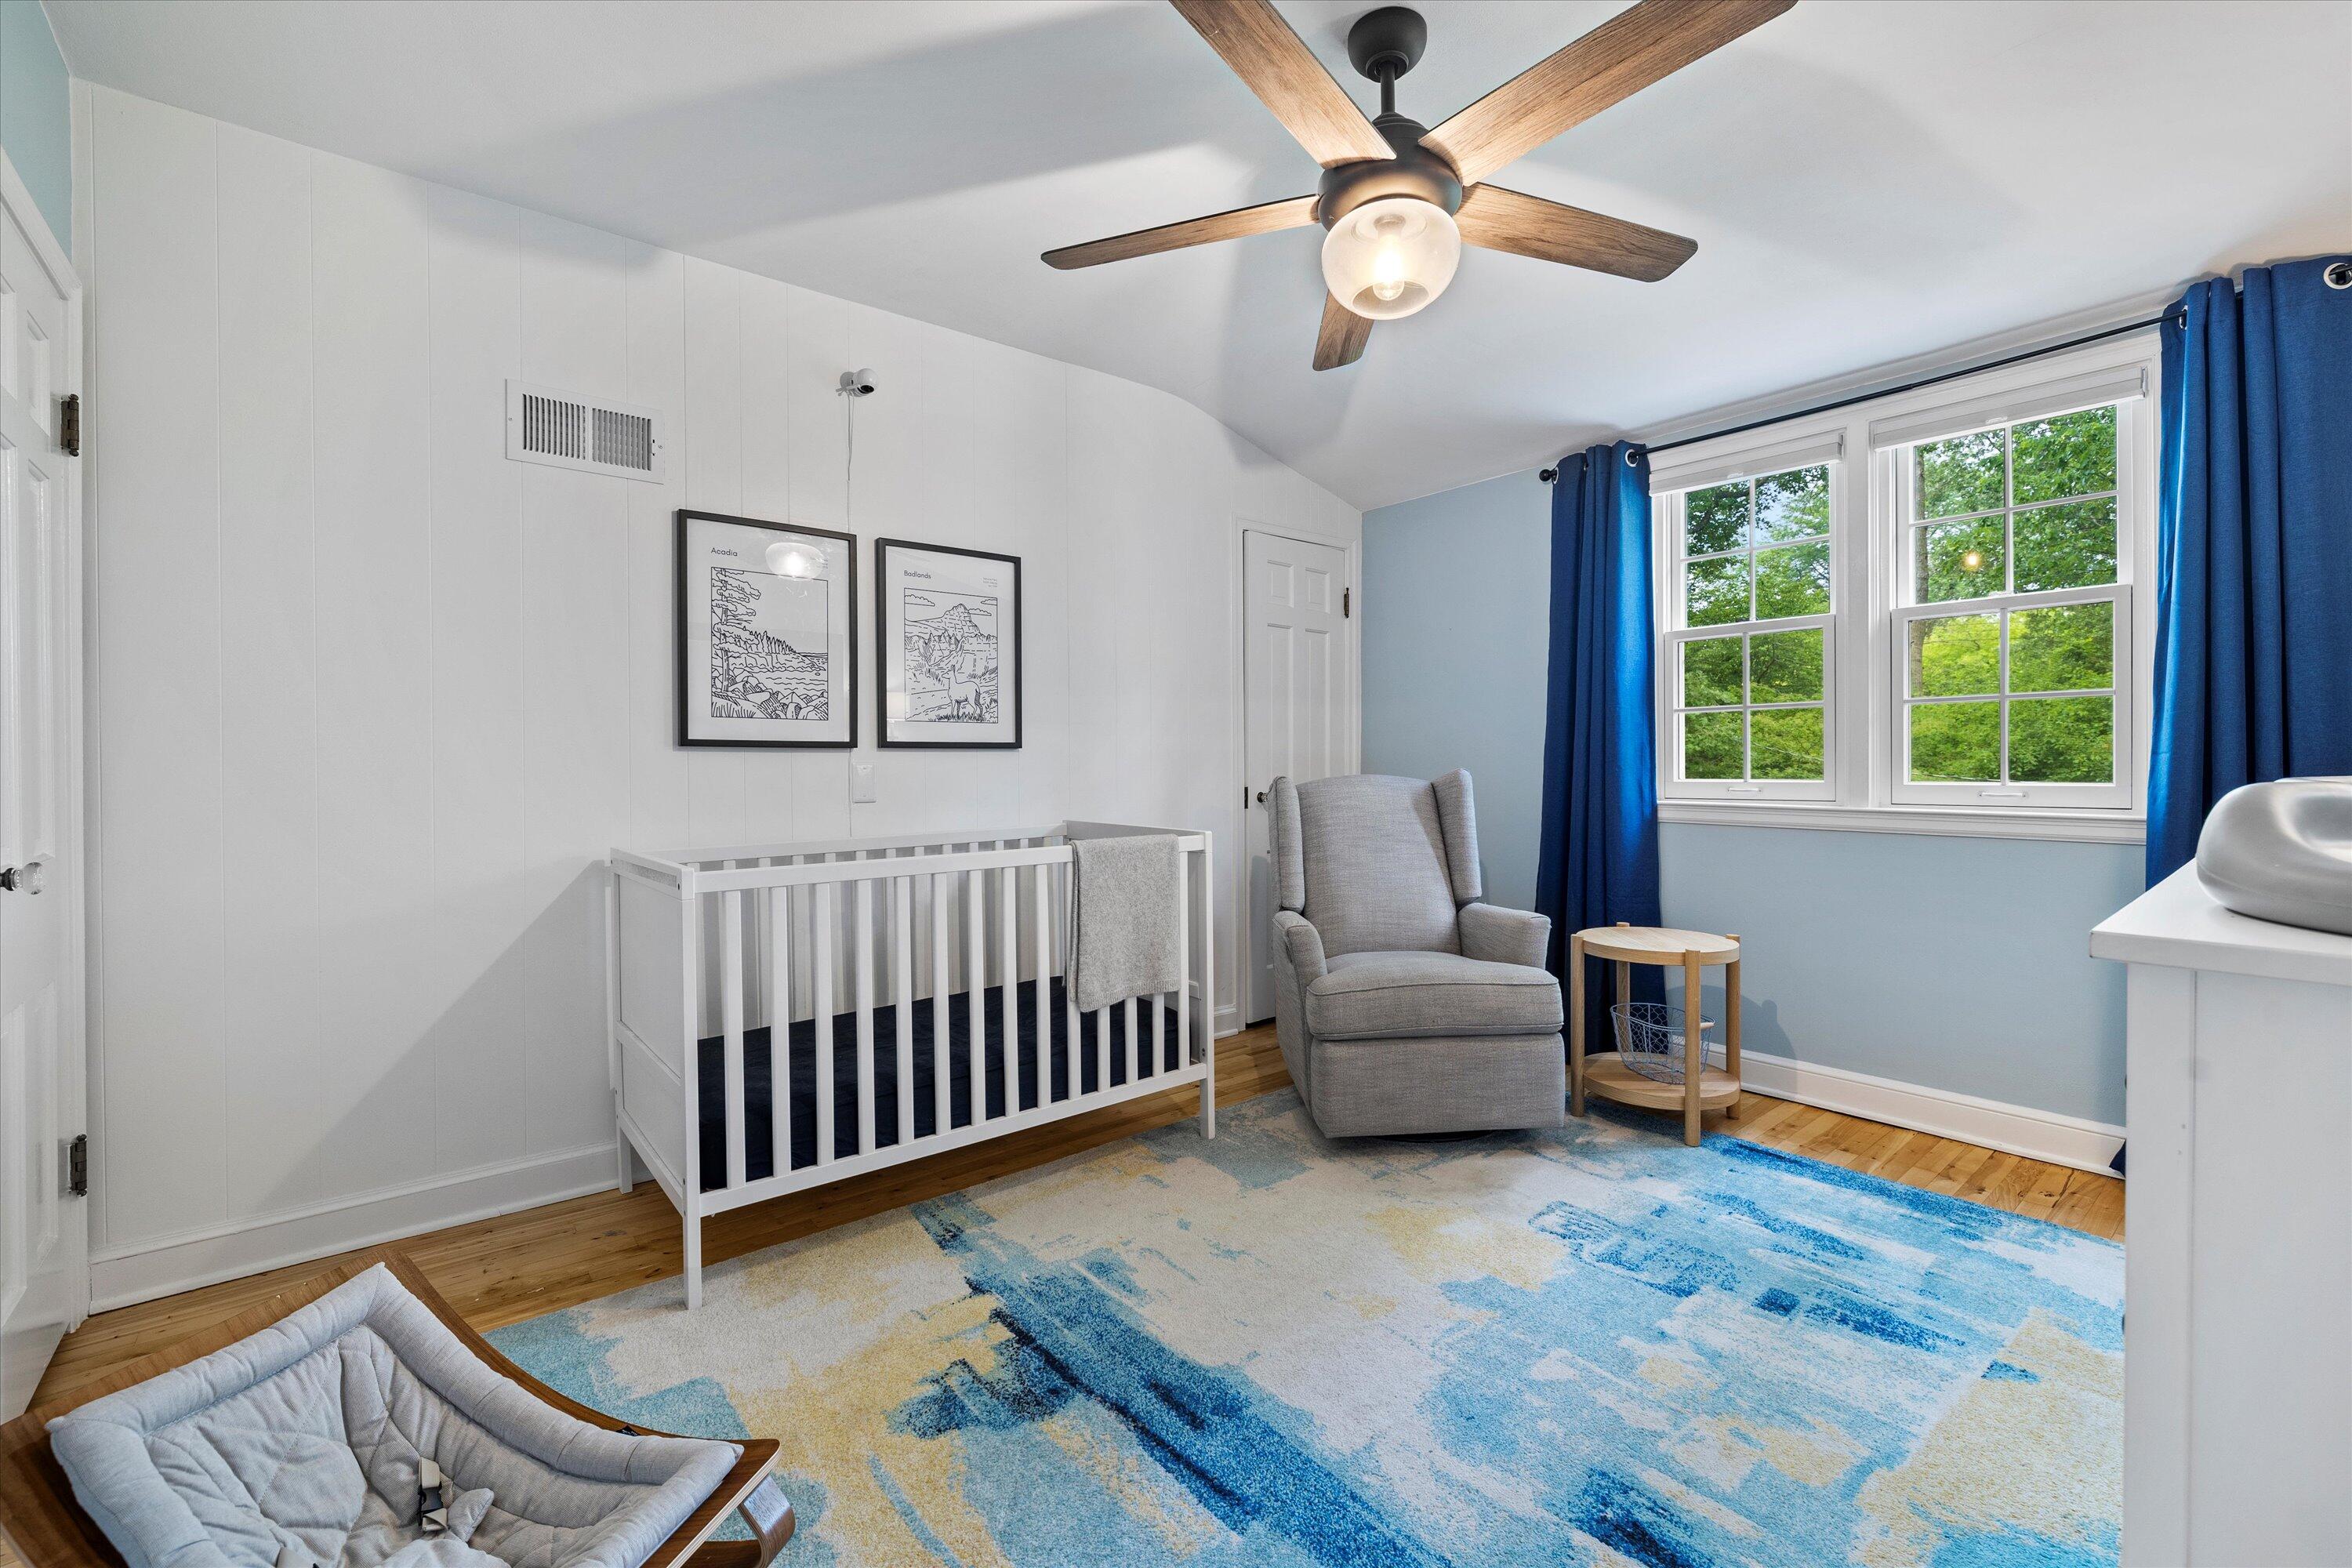
Nursery with a white crib, gray glider, blue curtains, and windows overlooking leafy trees.
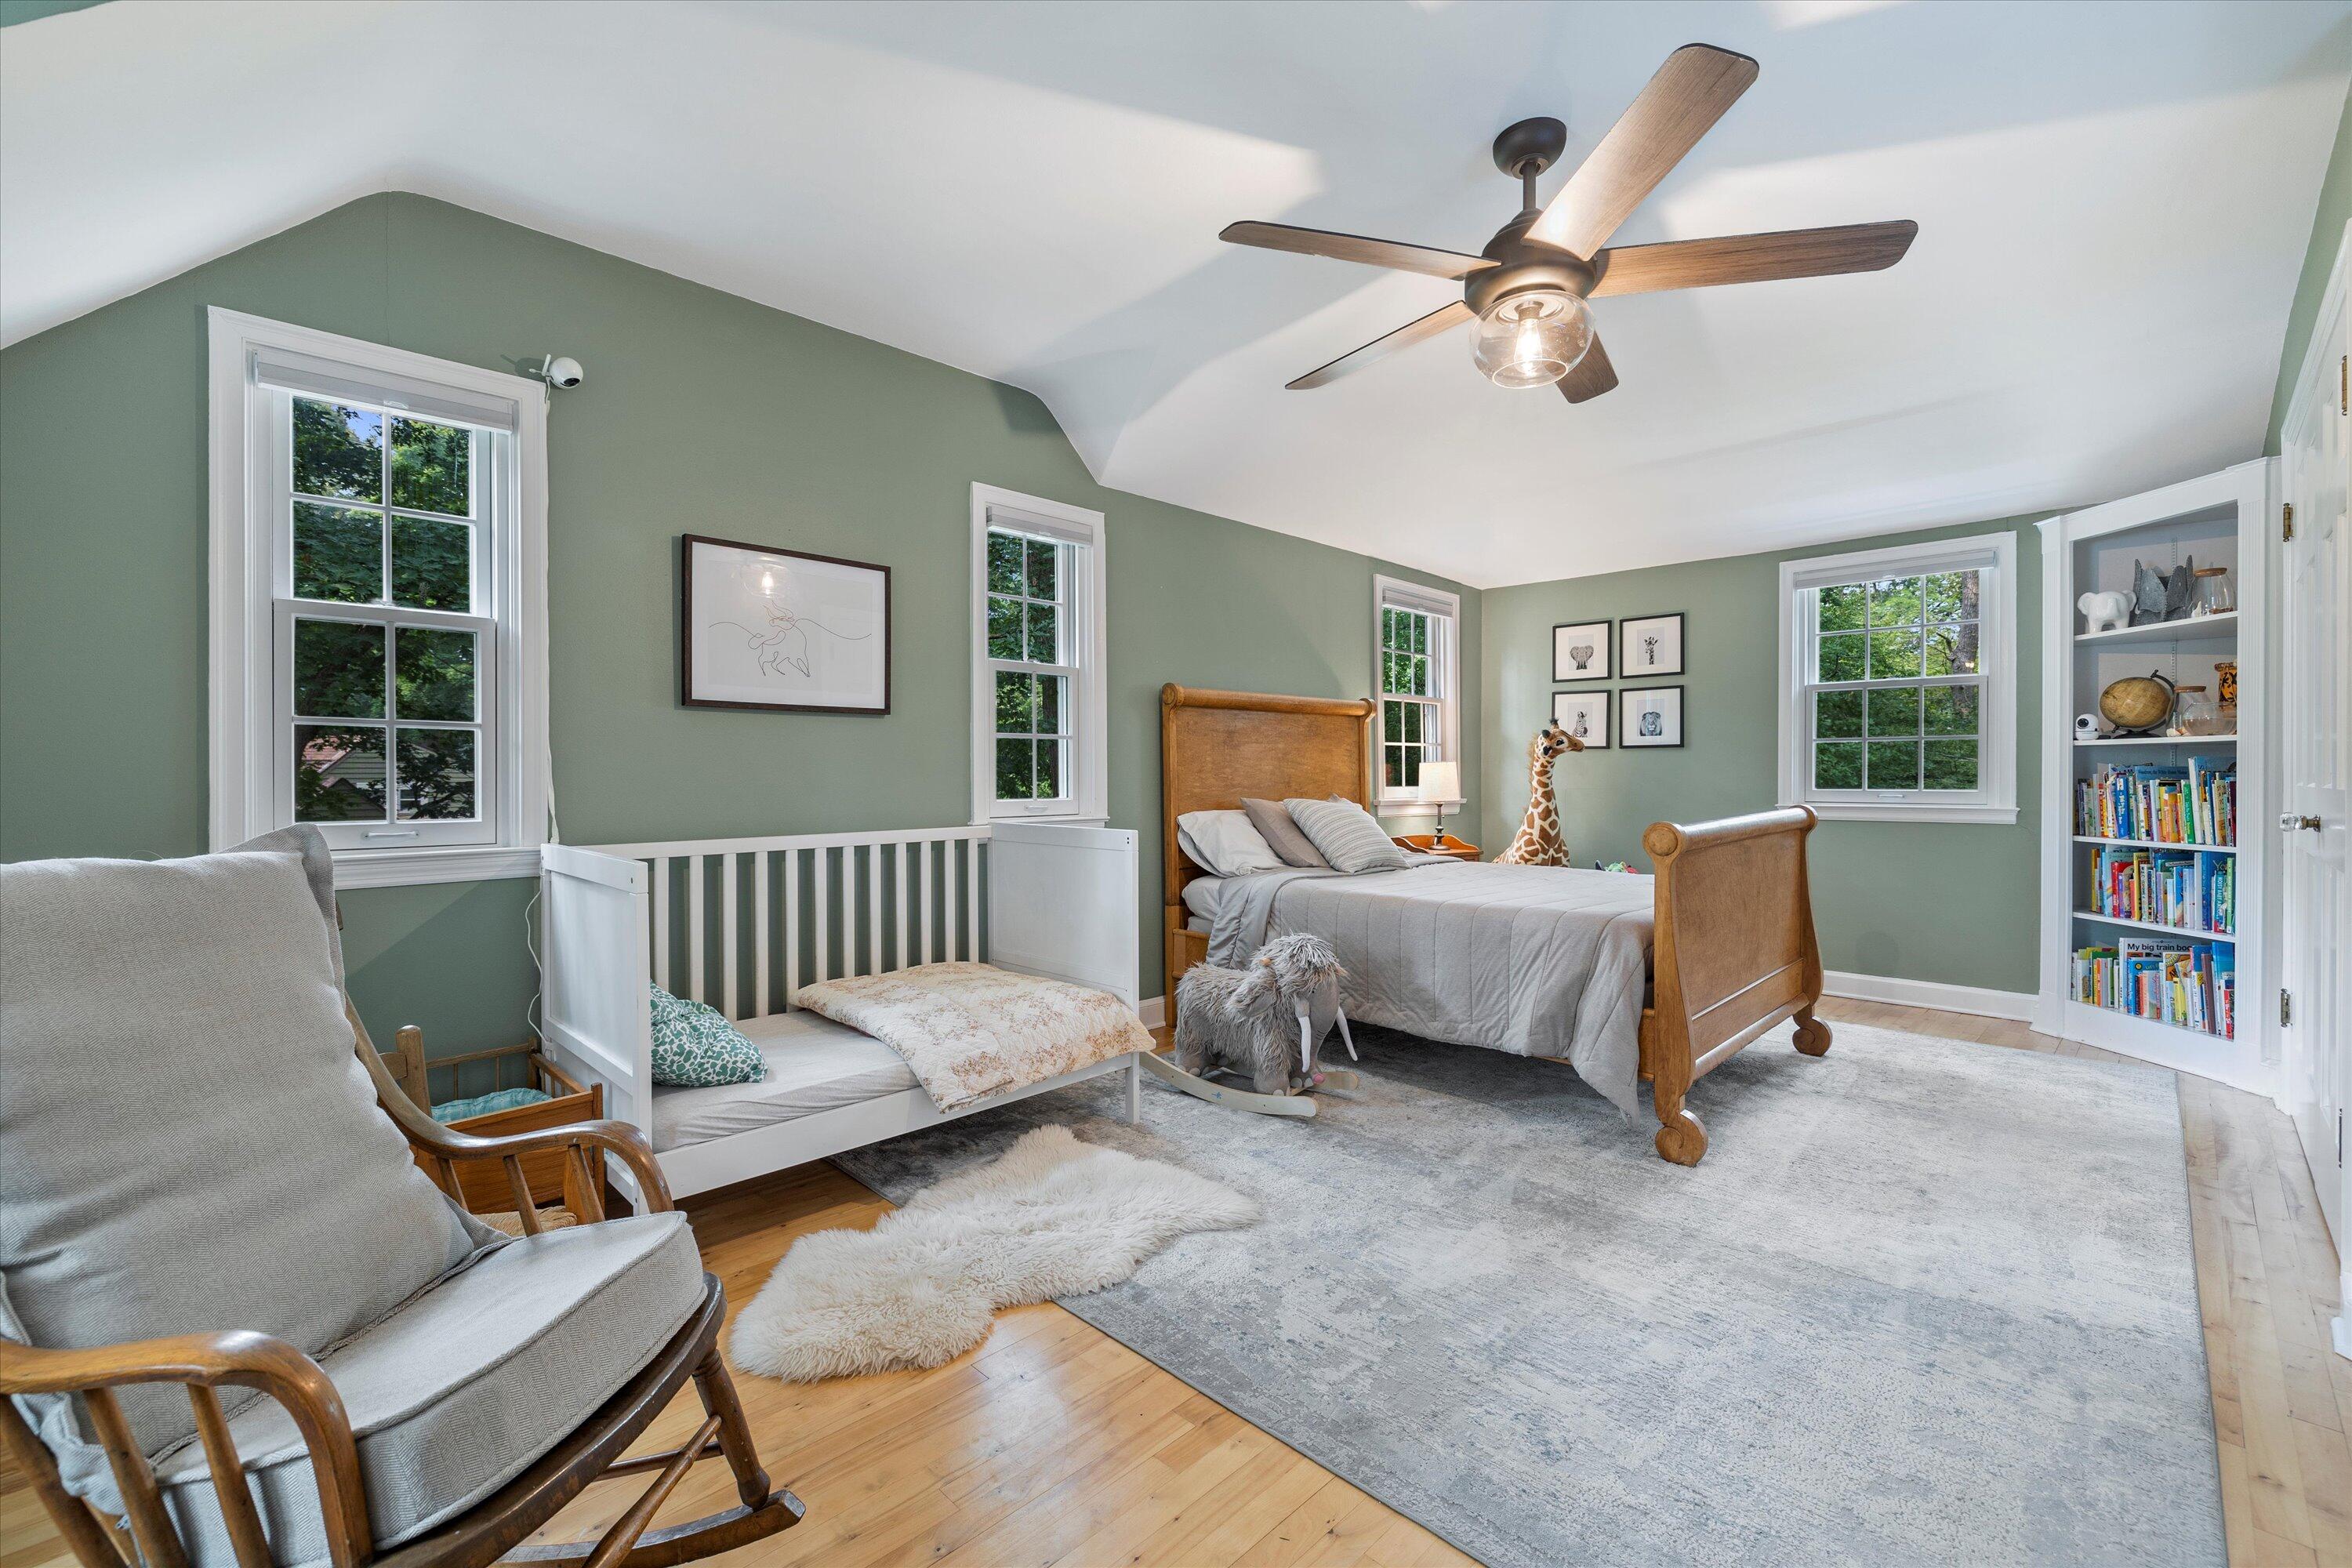
Bedroom with sage green walls, a wooden bed, toddler bed, rocking chair, and built-in bookshelves.
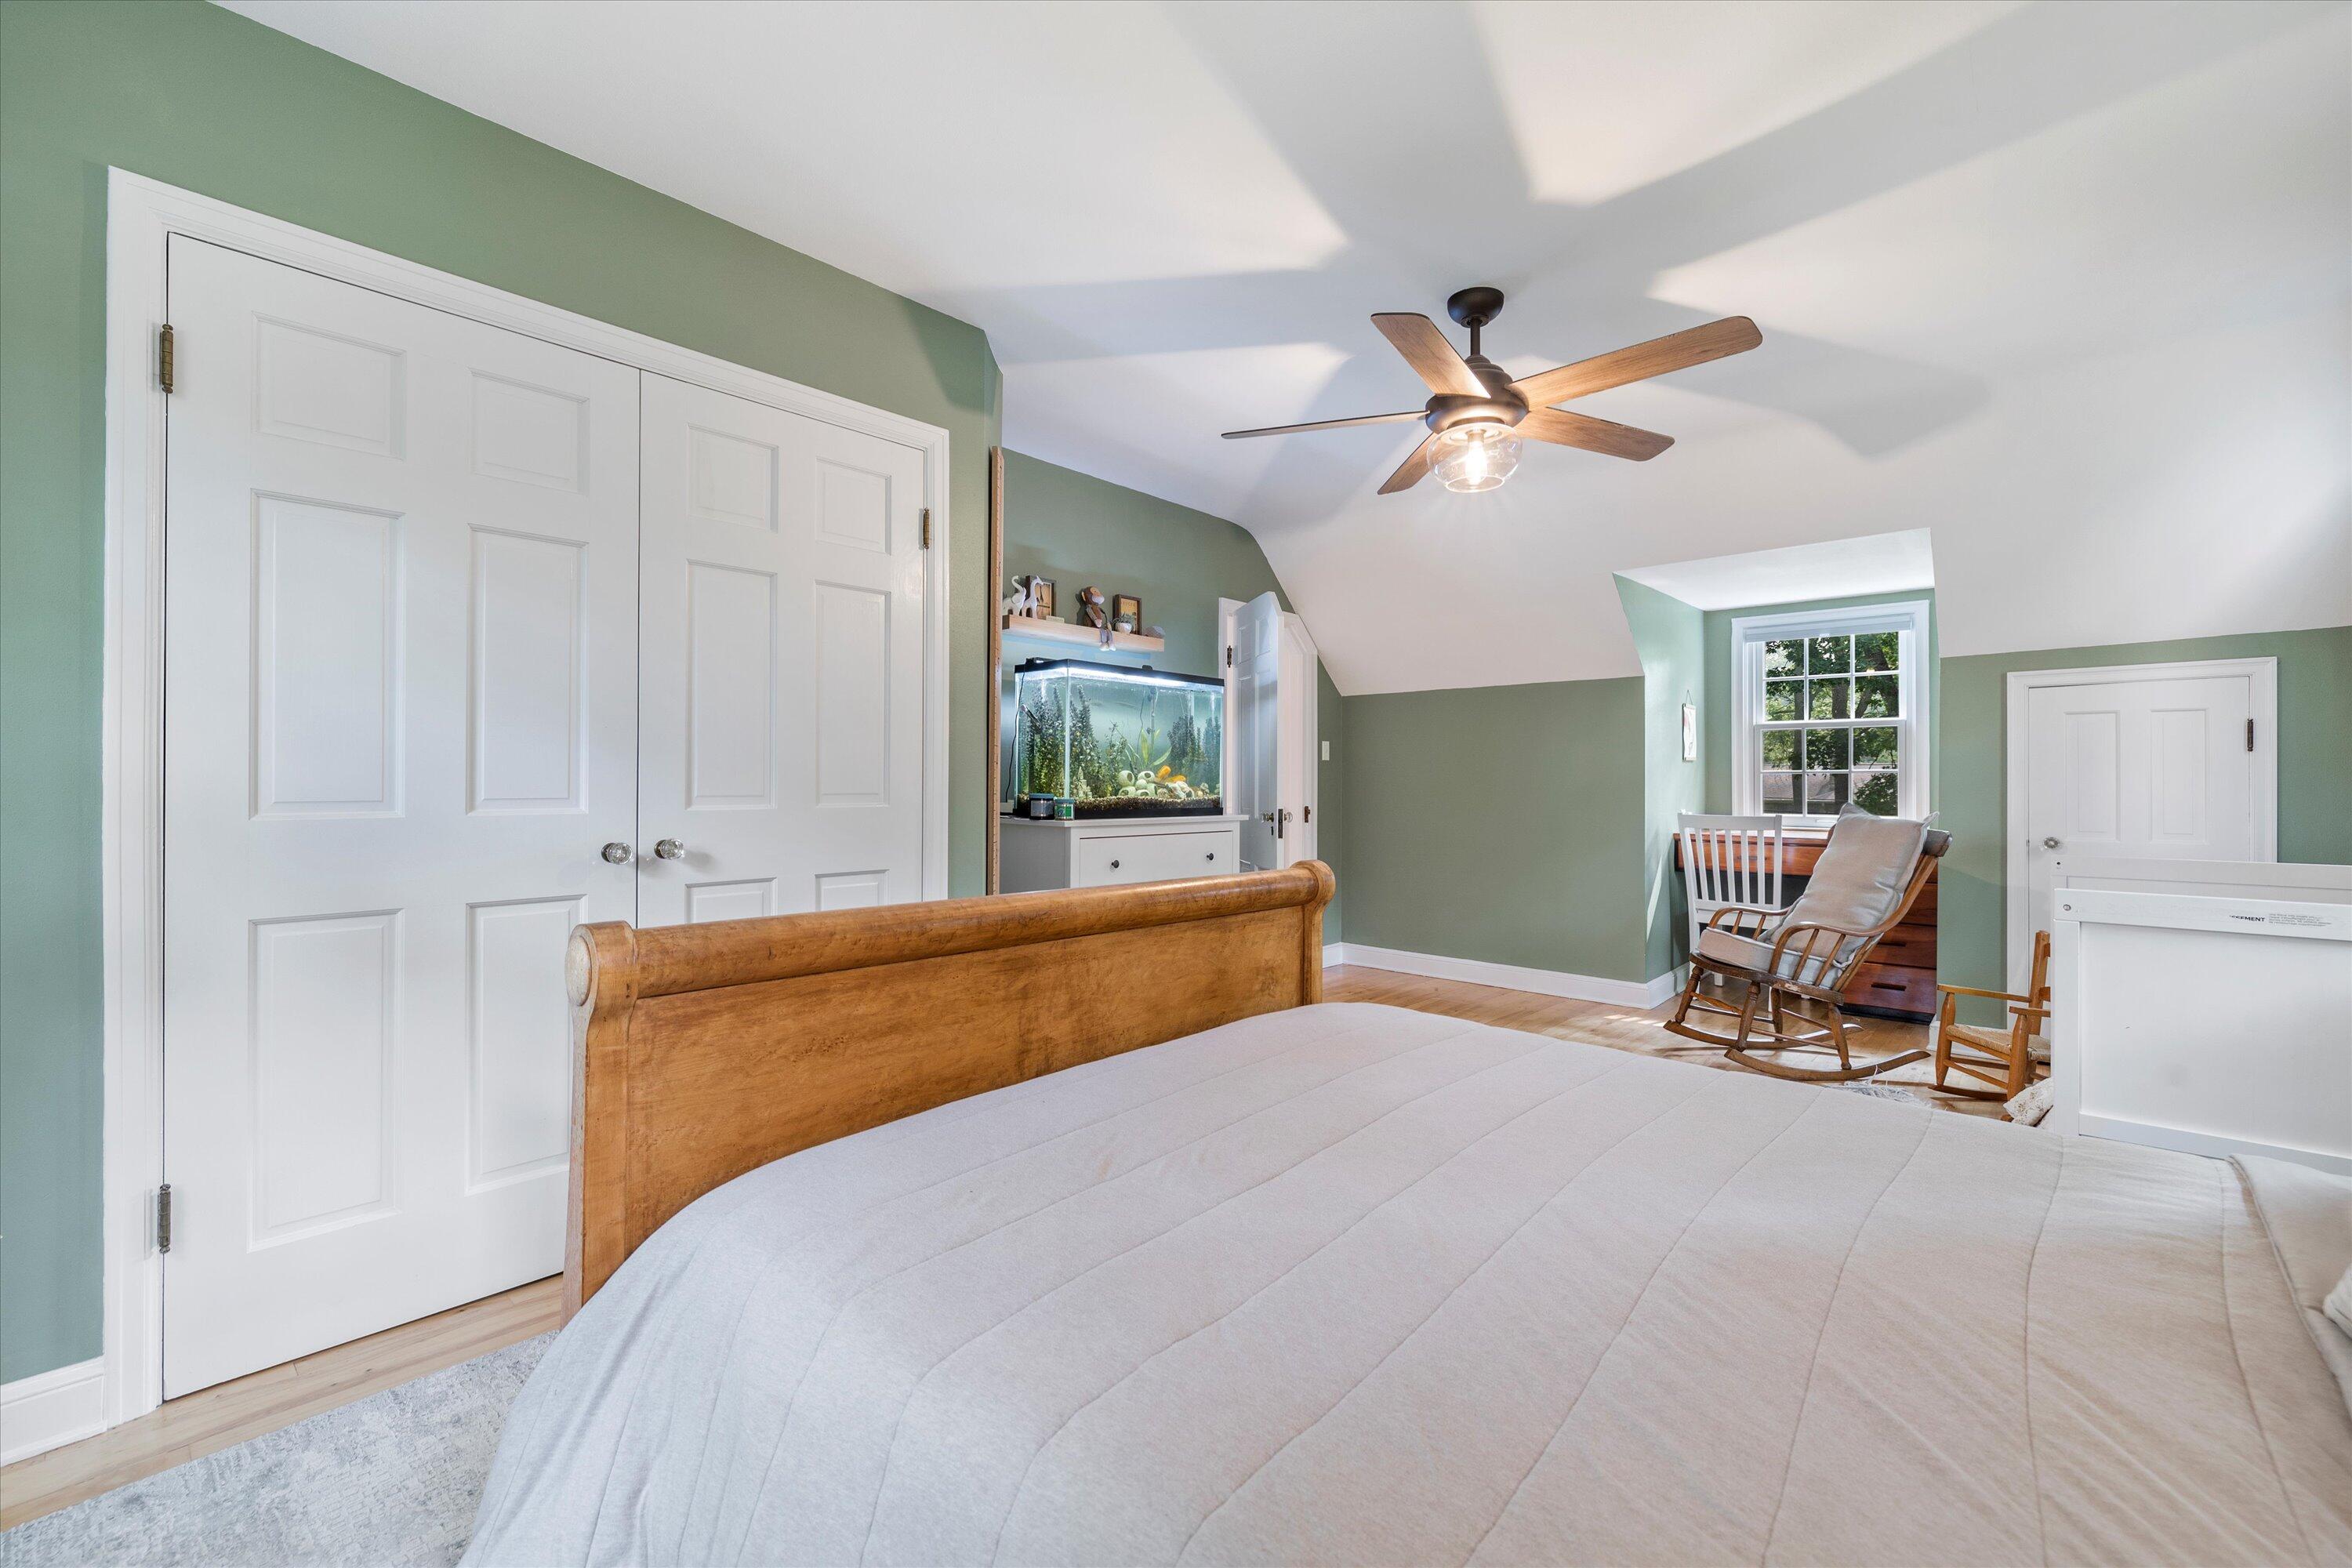
Bedroom with a wooden bed, ceiling fan, aquarium, and rocking chairs beside a window.
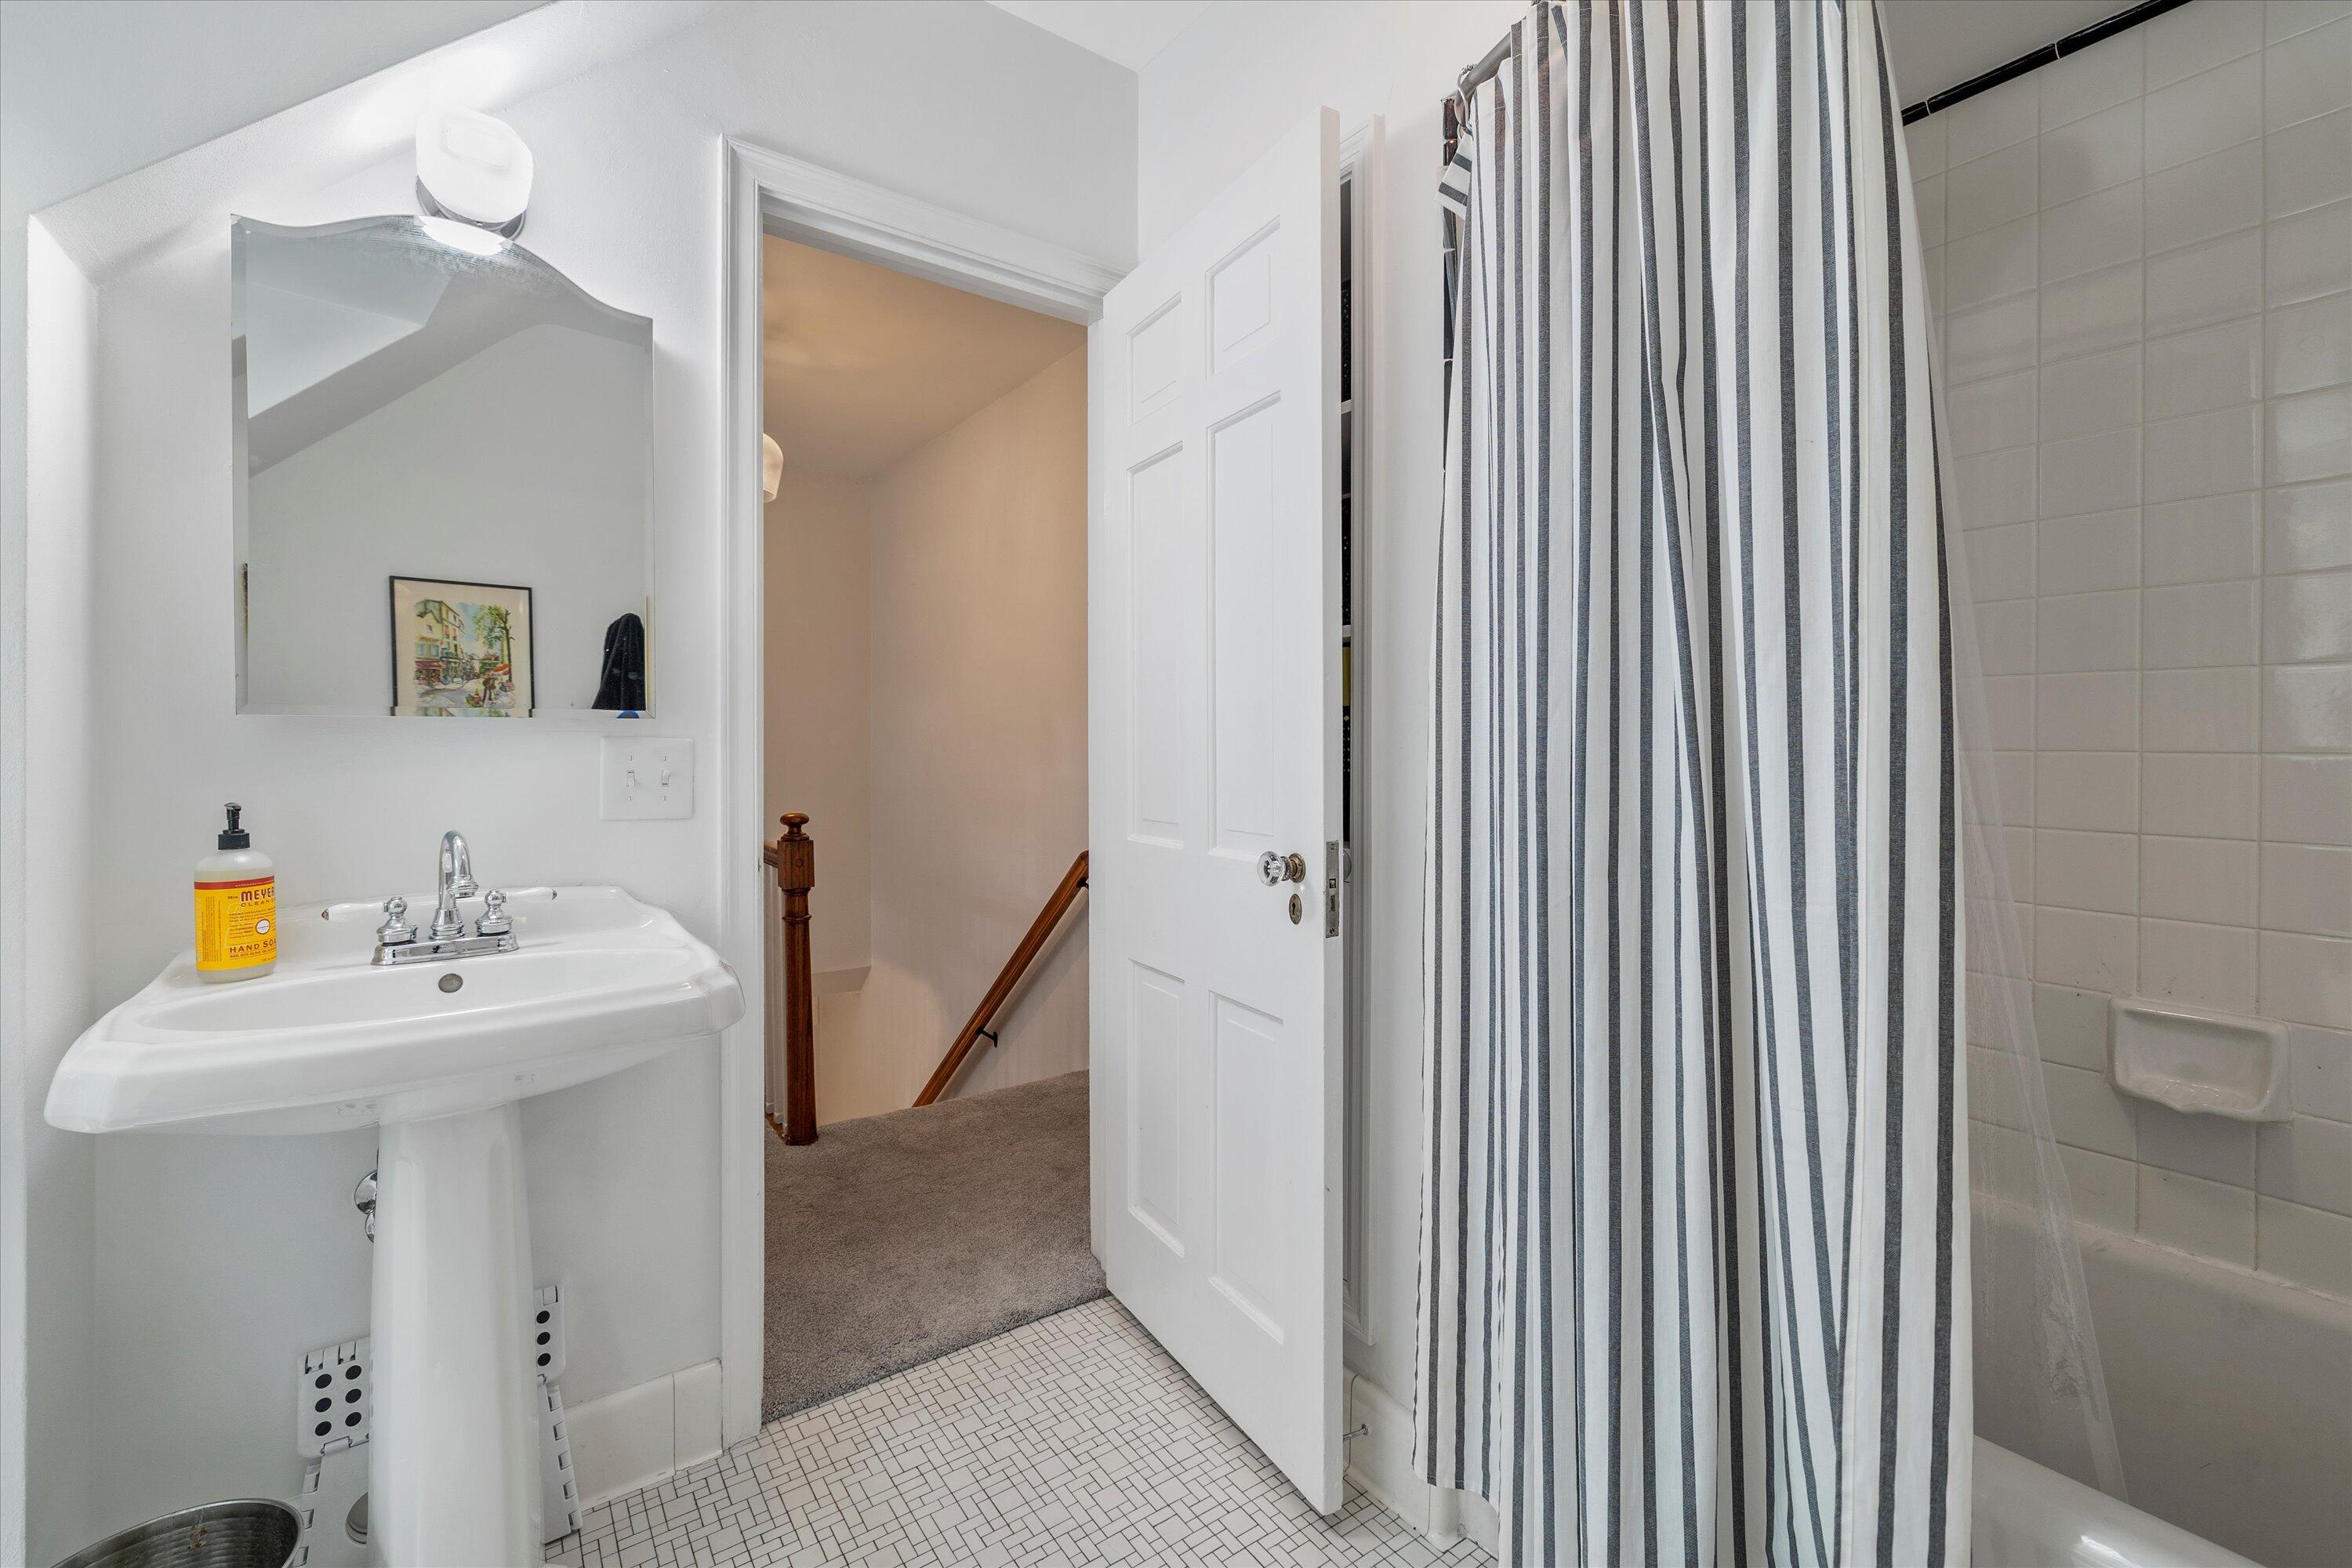
Bathroom with a pedestal sink, striped shower curtain, and open door to a carpeted stair landing.
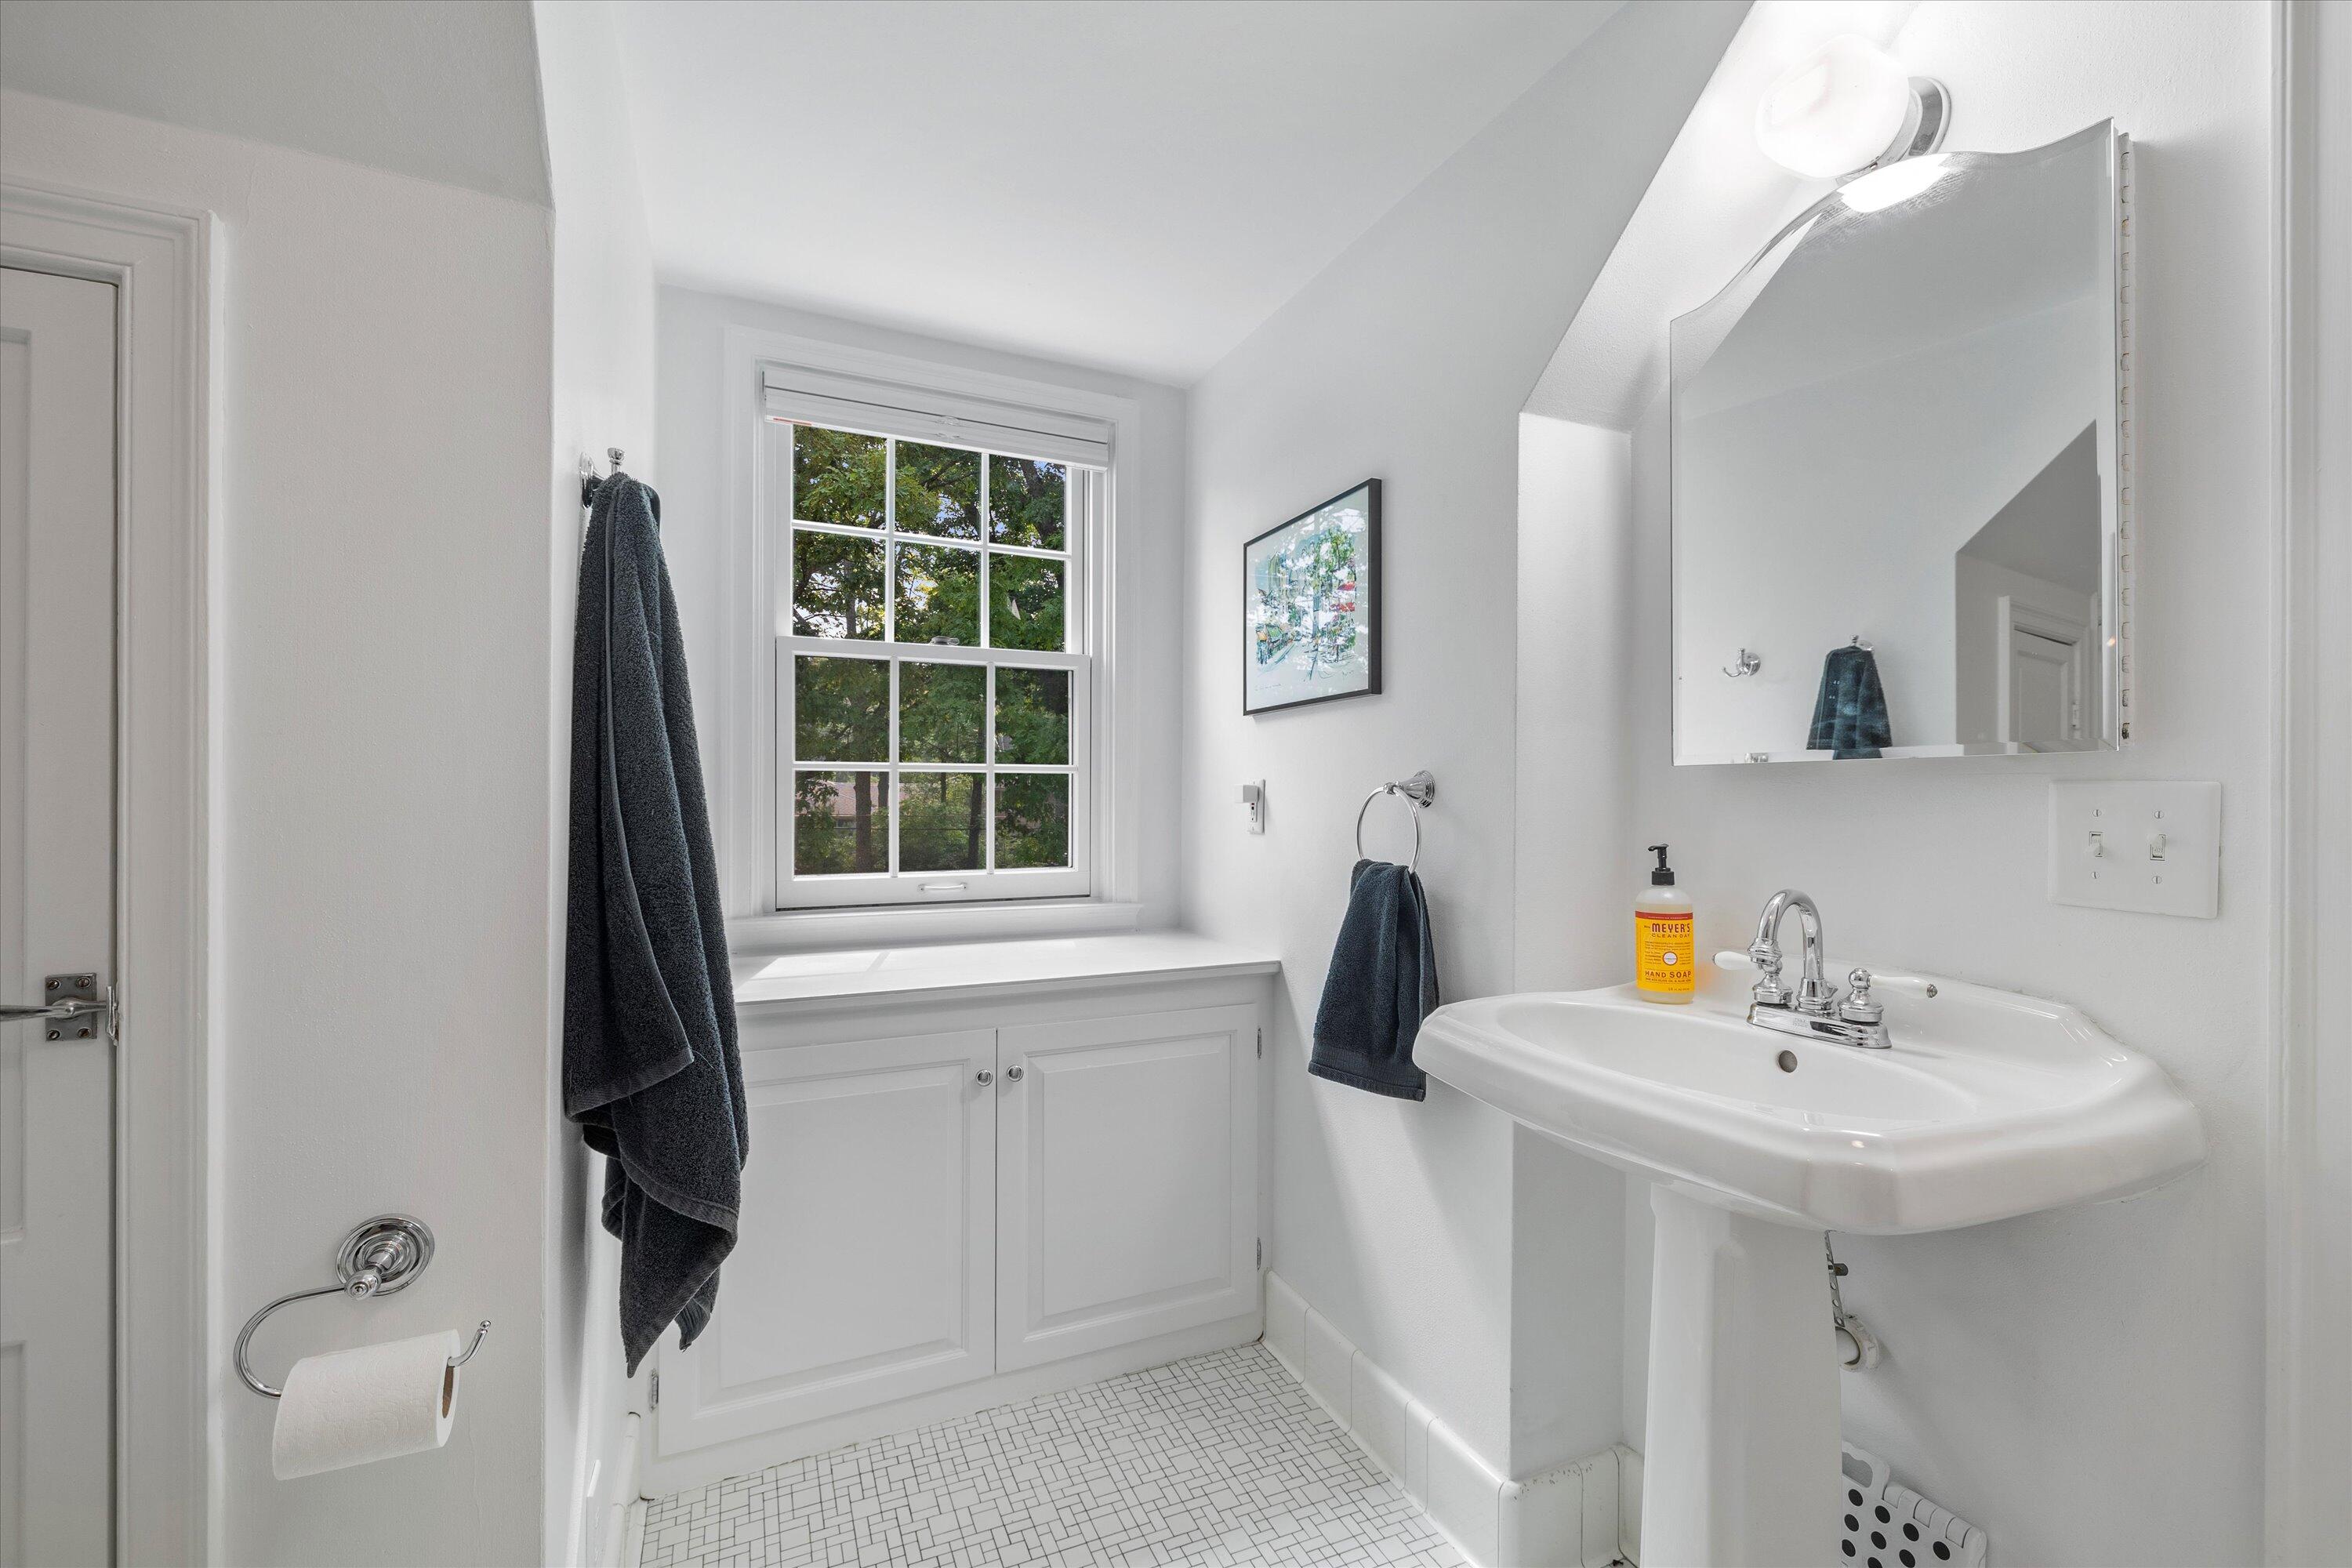
White bathroom with a pedestal sink, built-in window cabinets, and small tile floor.
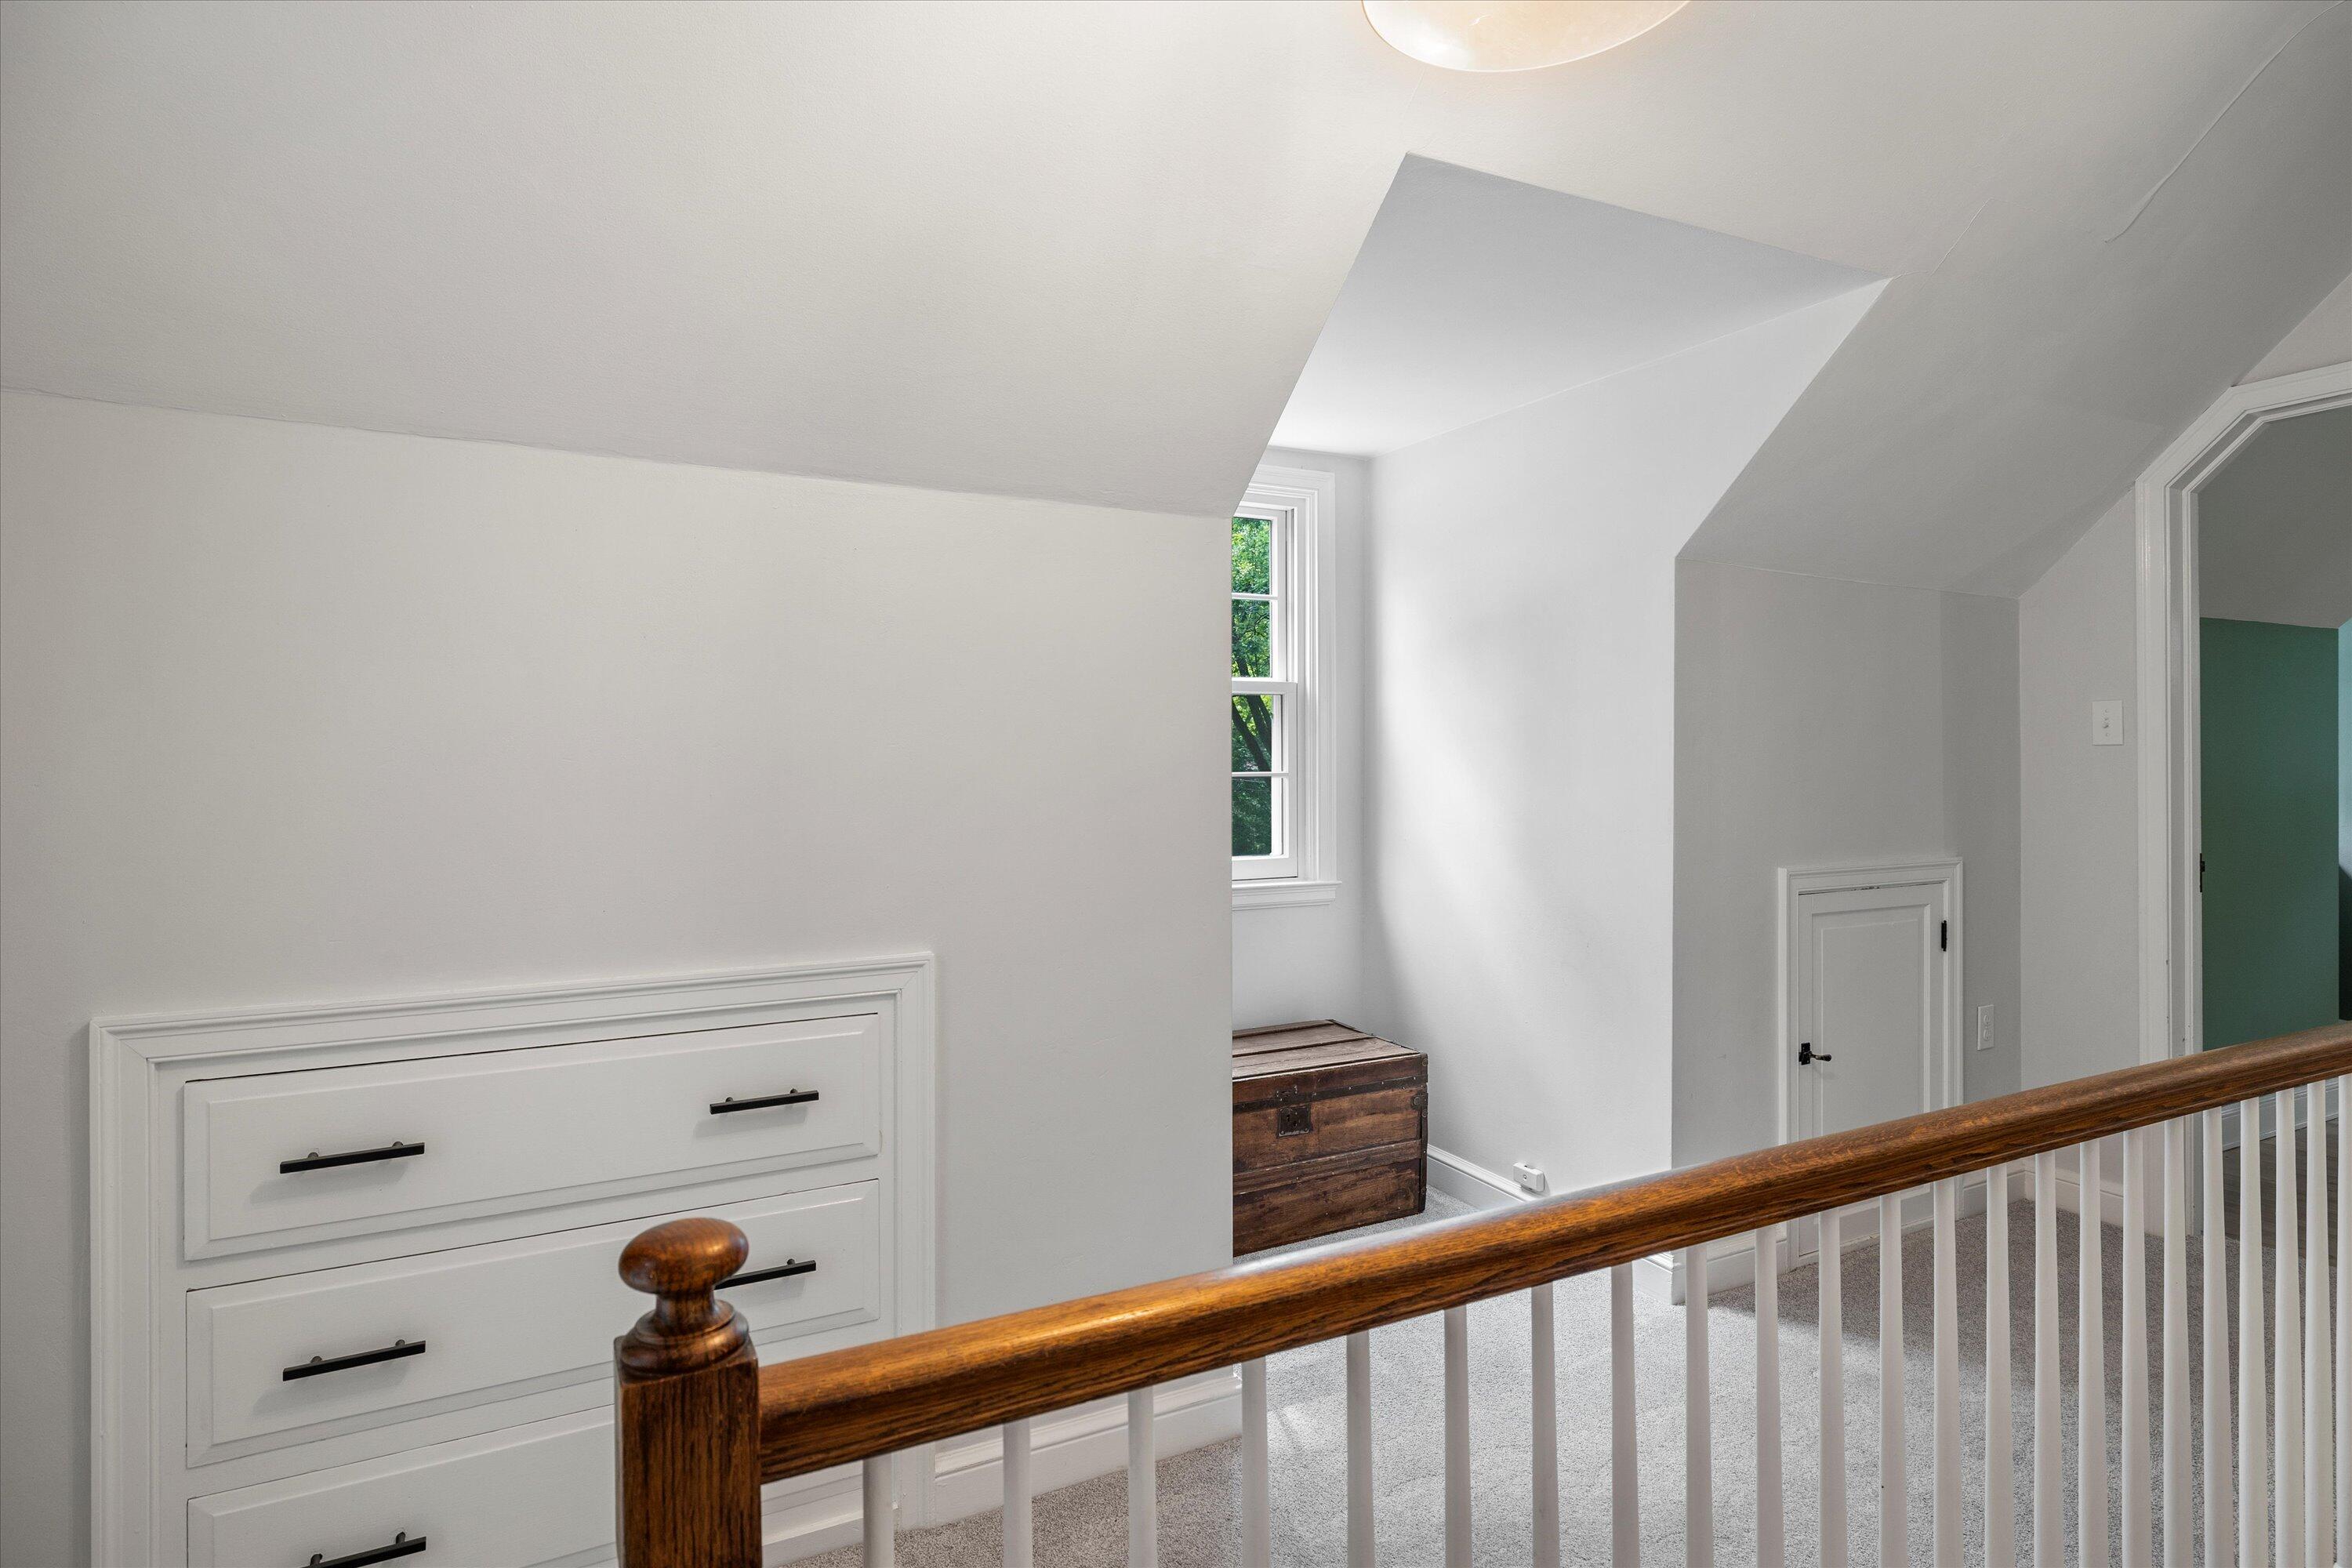
Upstairs landing with built-in drawers, a wooden chest beneath a window, and a dark wood stair railing.
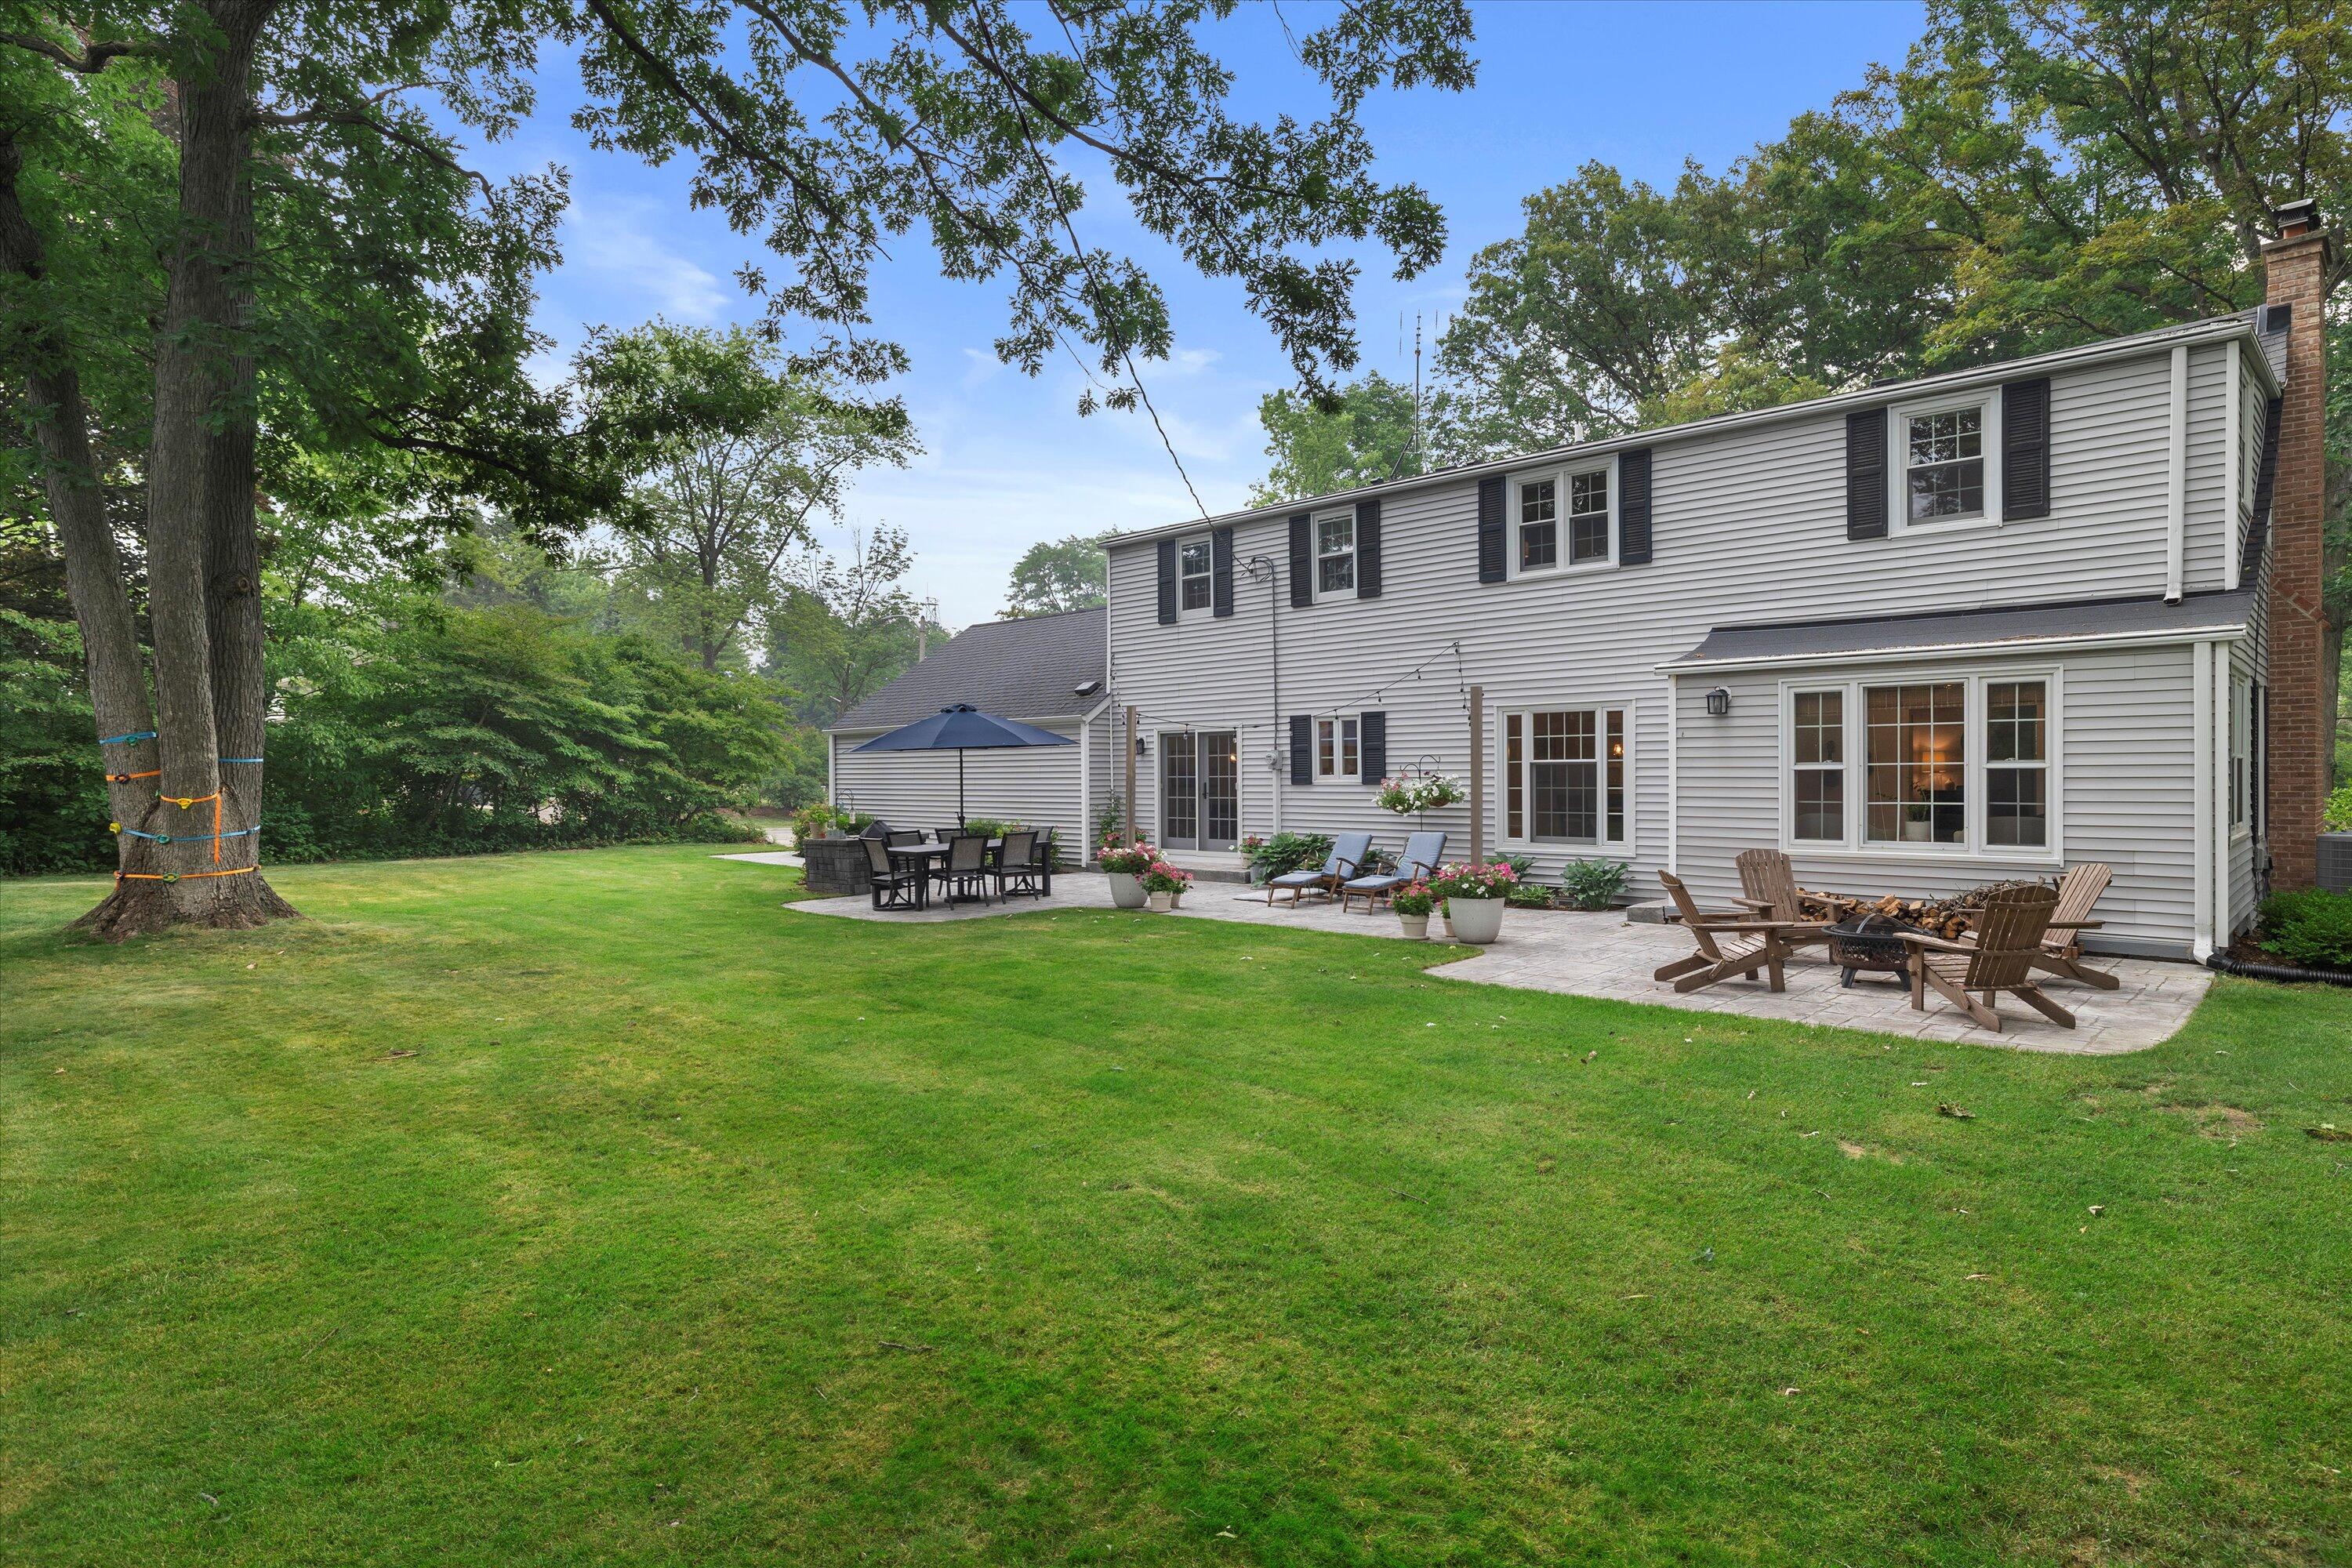
Two-story house with a furnished patio and broad green lawn beneath mature trees.
Two-story home behind a broad lawn, with mature trees and a furnished stone patio.
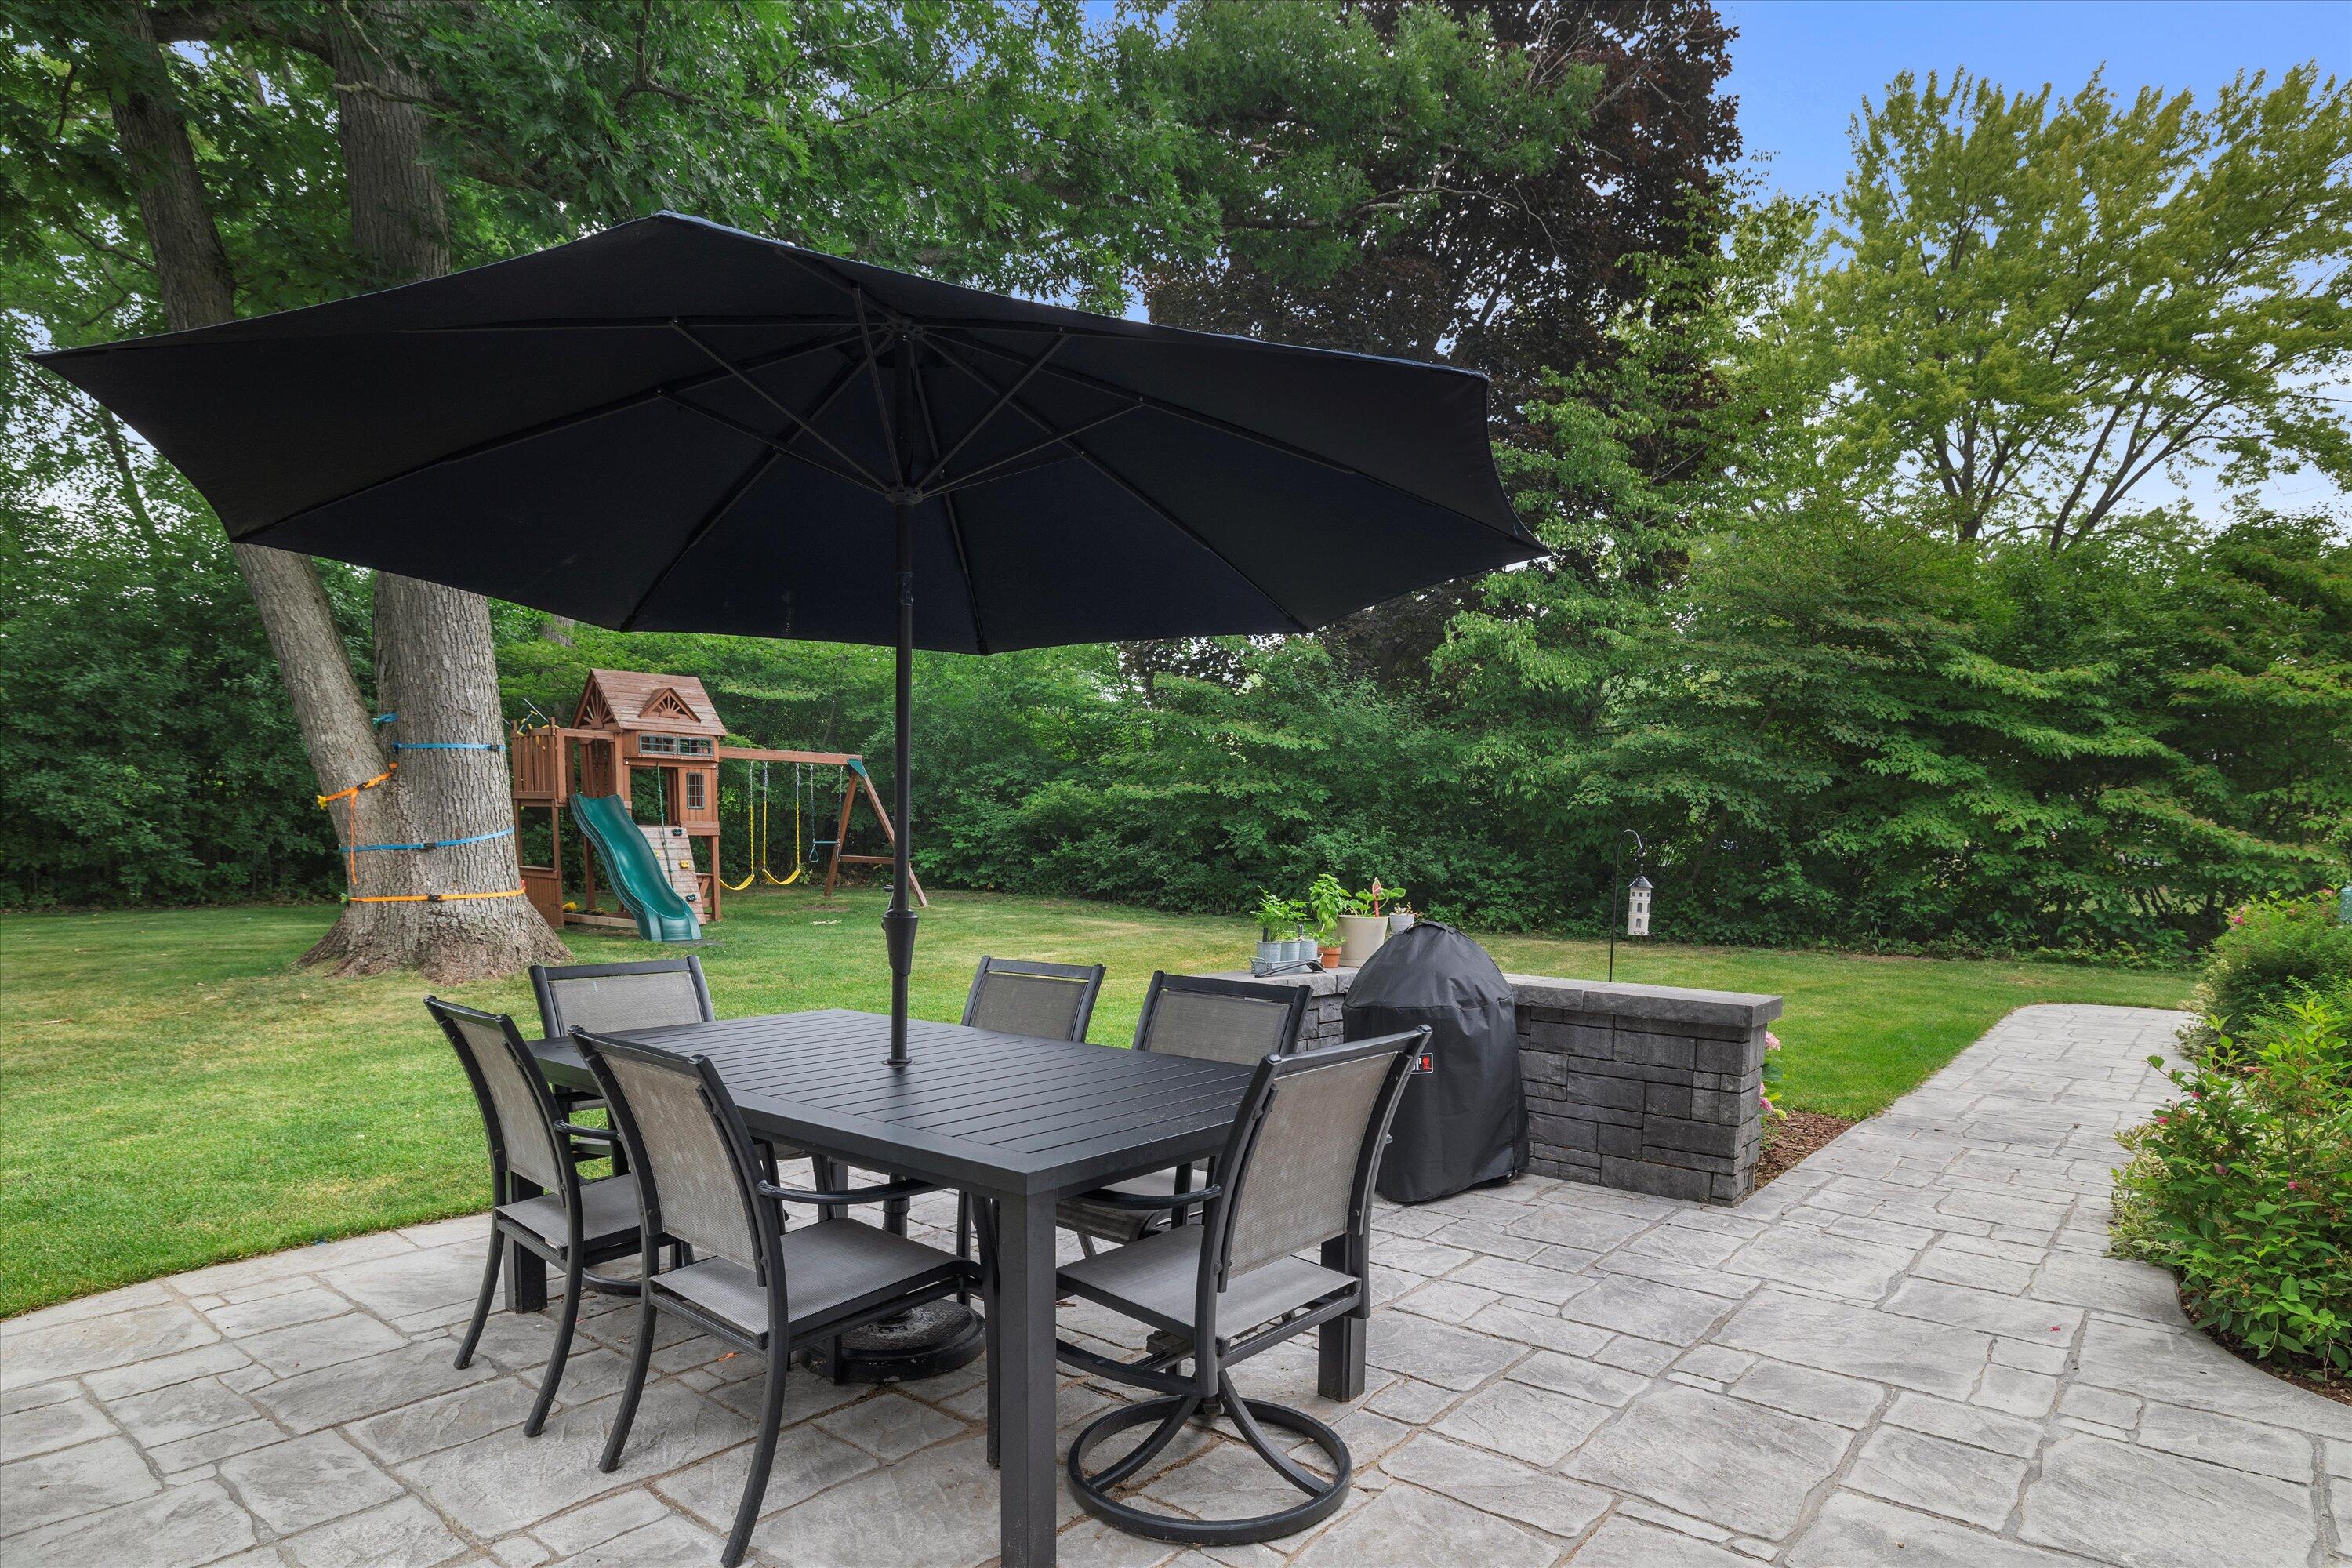
Stone patio with a shaded dining set, retaining wall, and wooden playset in a leafy backyard.
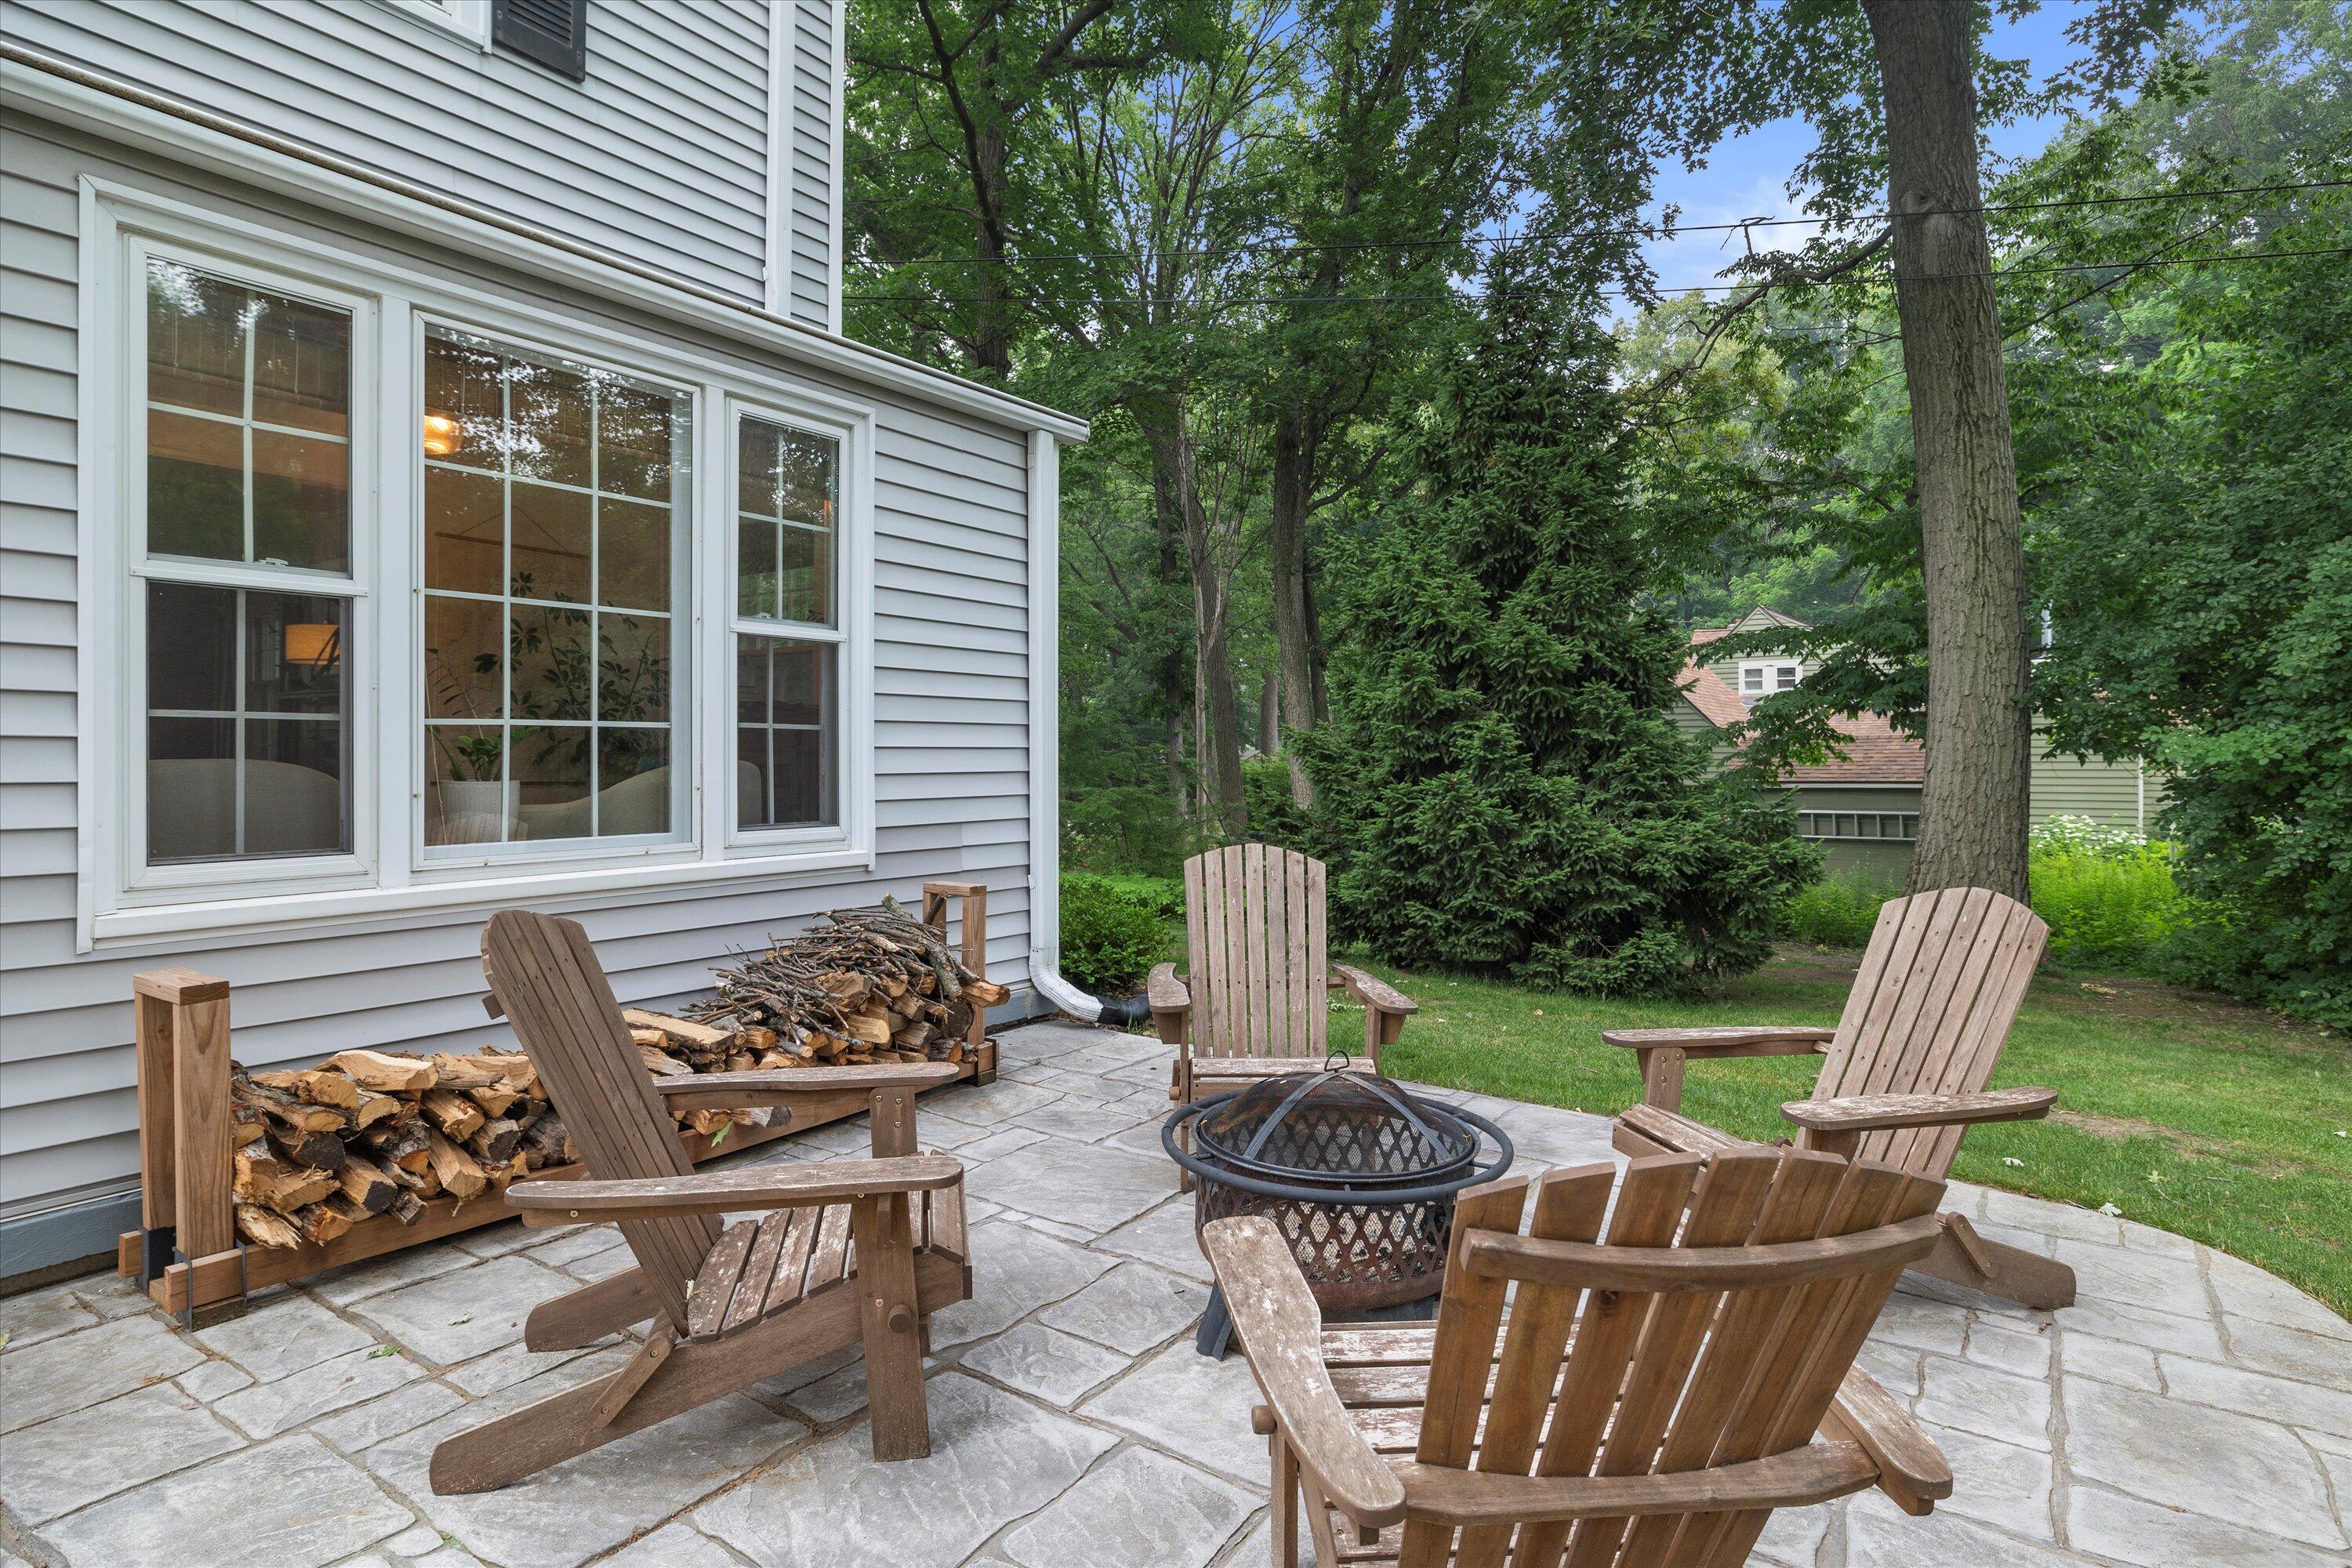
Stone patio with Adirondack chairs around a fire pit beside a leafy backyard.
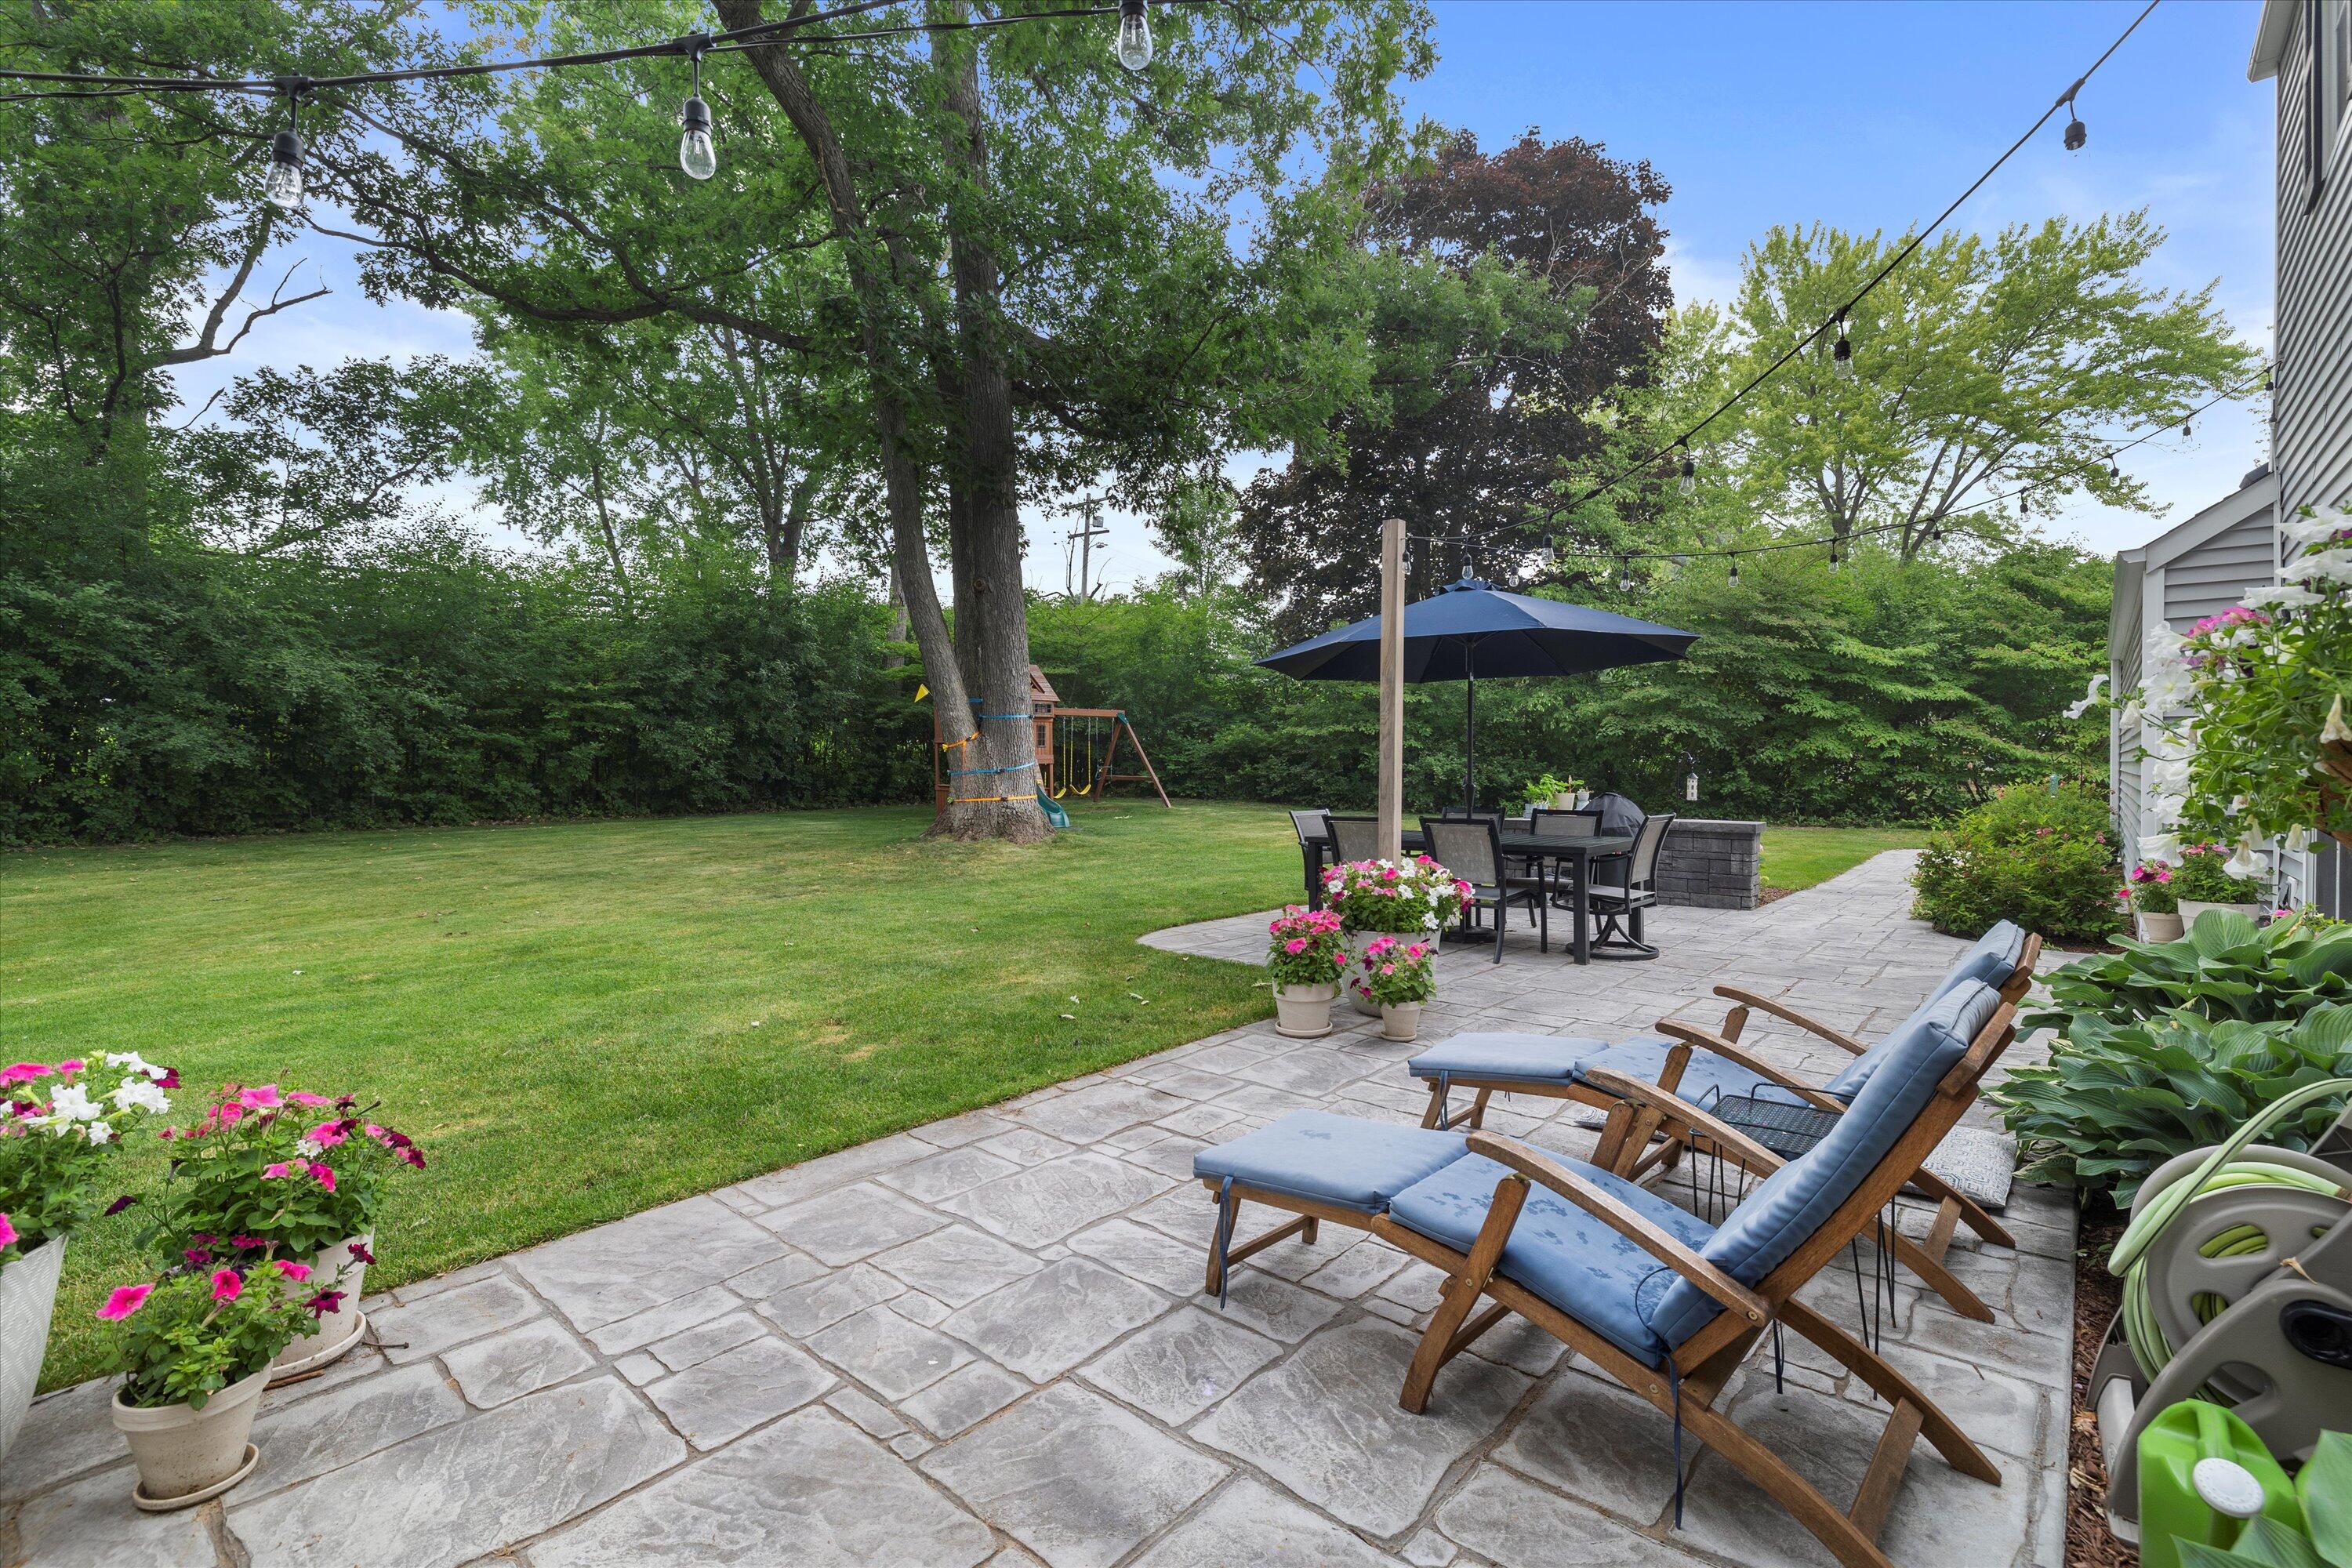
Stone patio with cushioned lounge chairs, dining set under an umbrella, and a tree-shaded lawn.
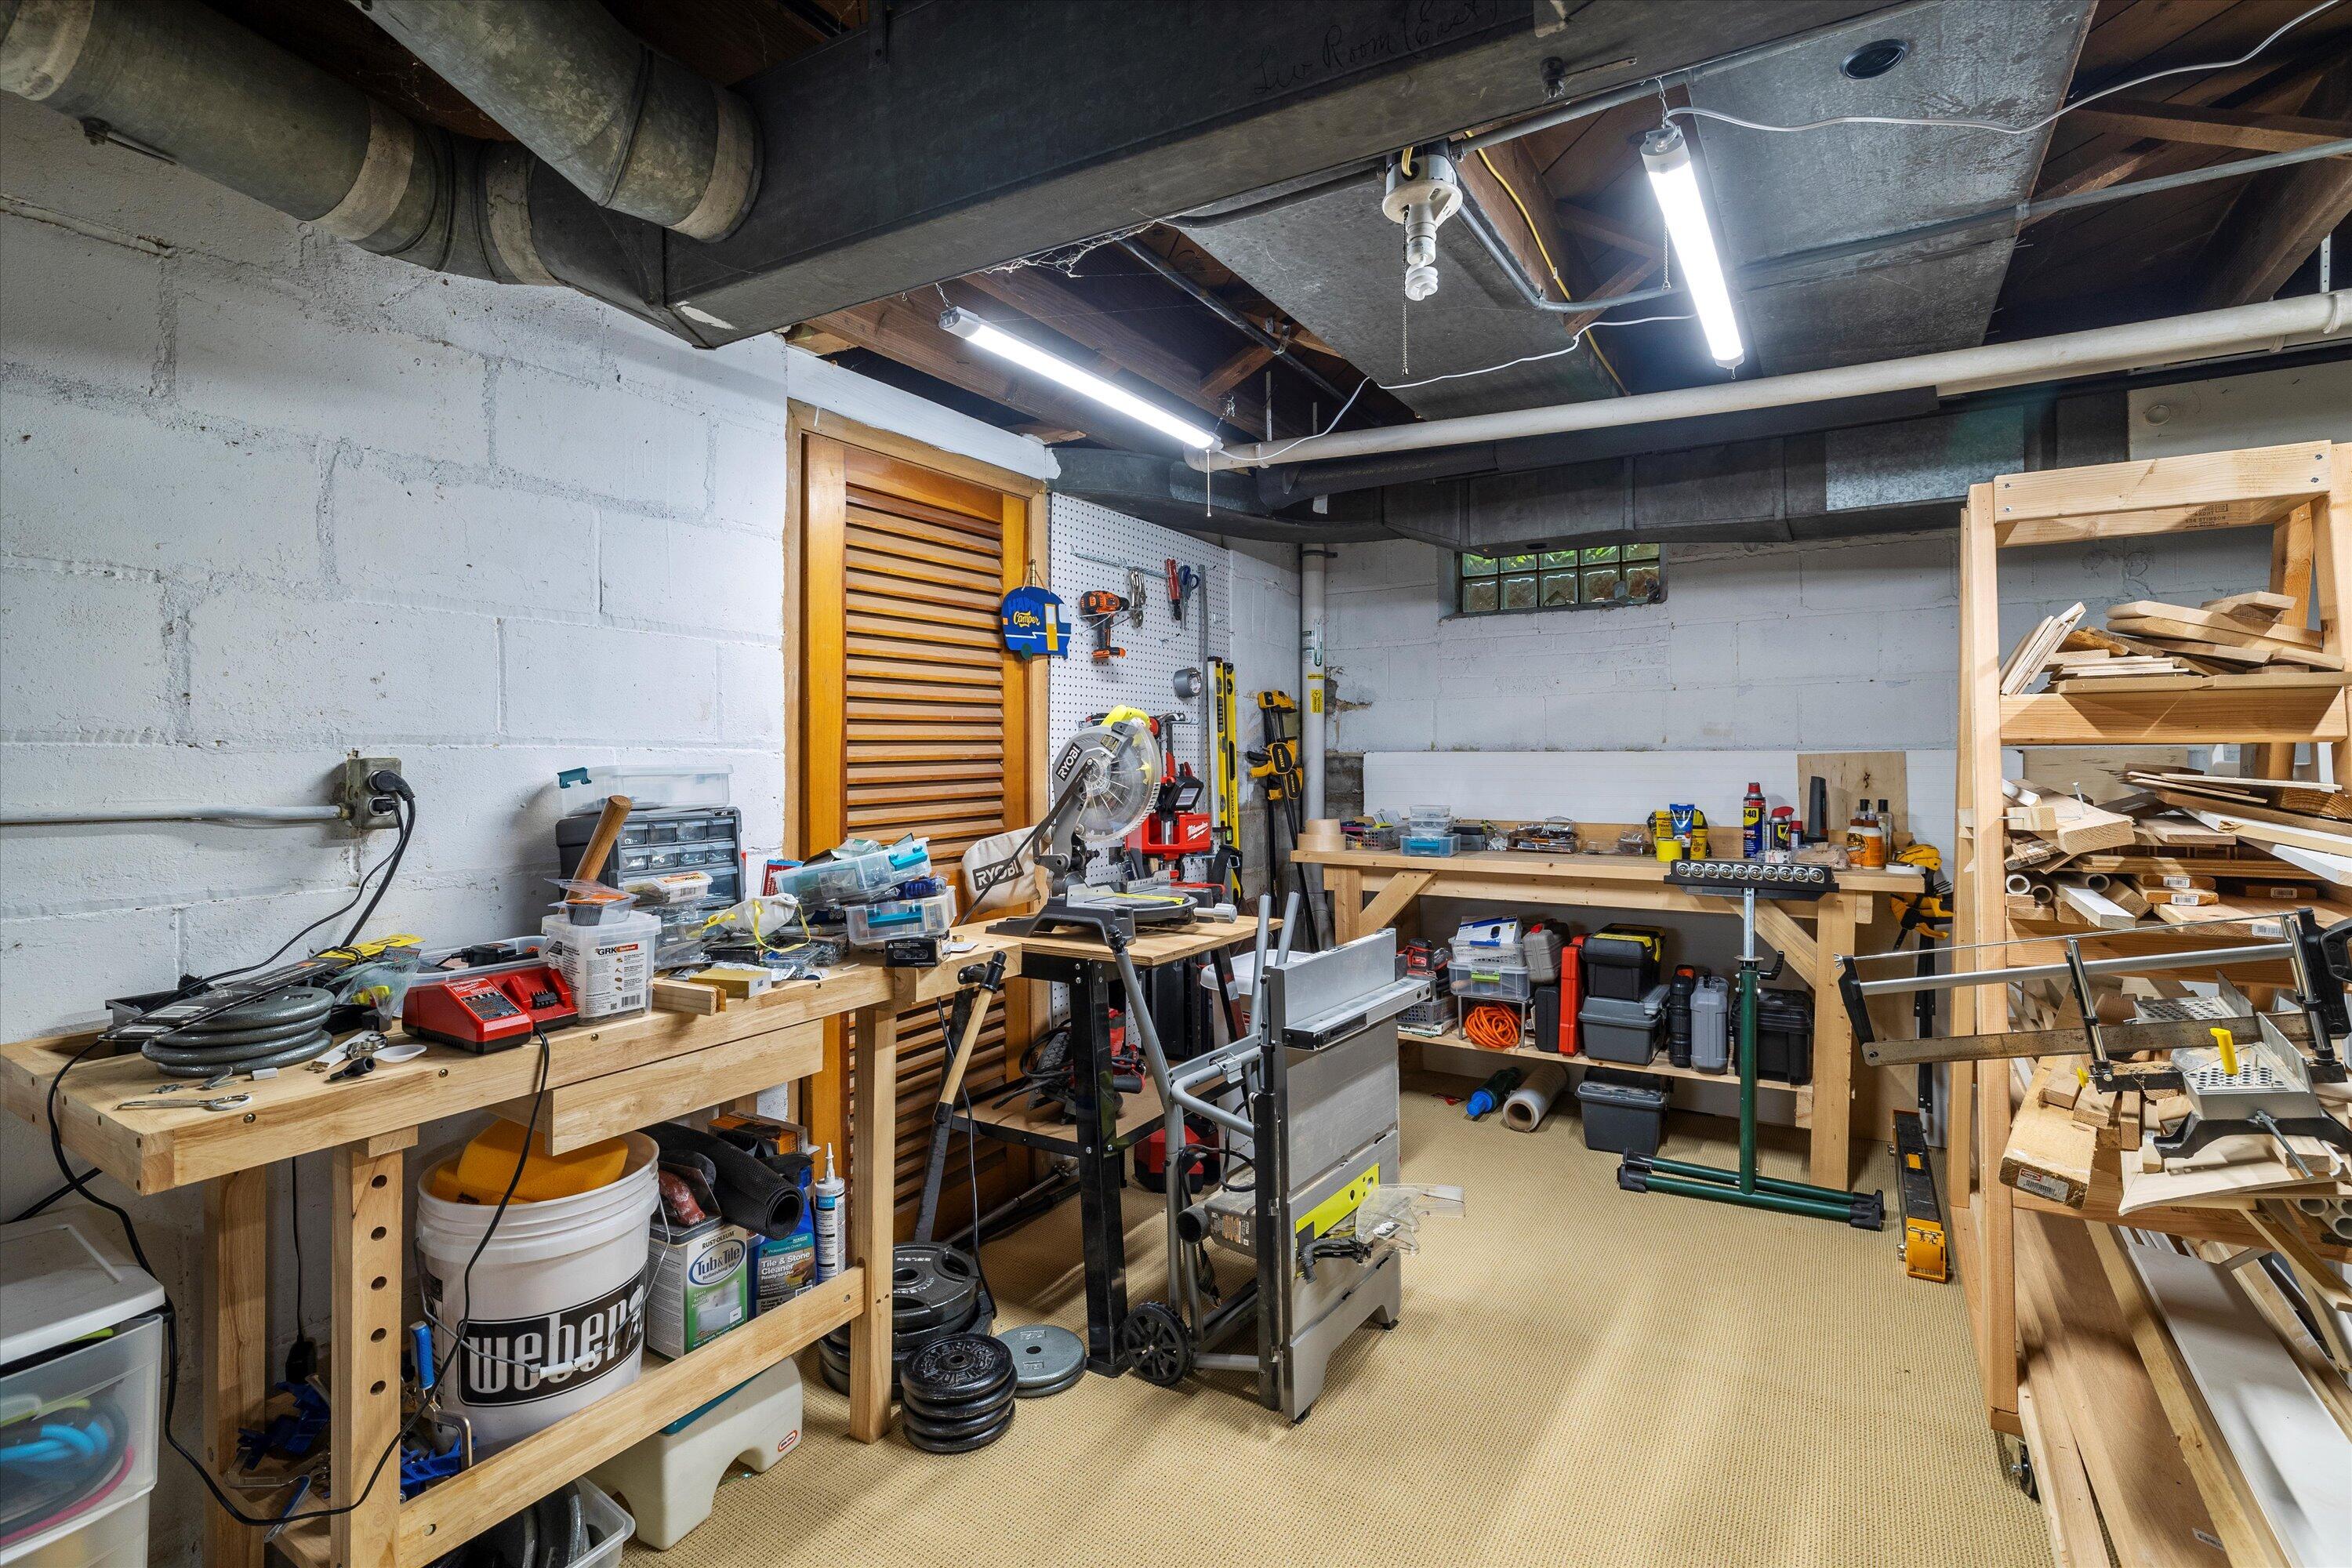
Basement workshop with crowded workbenches, woodworking tools, a miter saw, and racks of lumber.
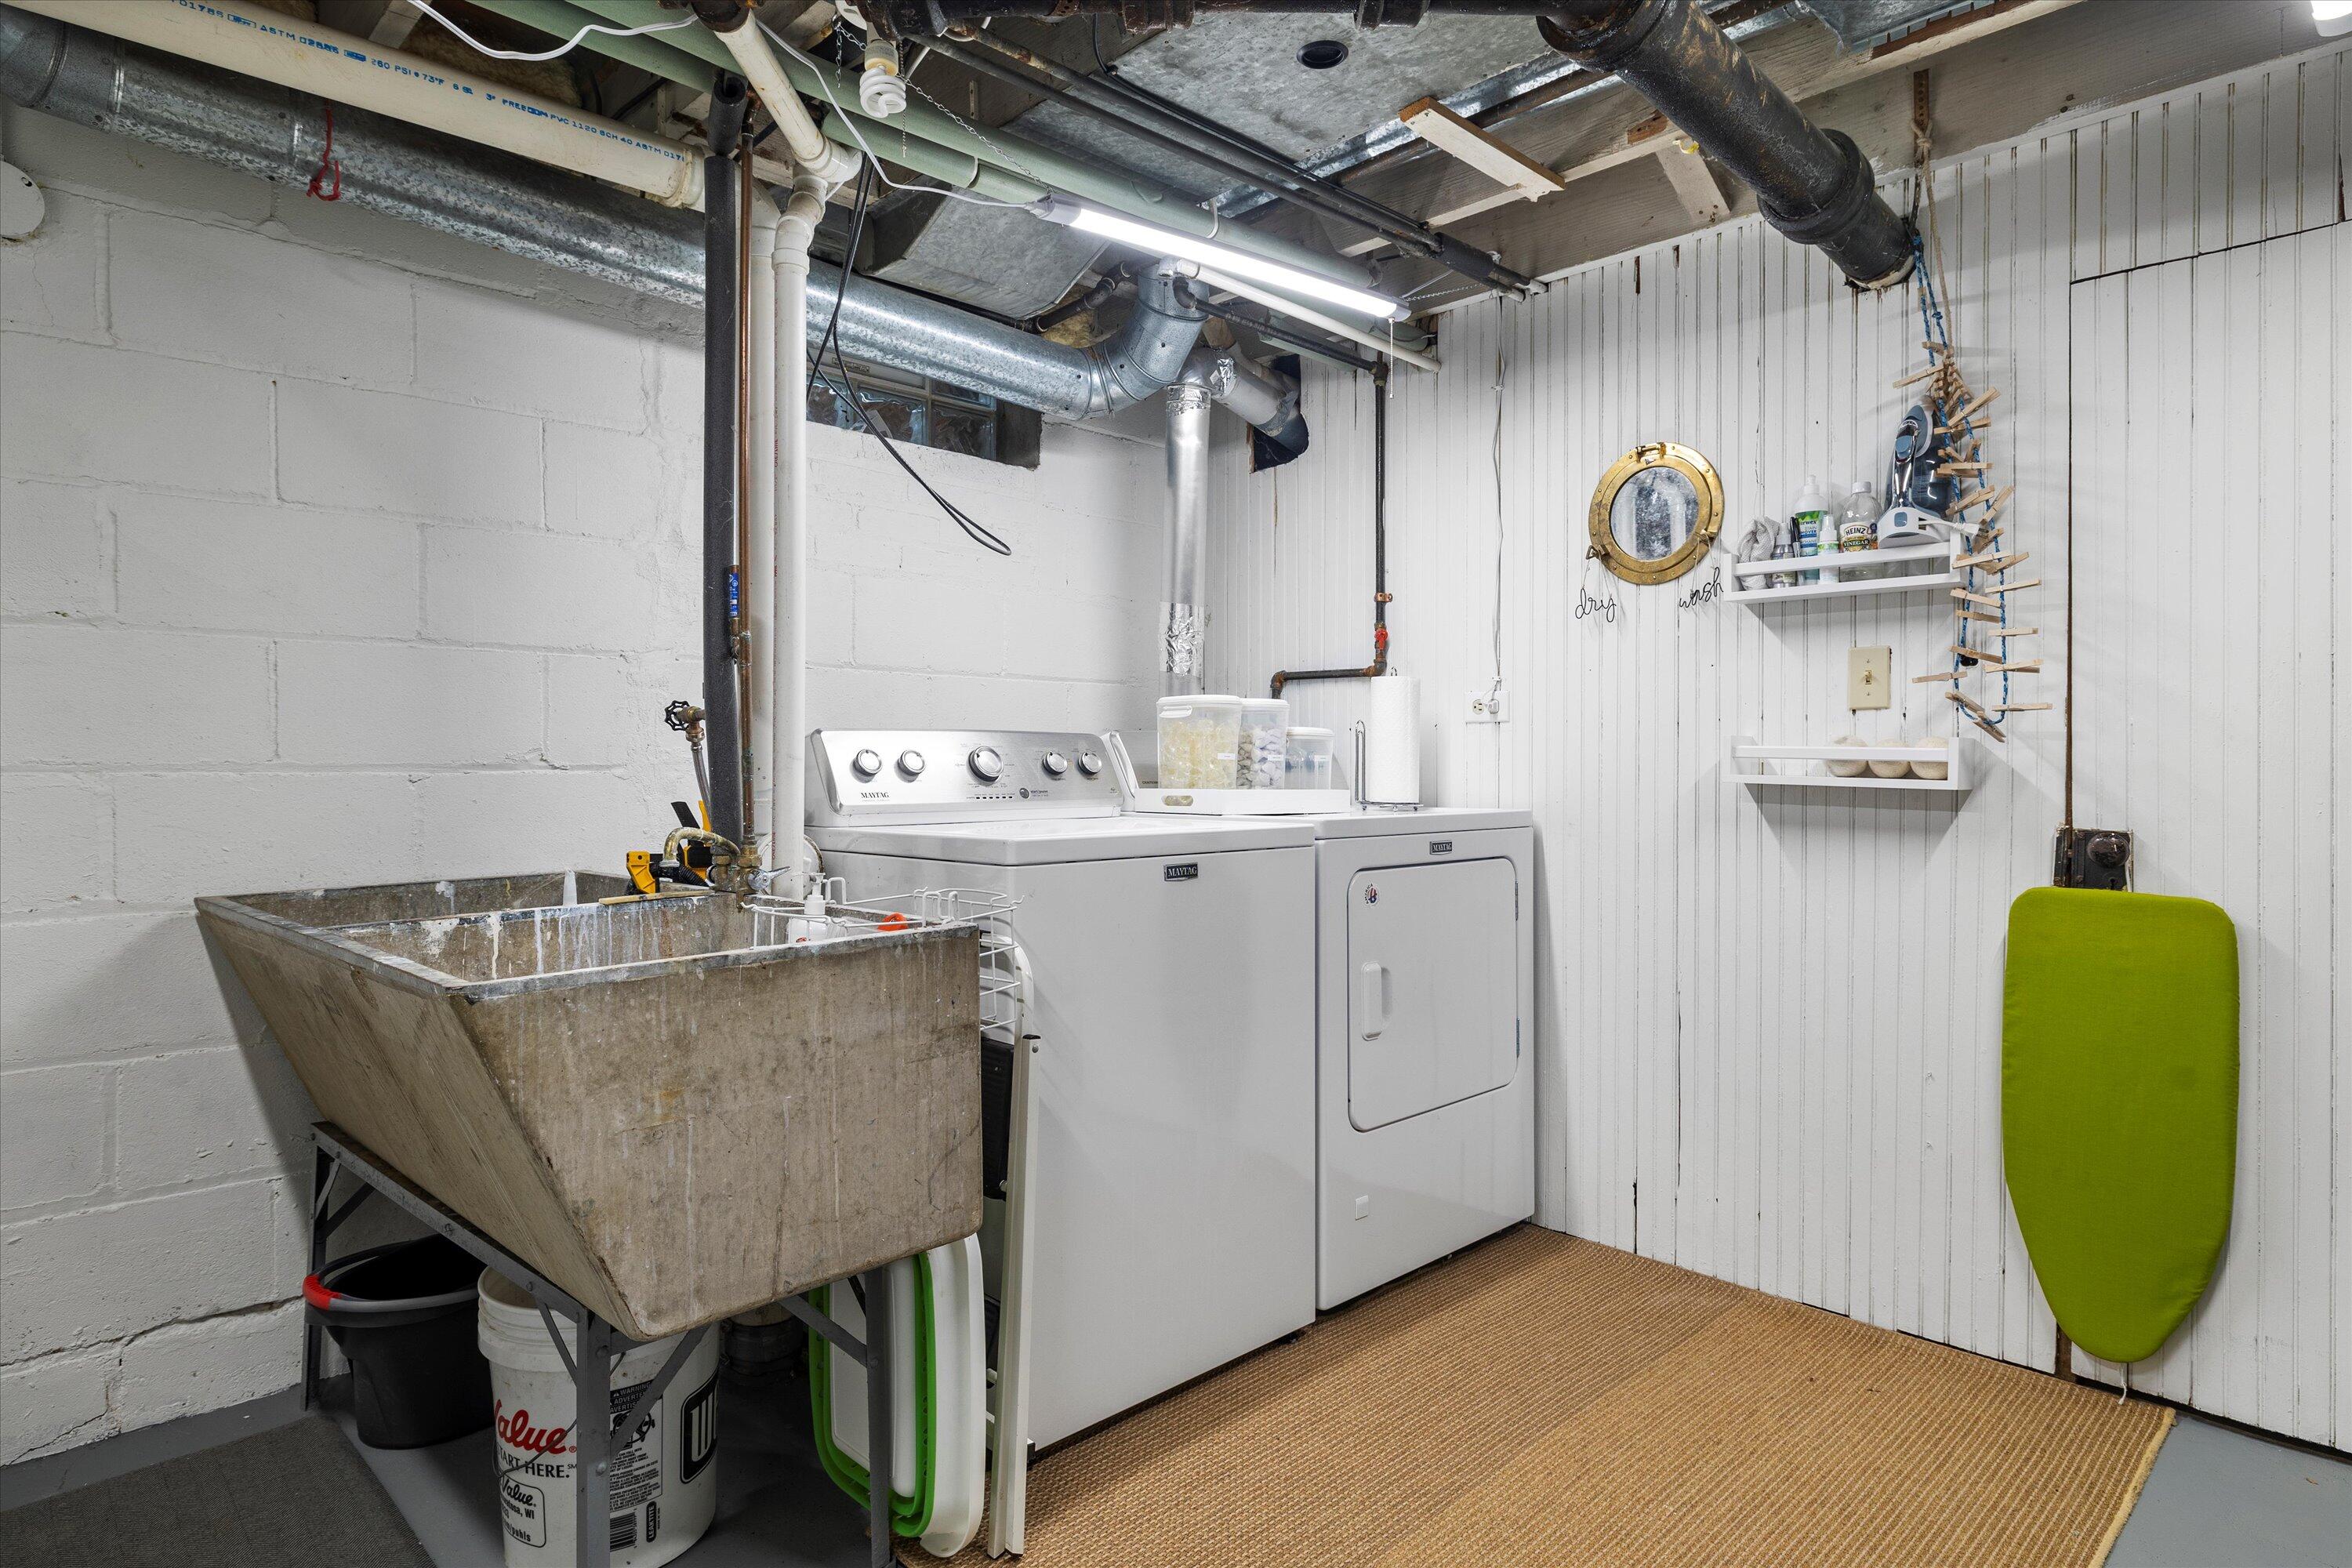
Basement laundry room with washer, dryer, deep utility sink, and green ironing board.
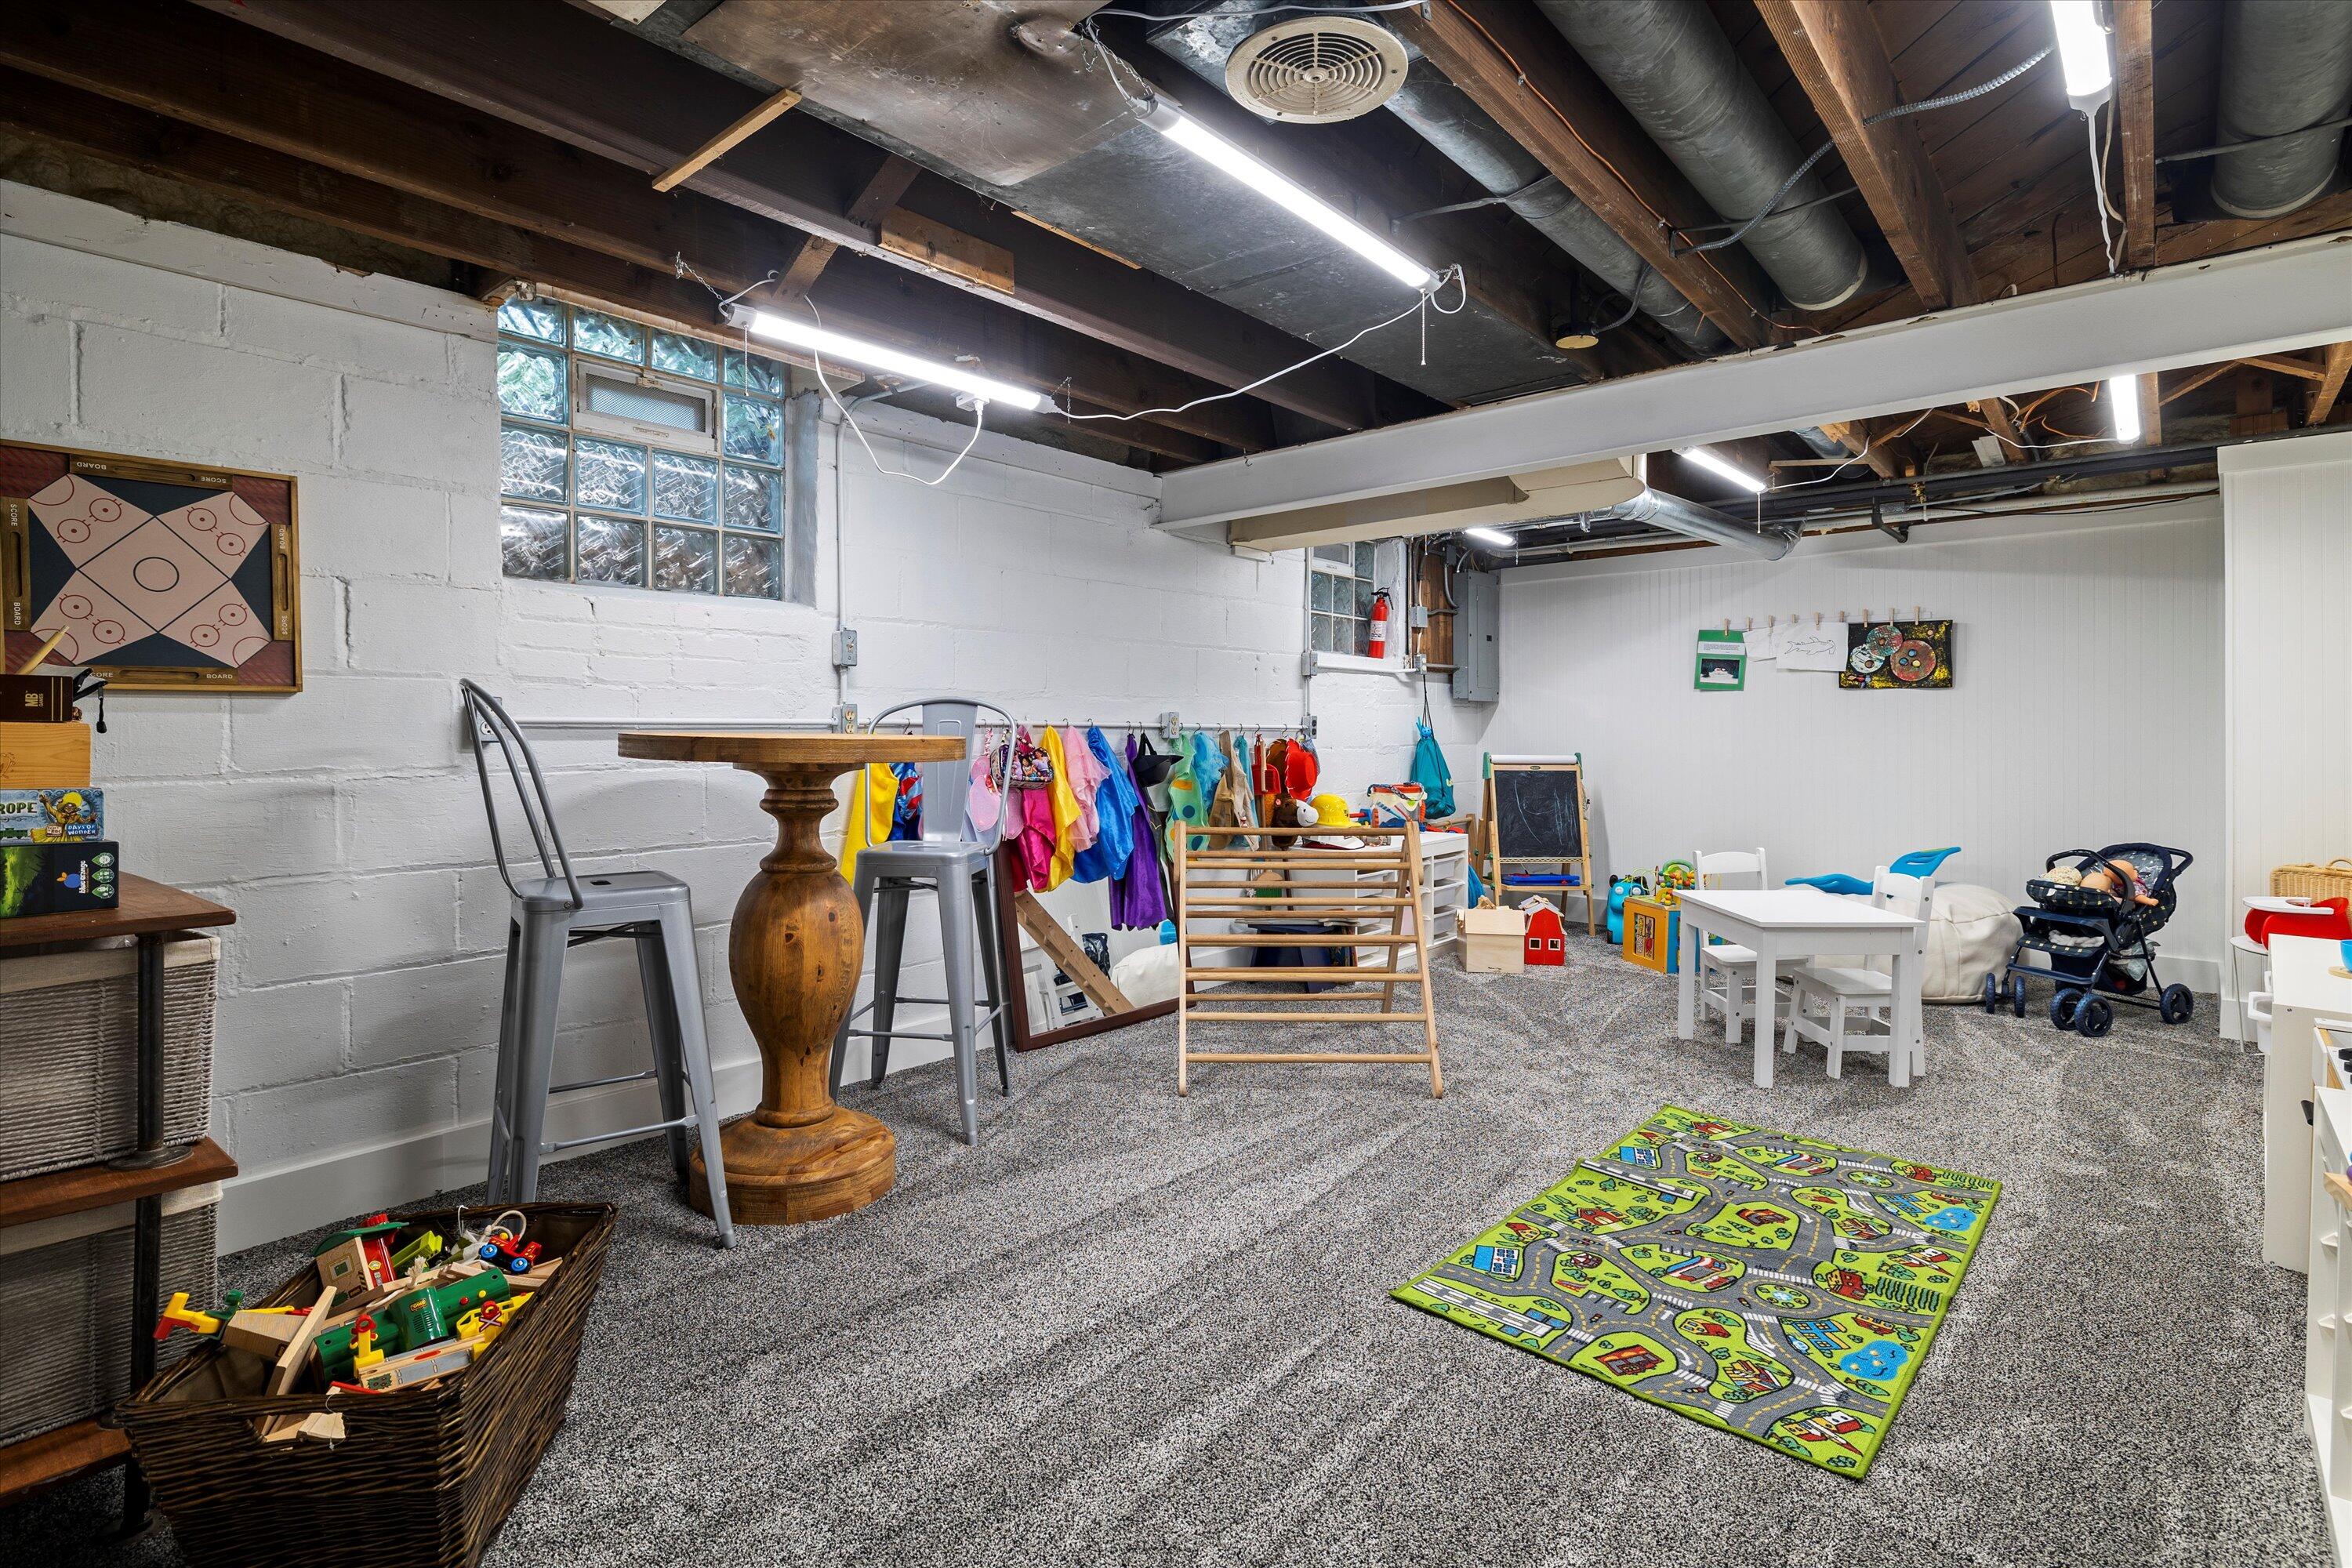
Finished basement playroom with a colorful road rug, children’s toys, and exposed ceiling joists.
White-sided house with dormer windows and black shutters, framed by mature trees across a broad lawn.
Light-gray house with roof dormers and a brick chimney, set behind a broad lawn and mature trees.
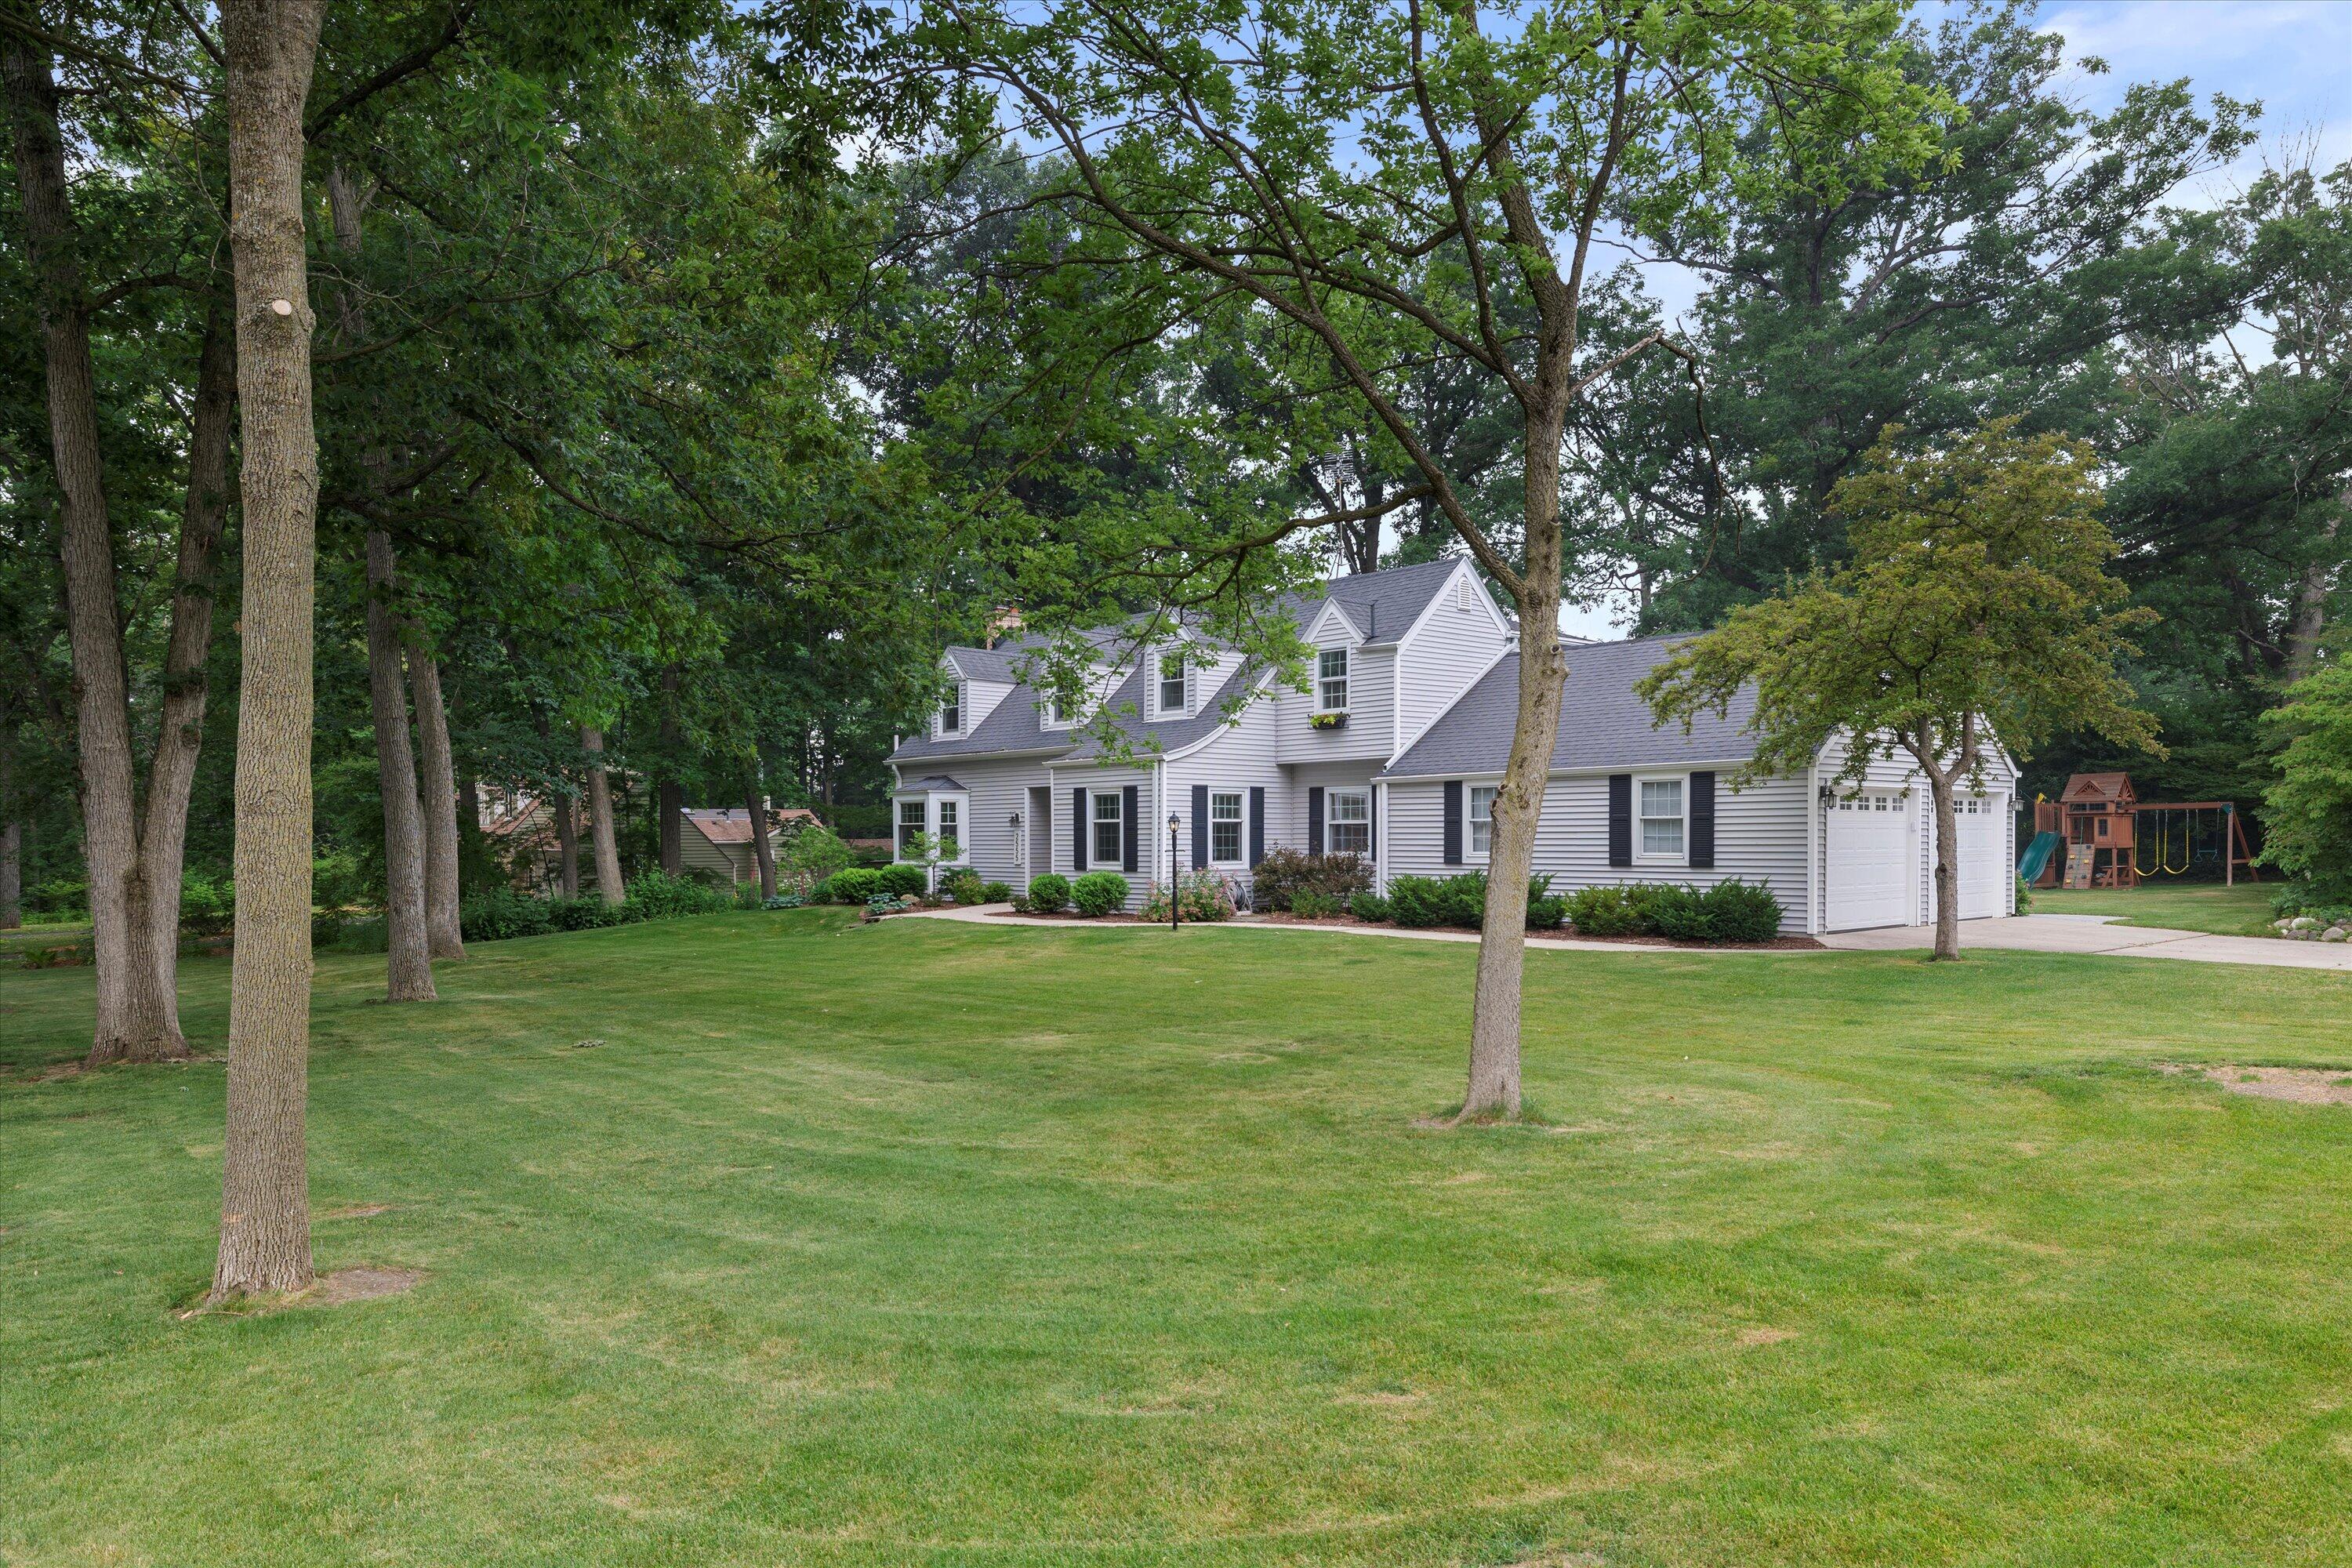
White two-story house with attached garage, broad lawn, mature trees, and a wooden playset.
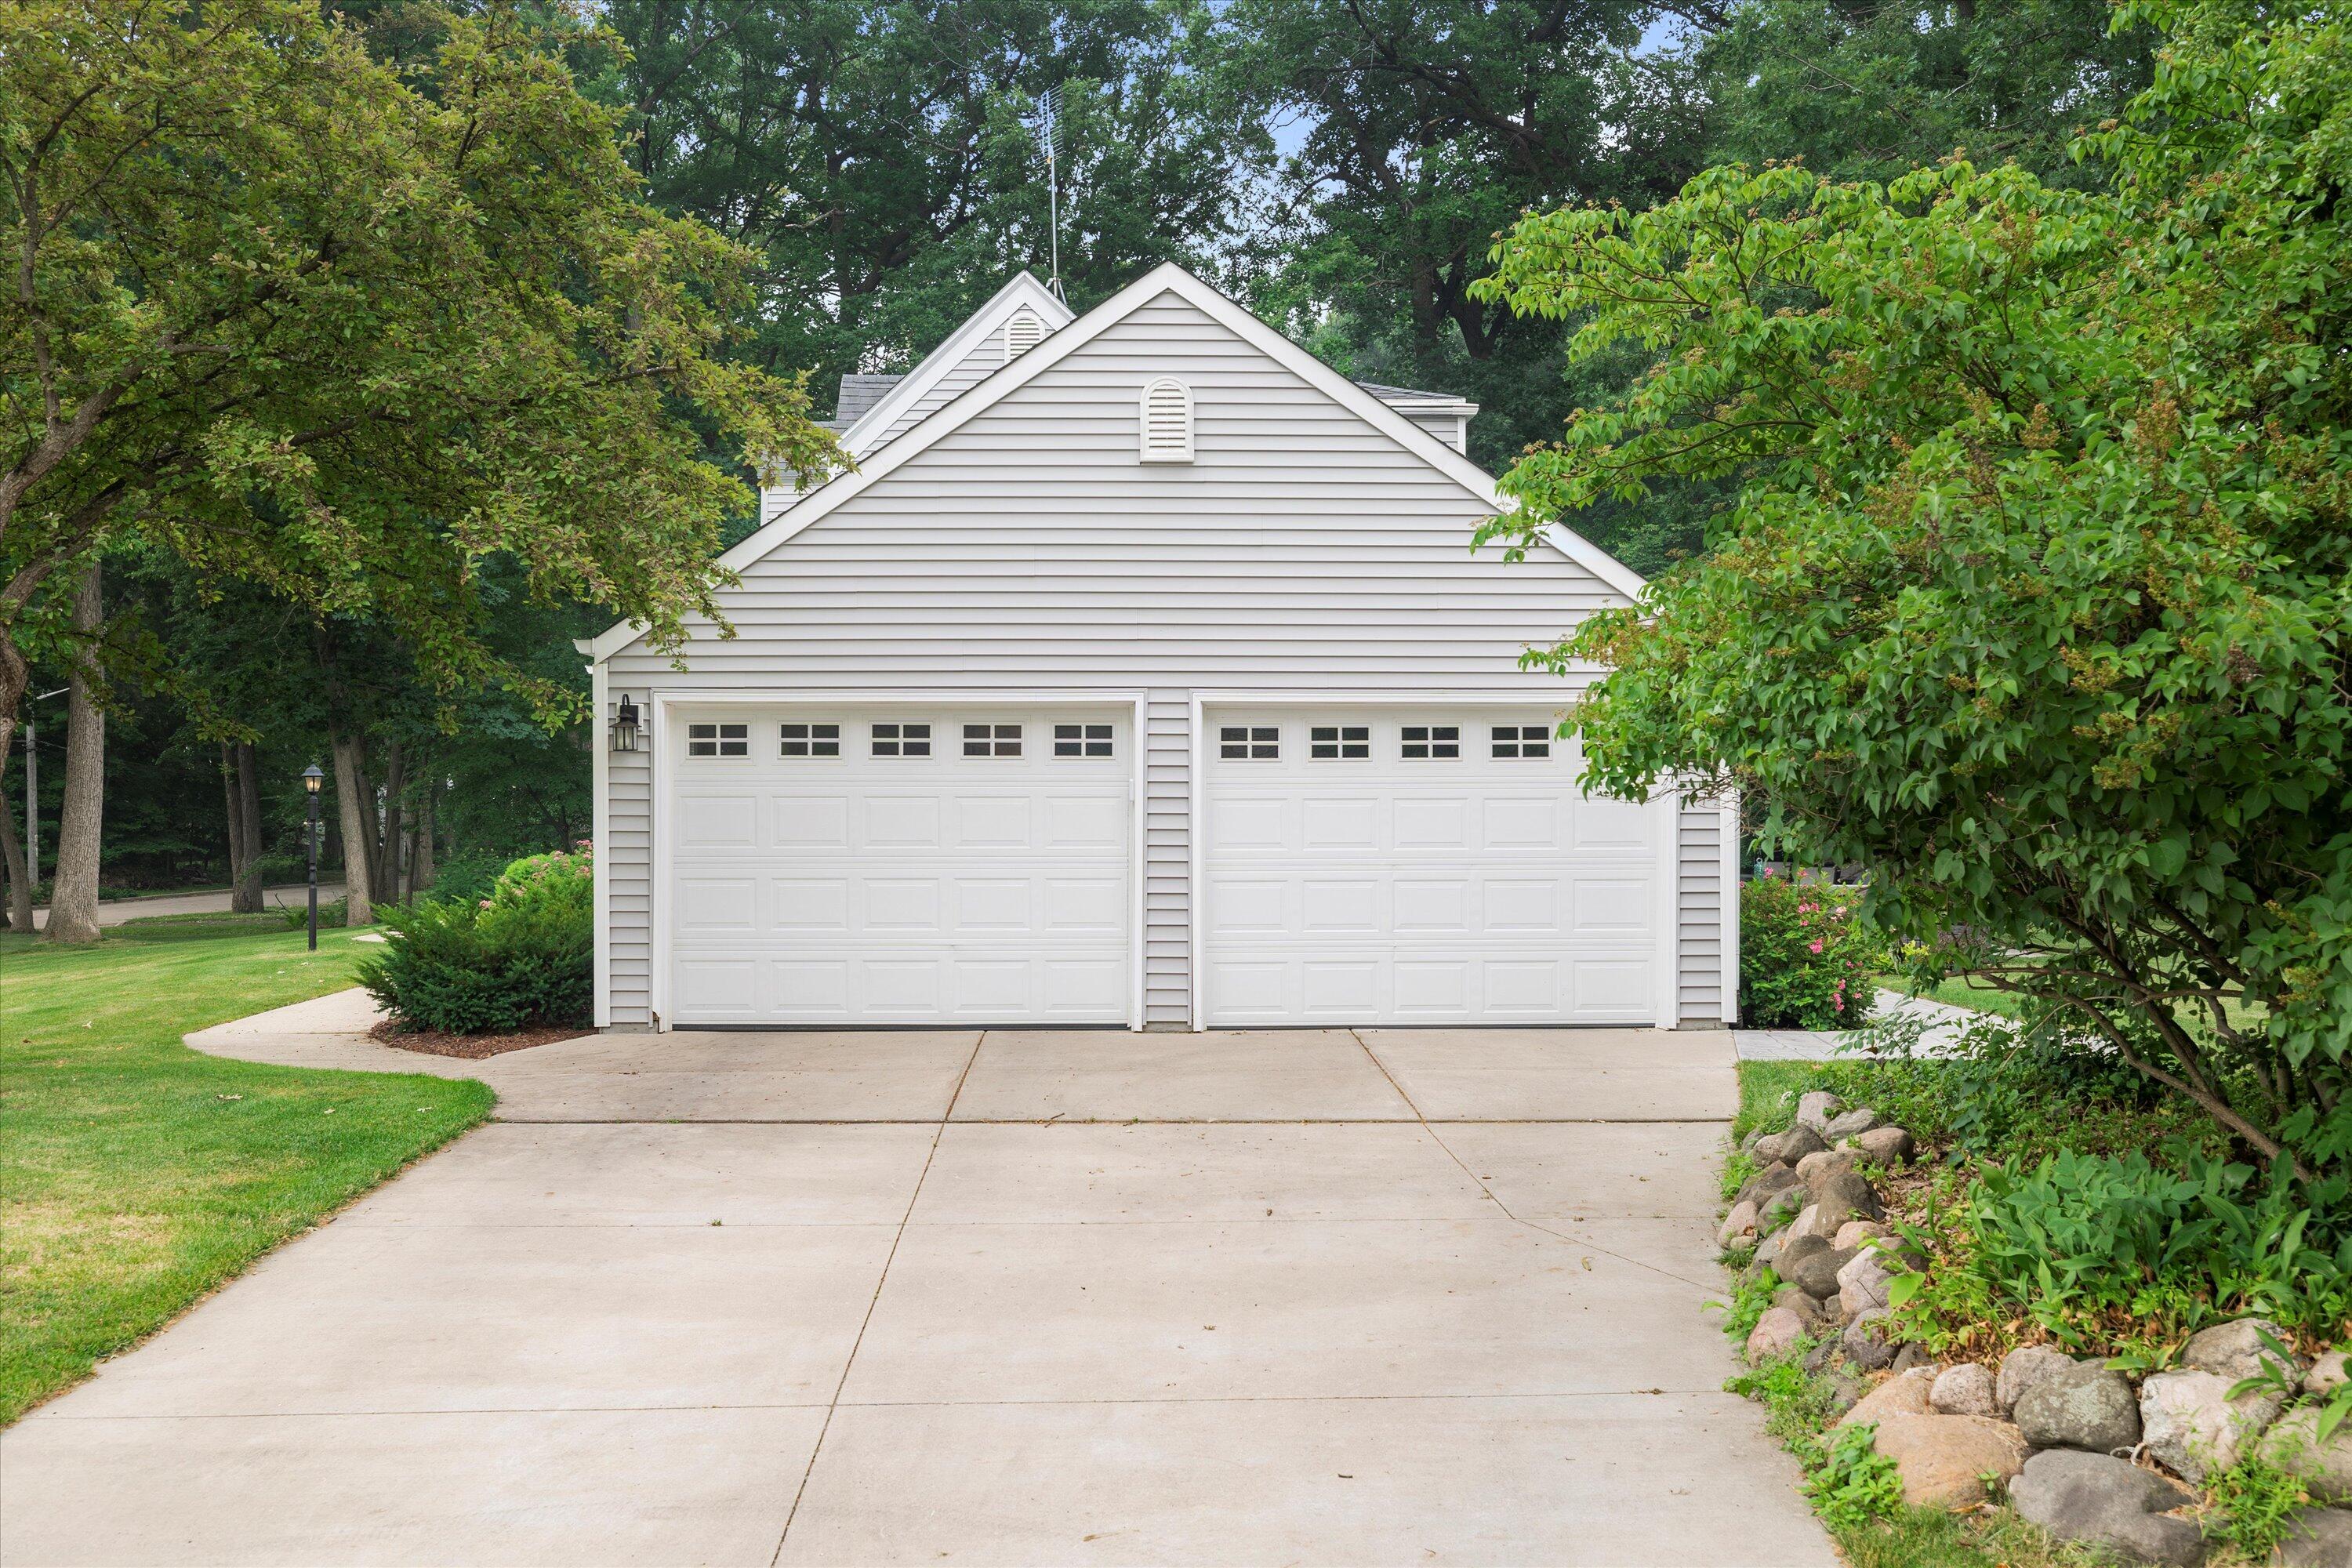
White detached two-car garage with a broad concrete driveway, framed by mature trees and landscaped gardens.
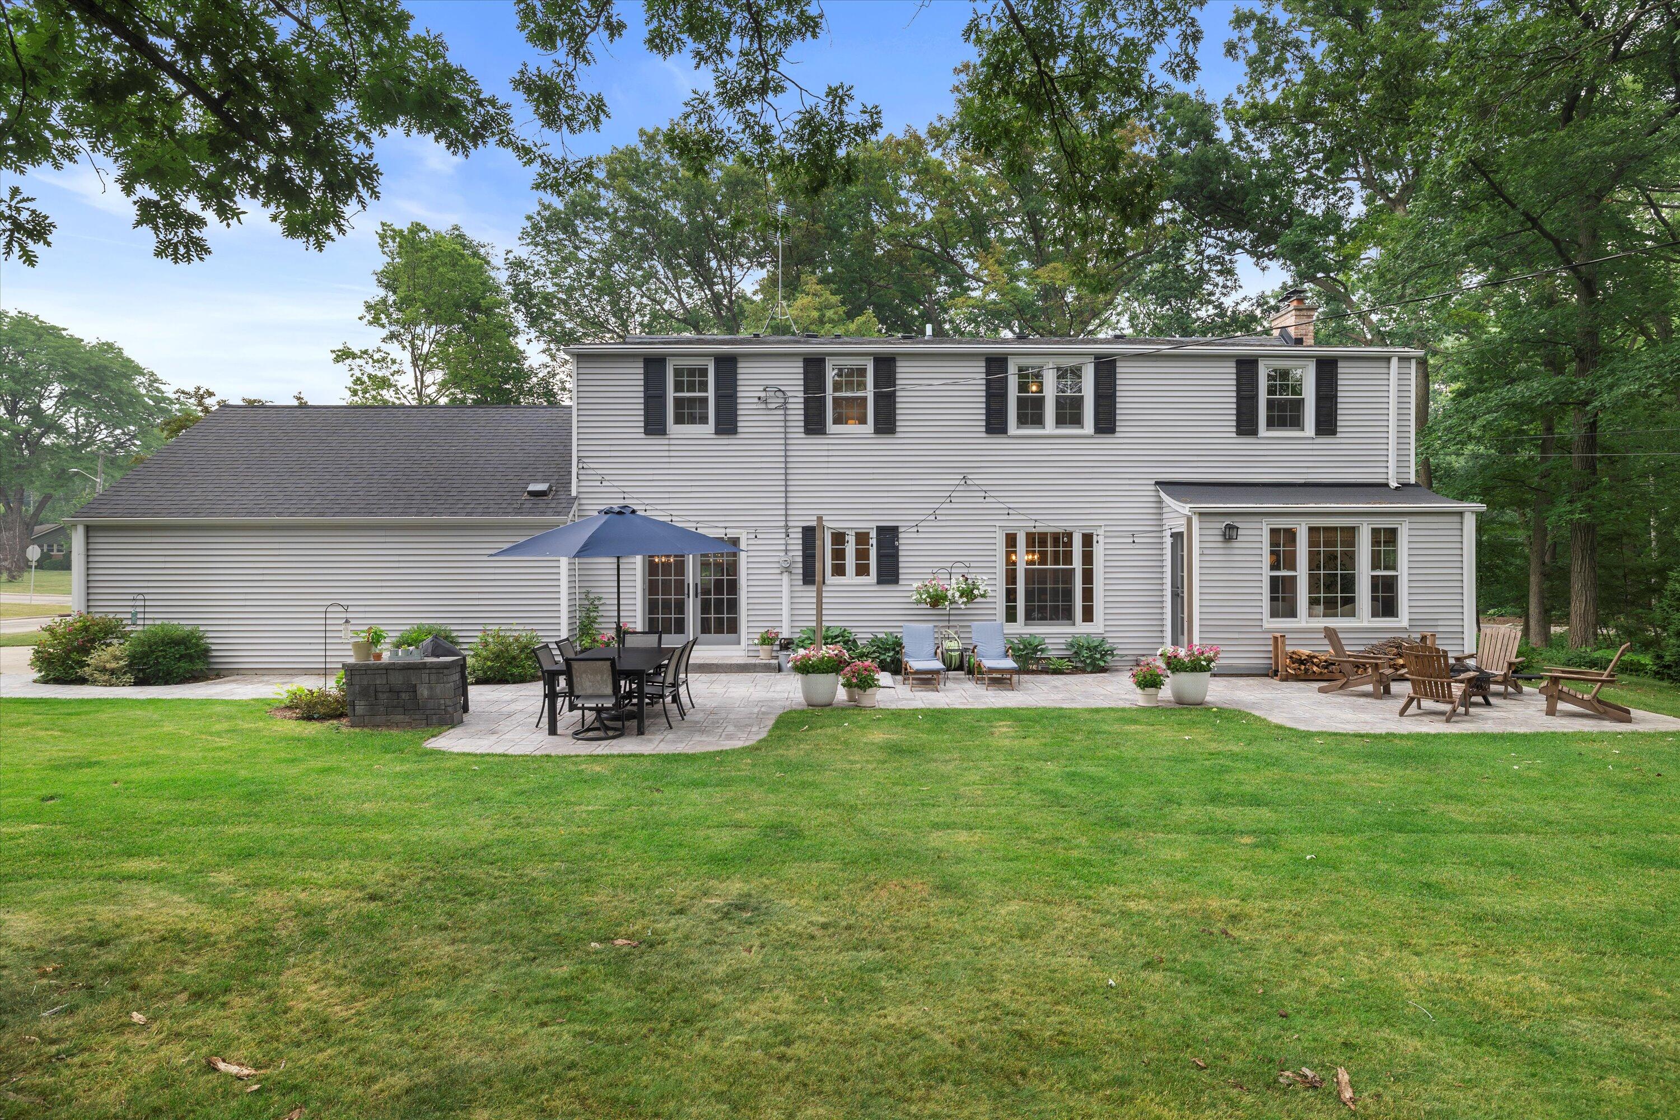
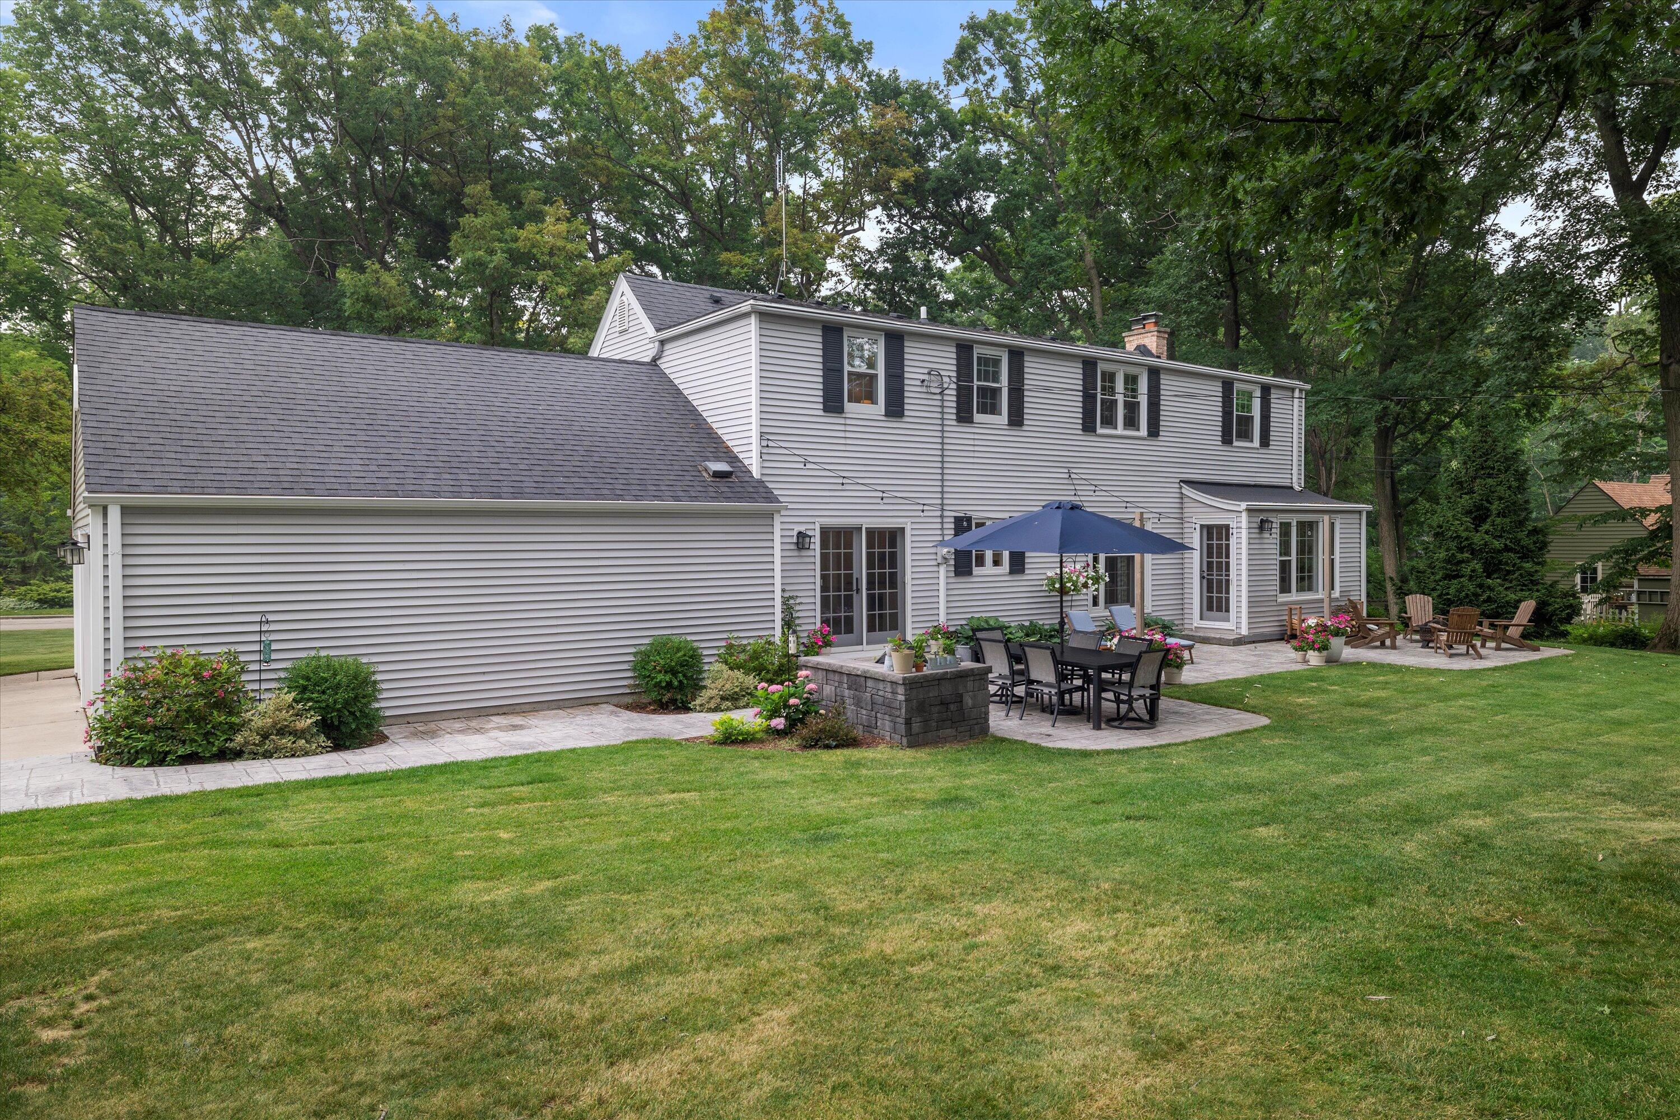
Rear of a two-story house with a broad patio, umbrella-covered dining area, and spacious lawn.
SEE ALL PHOTOS
White clapboard house with four dormers, black shutters, and a broad green lawn.
Gray two-story house with dormer windows, landscaped beds, and wooden steps to the front entrance.
Bright white kitchen with a large cooktop island, stainless steel refrigerator, and glass door to the patio.
Bright kitchen with a large gray island, gas cooktop, white cabinetry, and hardwood floors.
Bright white kitchen with a gray island, stainless steel appliances, and a wood-floored dining nook.
Bright kitchen with a large island range, white cabinetry, and hardwood floors.
Entryway with white built-in cabinets, a wood-topped bench, and a central window.
Dining room with white built-in cabinets, a dark wood table, and French doors to the patio.
Dining room with a long wood table, glass-front china cabinet, and doorway to a living room with a fireplace.
Dining room with a dark wood table, hardwood floors, and large windows overlooking the yard.
Living room with a white fireplace, gray sofa, blue rug, and open French doors.
Living room with a white fireplace, bay windows, leather armchairs, and a blue rug.
Living room with a fireplace, blue rug, leather armchairs, and French doors to a sitting room.
Living room with a gray sofa, blue ottomans, a patterned rug, and hardwood floors.
Furnished sitting room with a wooden upright piano, two armchairs, and windows overlooking a green yard.
Home office with two workstations, white paneled walls, large windows, and hardwood floors.
Entry hall with a wood staircase, hardwood floors, and white paneled front door.
Bathroom vanity with a round mirror, black faucet, wood cabinetry, and white beadboard walls.
Staged bedroom with a black metal bed, white bedding, gray carpet, and ceiling fan.
Furnished bedroom with a white bed, dark wood dresser, and windows overlooking leafy trees.
Bathroom with a dark wood vanity, large window, and white tiled floor.
Nursery with a white crib, gray glider, blue curtains, and windows overlooking leafy trees.
Bedroom with sage green walls, a wooden bed, toddler bed, rocking chair, and built-in bookshelves.
Bedroom with a wooden bed, ceiling fan, aquarium, and rocking chairs beside a window.
Bathroom with a pedestal sink, striped shower curtain, and open door to a carpeted stair landing.
White bathroom with a pedestal sink, built-in window cabinets, and small tile floor.
Upstairs landing with built-in drawers, a wooden chest beneath a window, and a dark wood stair railing.
Two-story house with a furnished patio and broad green lawn beneath mature trees.
Two-story home behind a broad lawn, with mature trees and a furnished stone patio.
Stone patio with a shaded dining set, retaining wall, and wooden playset in a leafy backyard.
Stone patio with Adirondack chairs around a fire pit beside a leafy backyard.
Stone patio with cushioned lounge chairs, dining set under an umbrella, and a tree-shaded lawn.
Basement workshop with crowded workbenches, woodworking tools, a miter saw, and racks of lumber.
Basement laundry room with washer, dryer, deep utility sink, and green ironing board.
Finished basement playroom with a colorful road rug, children’s toys, and exposed ceiling joists.
White-sided house with dormer windows and black shutters, framed by mature trees across a broad lawn.
Light-gray house with roof dormers and a brick chimney, set behind a broad lawn and mature trees.
White two-story house with attached garage, broad lawn, mature trees, and a wooden playset.
White detached two-car garage with a broad concrete driveway, framed by mature trees and landscaped gardens.
Rear of a two-story house with a broad patio, umbrella-covered dining area, and spacious lawn.
Courtesy of Berkshire Hathaway HS Lake Country, 262-313-8797 
Sold

2555 N 120th St

2555 N 120th St, Wauwatosa, WI 53226

$635,000
Welcome home to this beautiful property inside and out. This house is excellent for entertaining, starting with the hardwood floors throughout the entire first level. remodeled kitchen with quartz counters and beautiful banquette seating. This invites you into the dining room with large windows and custom trim work. and the living room with natural wood burning fireplace. The sun room is filled with light and leads out to the new patio and a BIG private yard with mature trees A yard like this does not come around often! Updates also include Pella windows, newer roof and mechanicals (furnace 2023). Don't miss making this your new home.

3
beds

2.5
baths

2,132 Sq.Ft. LIVING AREA

0.68 Acres lot

Gabrielle Borowski

Gabrielle Borowski

Features & Amenities

Interior

  • total bedrooms3
  • Total bathrooms2.5
  • full bathrooms2
  • half bathroom1
  • APPLIANCES Oven, Refrigerator, Dishwasher, Microwave, Washer, Dryer
  • other interior Features Central Vacuum

Area & Lot

  • Status Sold
  • Date Sold August 15, 2023
  • Living Area2,132 Sq.Ft.
  • Lot Area0.68 Acres
  • MLS® ID1840291
  • TypeResidential
  • YEAR BUILT1935
  • NeighborhoodWauwatosa
  • Architecture StylesCape Cod
  • School DistrictWauwatosa

Exterior

  • STORIES2
  • Garage Space2.5
  • water SourcePublic
  • lot featuresCorner Lot
  • parkingPaved, Garage Door Opener, Attached
  • HEAT TYPENatural Gas, Forced Air
  • AIR CONDITIONINGCentral Air
  • sewerPublic Sewer

Financial

  • Sales Price$635,000
  • Real Estate Tax $7,687/yr
  • Zoning res
View Virtual Tour

Wauwatosa

Explore

Work With Gabrielle

Get assistance in determining current property value, crafting a competitive offer, writing and negotiating a contract, and much more. Contact her today.

Follow Gabrielle on Instagram