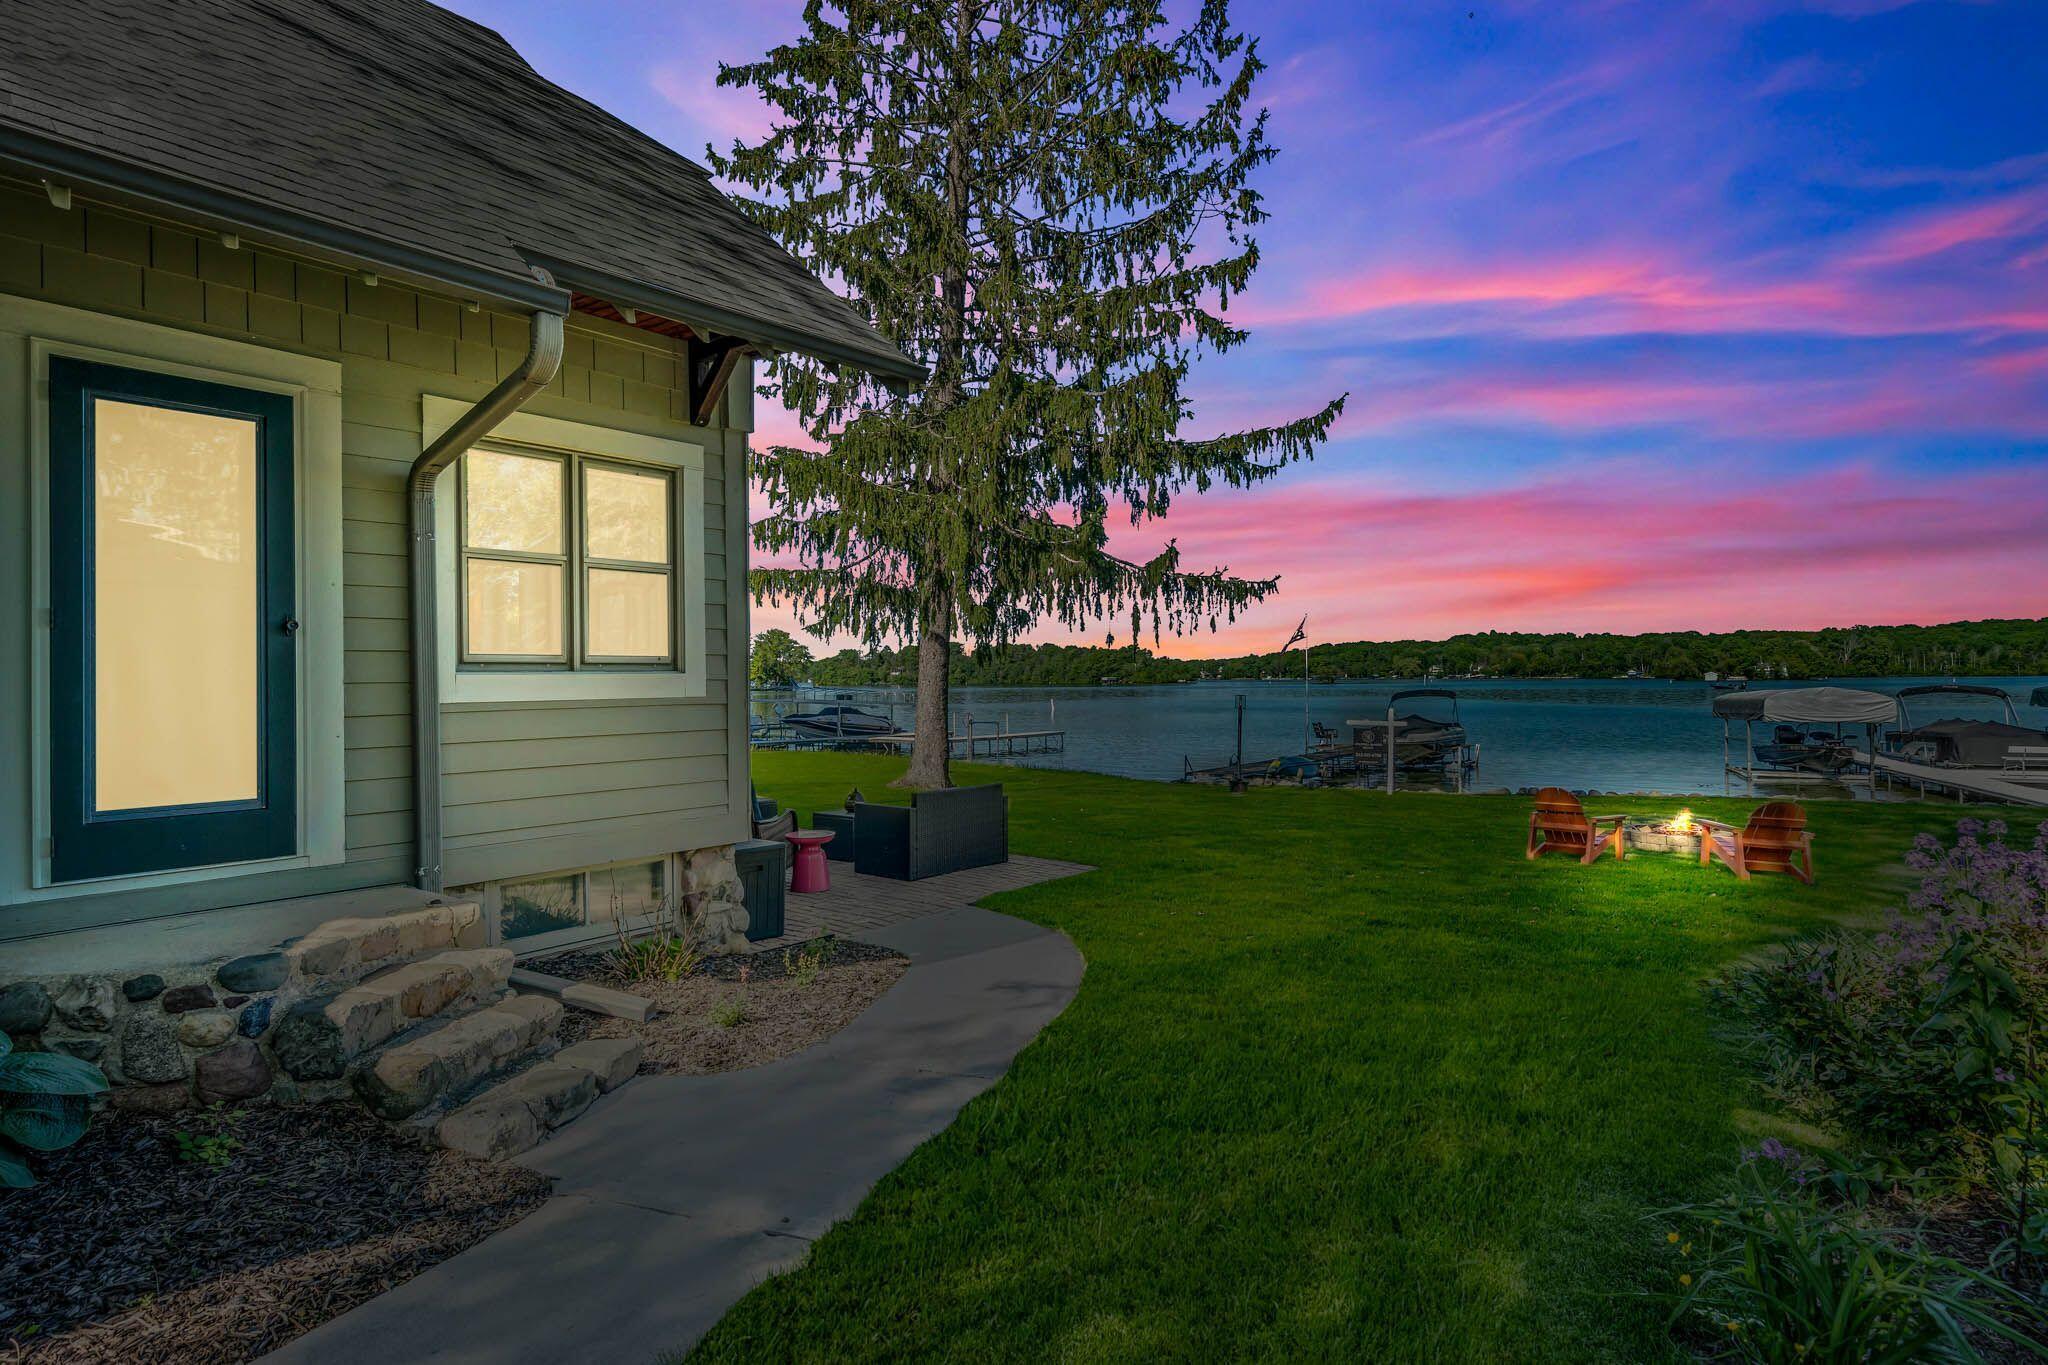

Lakeside home at dusk with a lawn, docked boats, and a glowing fire pit beside the water.
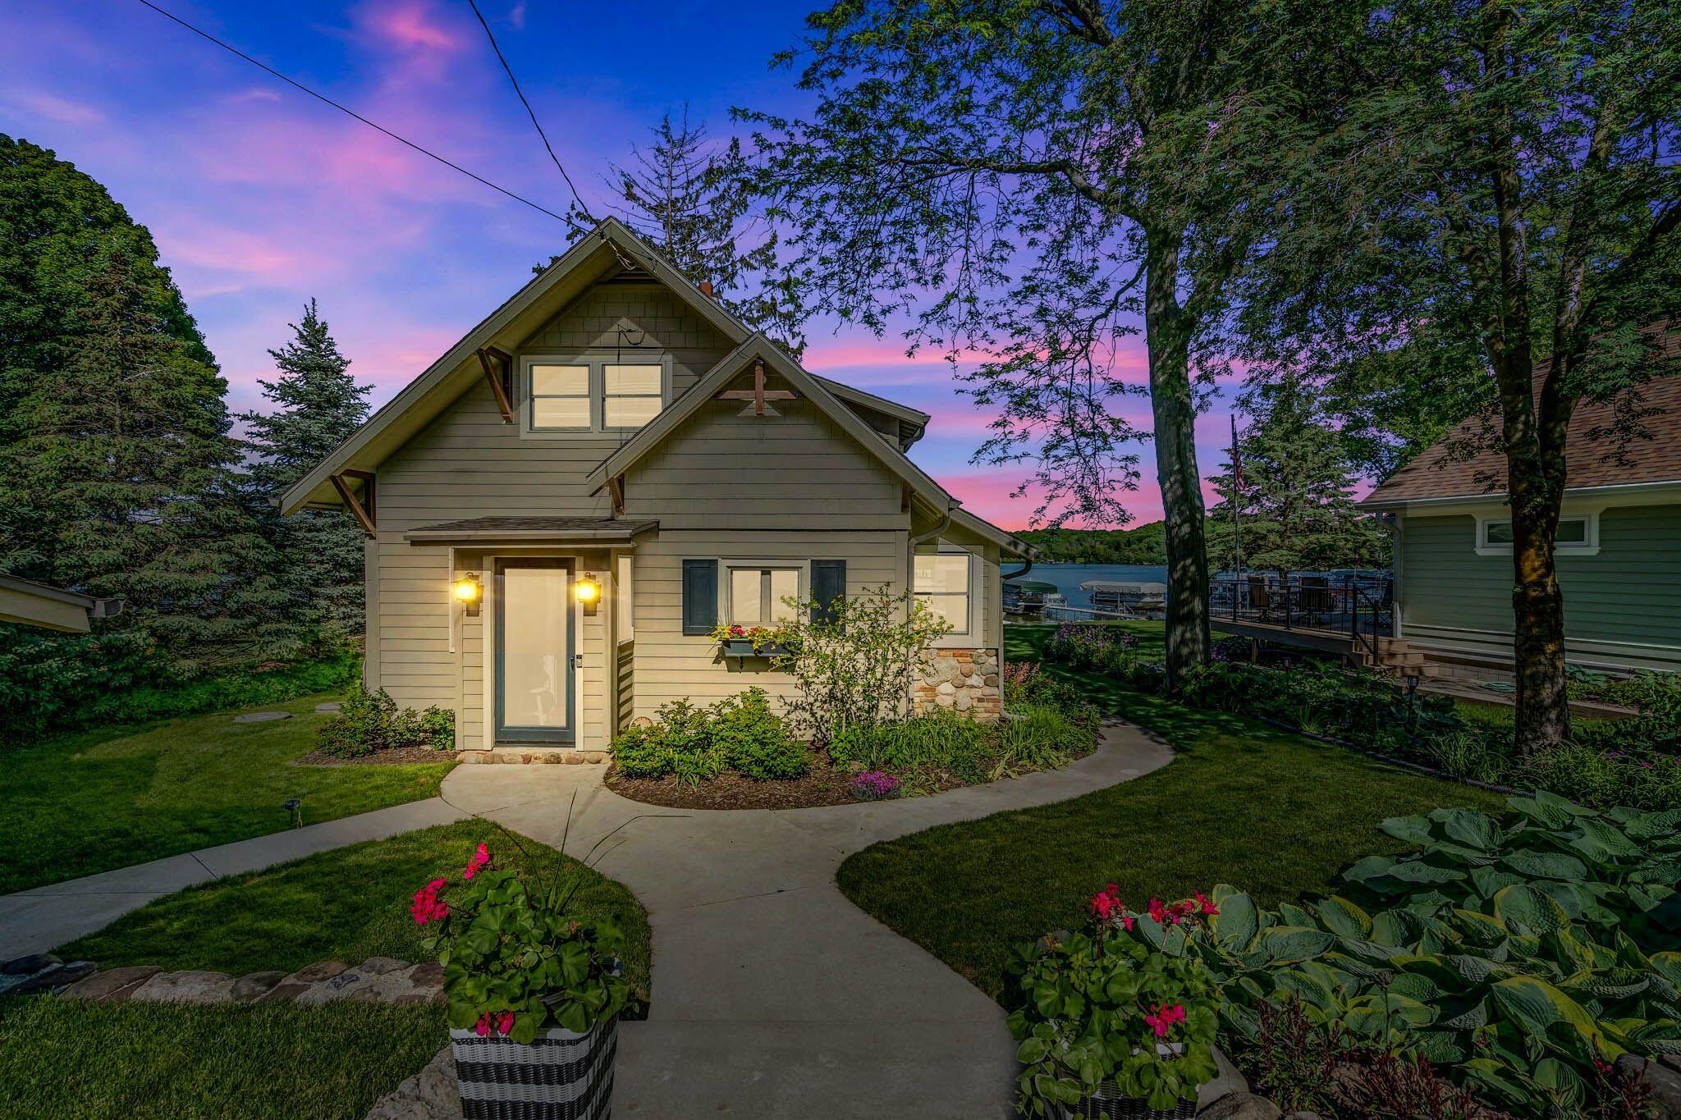
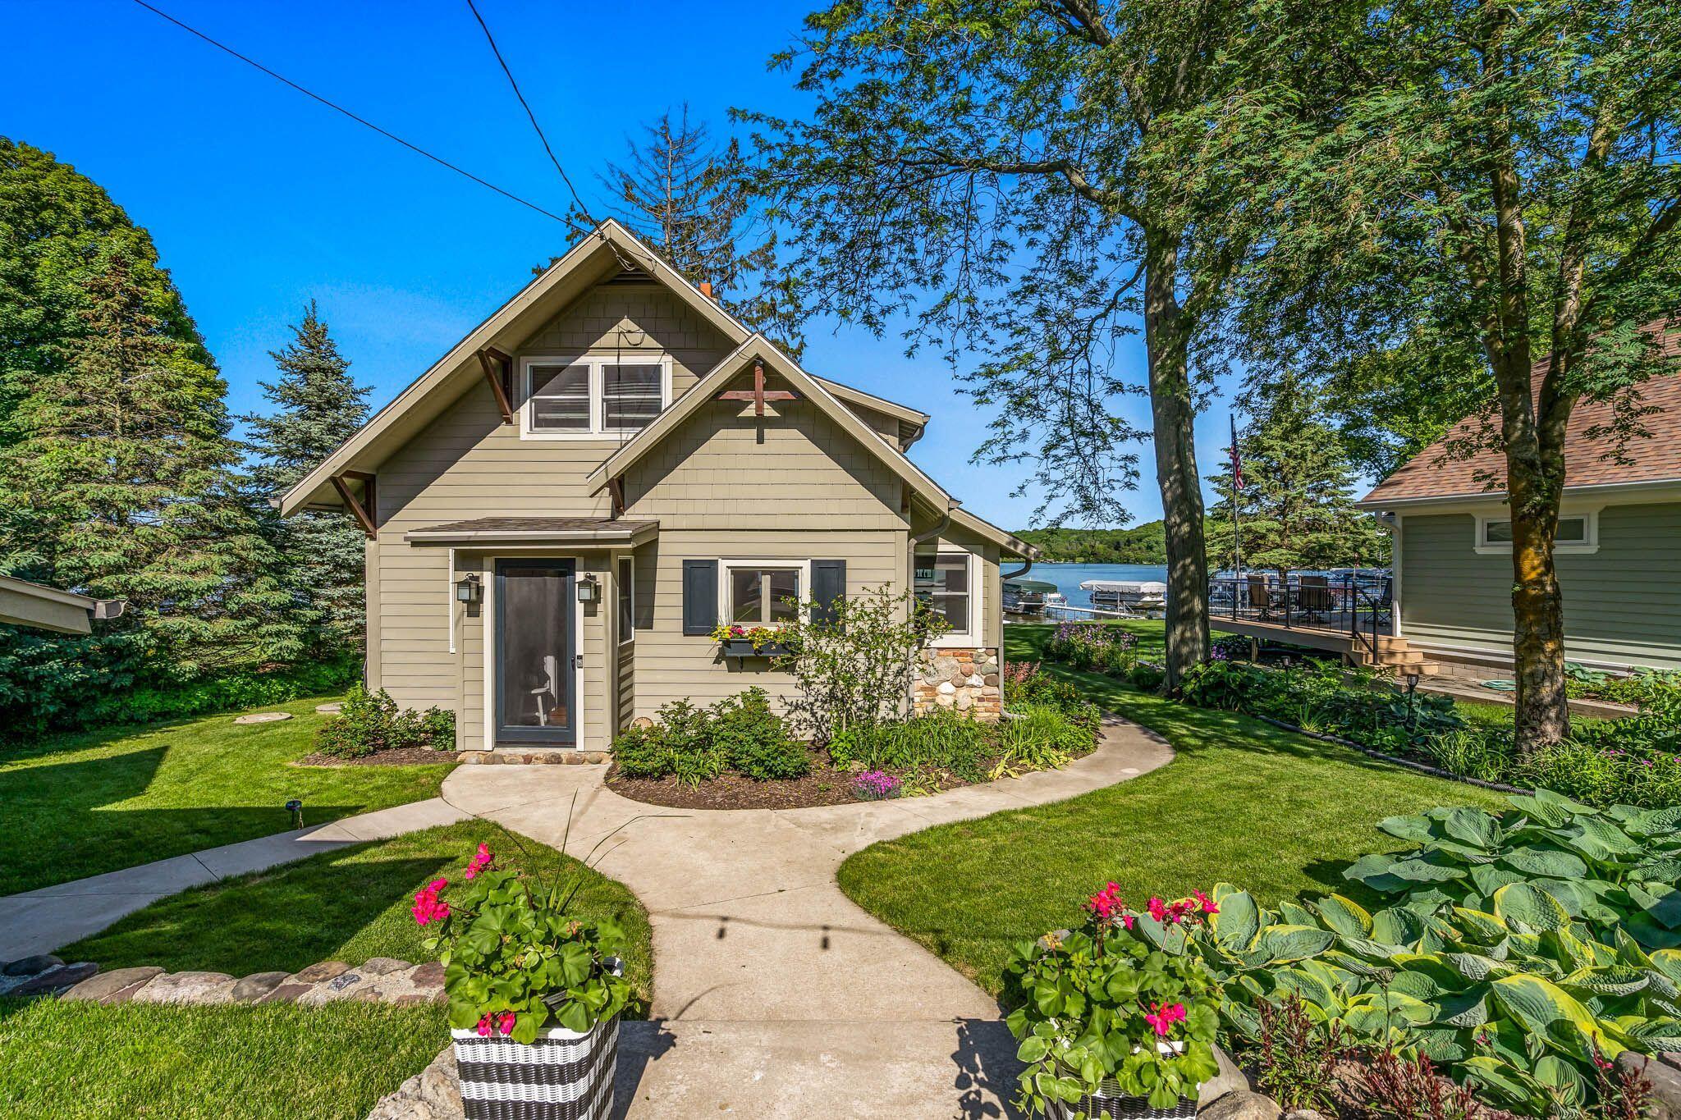
Lakefront home at dusk with a landscaped garden and curved walkway.
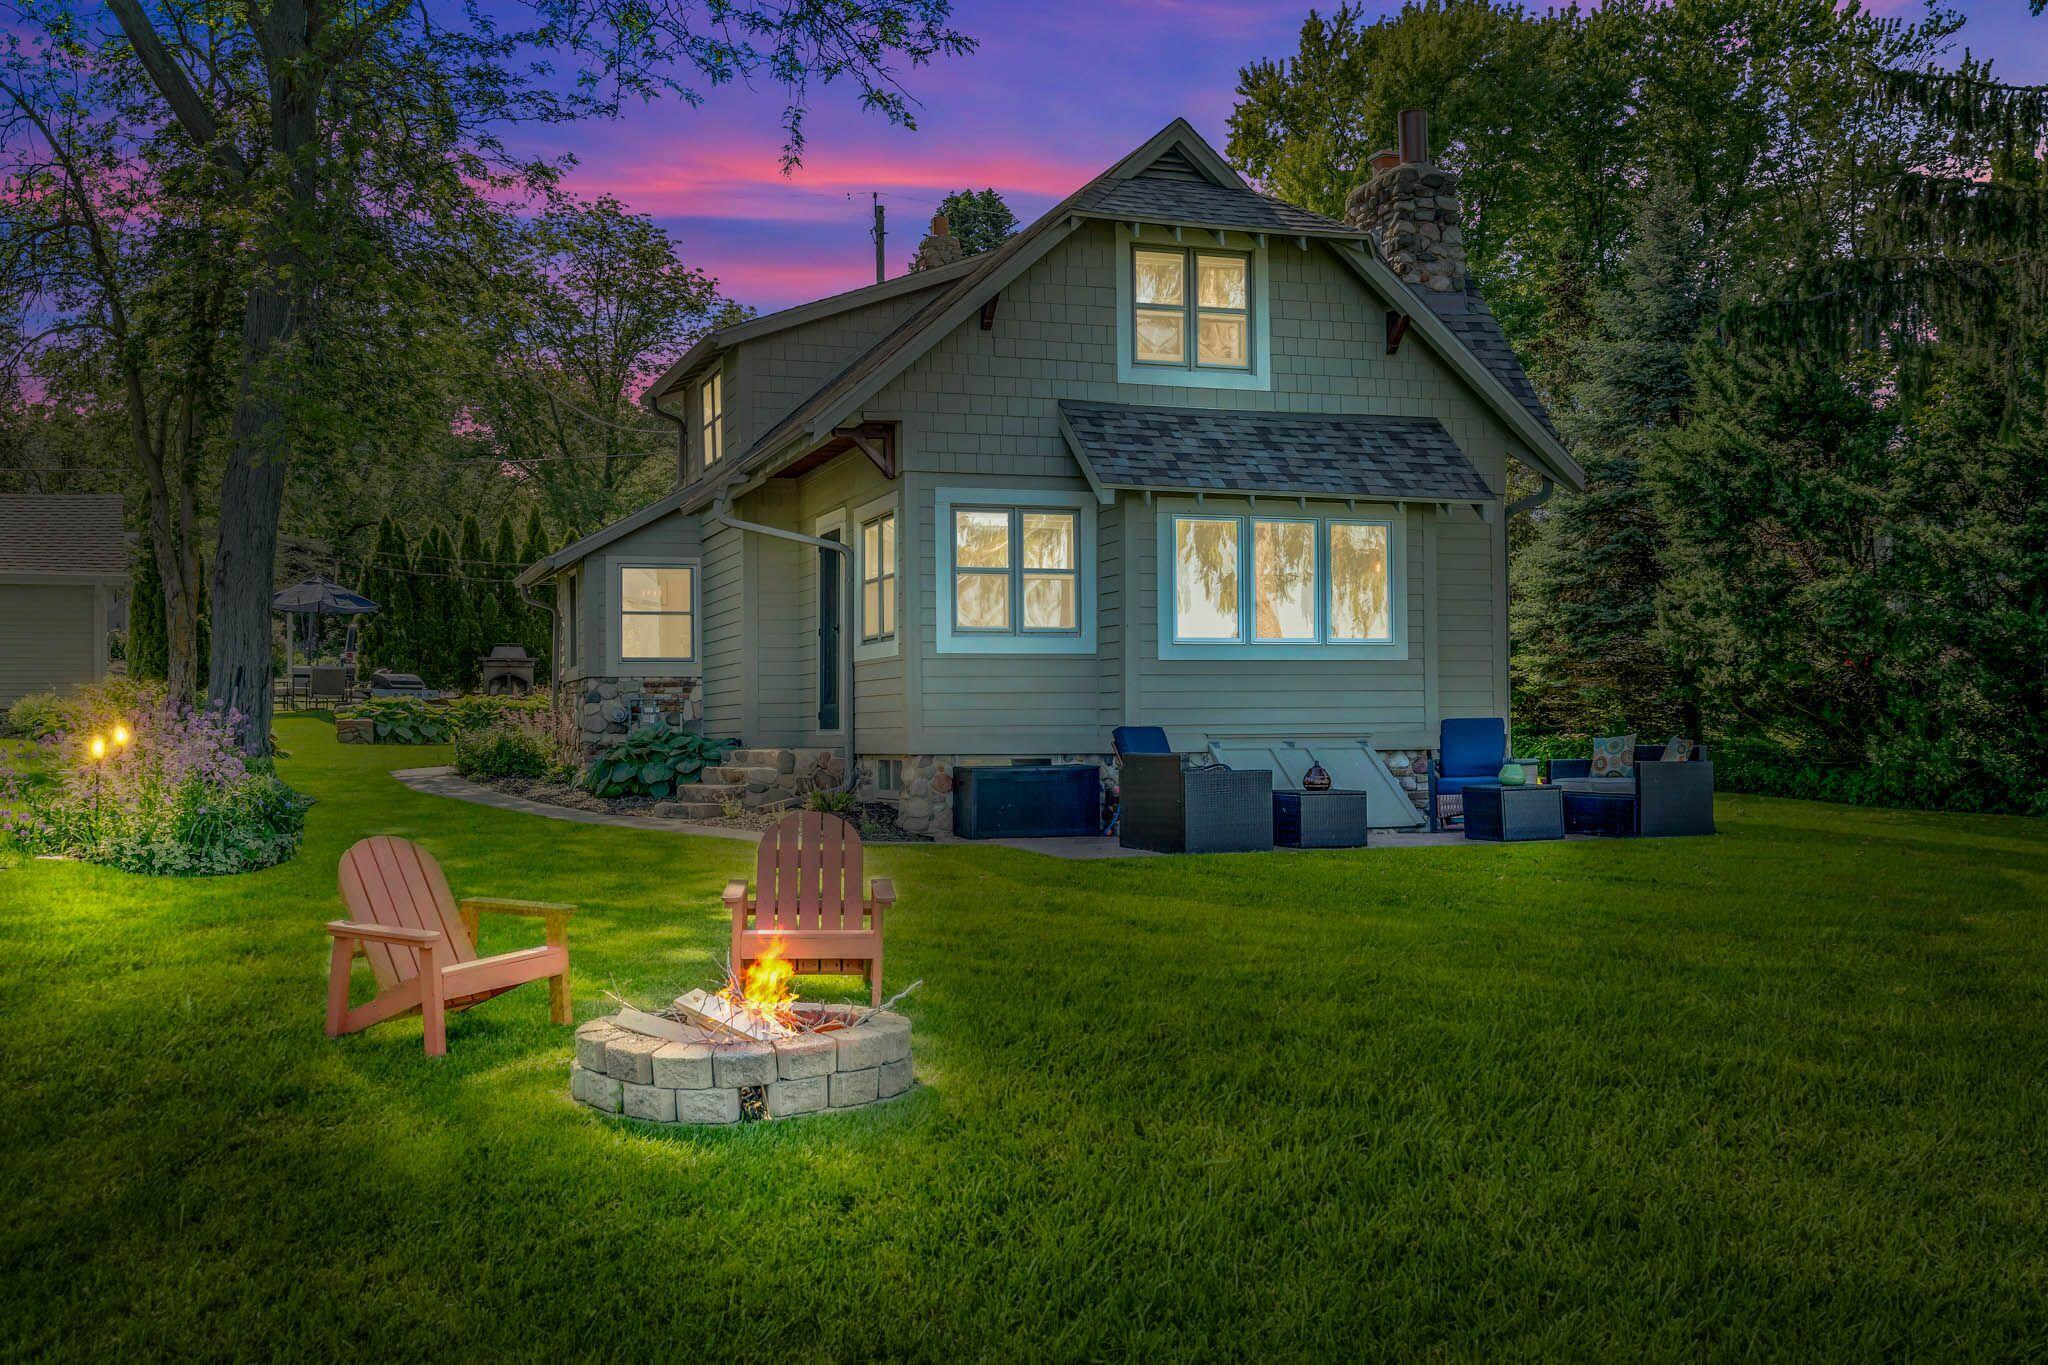
Gray-green house with lit windows and stone chimney, behind a lawn fire pit and Adirondack chairs at dusk.
Gray two-story house at dusk with a backyard fire pit, Adirondack chairs, and patio seating.
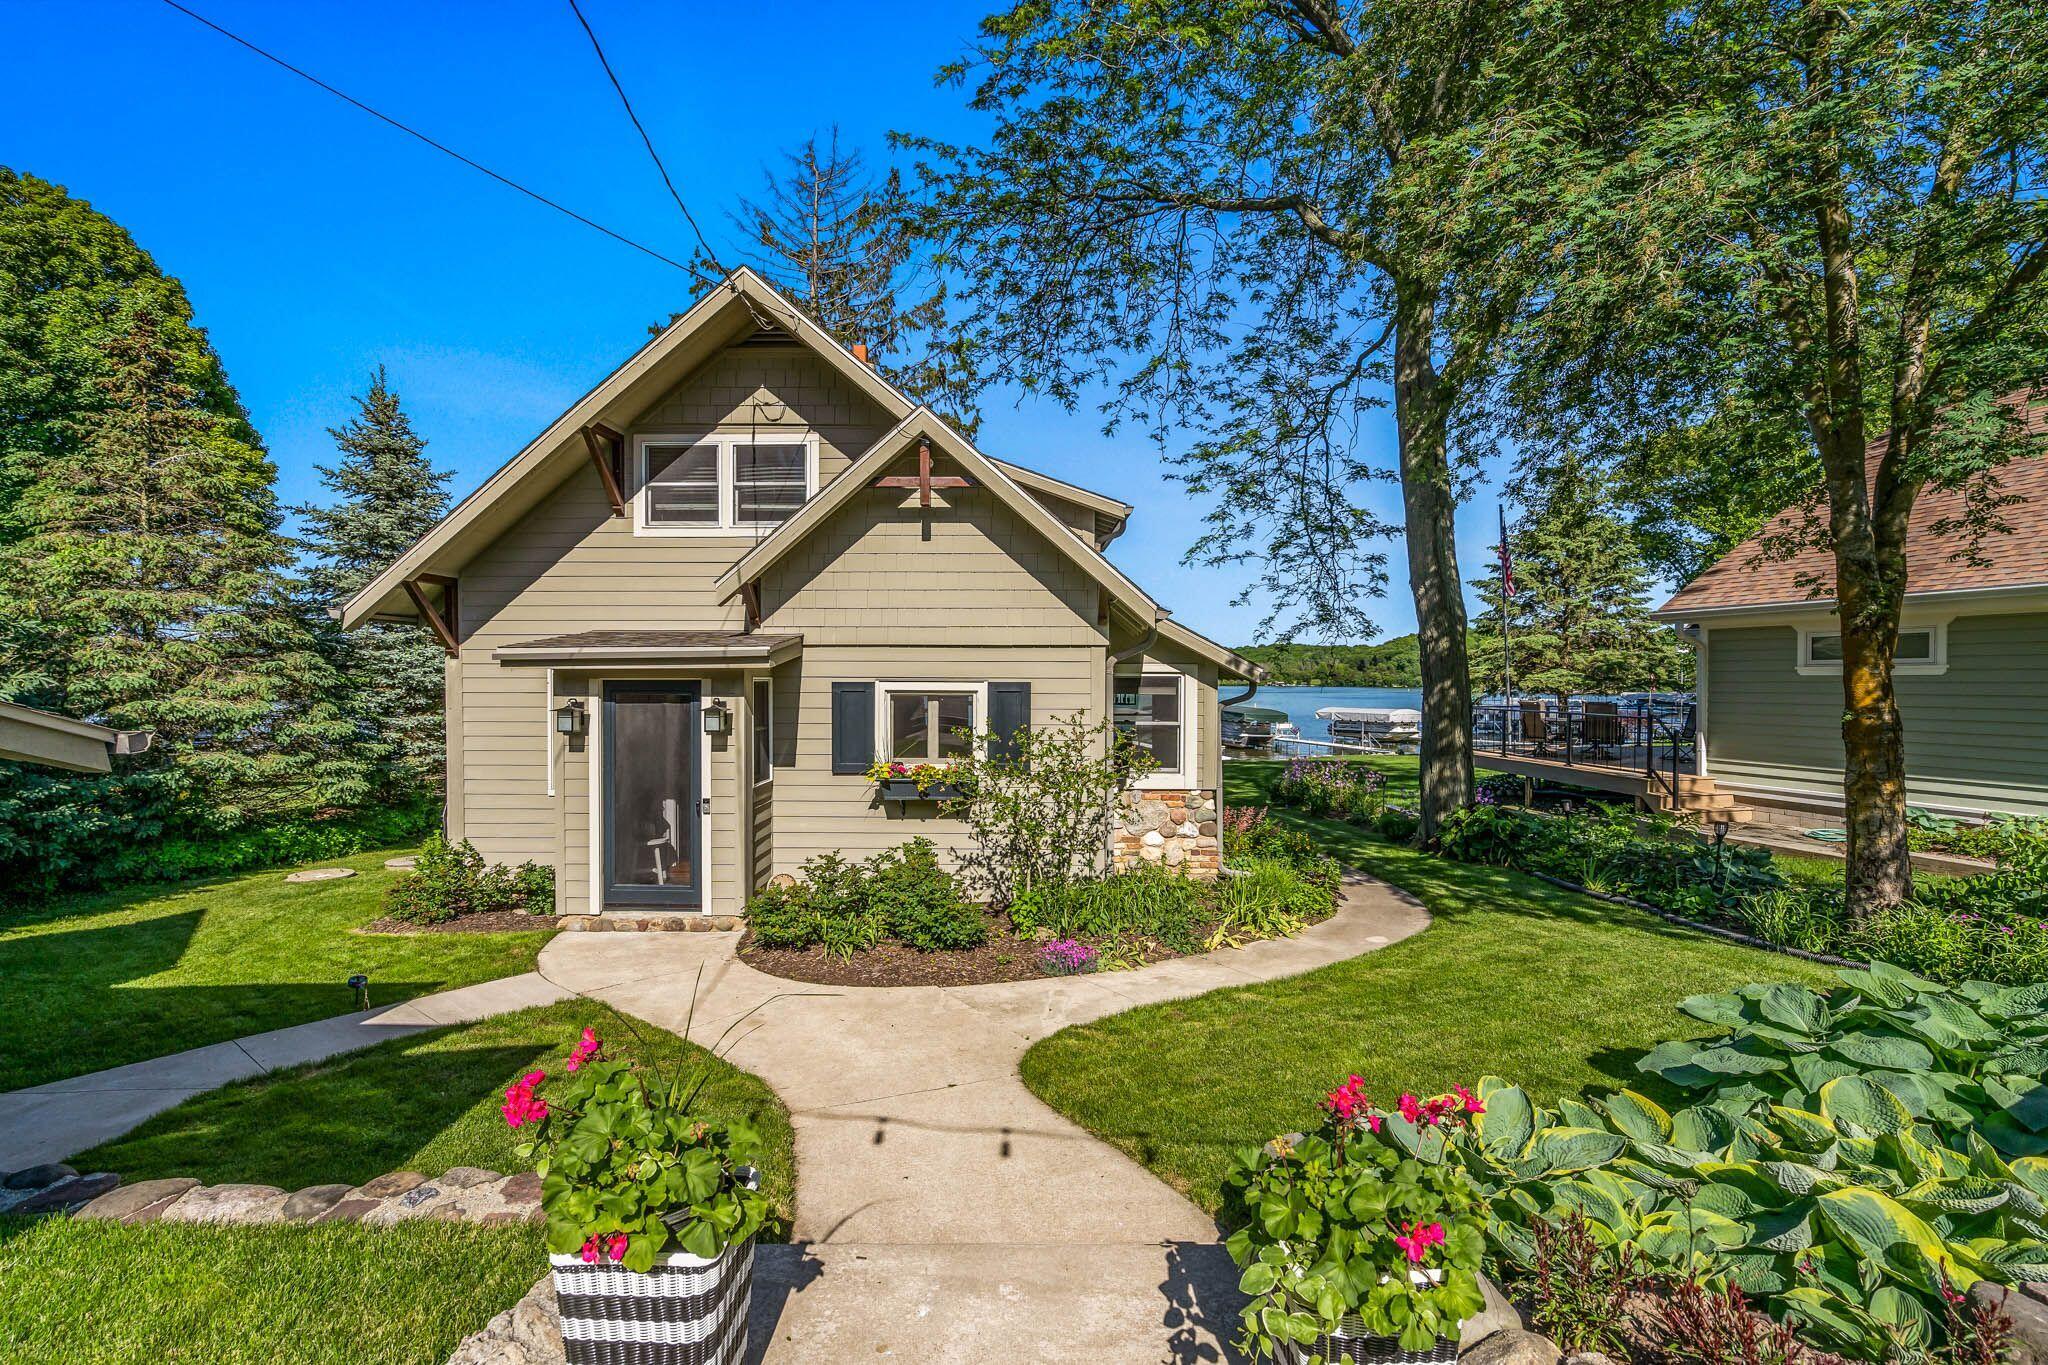
Lakeside home with a landscaped walkway and lake visible behind it.
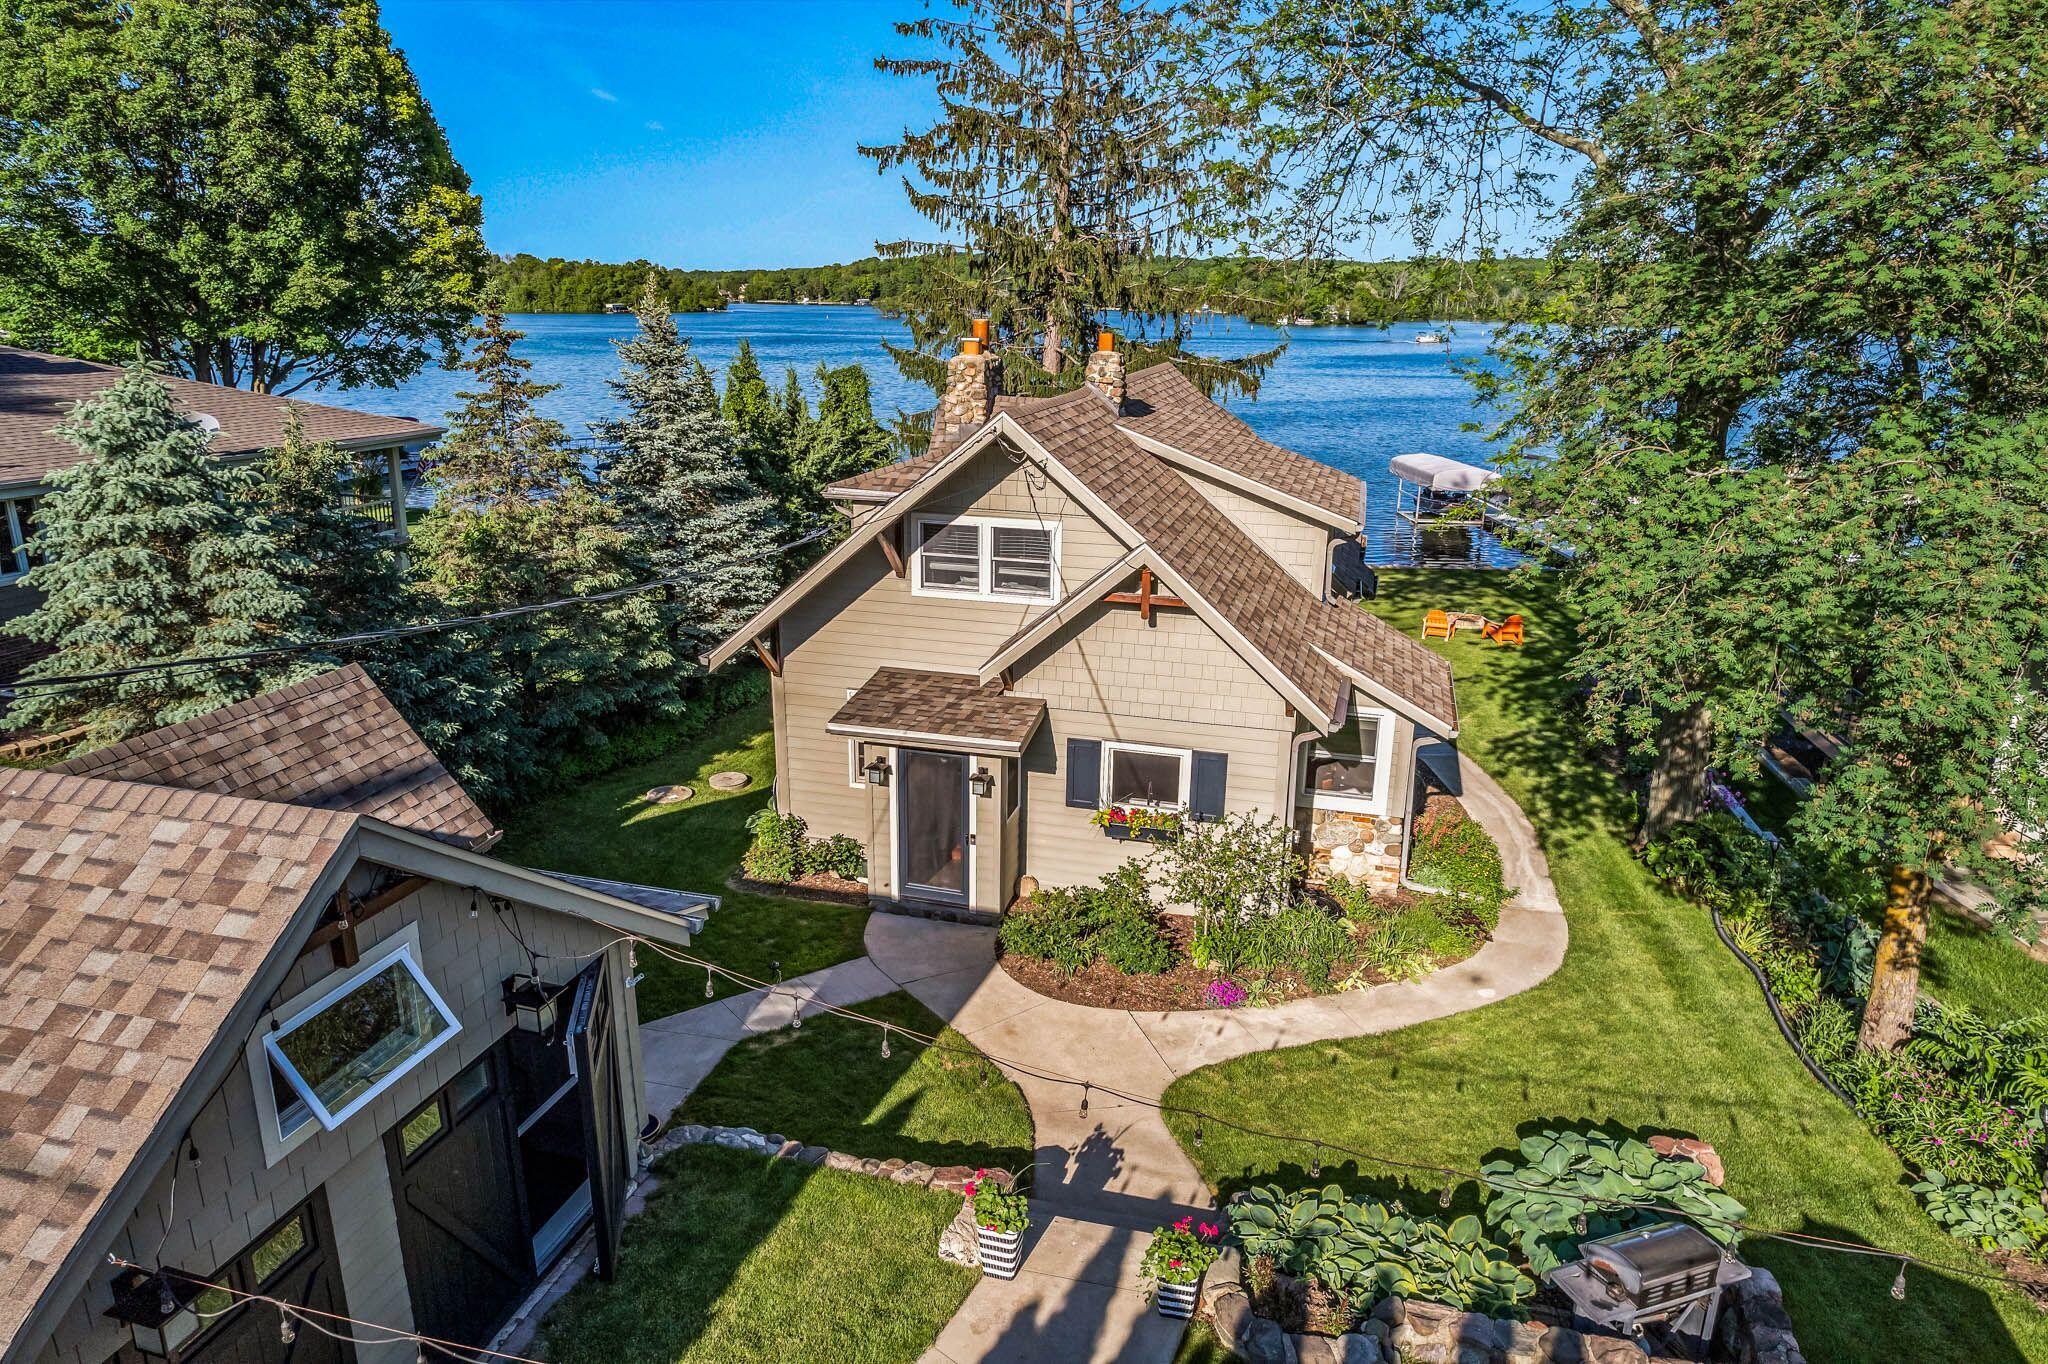
Aerial view of a tan gabled lakeside home with landscaped grounds and a curved walkway.
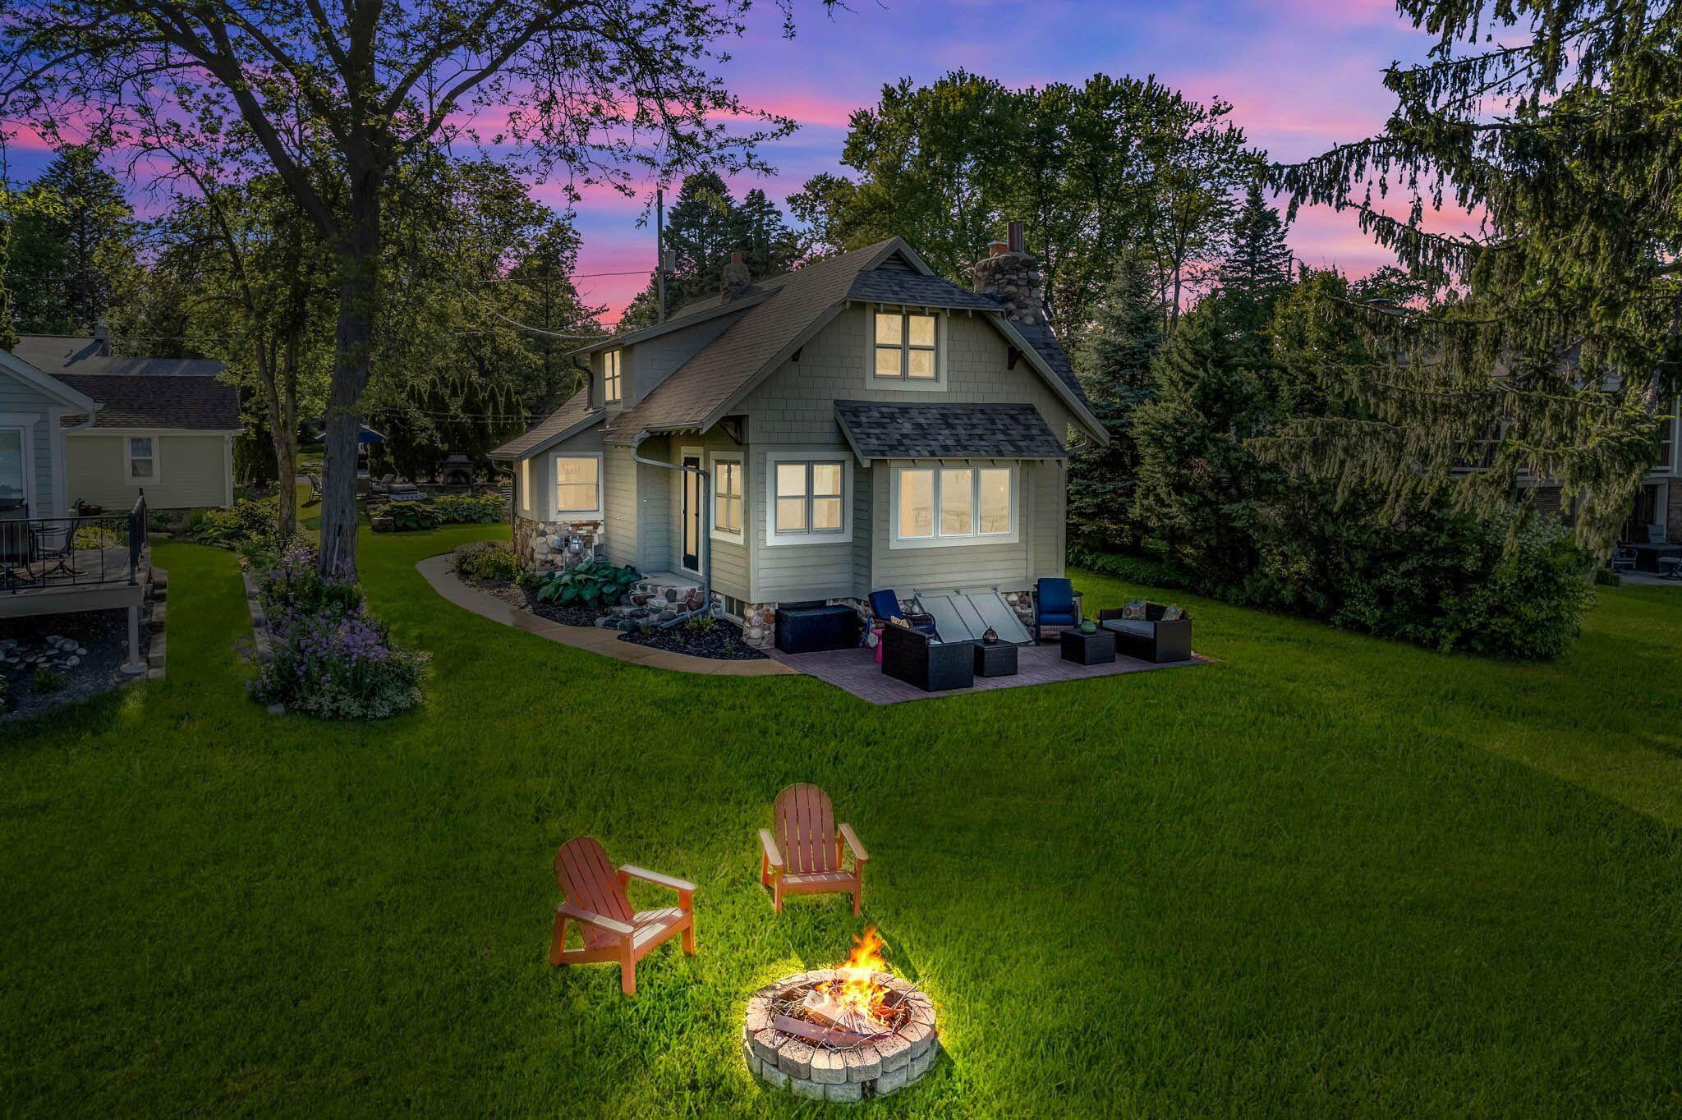
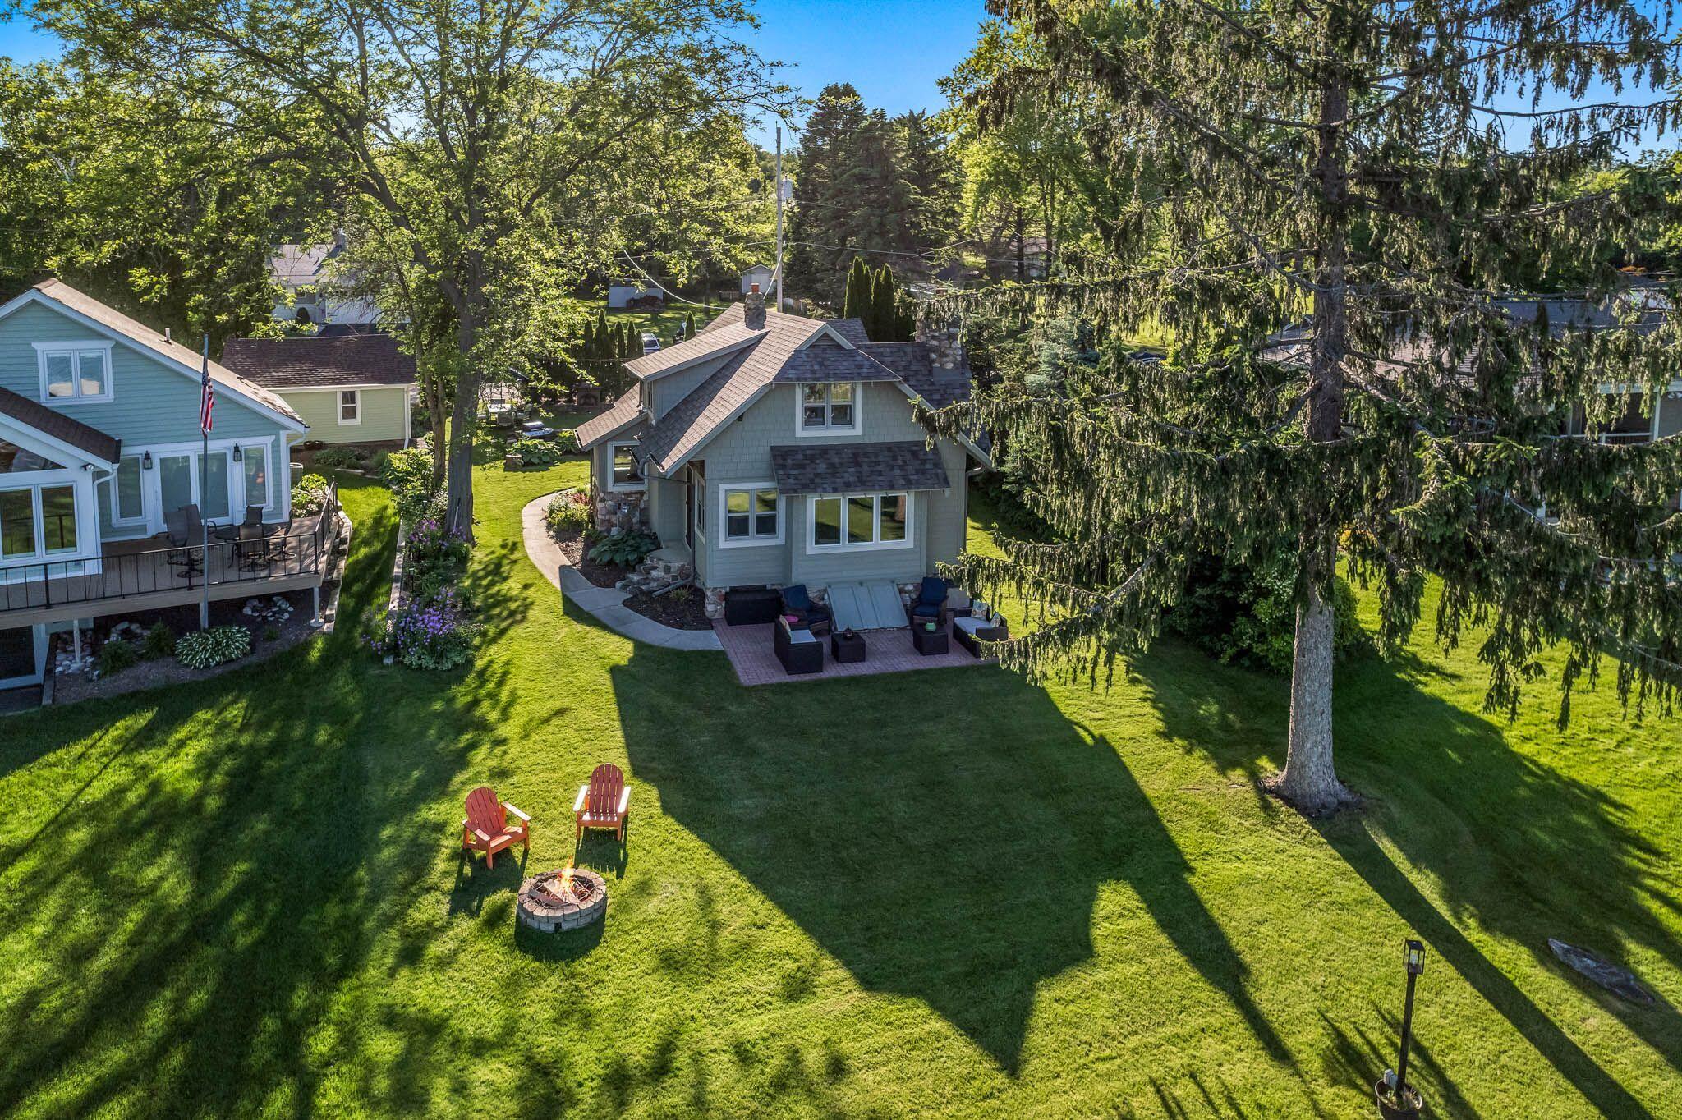
Aerial view of a gray-blue house with a spacious lawn, patio seating, and a fire pit.
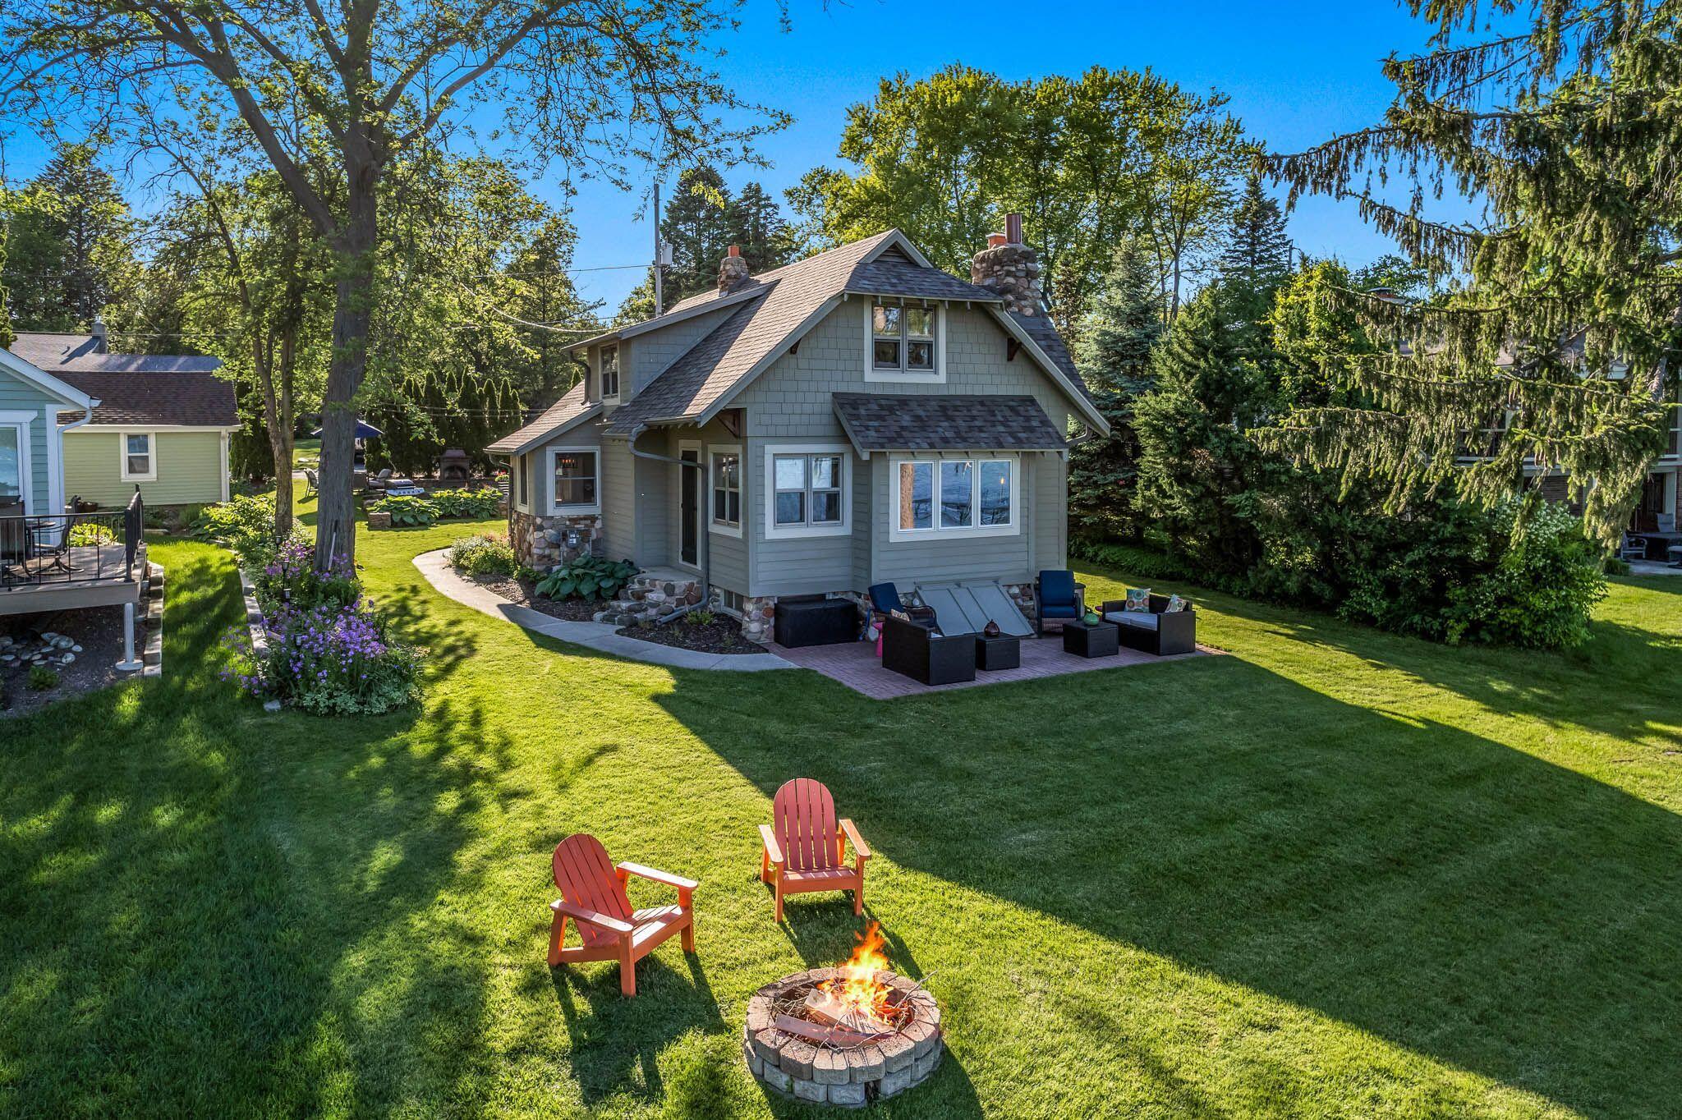
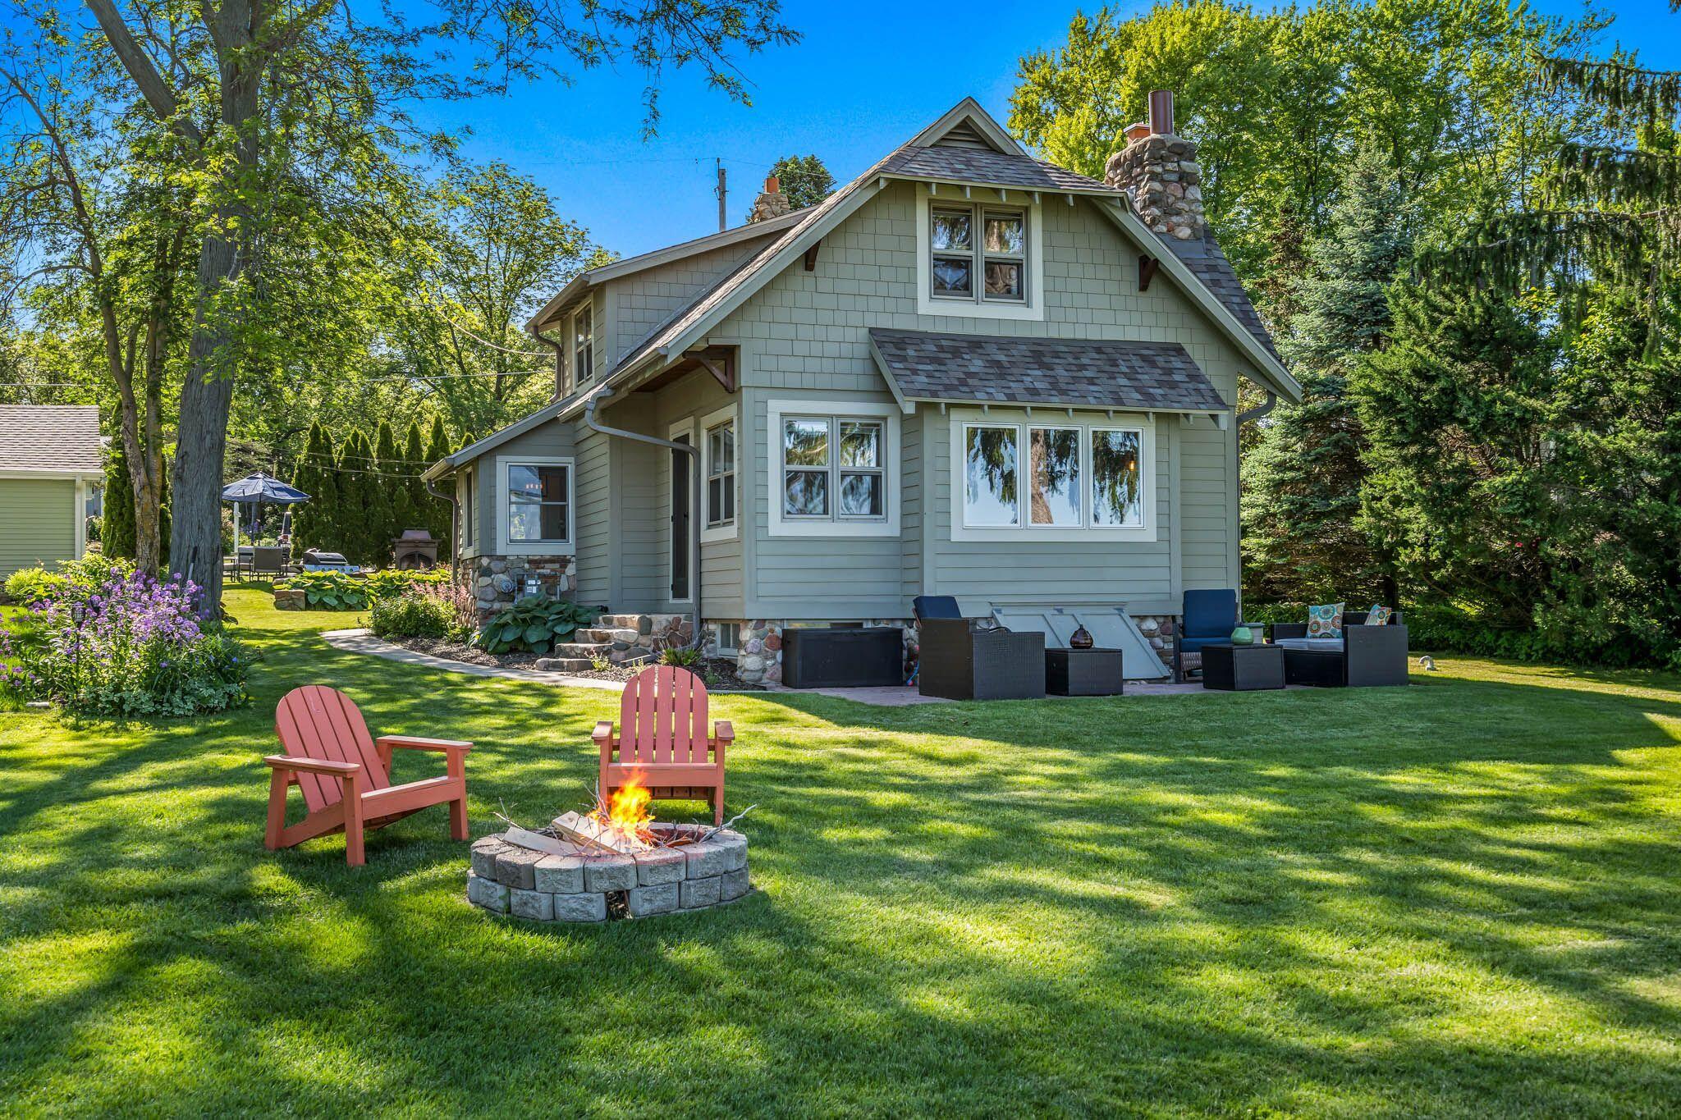
Cottage and landscaped backyard with a stone fire pit, red Adirondack chairs, and outdoor seating.
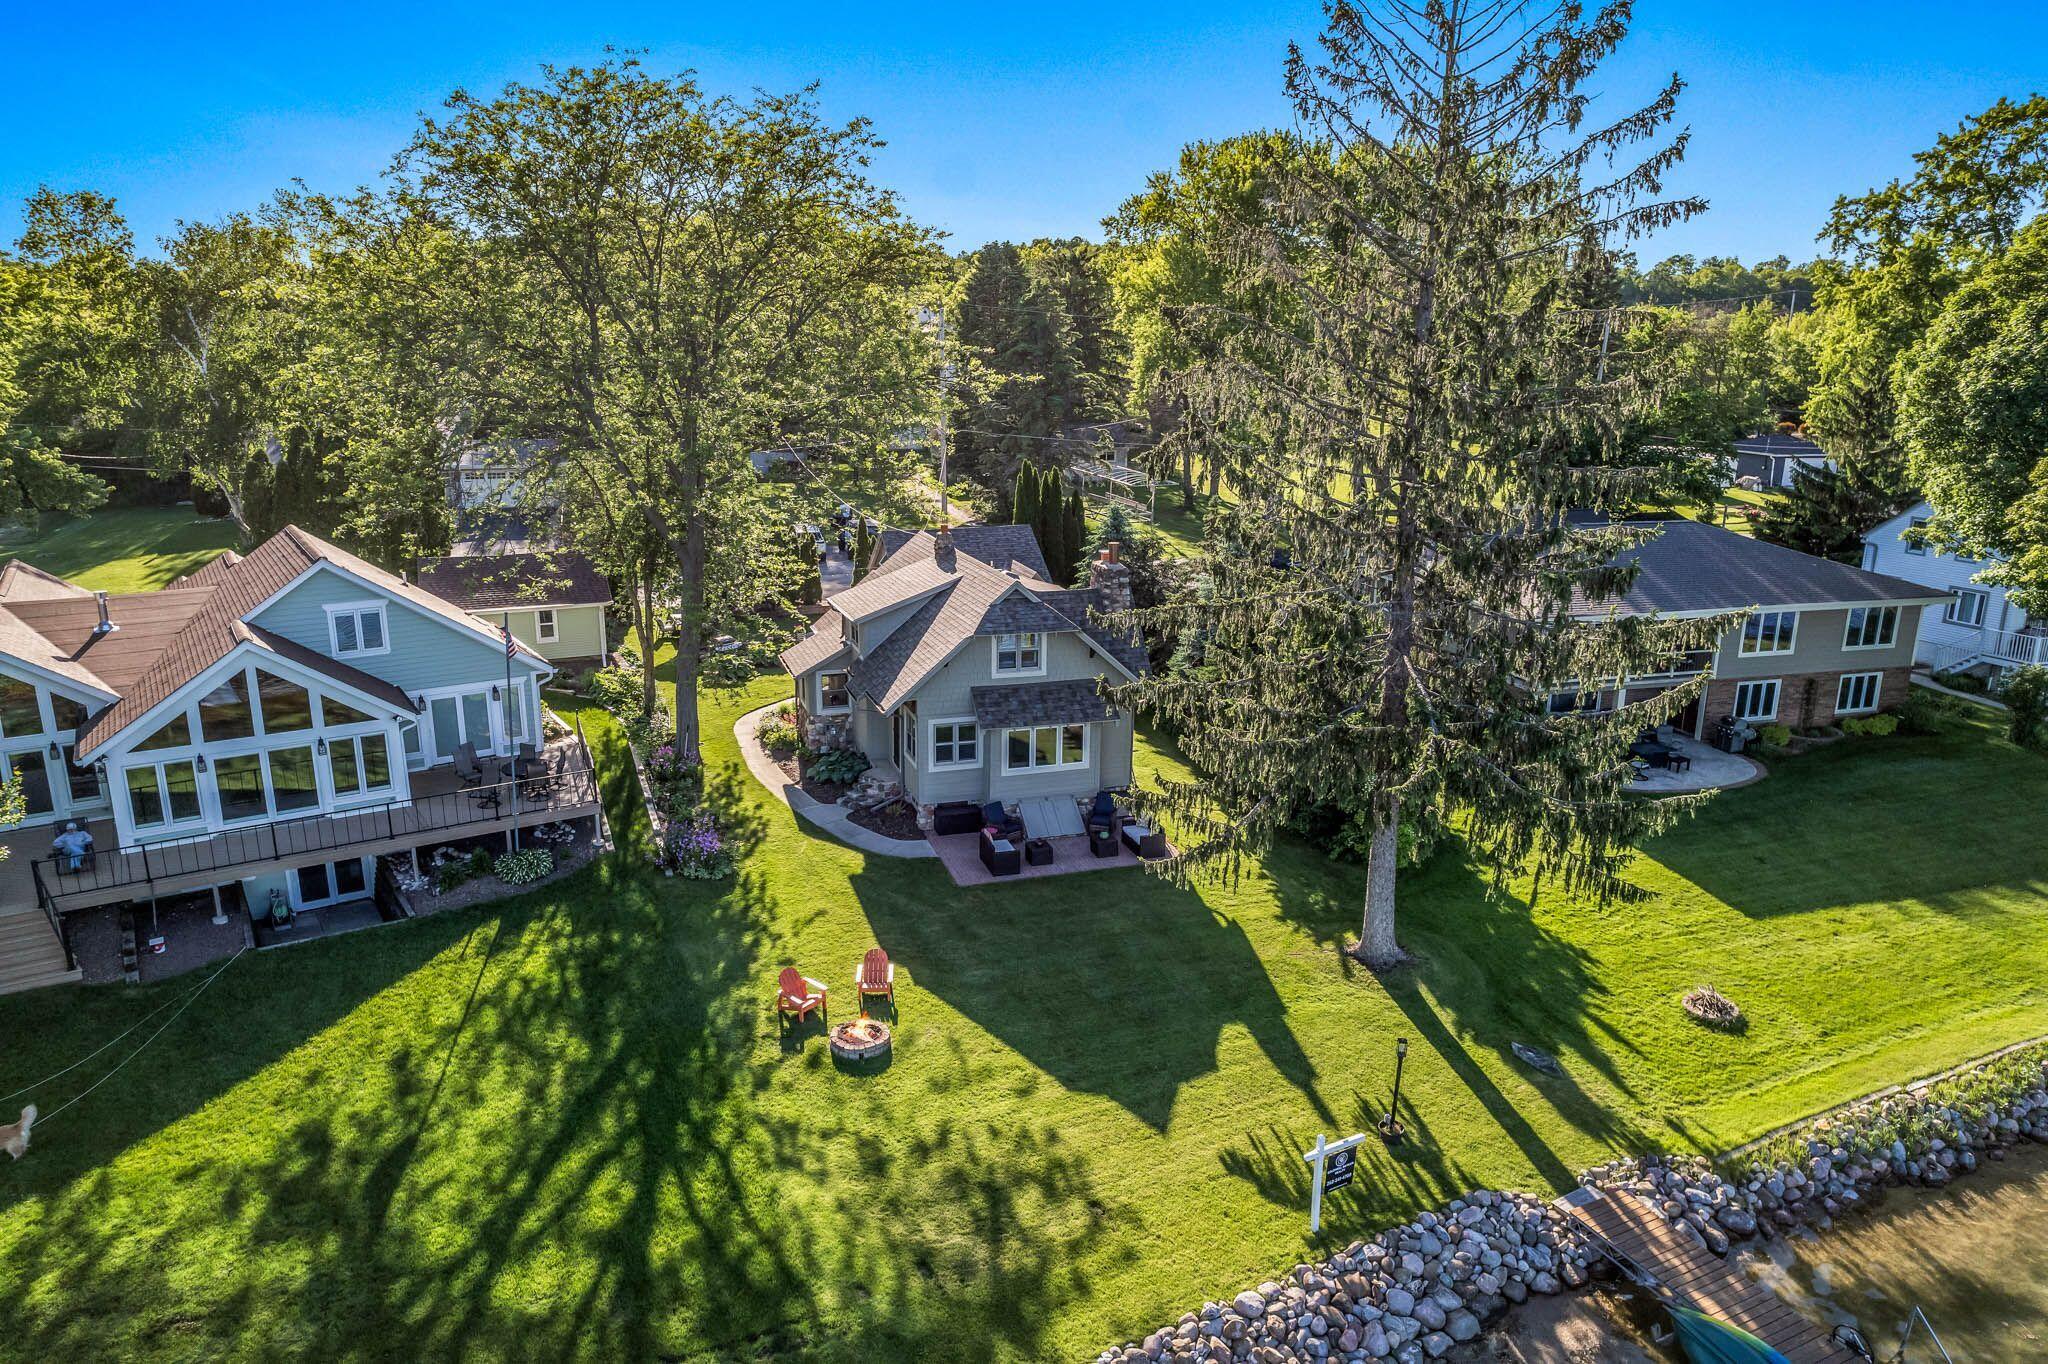
Aerial view of a lakeside home with a broad lawn, fire pit, rocky shoreline, and dock.
Gabled lakefront home with a landscaped walkway and boats visible on the water.
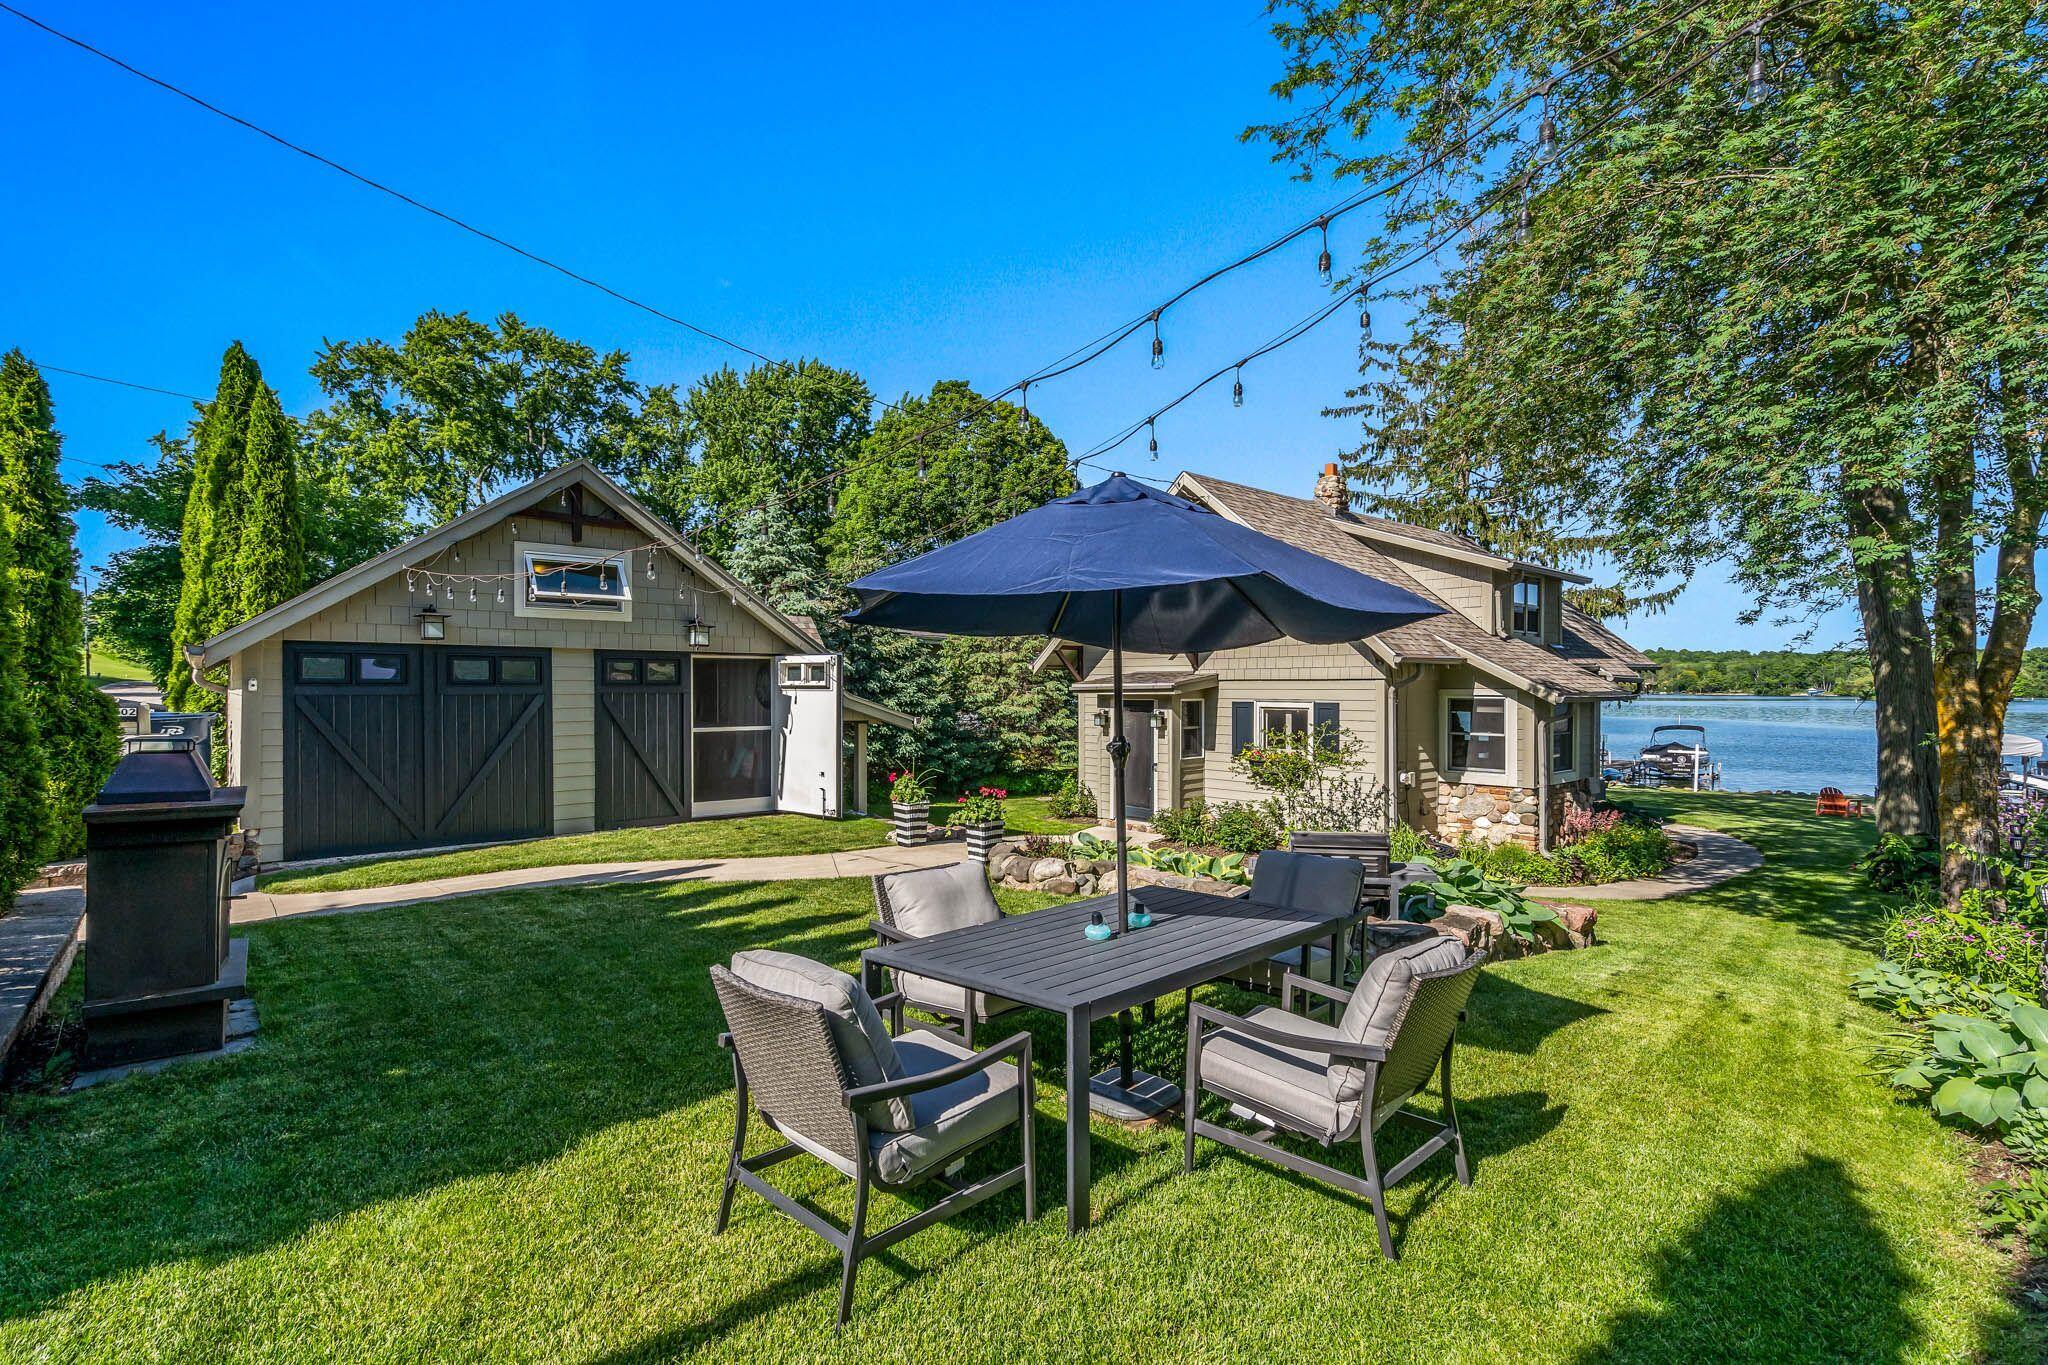
Lakeside home and detached garage beside a furnished patio with umbrella and landscaped lawn.
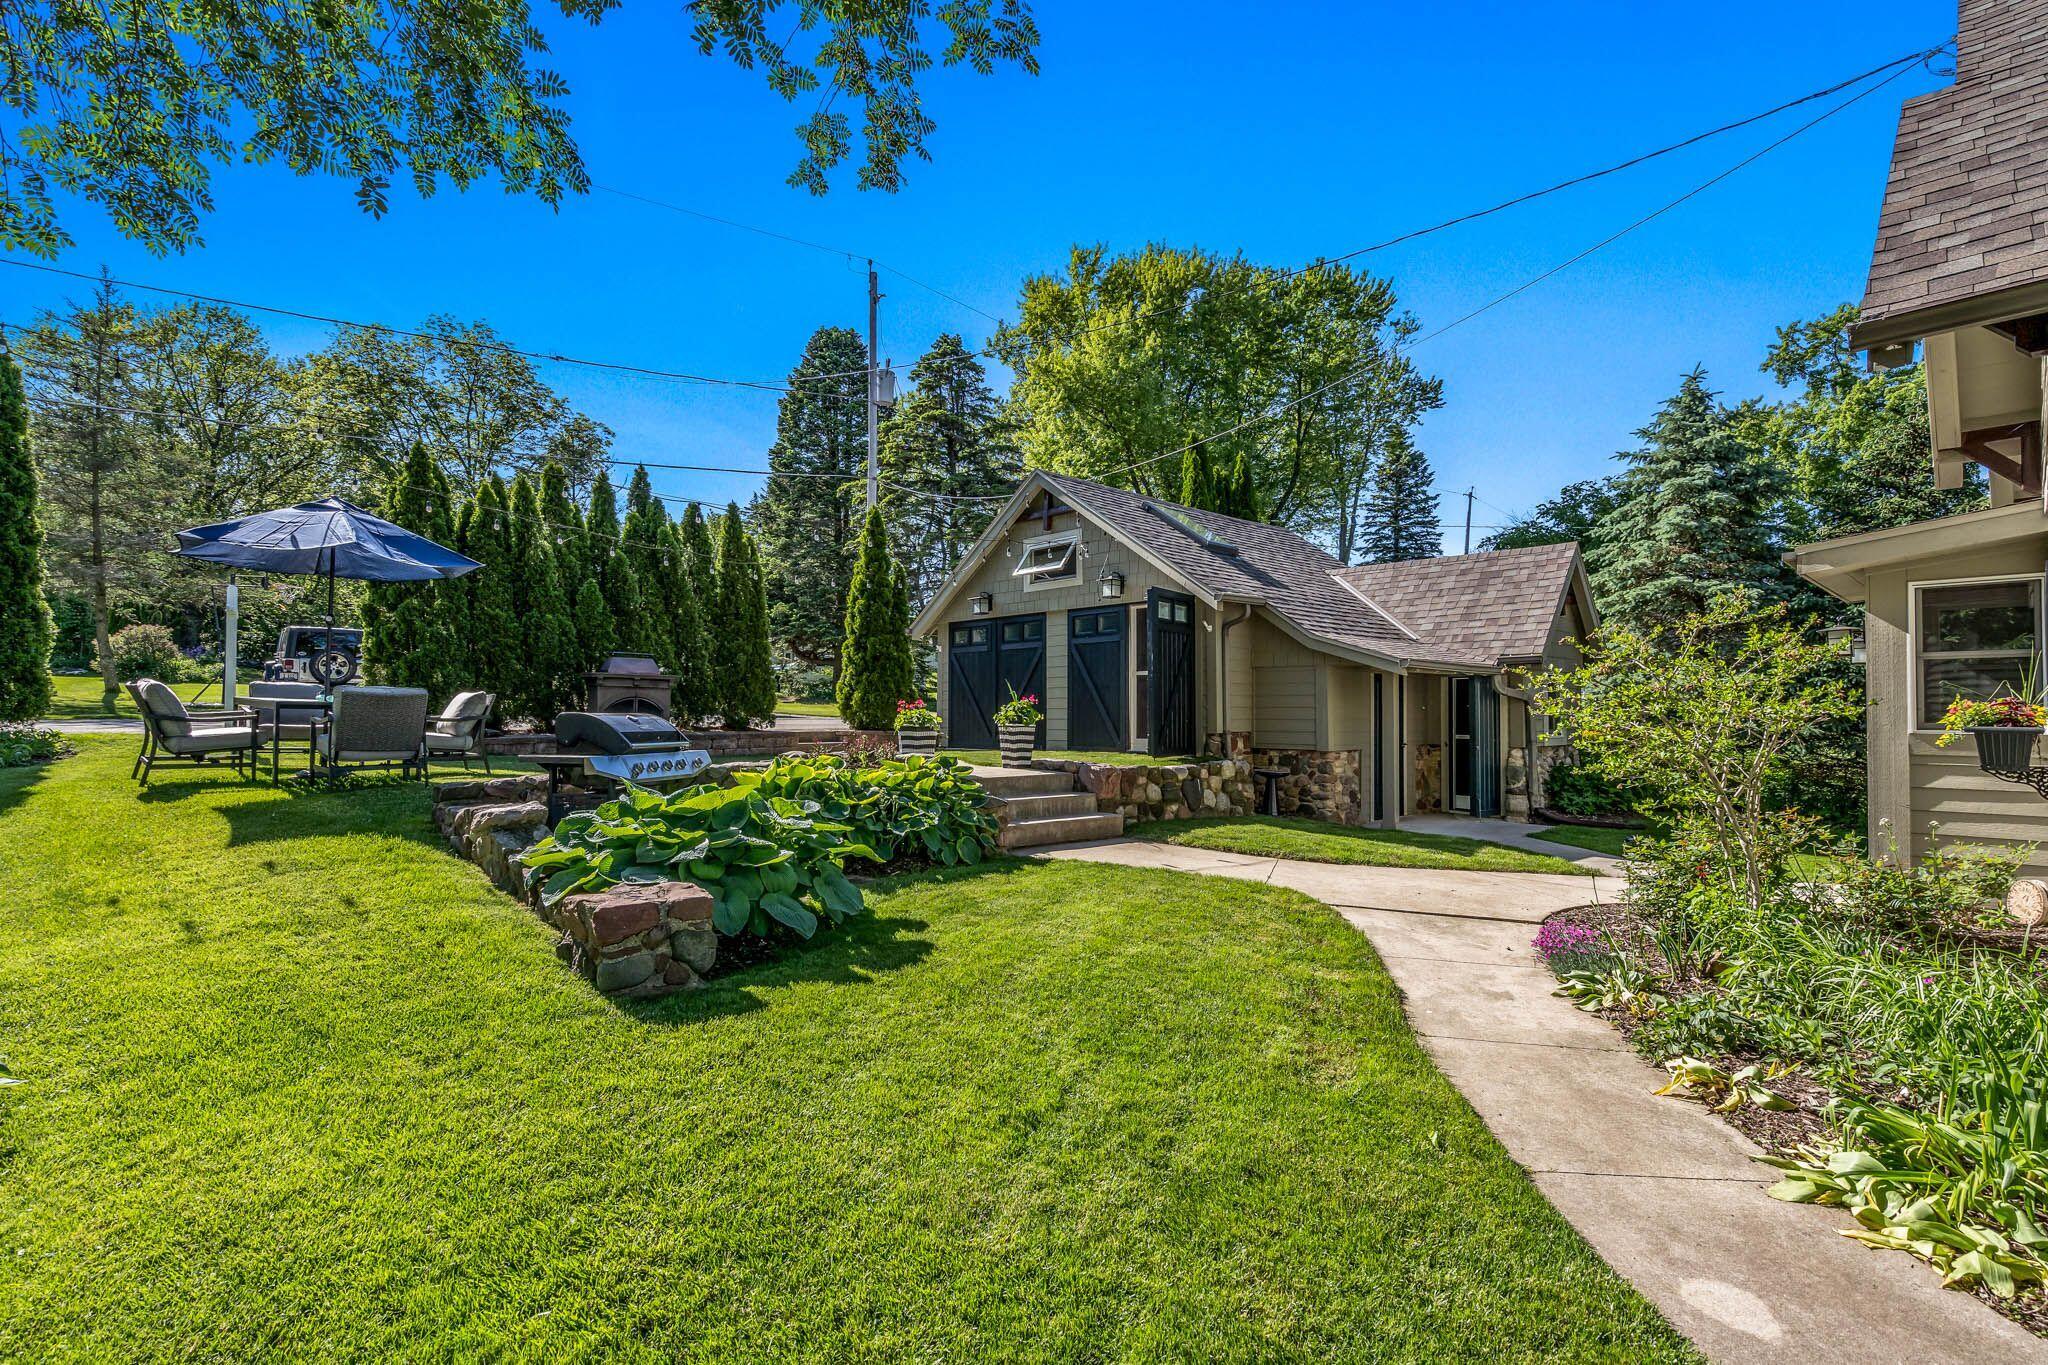
Backyard with a barn-style outbuilding, stone landscaping, patio seating, and a grill.
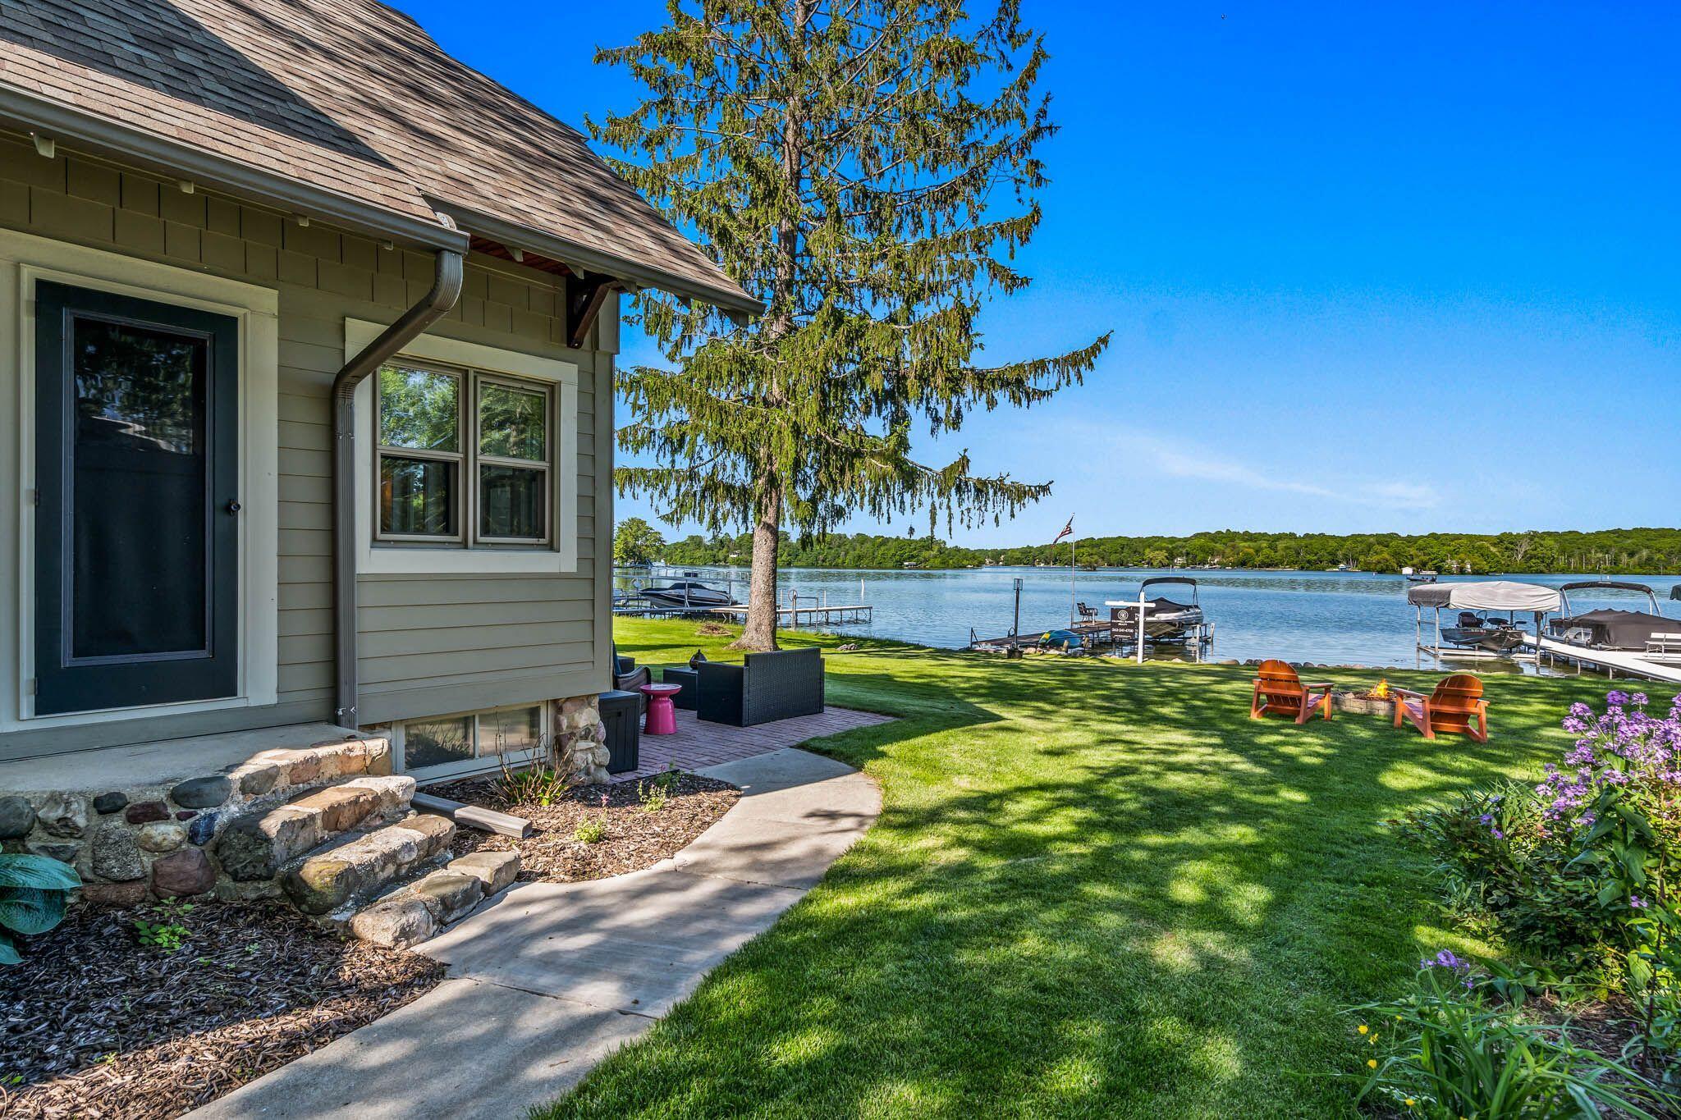
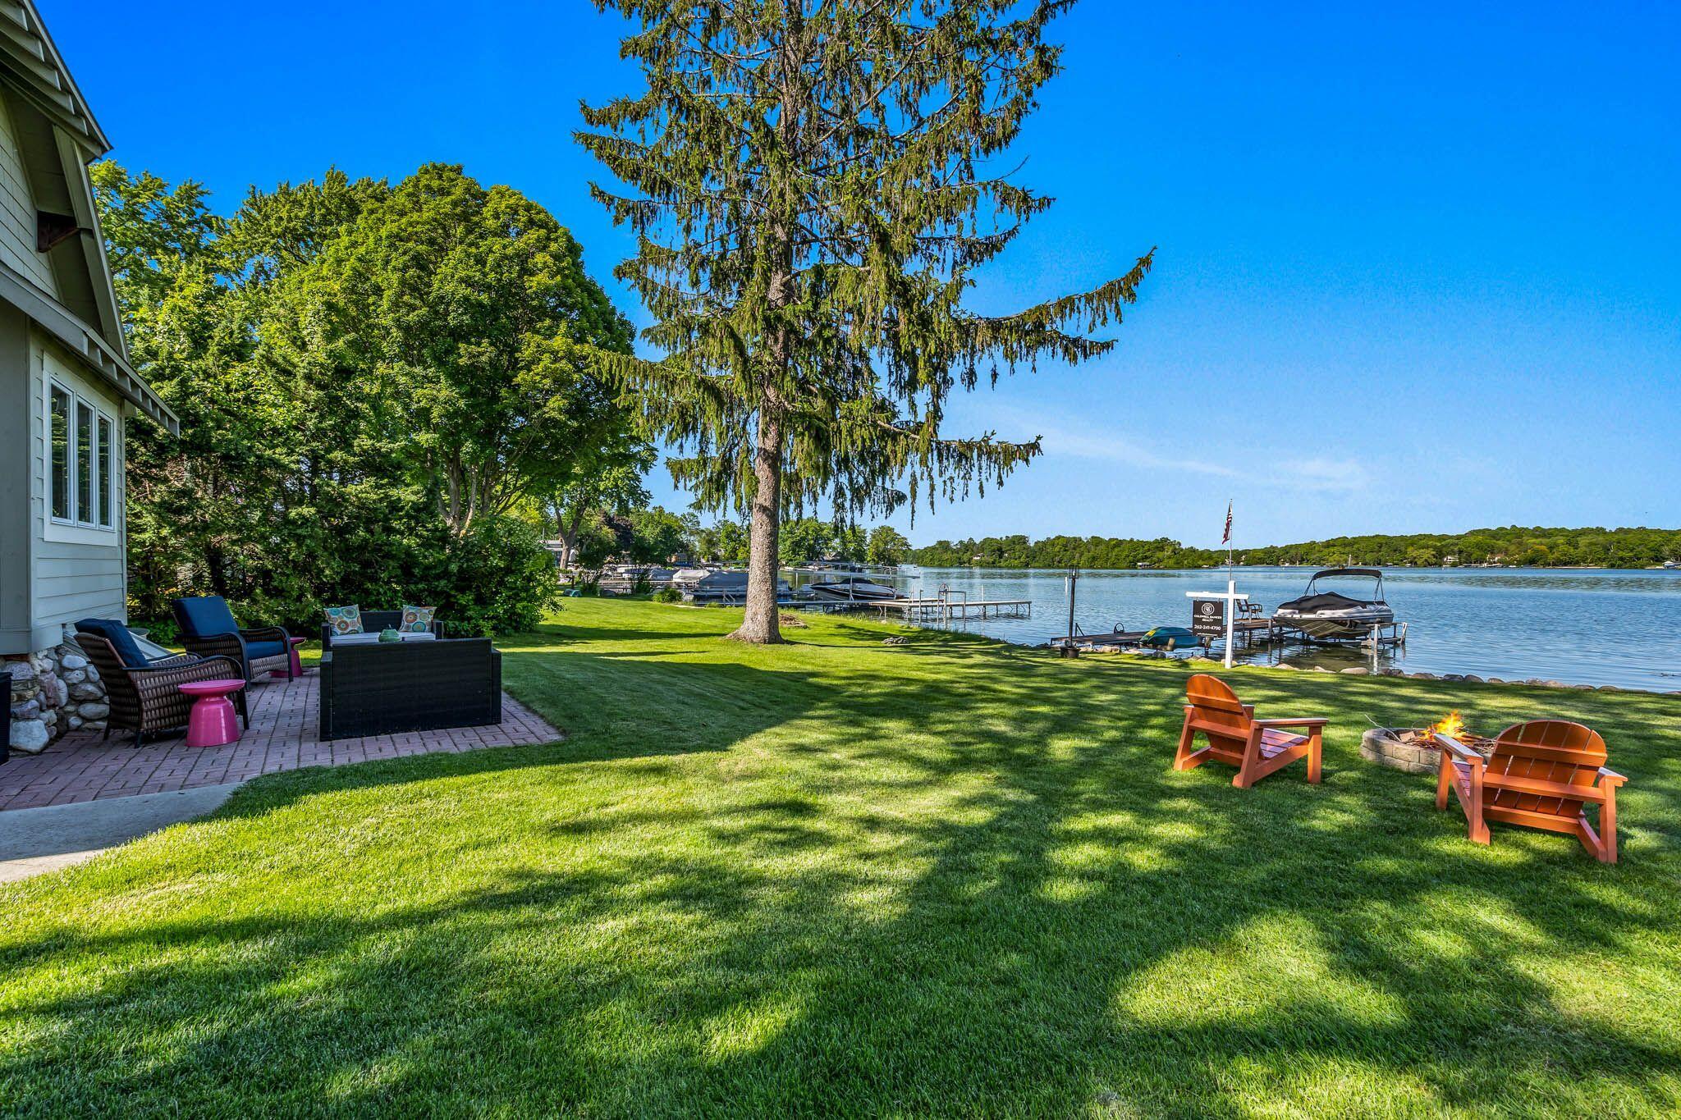
Lakefront house and lawn with a patio fire pit, Adirondack chairs, and boats moored along the shore.
Lakeside backyard with a broad lawn, patio seating, fire pit, docks, and boats on the water.
Home’s landscaped backyard with a stone fire pit, Adirondack chairs, and patio seating.
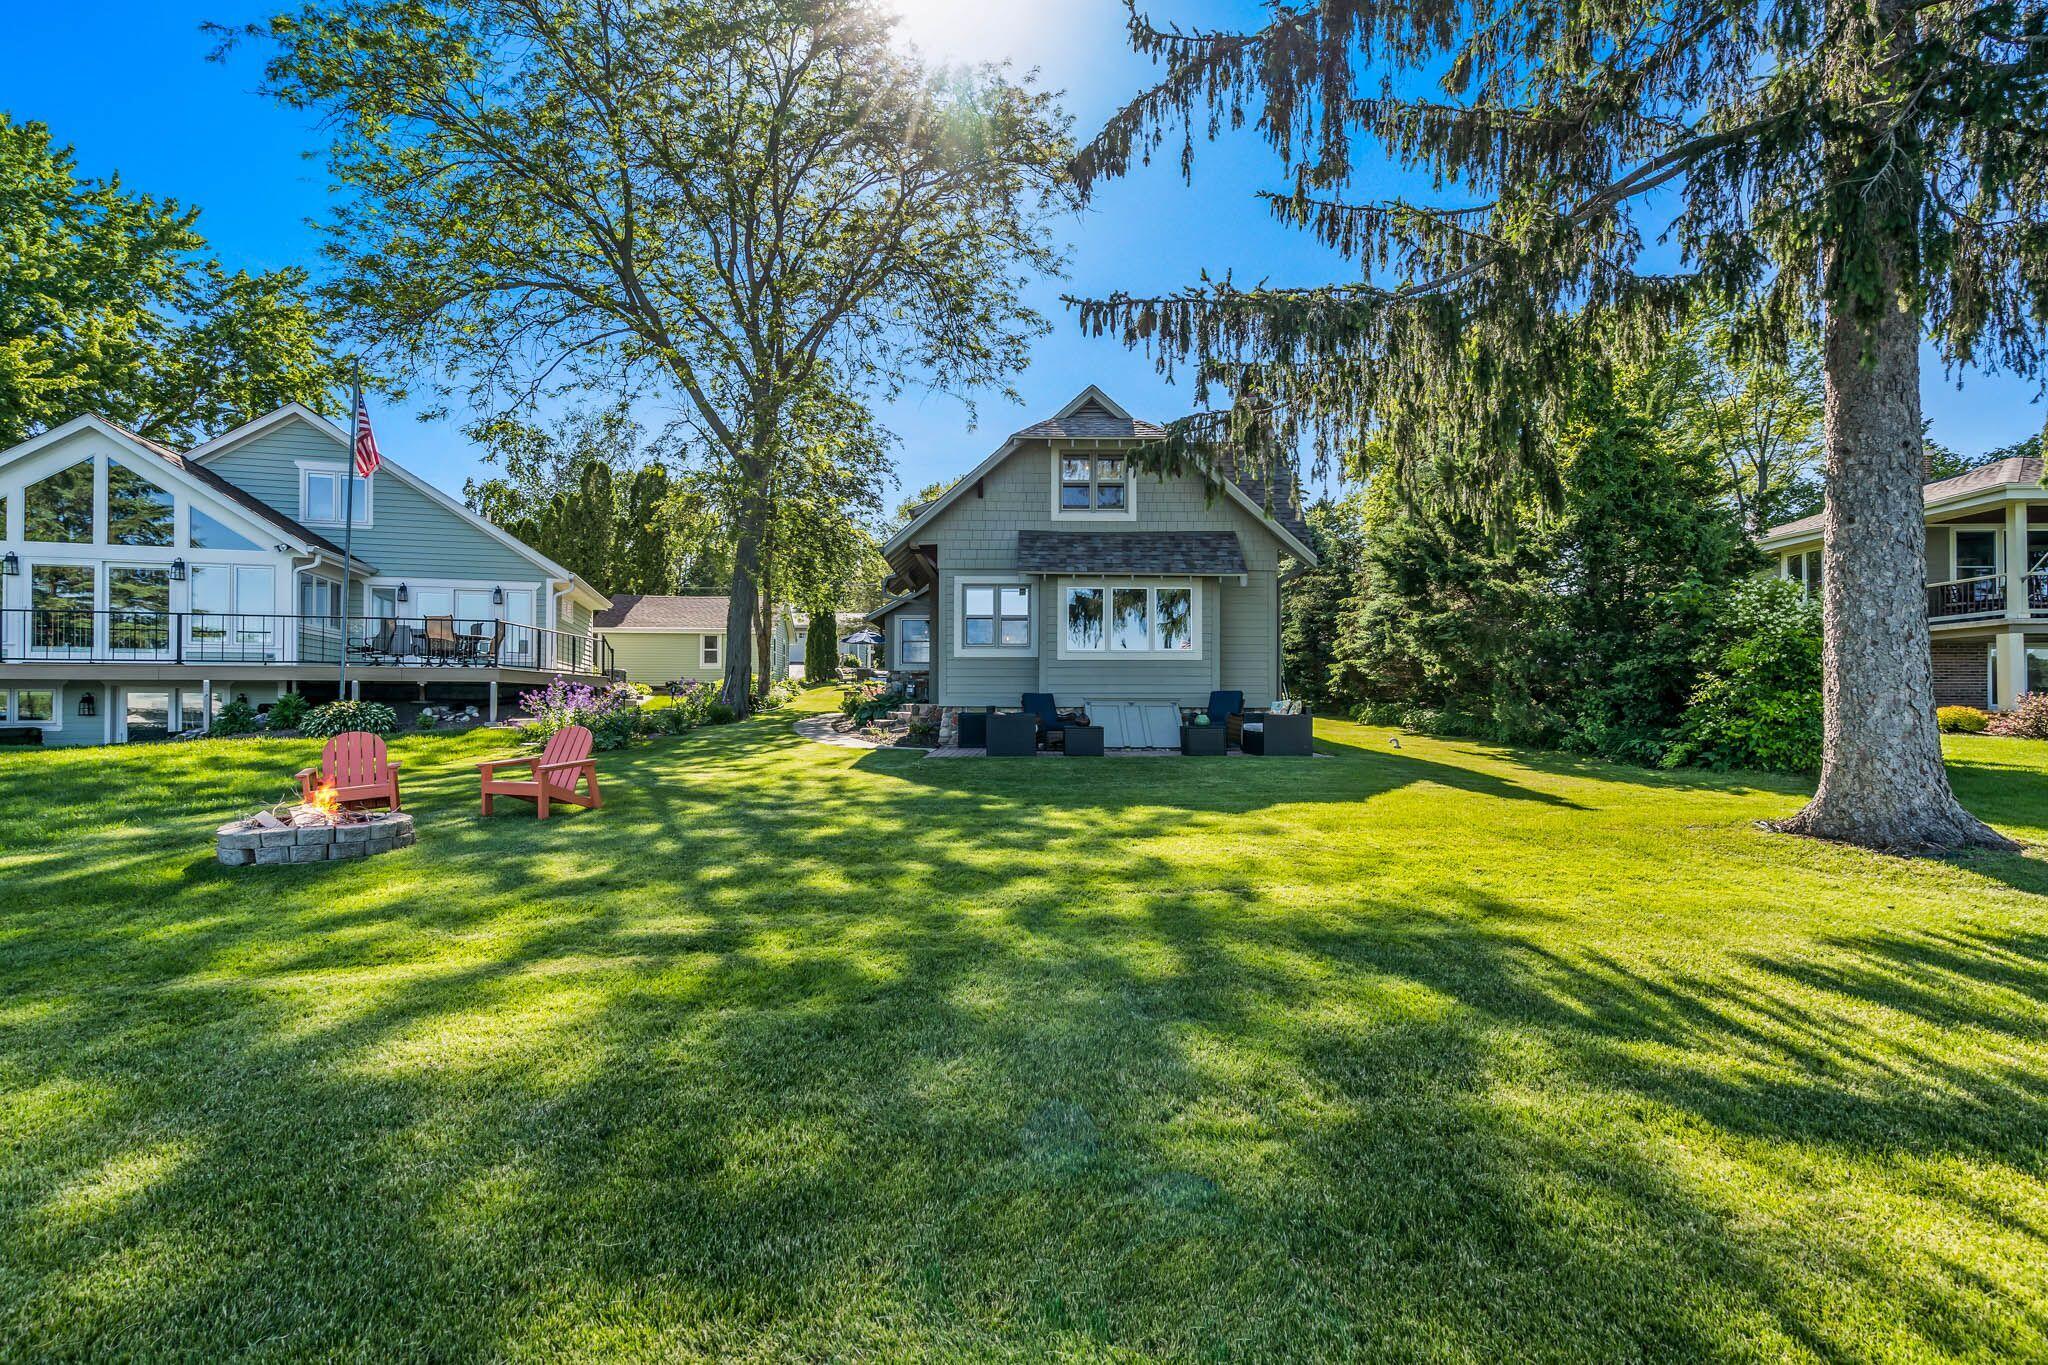
Gray house beyond a shady lawn, with red Adirondack chairs and a stone fire pit.
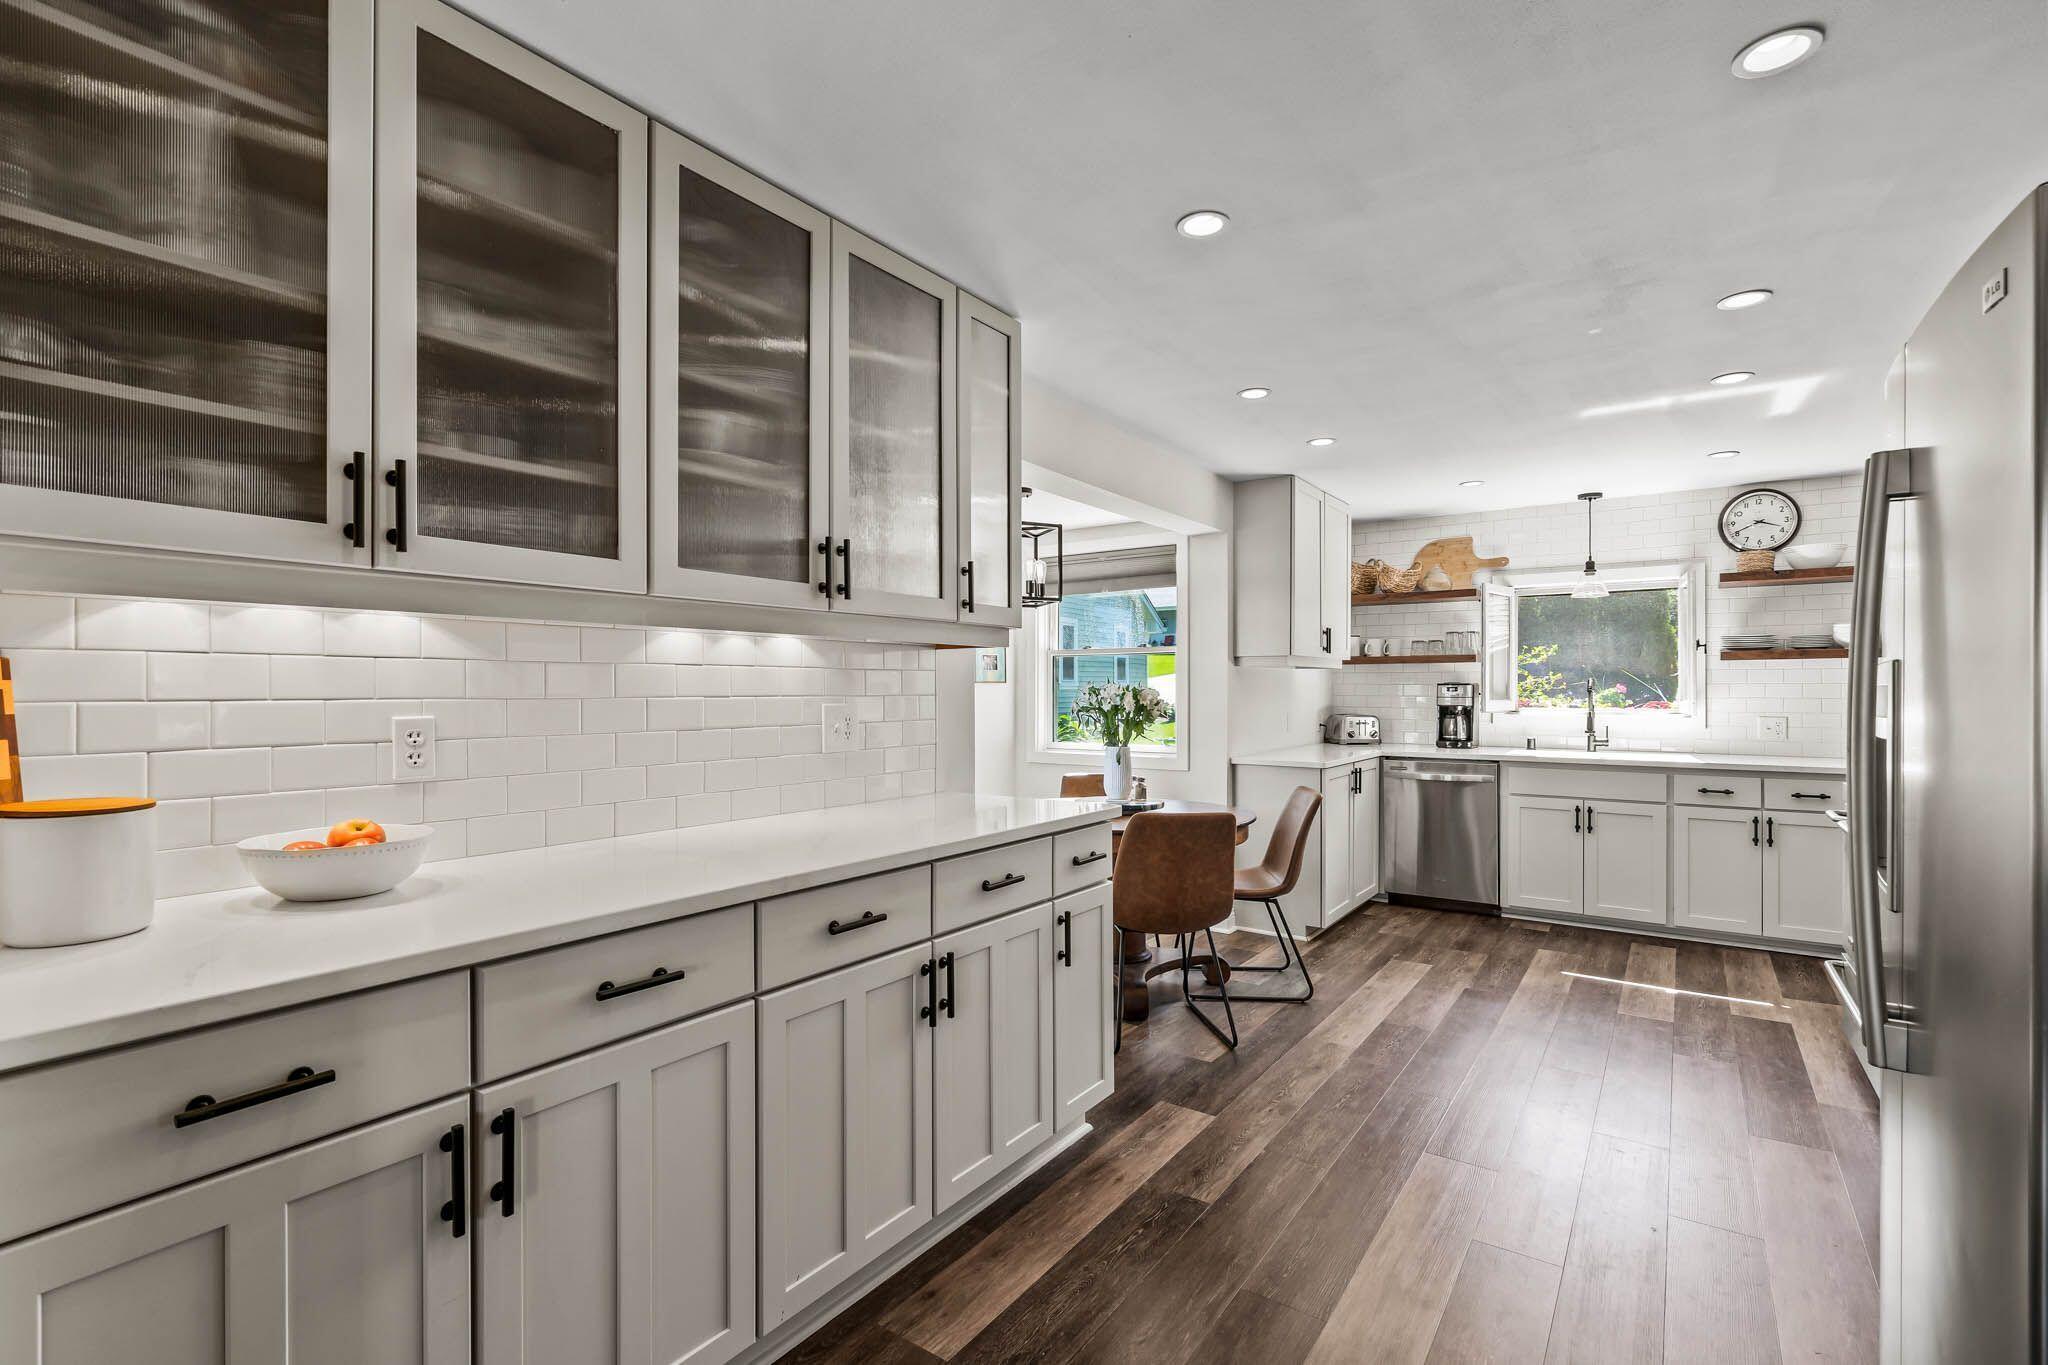
Bright white kitchen with glass-front cabinets, subway tile backsplash, and a window above the sink.
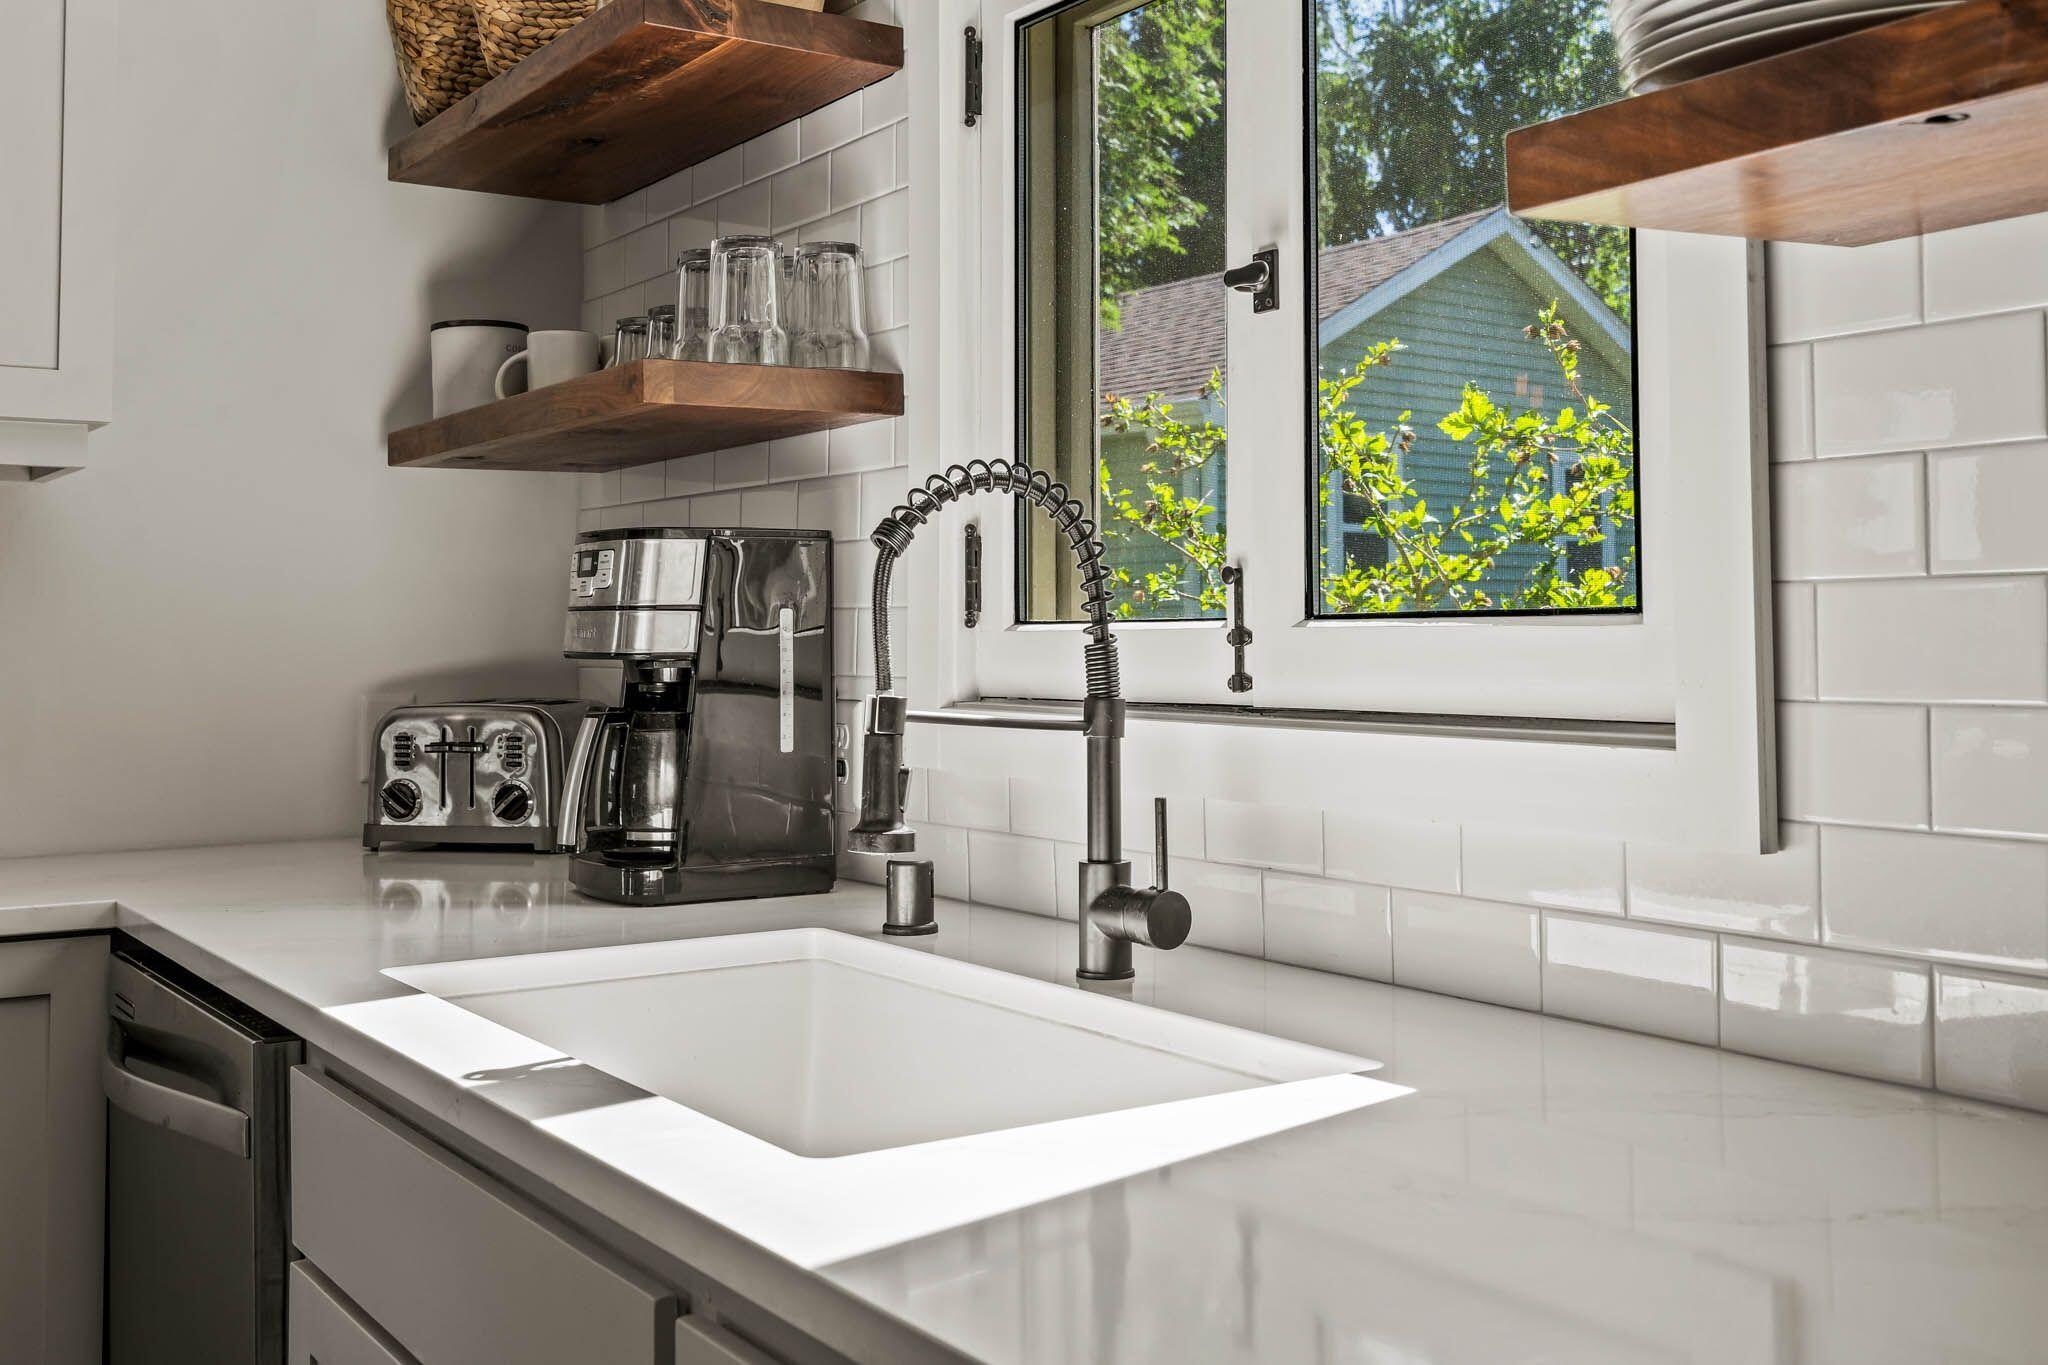
Kitchen sink and spring-coil faucet beneath a window, with wooden shelves and small appliances nearby.
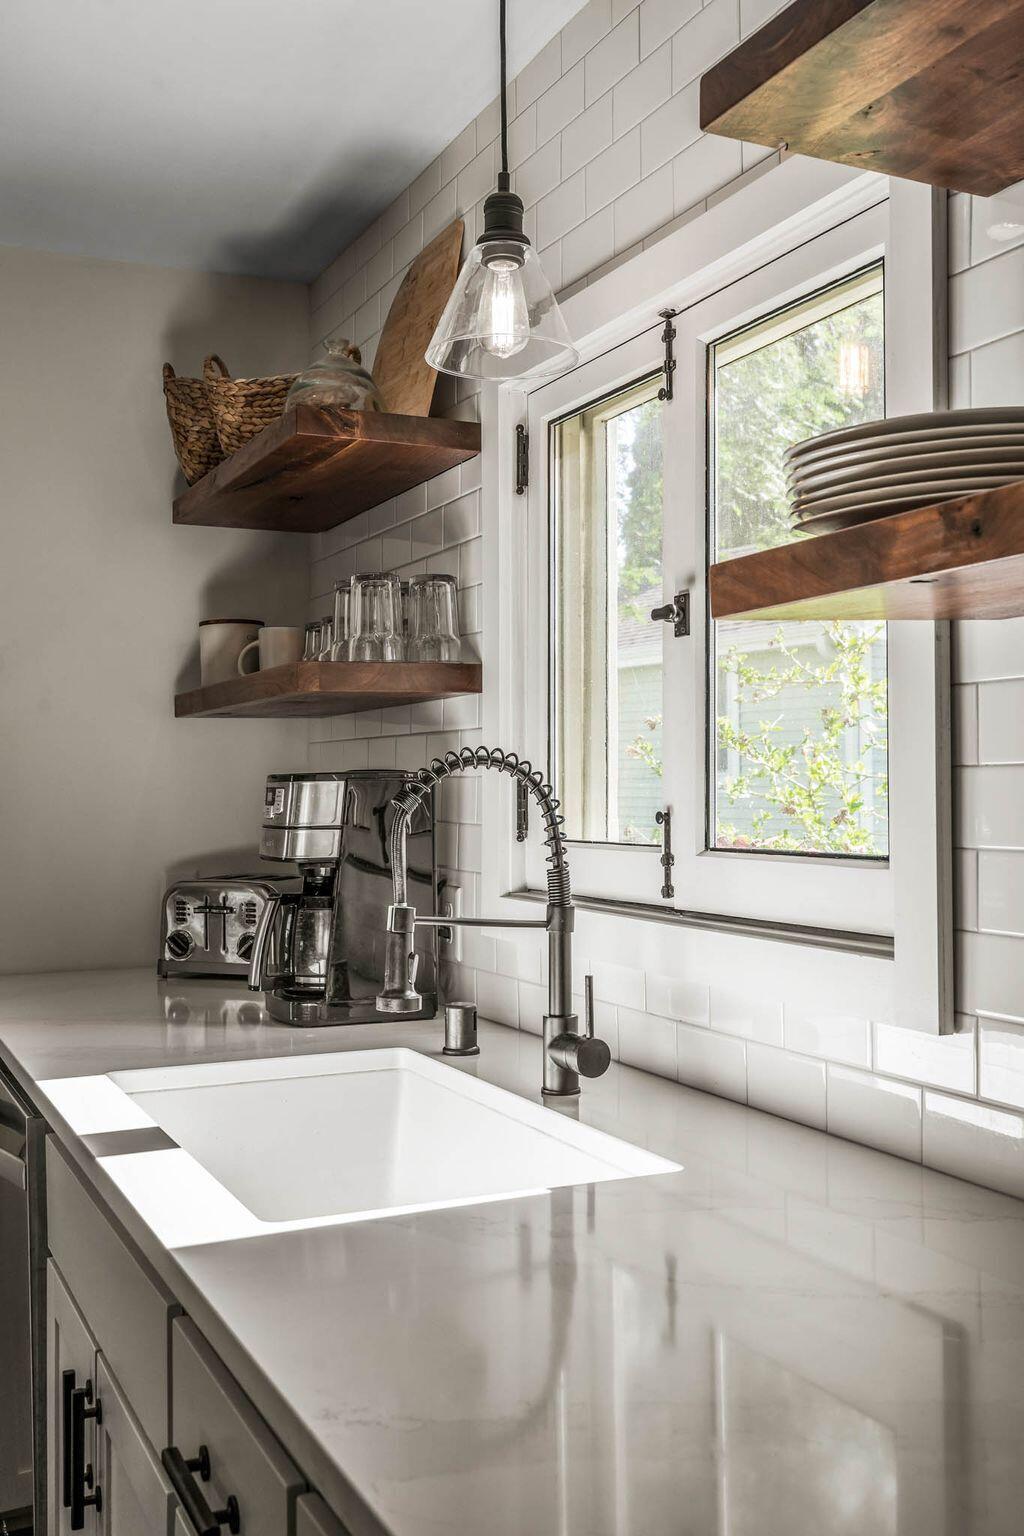
Kitchen sink and spring-coil faucet beneath a window, with white tile and walnut shelves.
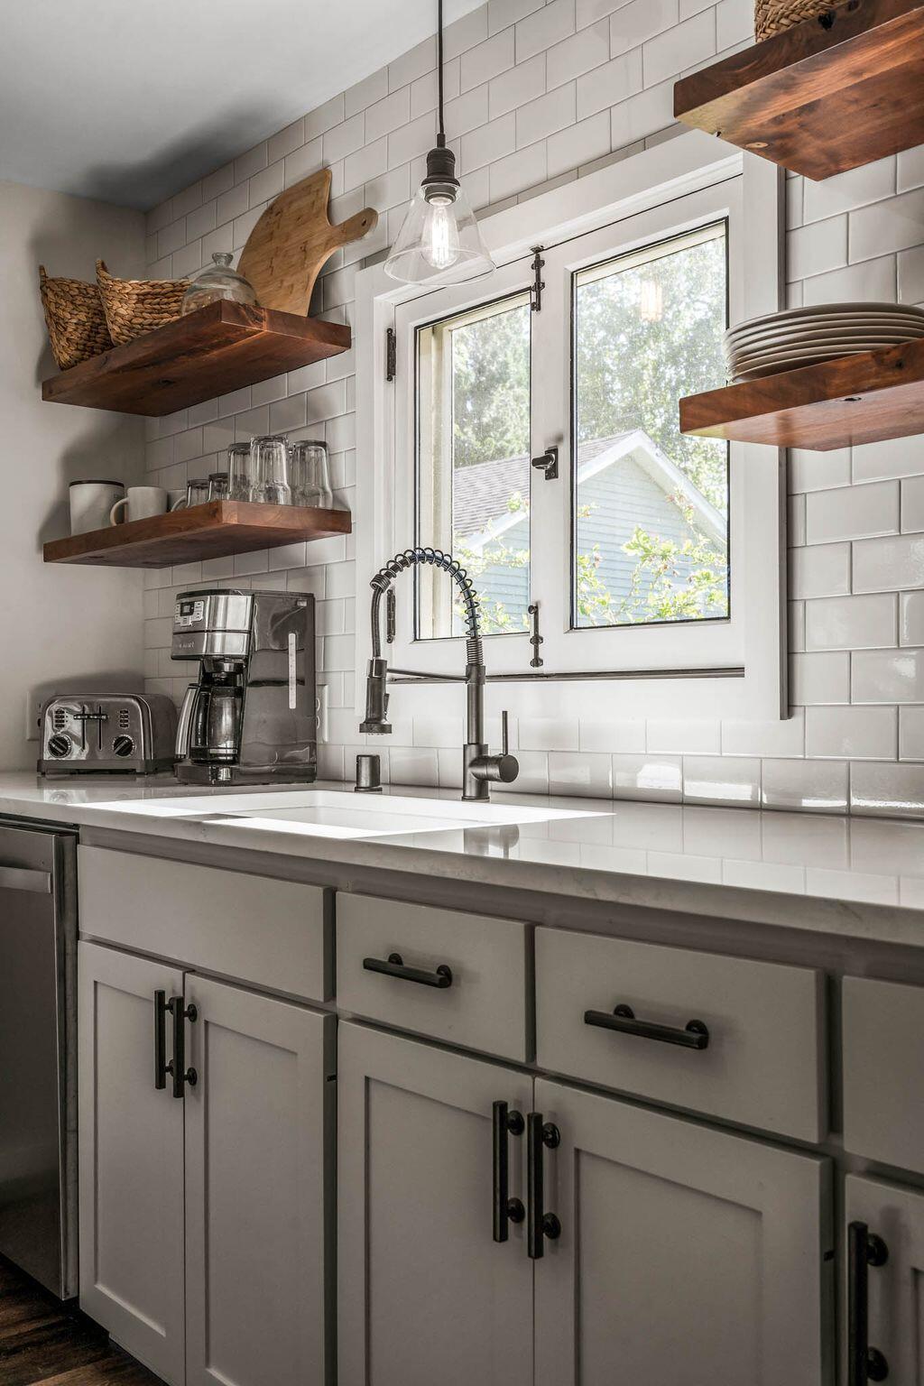
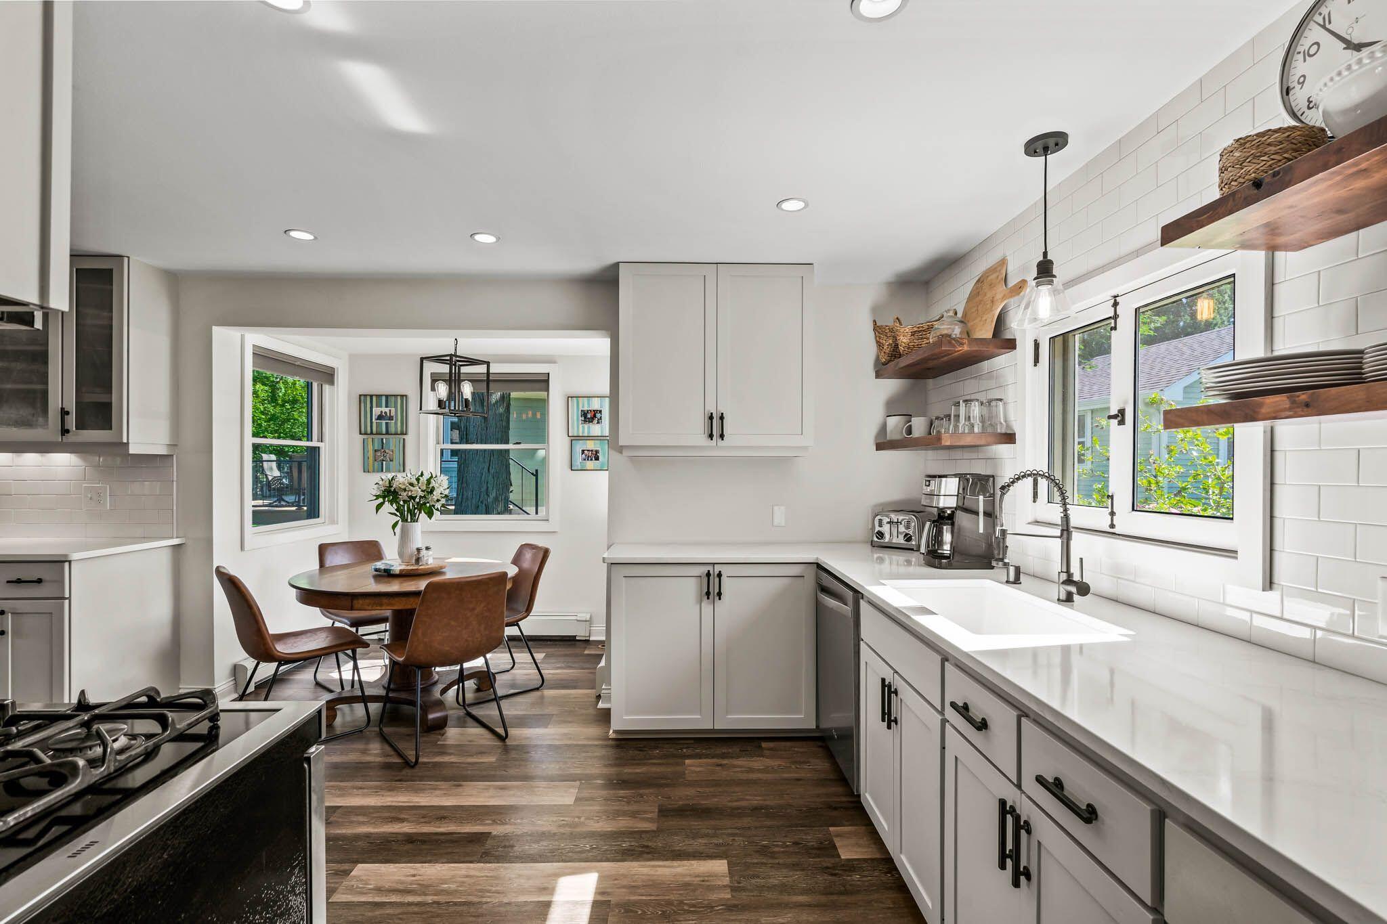
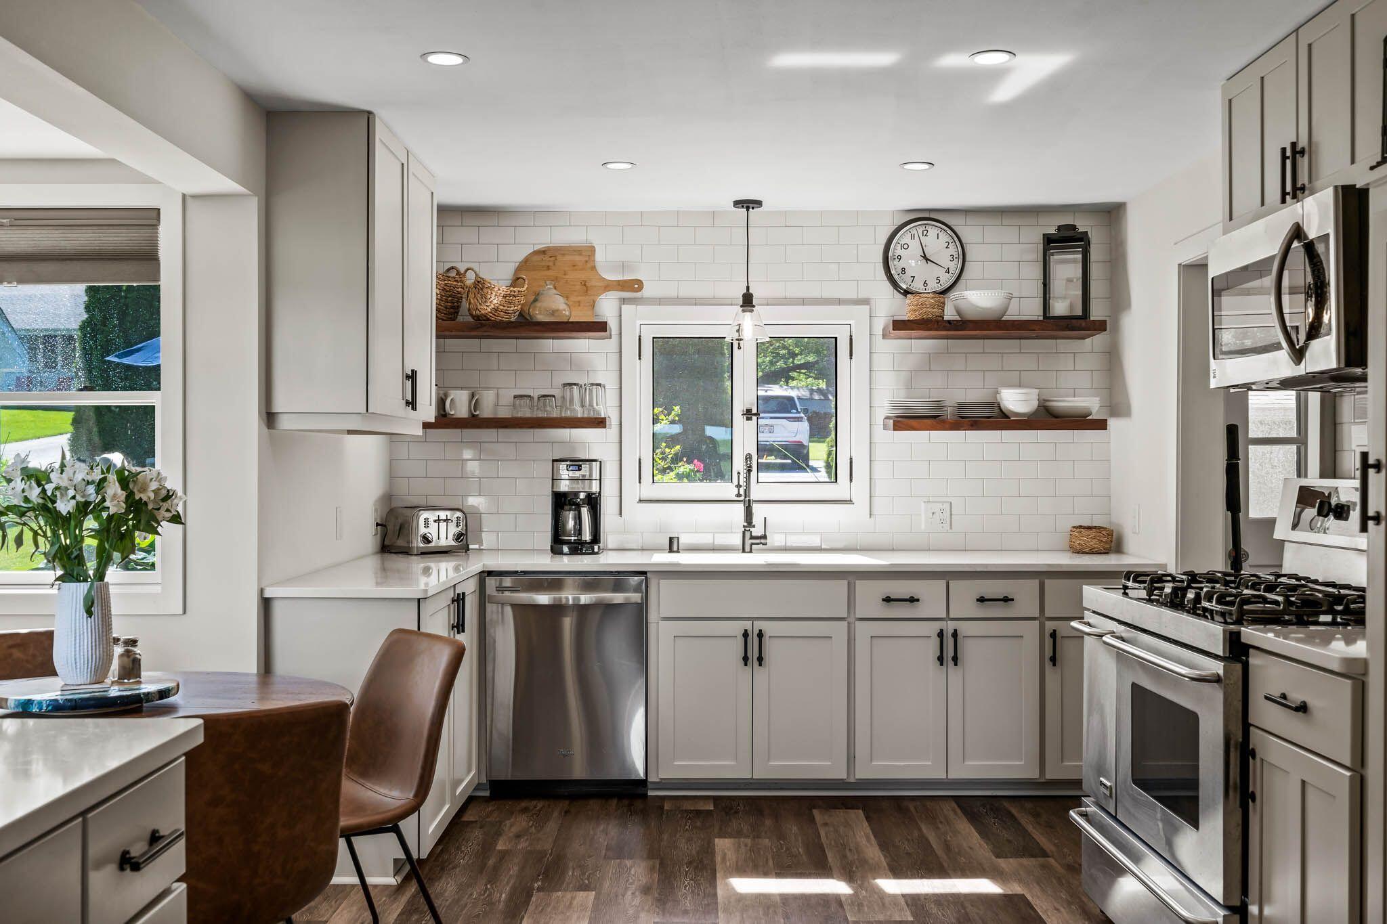
Kitchen with white shaker cabinets, subway tile, open wooden shelves, and a sink beneath a window.
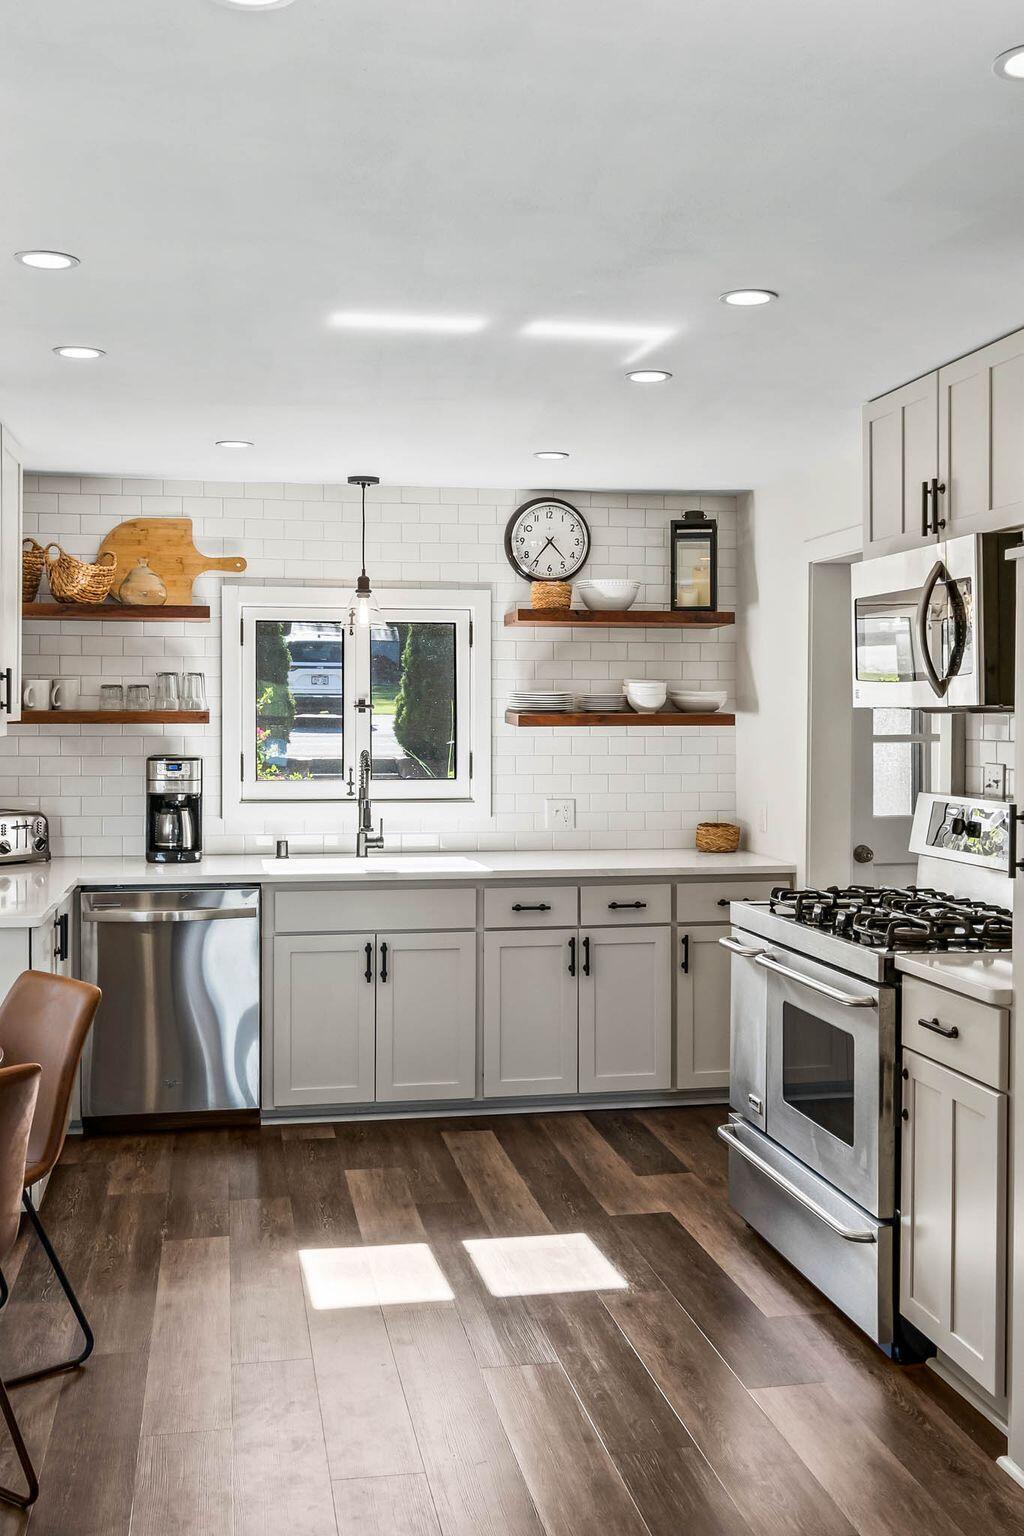
Bright kitchen with white cabinets, open wood shelves, stainless steel appliances, and sunlight through the window.
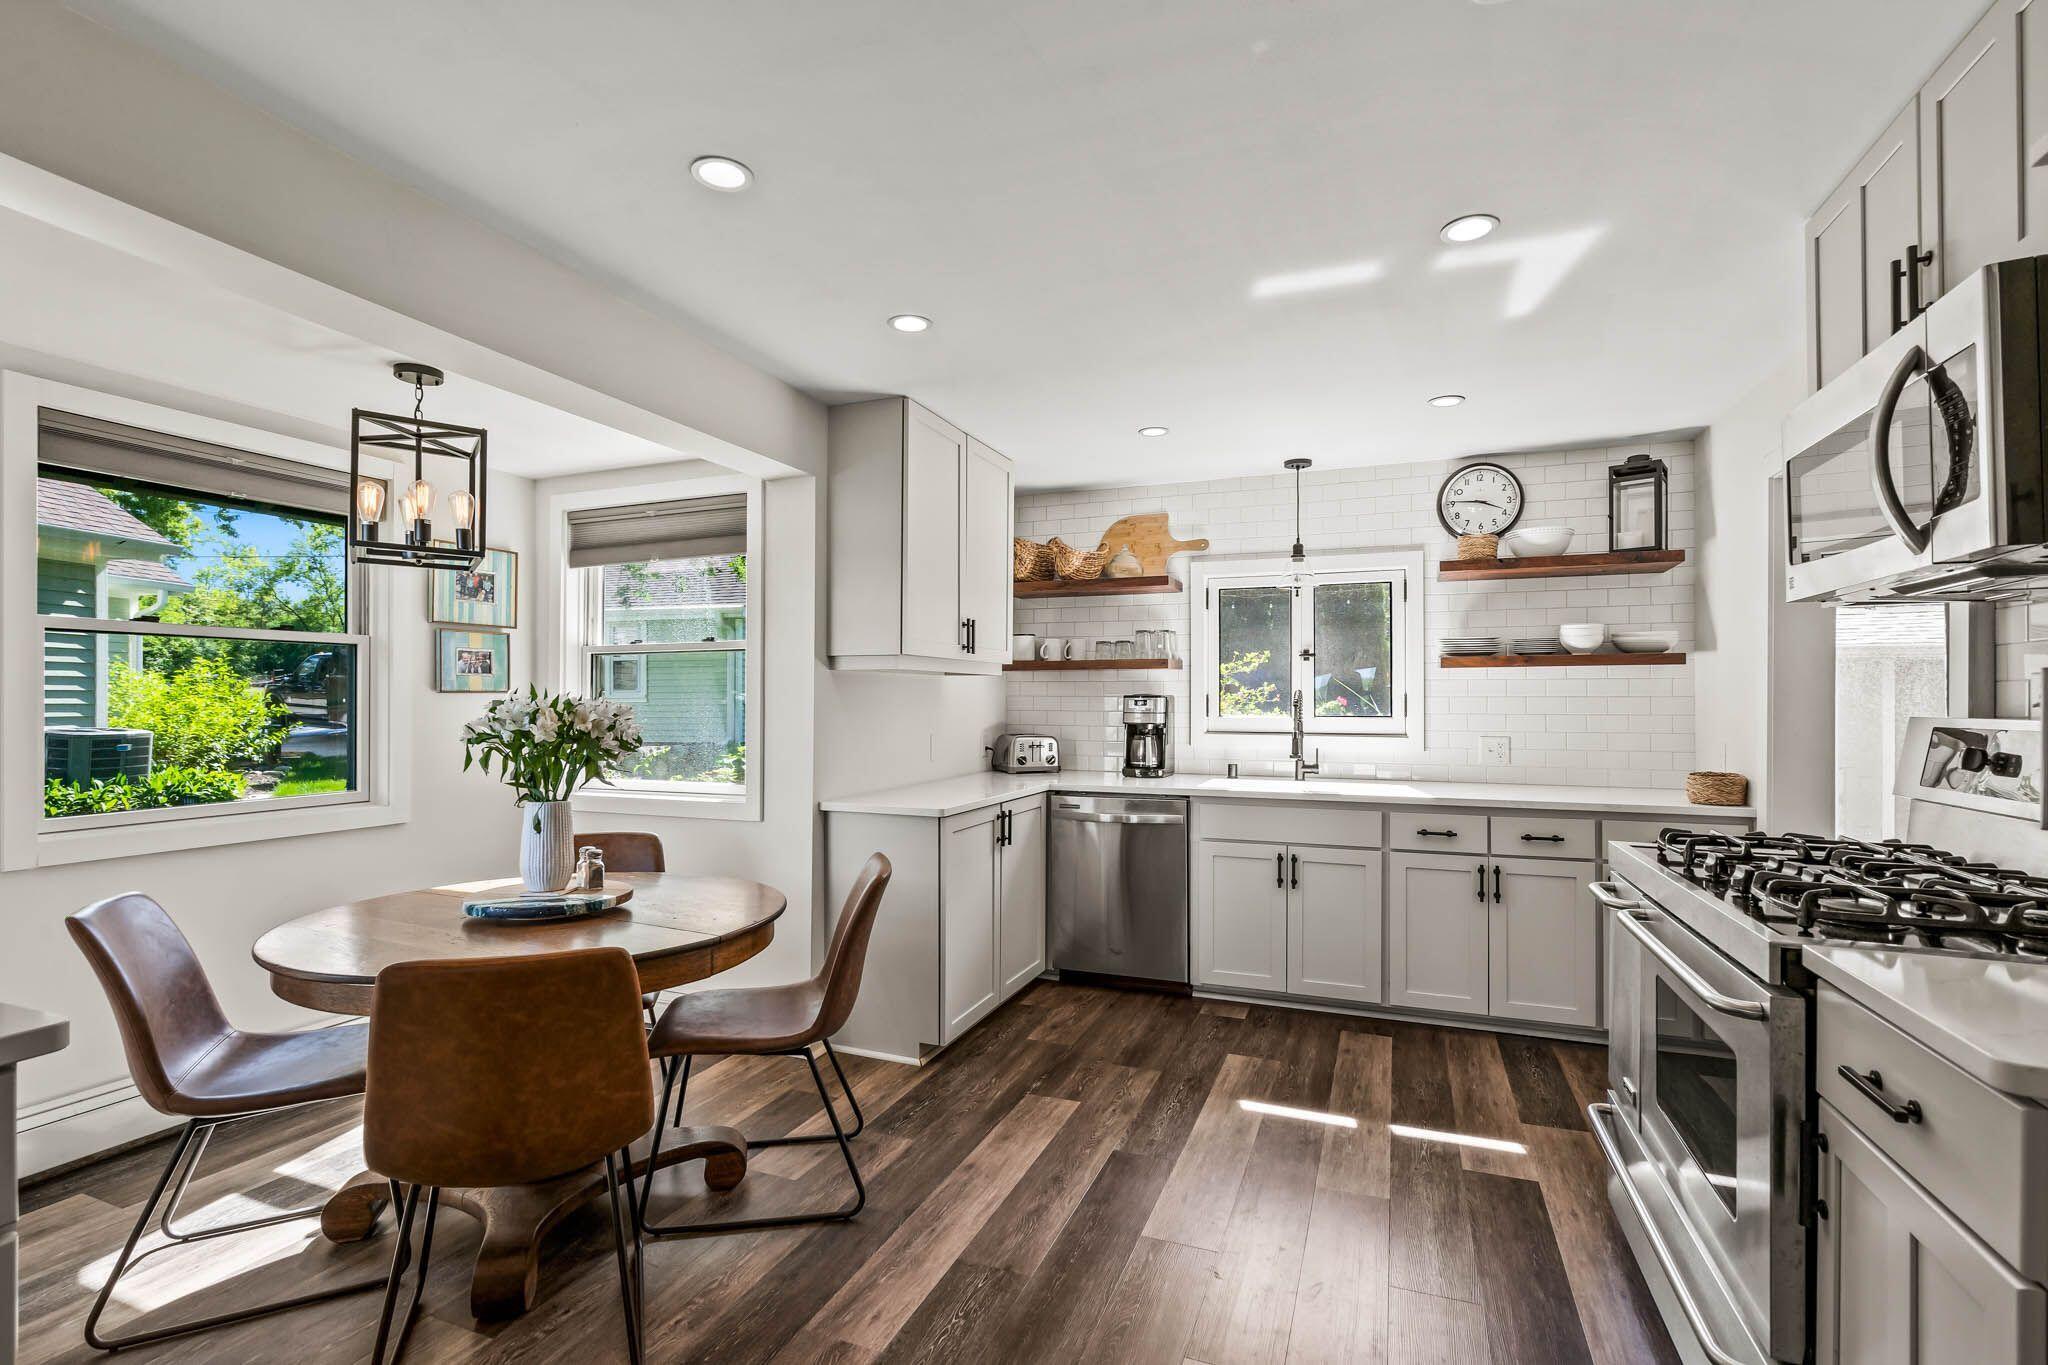
Bright white kitchen with stainless steel range and a round wood dining table by the windows.
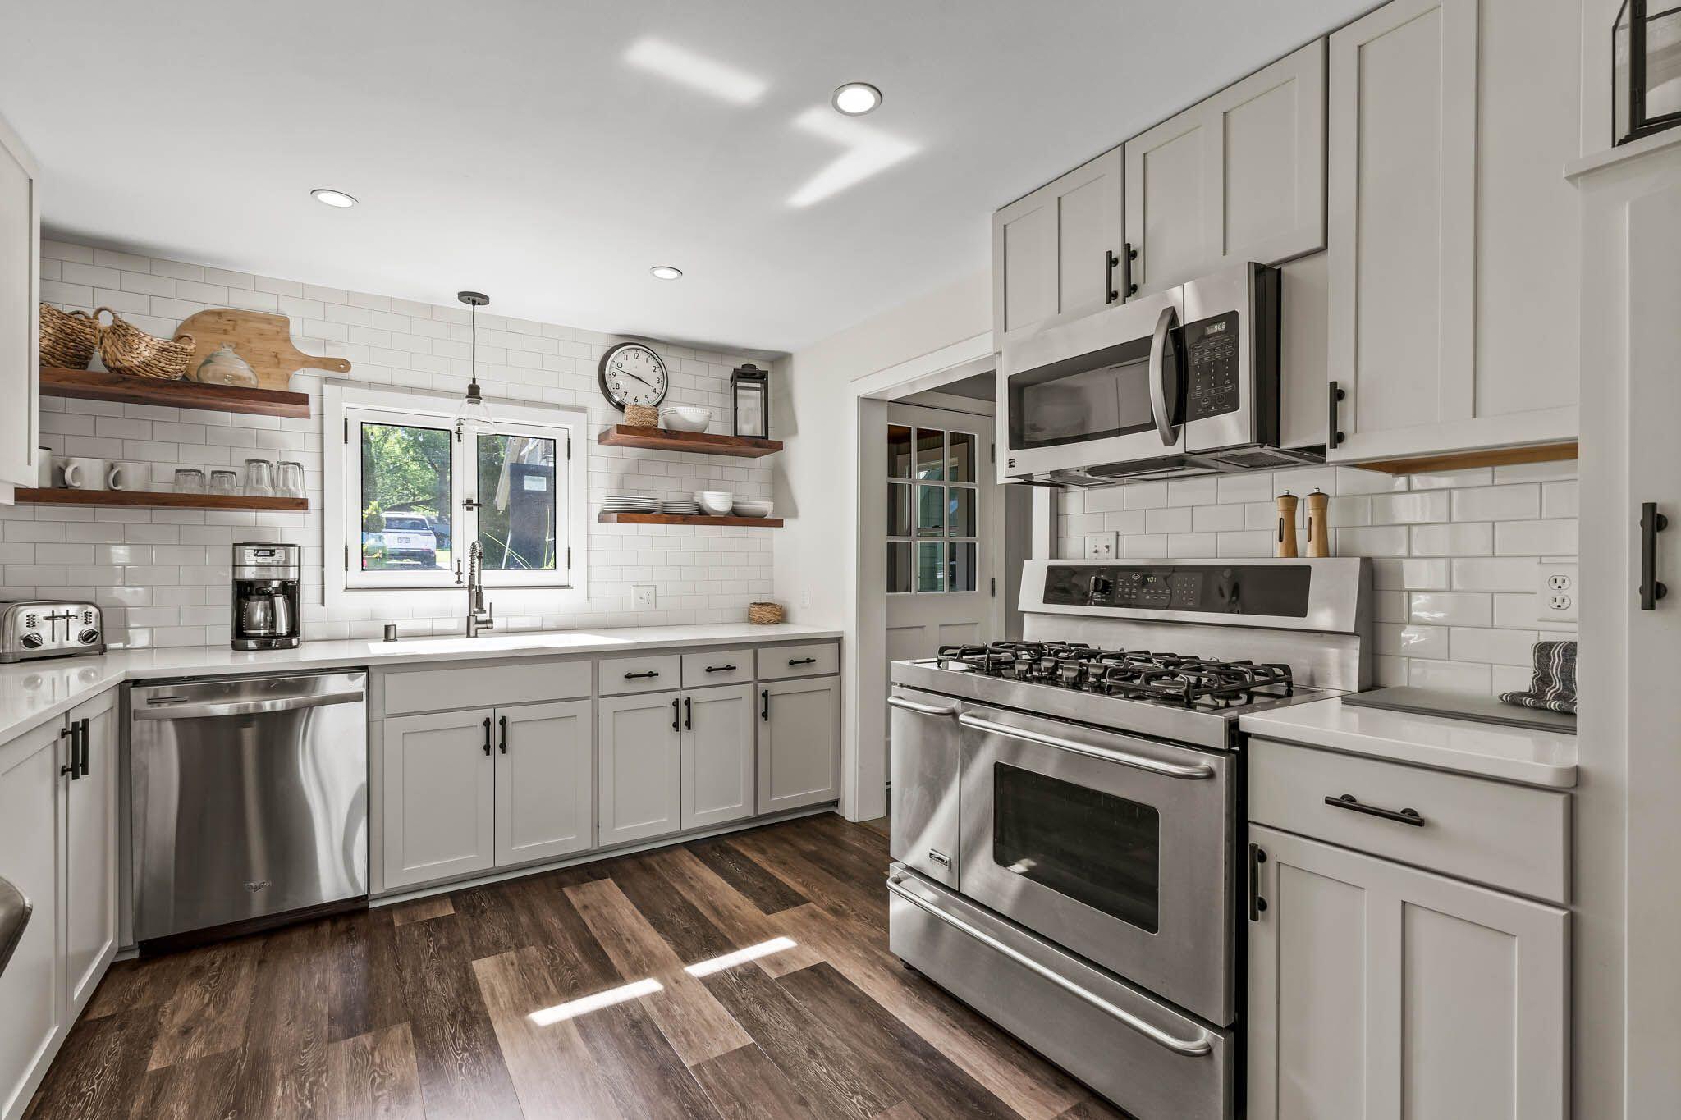
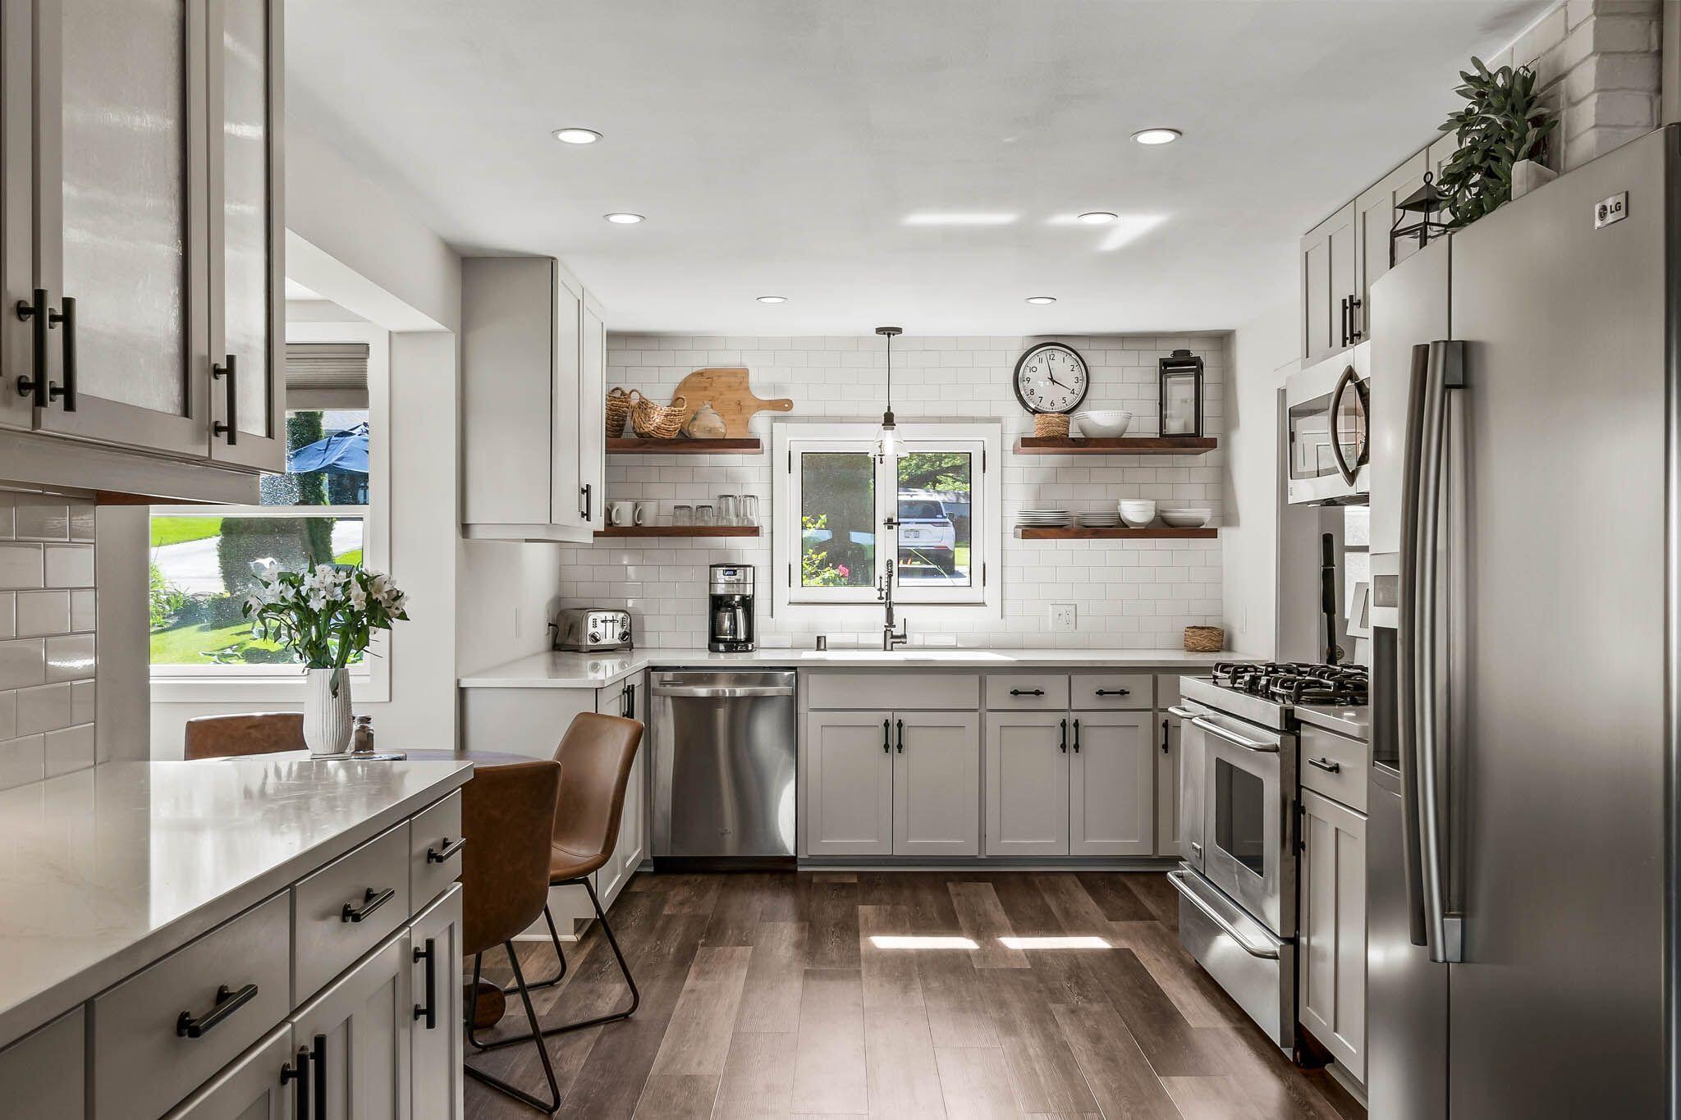
Bright white kitchen with a stainless steel gas range, subway tile backsplash, and open wood shelves.
Bright white kitchen with a farmhouse sink beneath wide windows and an adjoining dining nook.
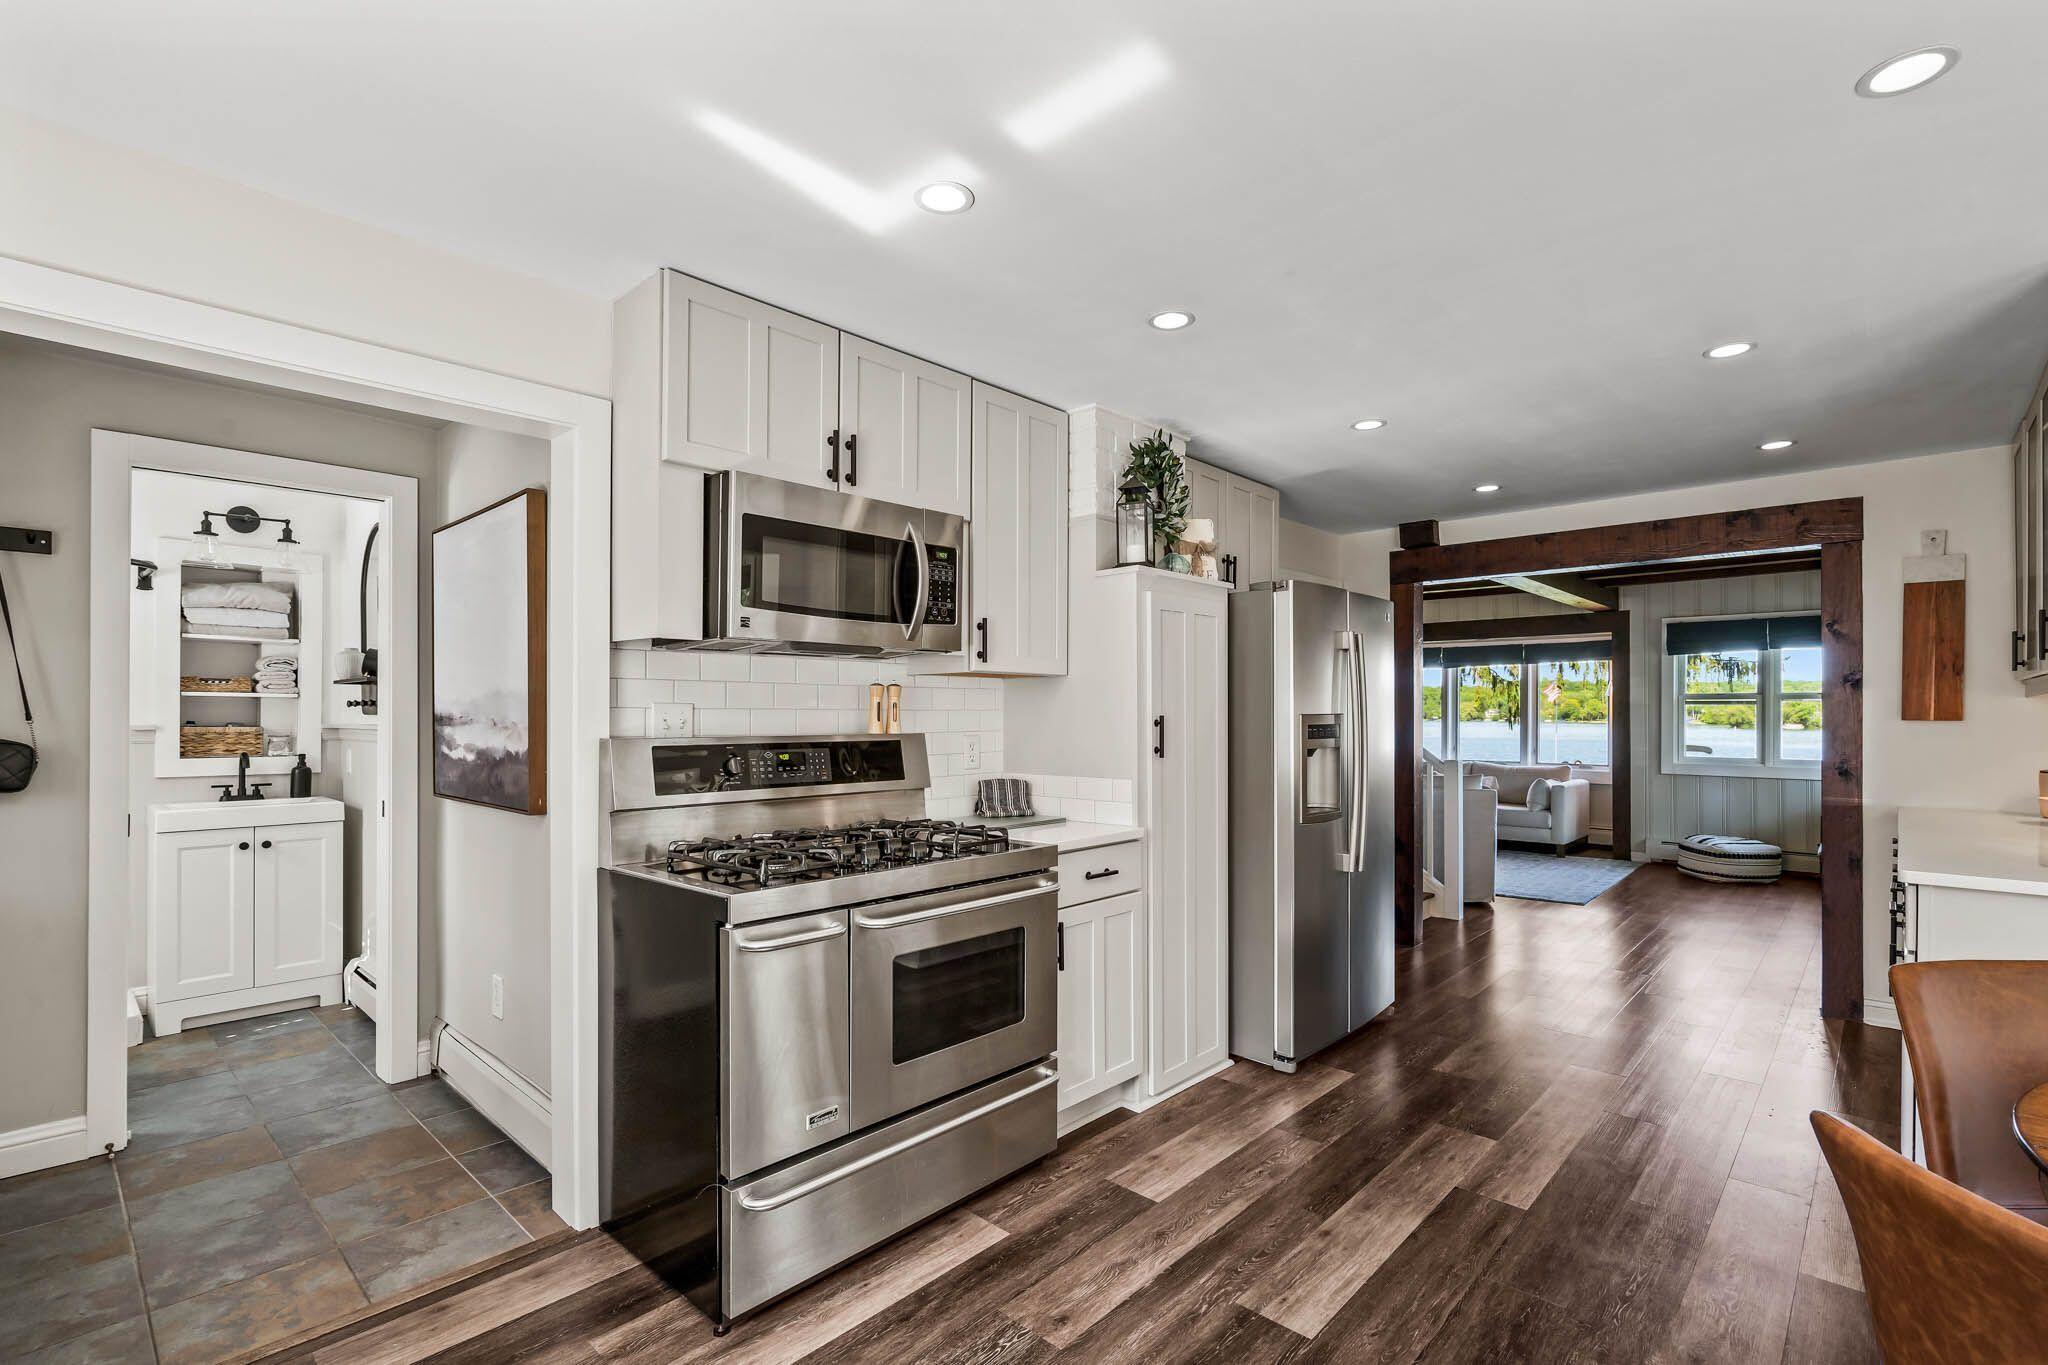
Updated kitchen with white cabinets and stainless appliances, opening toward a lake view.
Bright kitchen with white cabinets, open wood shelves, and stainless steel appliances.
Bright kitchen with white cabinets, stainless steel appliances, subway tile, and open wood shelves.
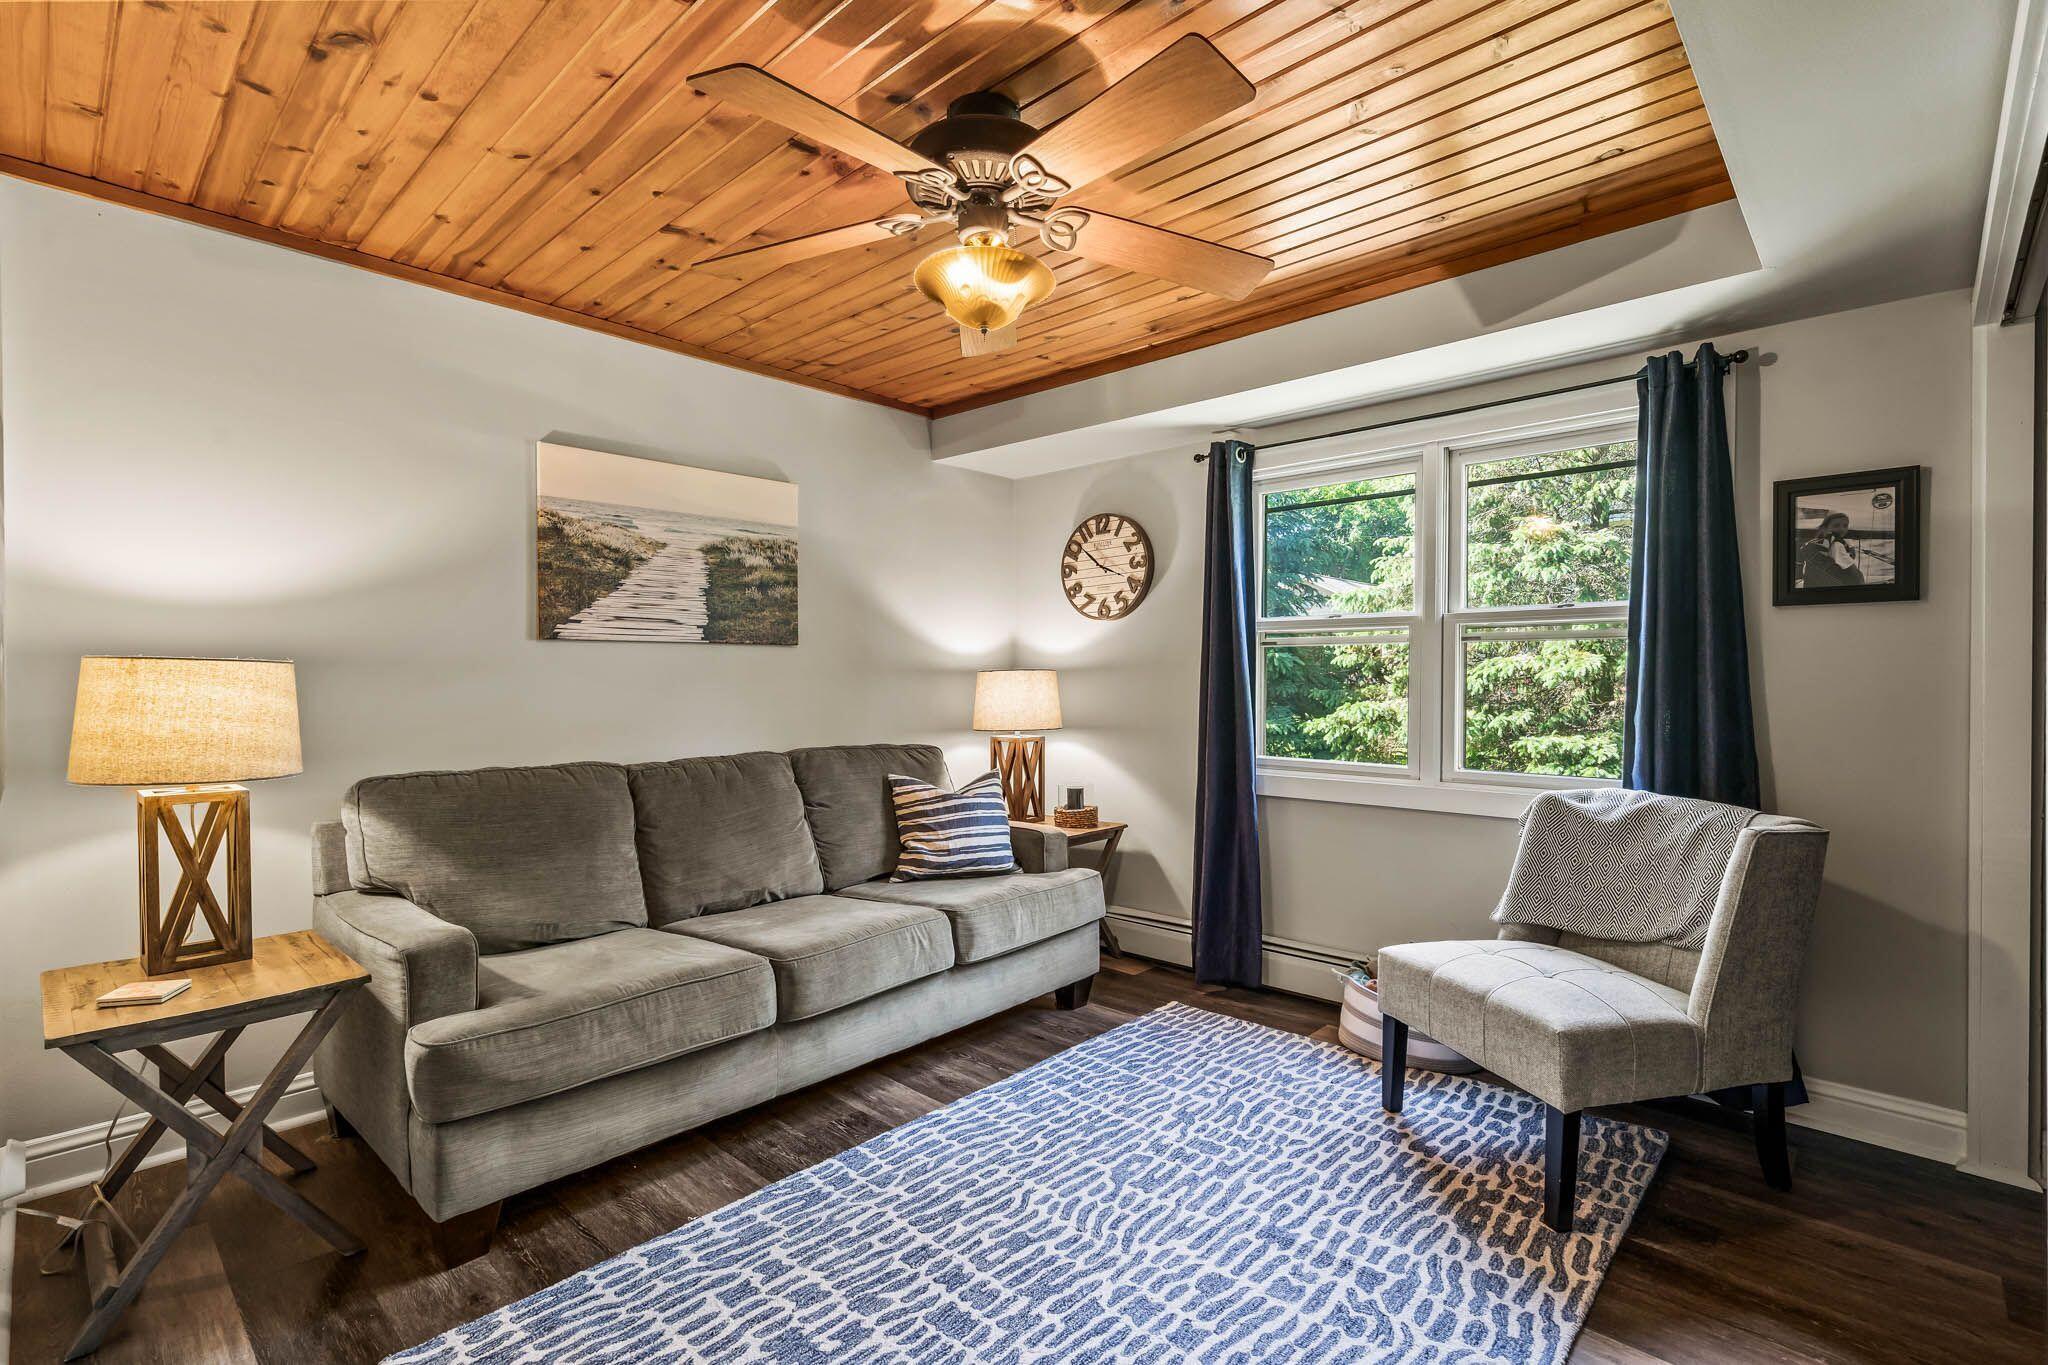
Living room with a wood-plank ceiling, ceiling fan, gray sofa, and large curtained window.
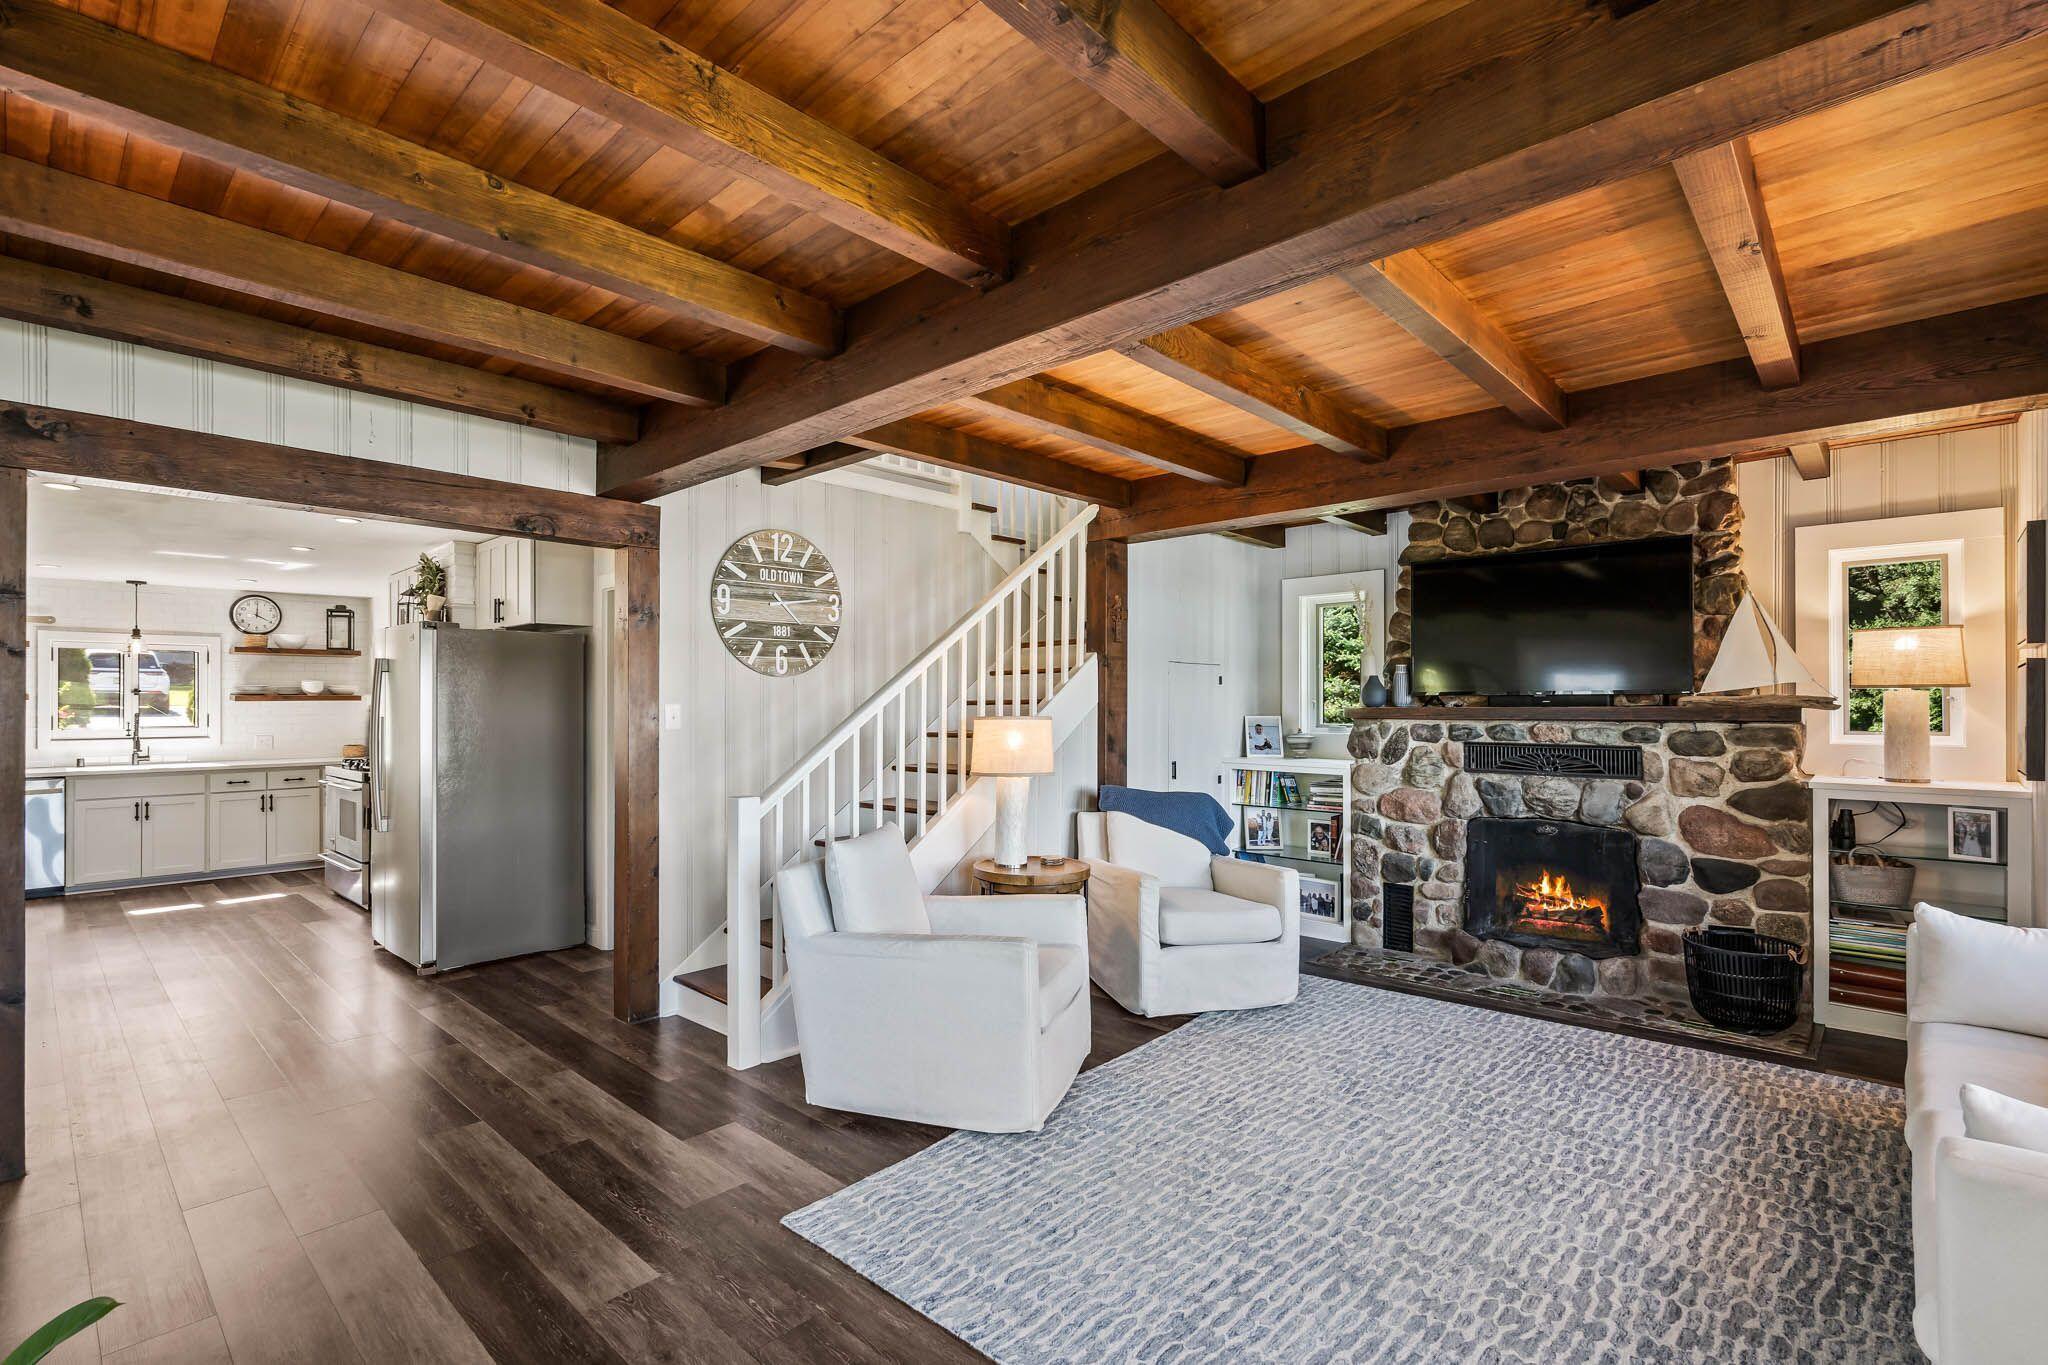
Open-plan living room and kitchen beneath exposed wood beams, with a stone fireplace and white seating.
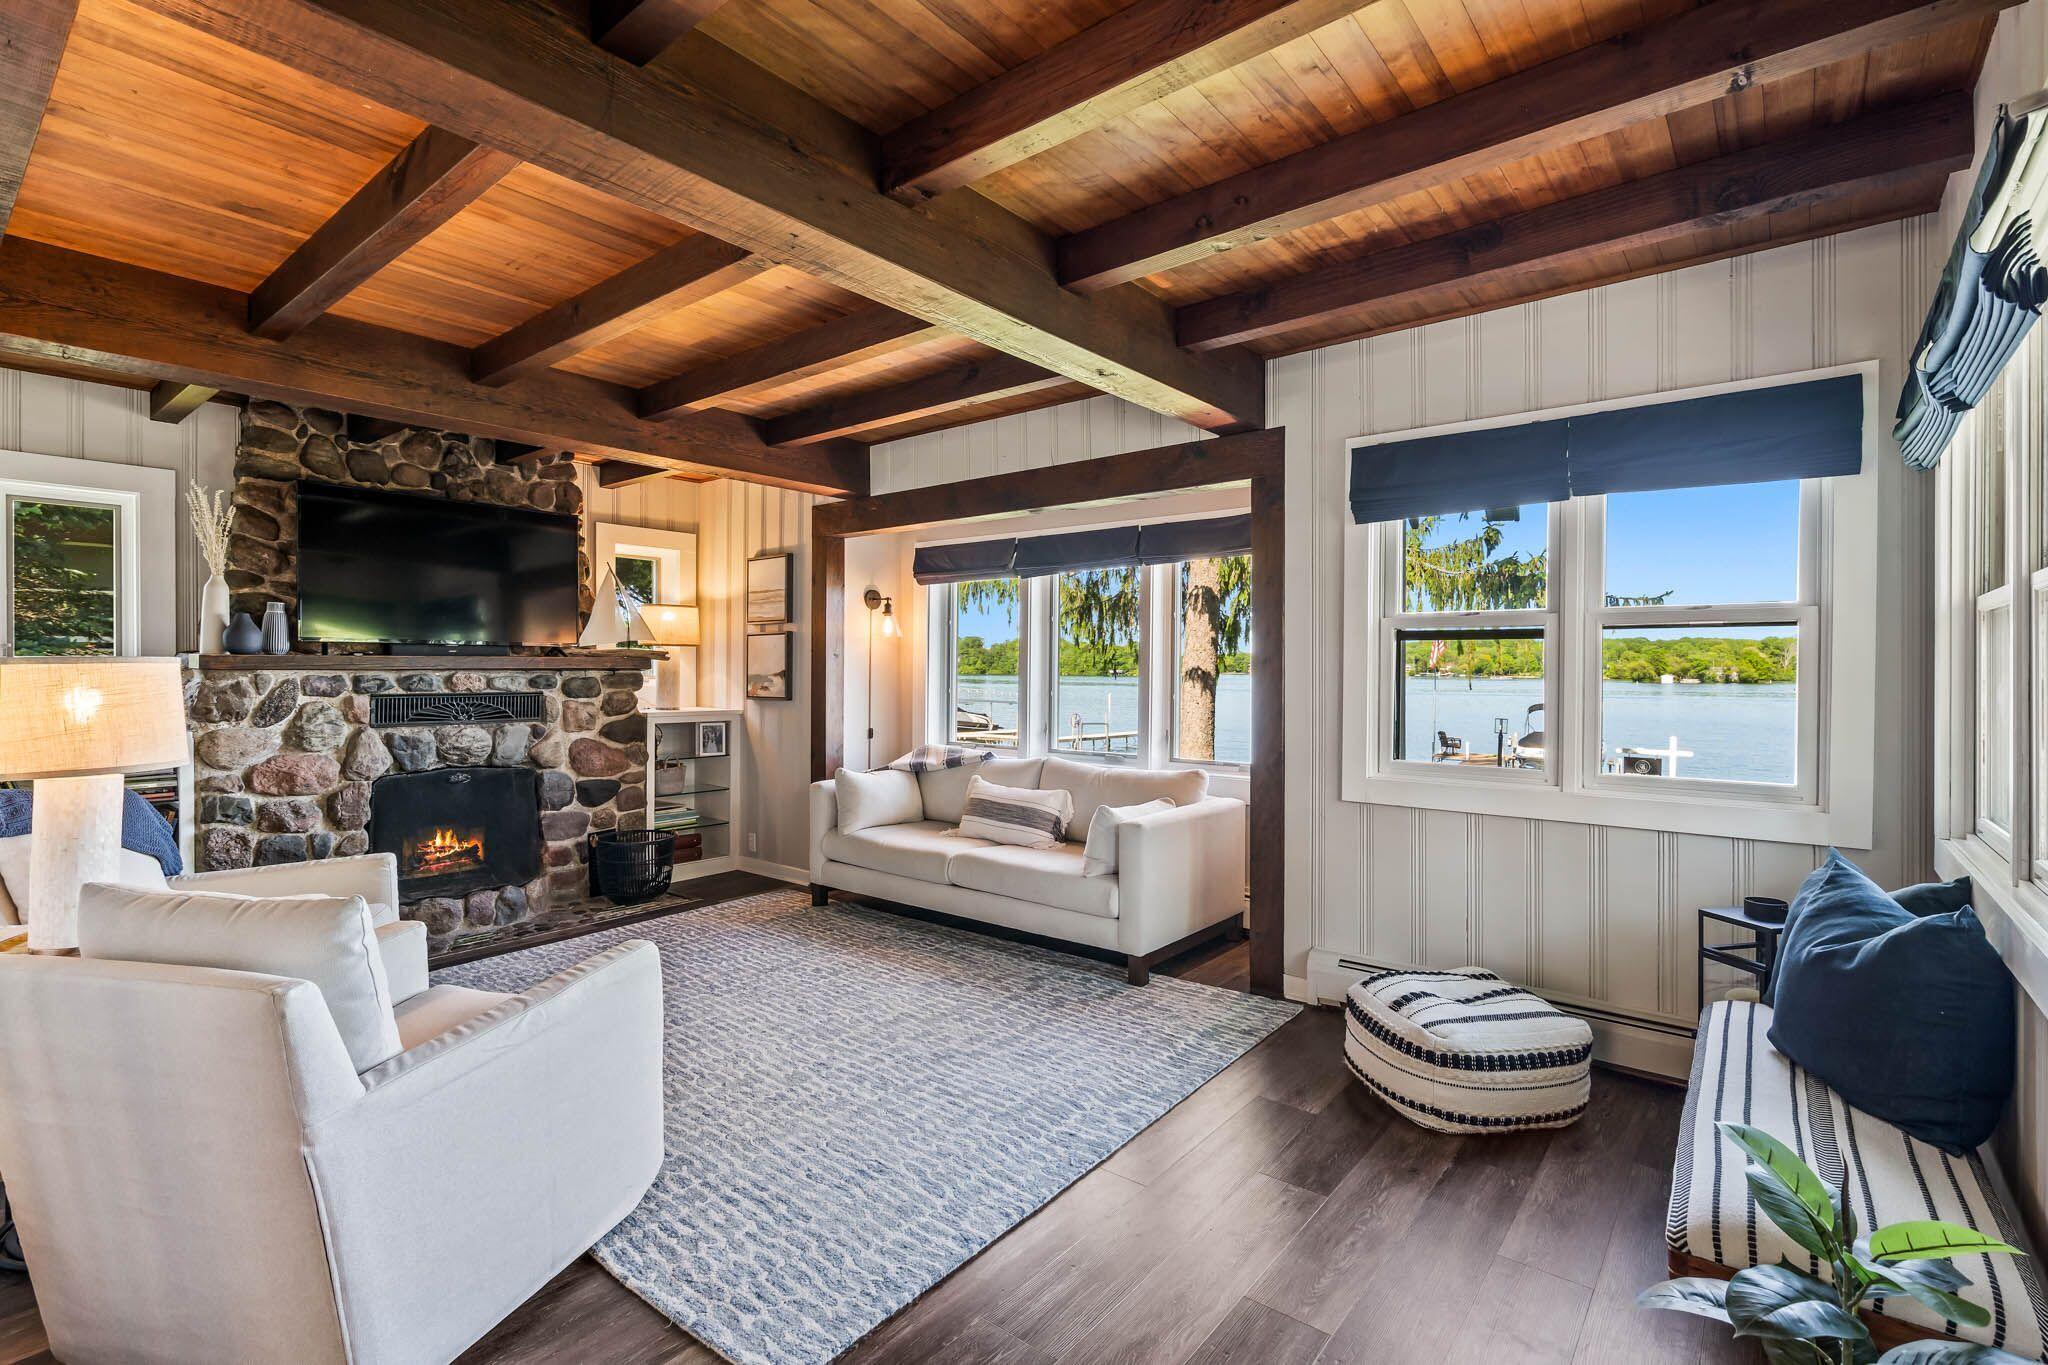
Living room with a stone fireplace, exposed wood beams, and windows overlooking the lake.
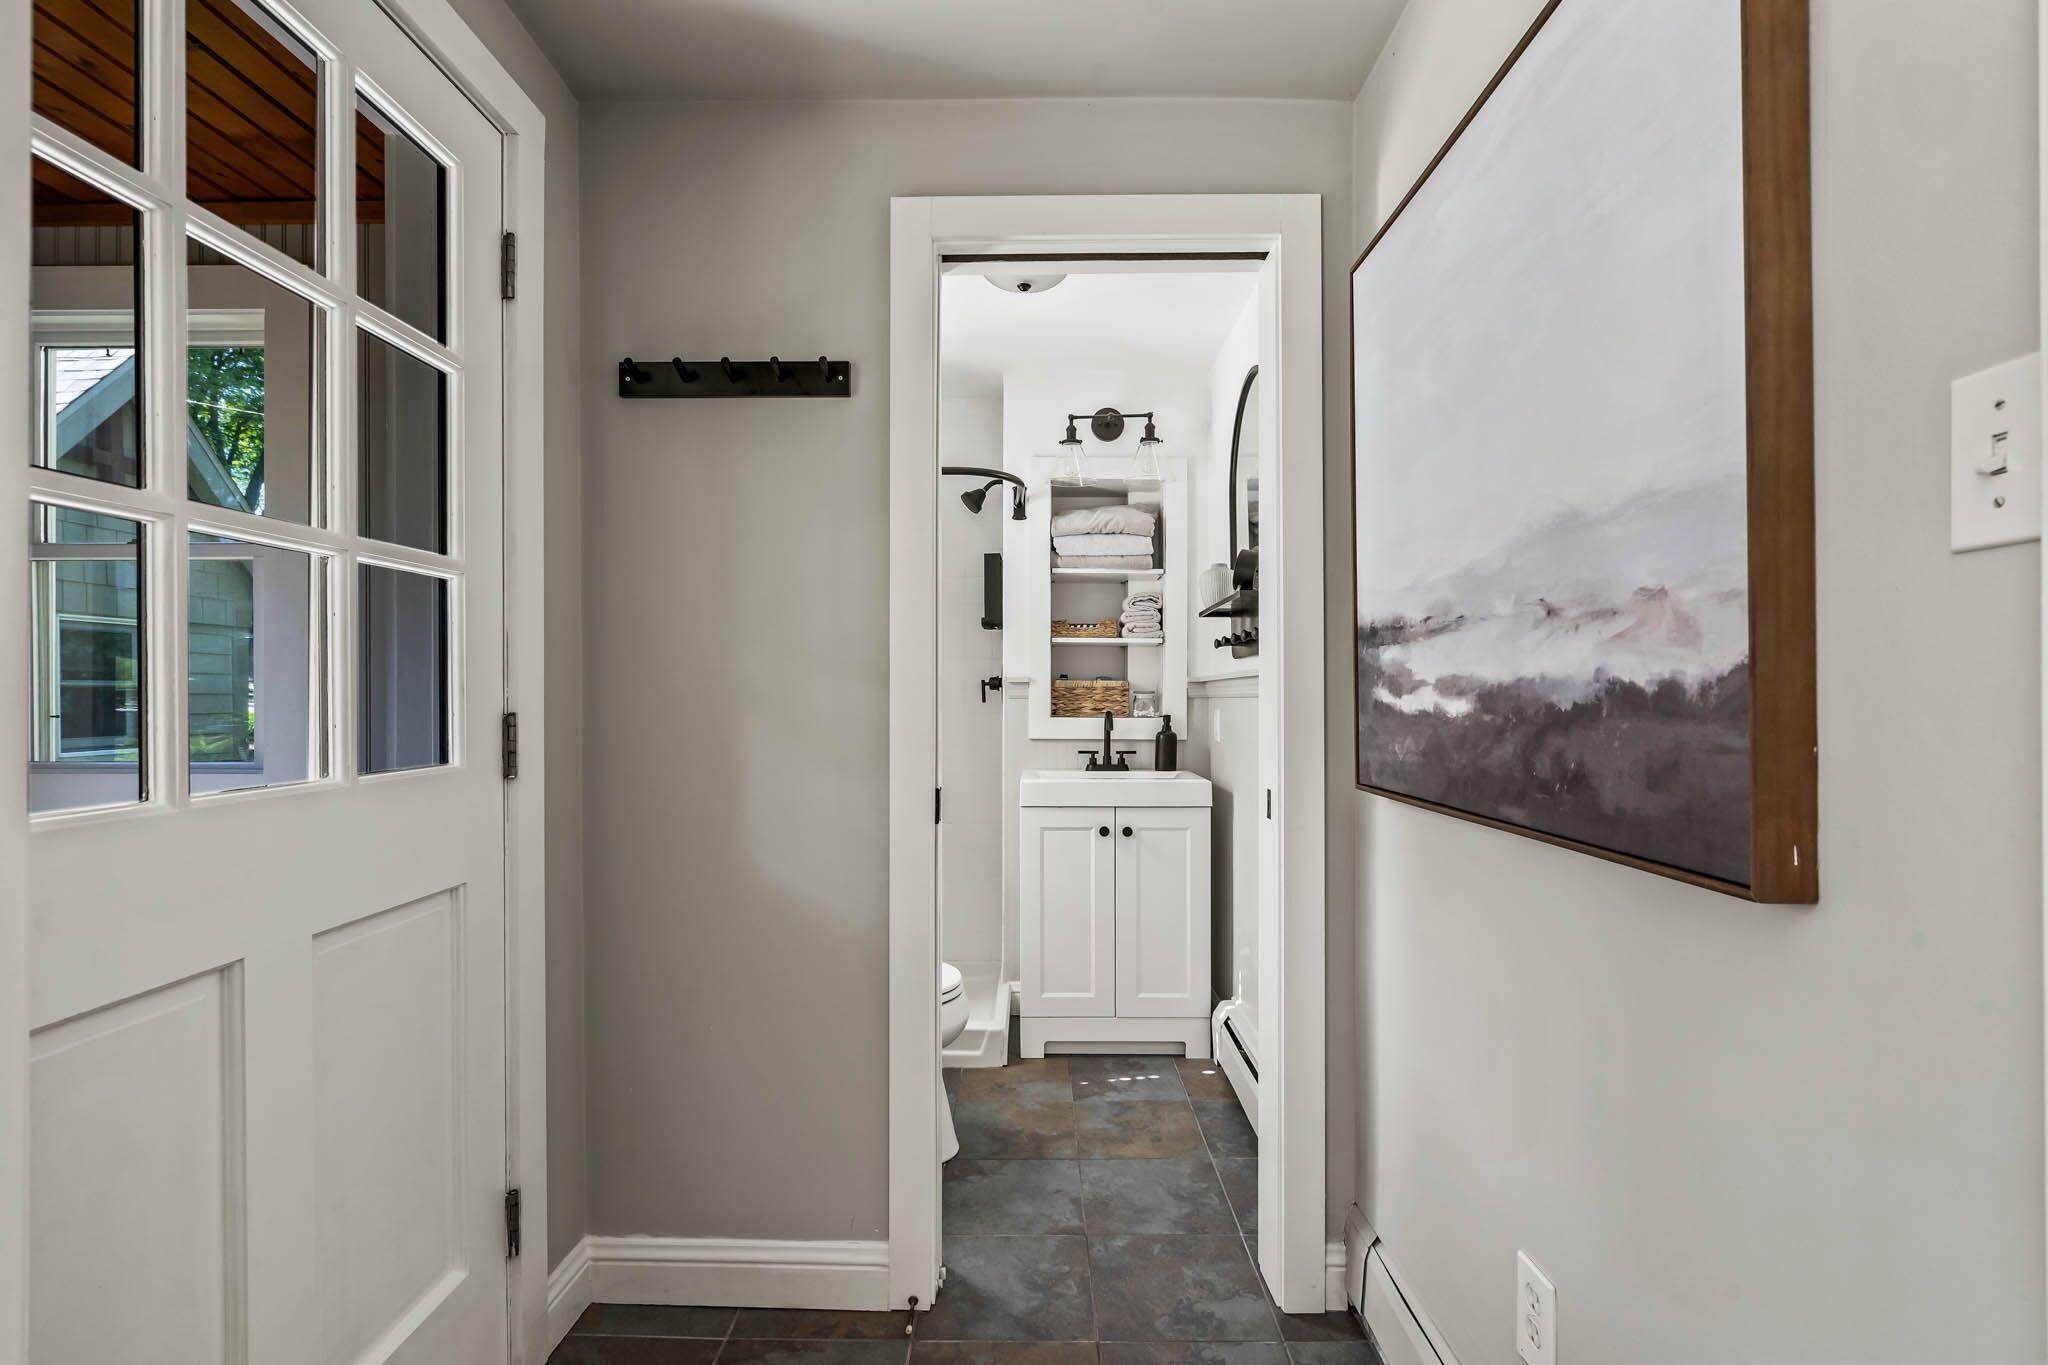
Hallway opening to a bathroom with a white vanity, folded towels, and dark tile flooring.
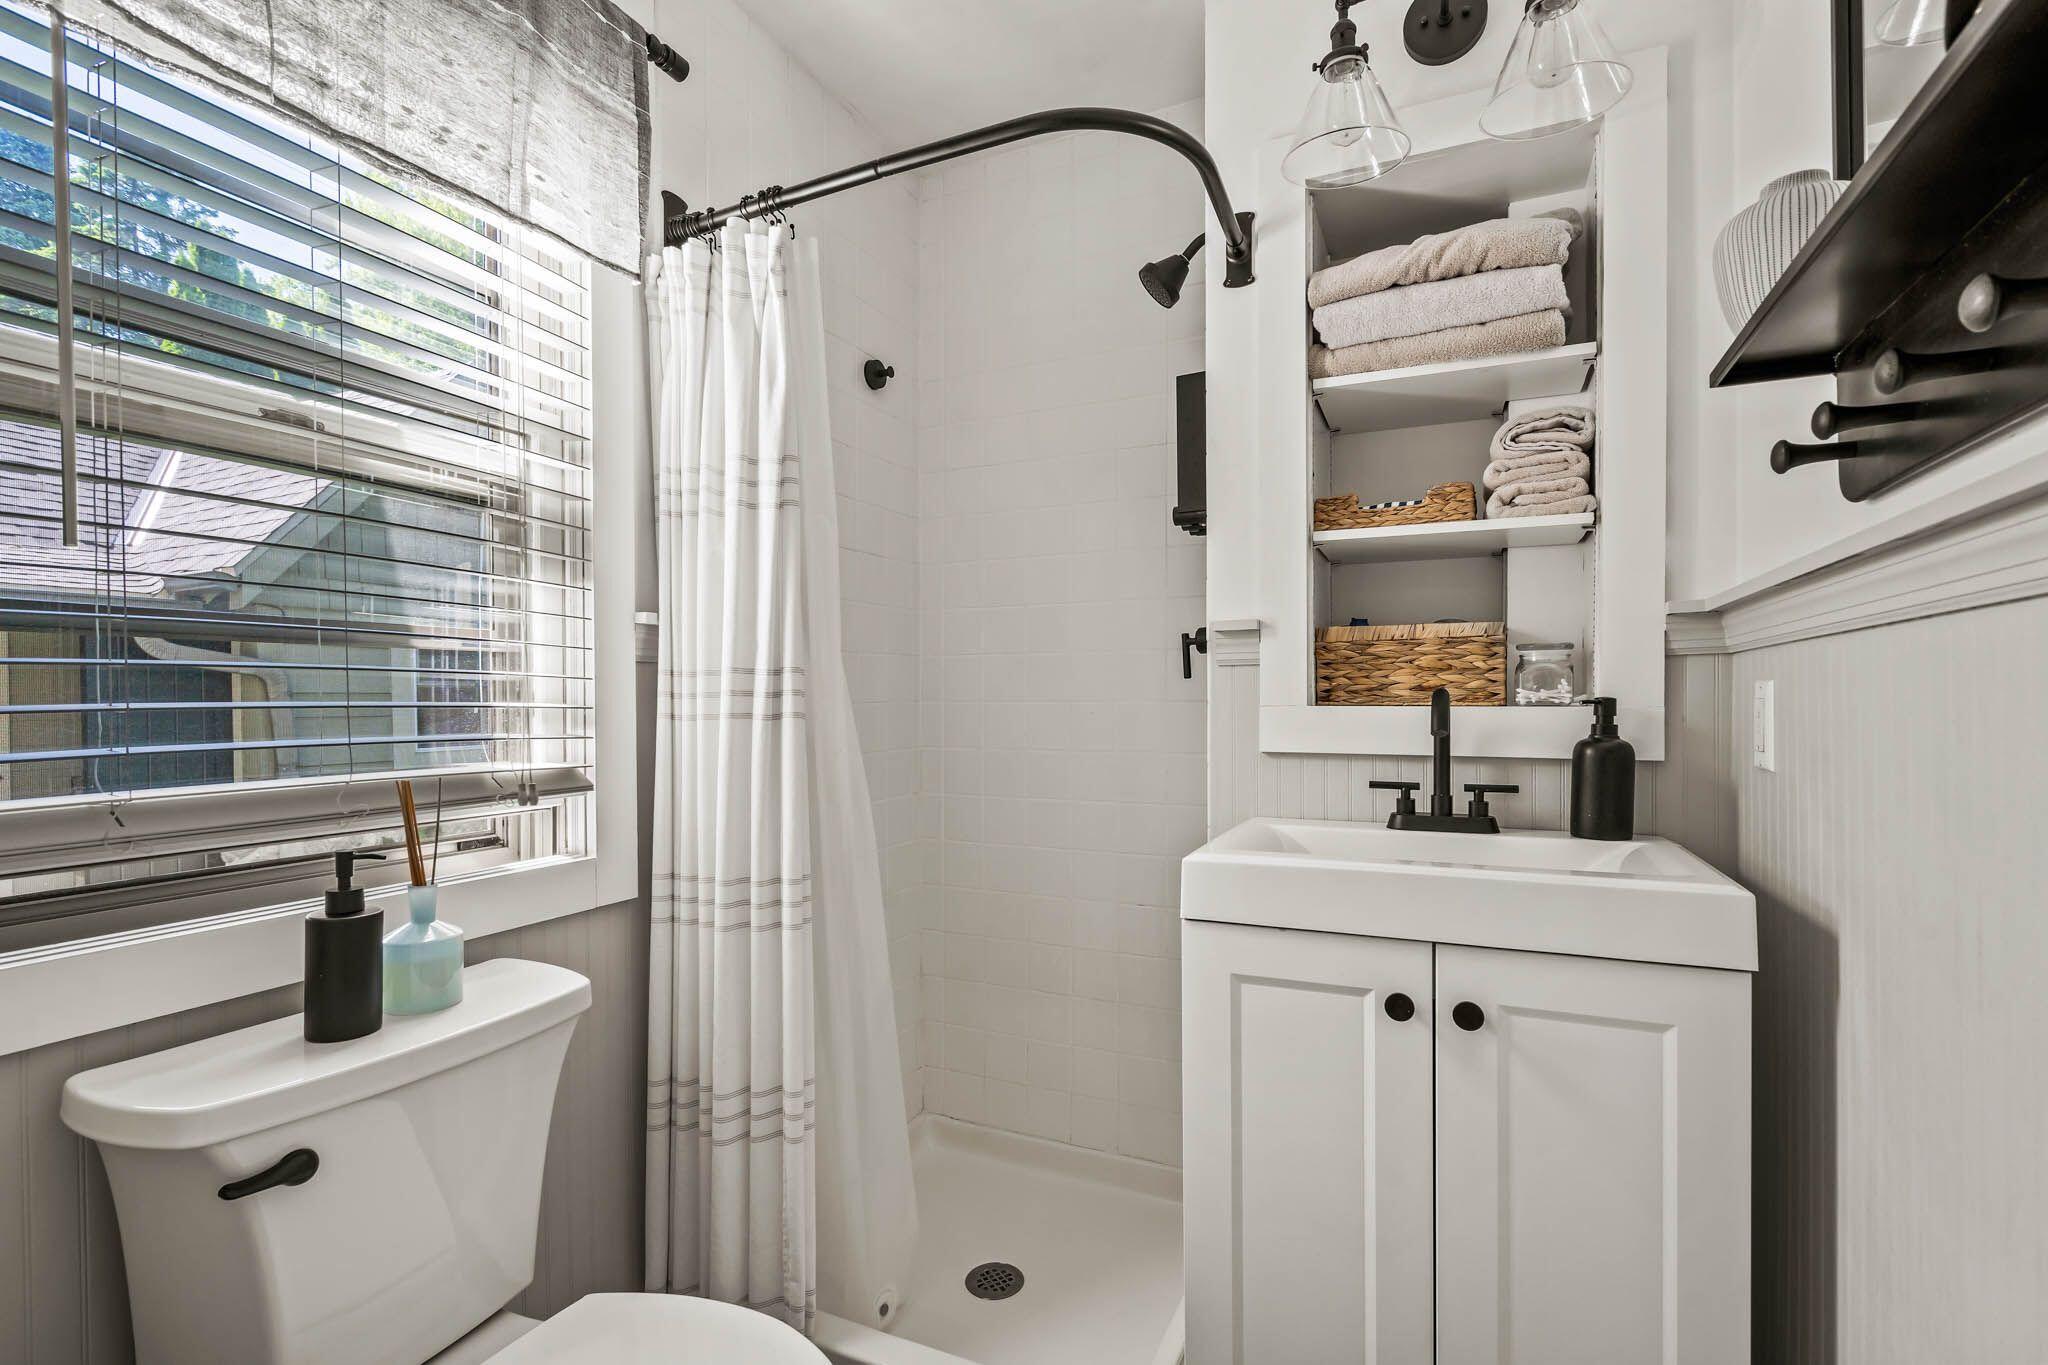
Bright bathroom with a tiled shower, white vanity, black fixtures, and built-in towel shelves.
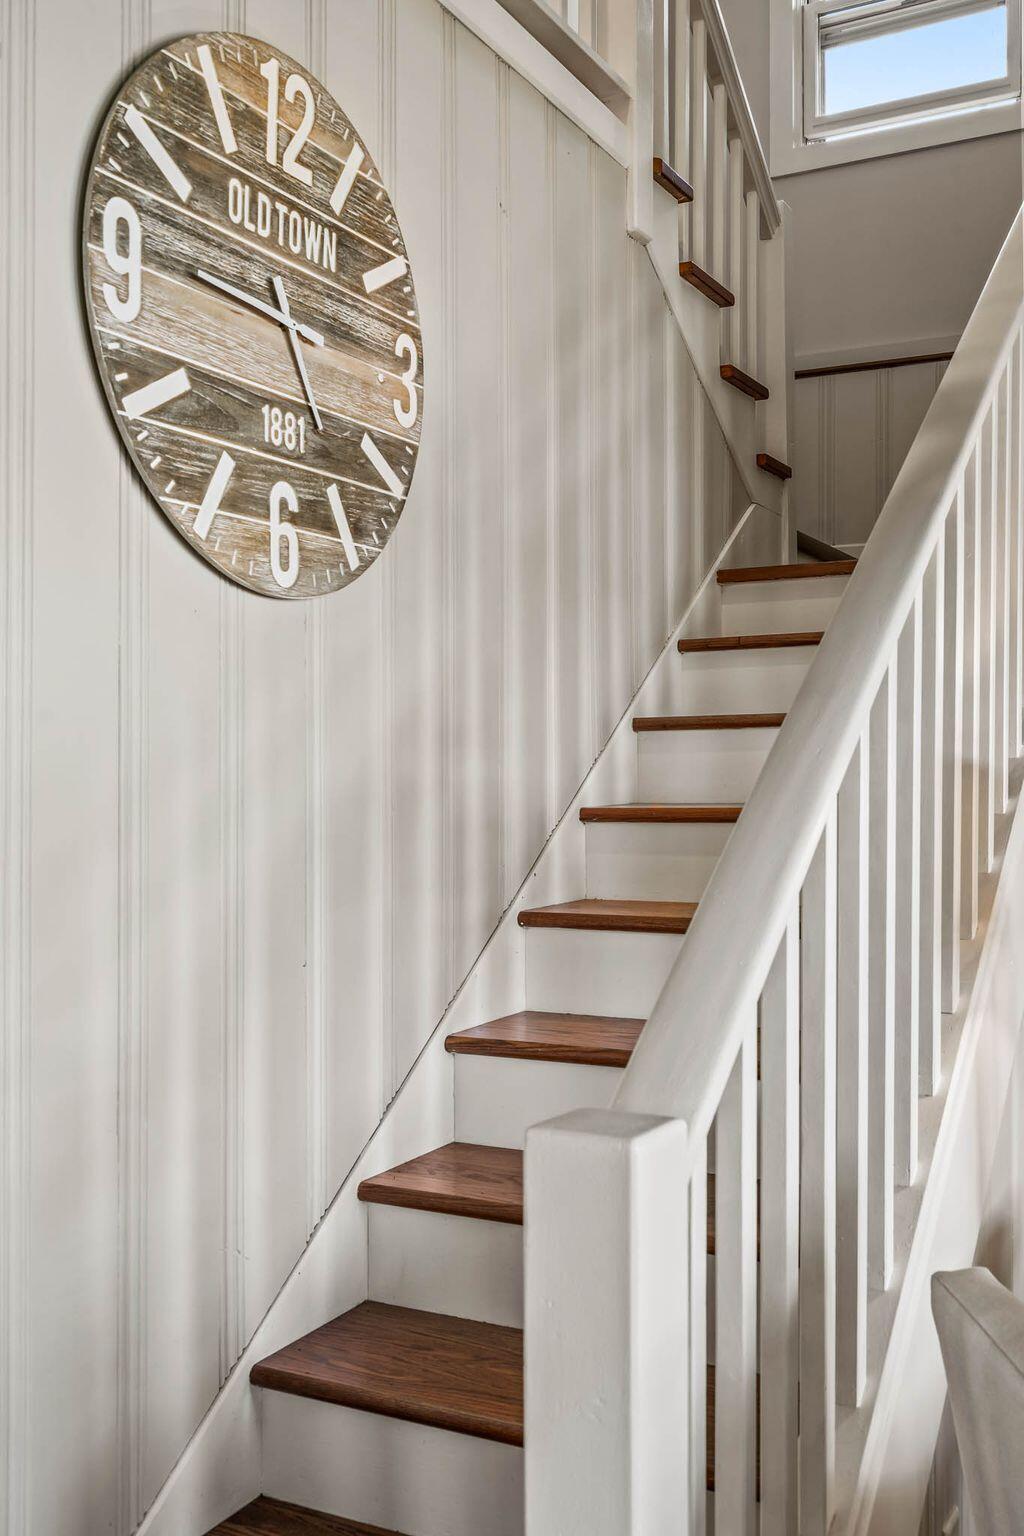
White staircase with dark wood treads and a large rustic clock on the paneled wall.
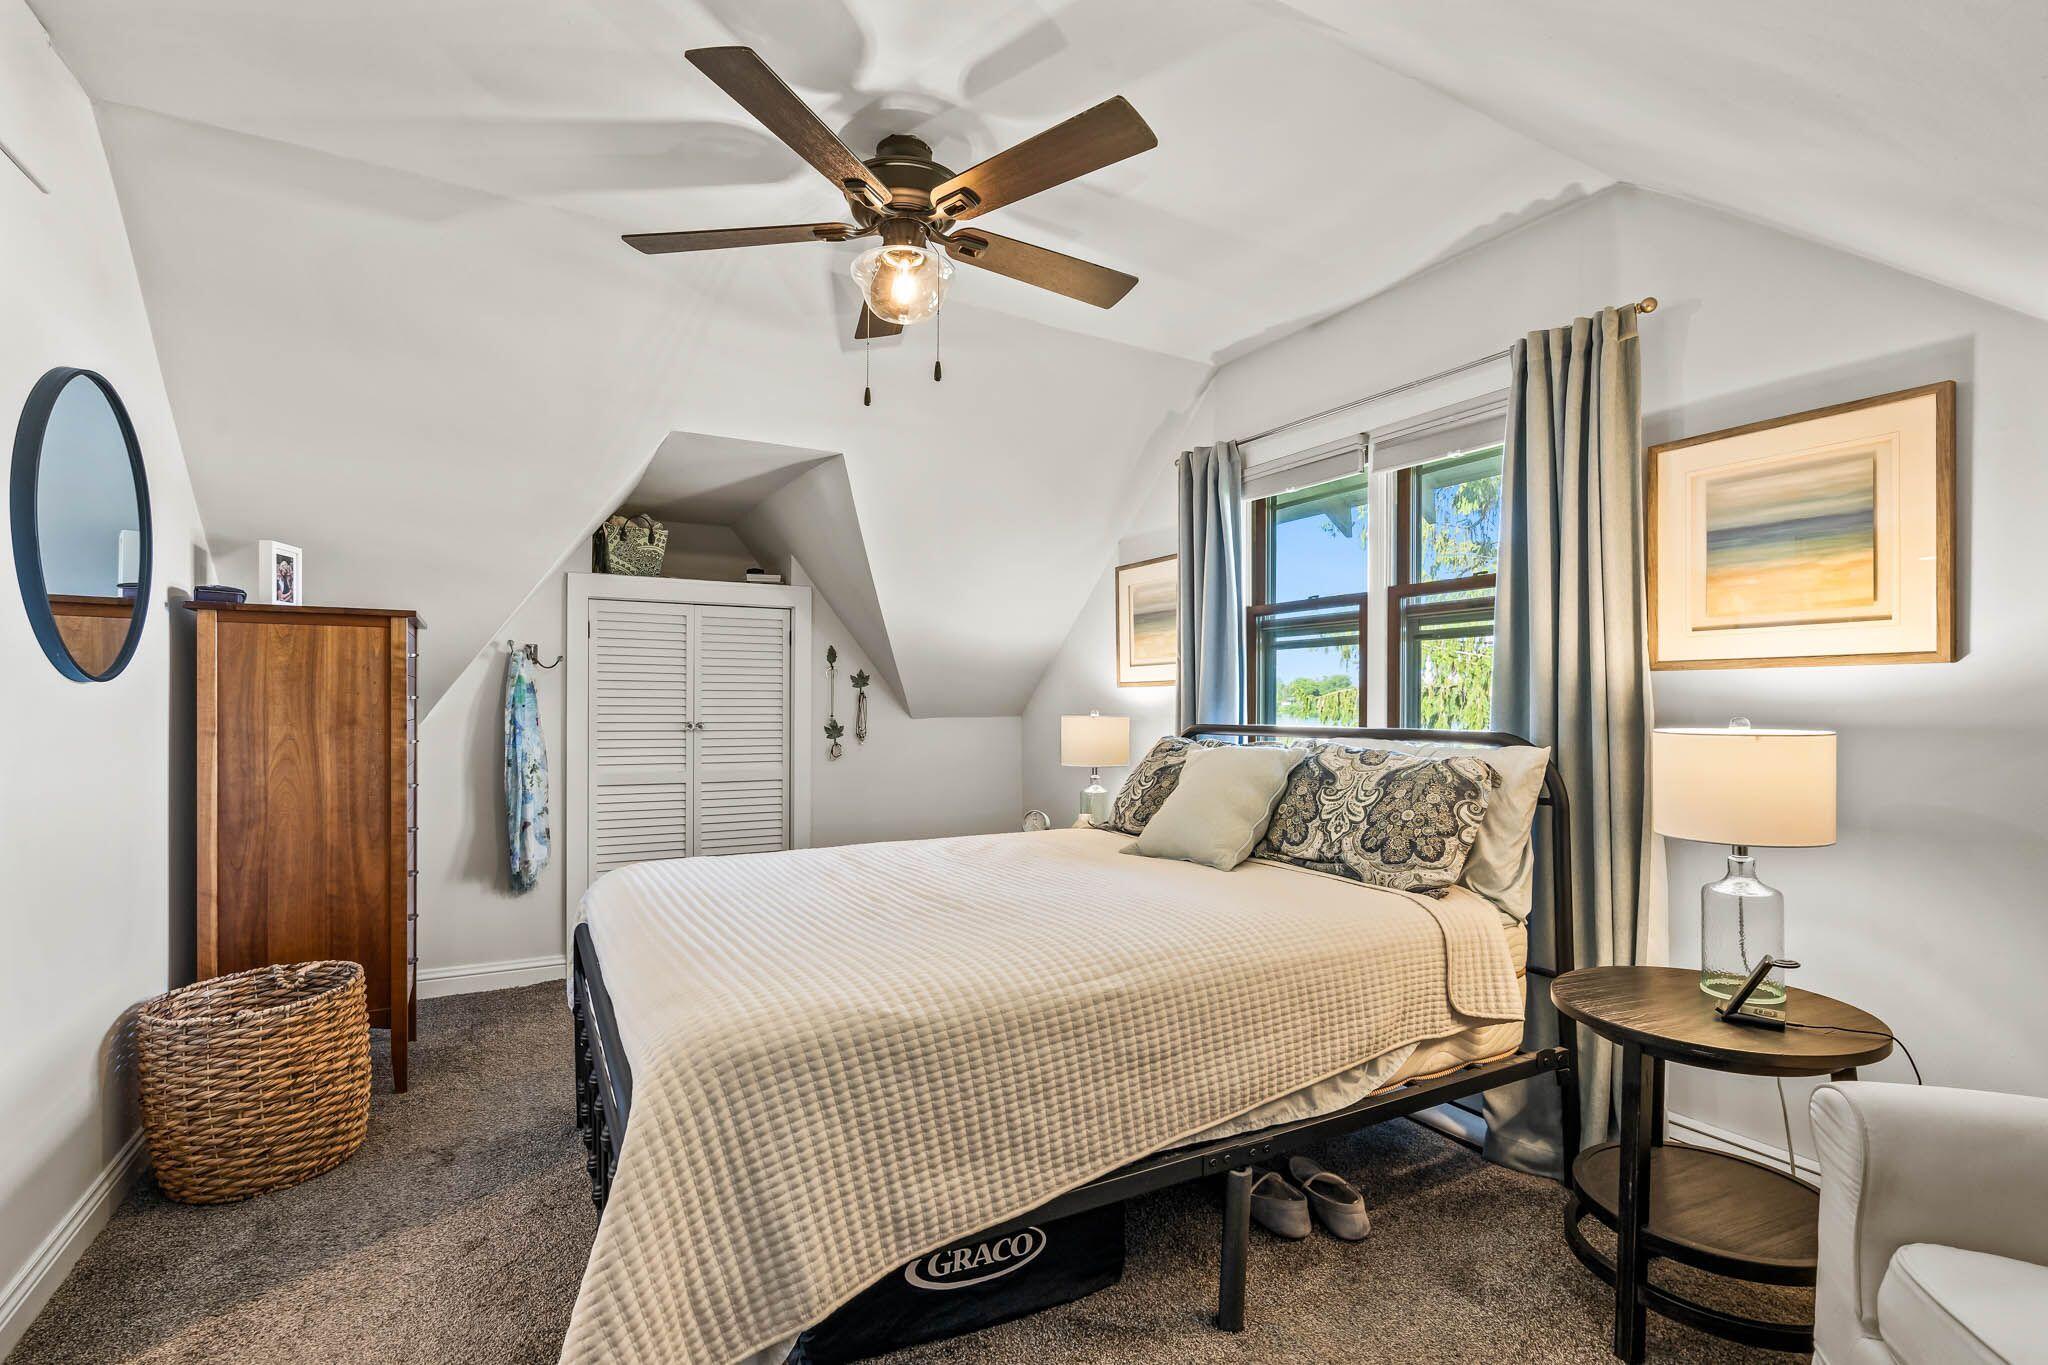
Attic bedroom with a large bed beneath a vaulted ceiling and windows with blue-gray curtains.
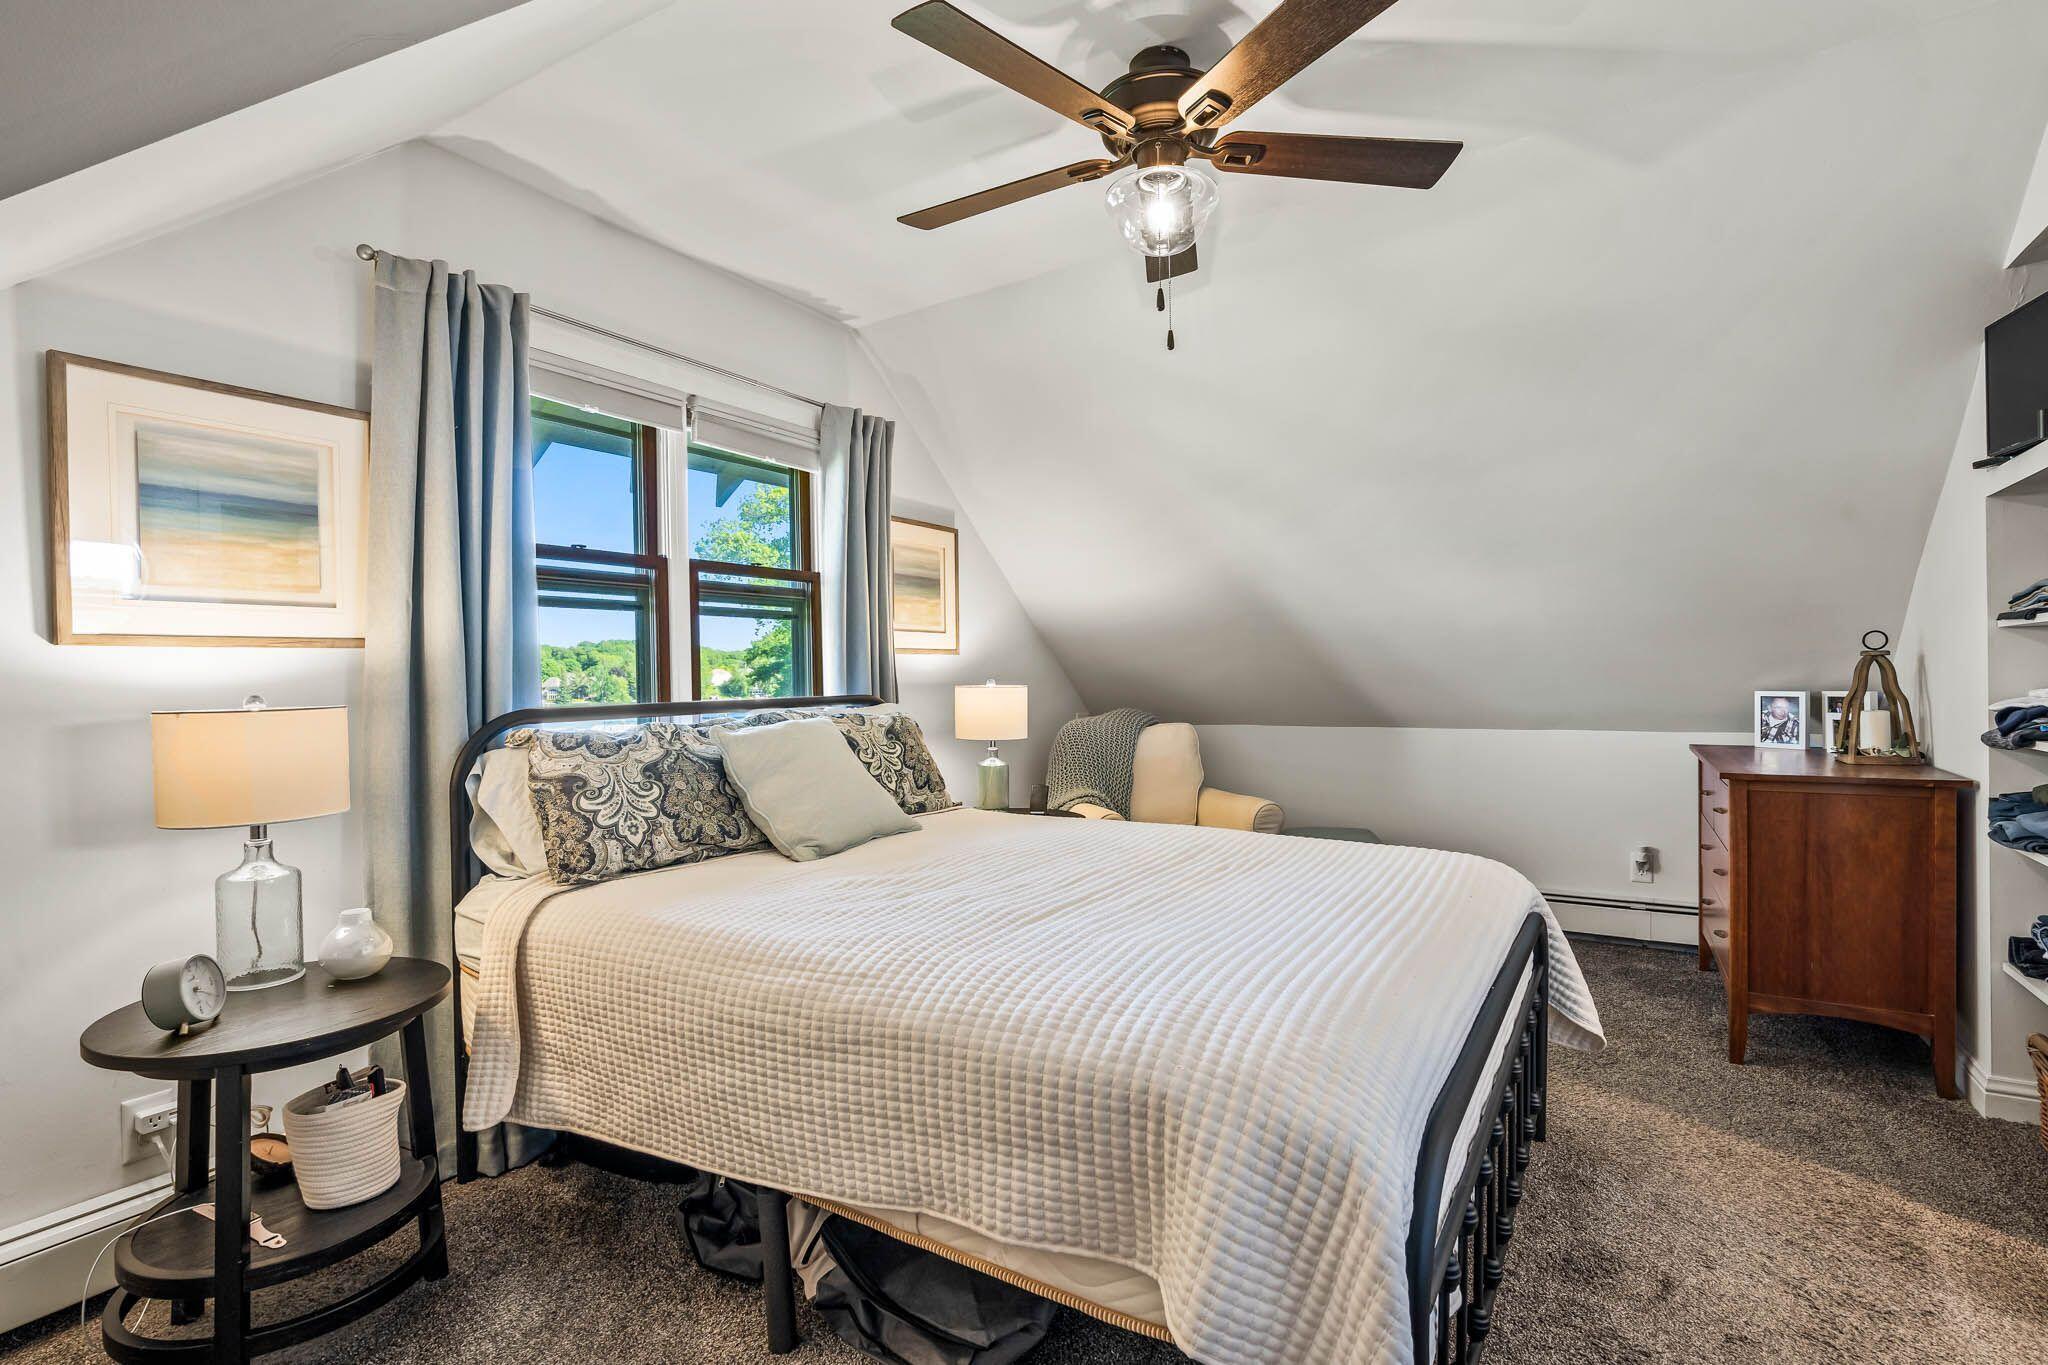
Furnished bedroom with a large bed, vaulted ceiling, ceiling fan, and window overlooking green trees.
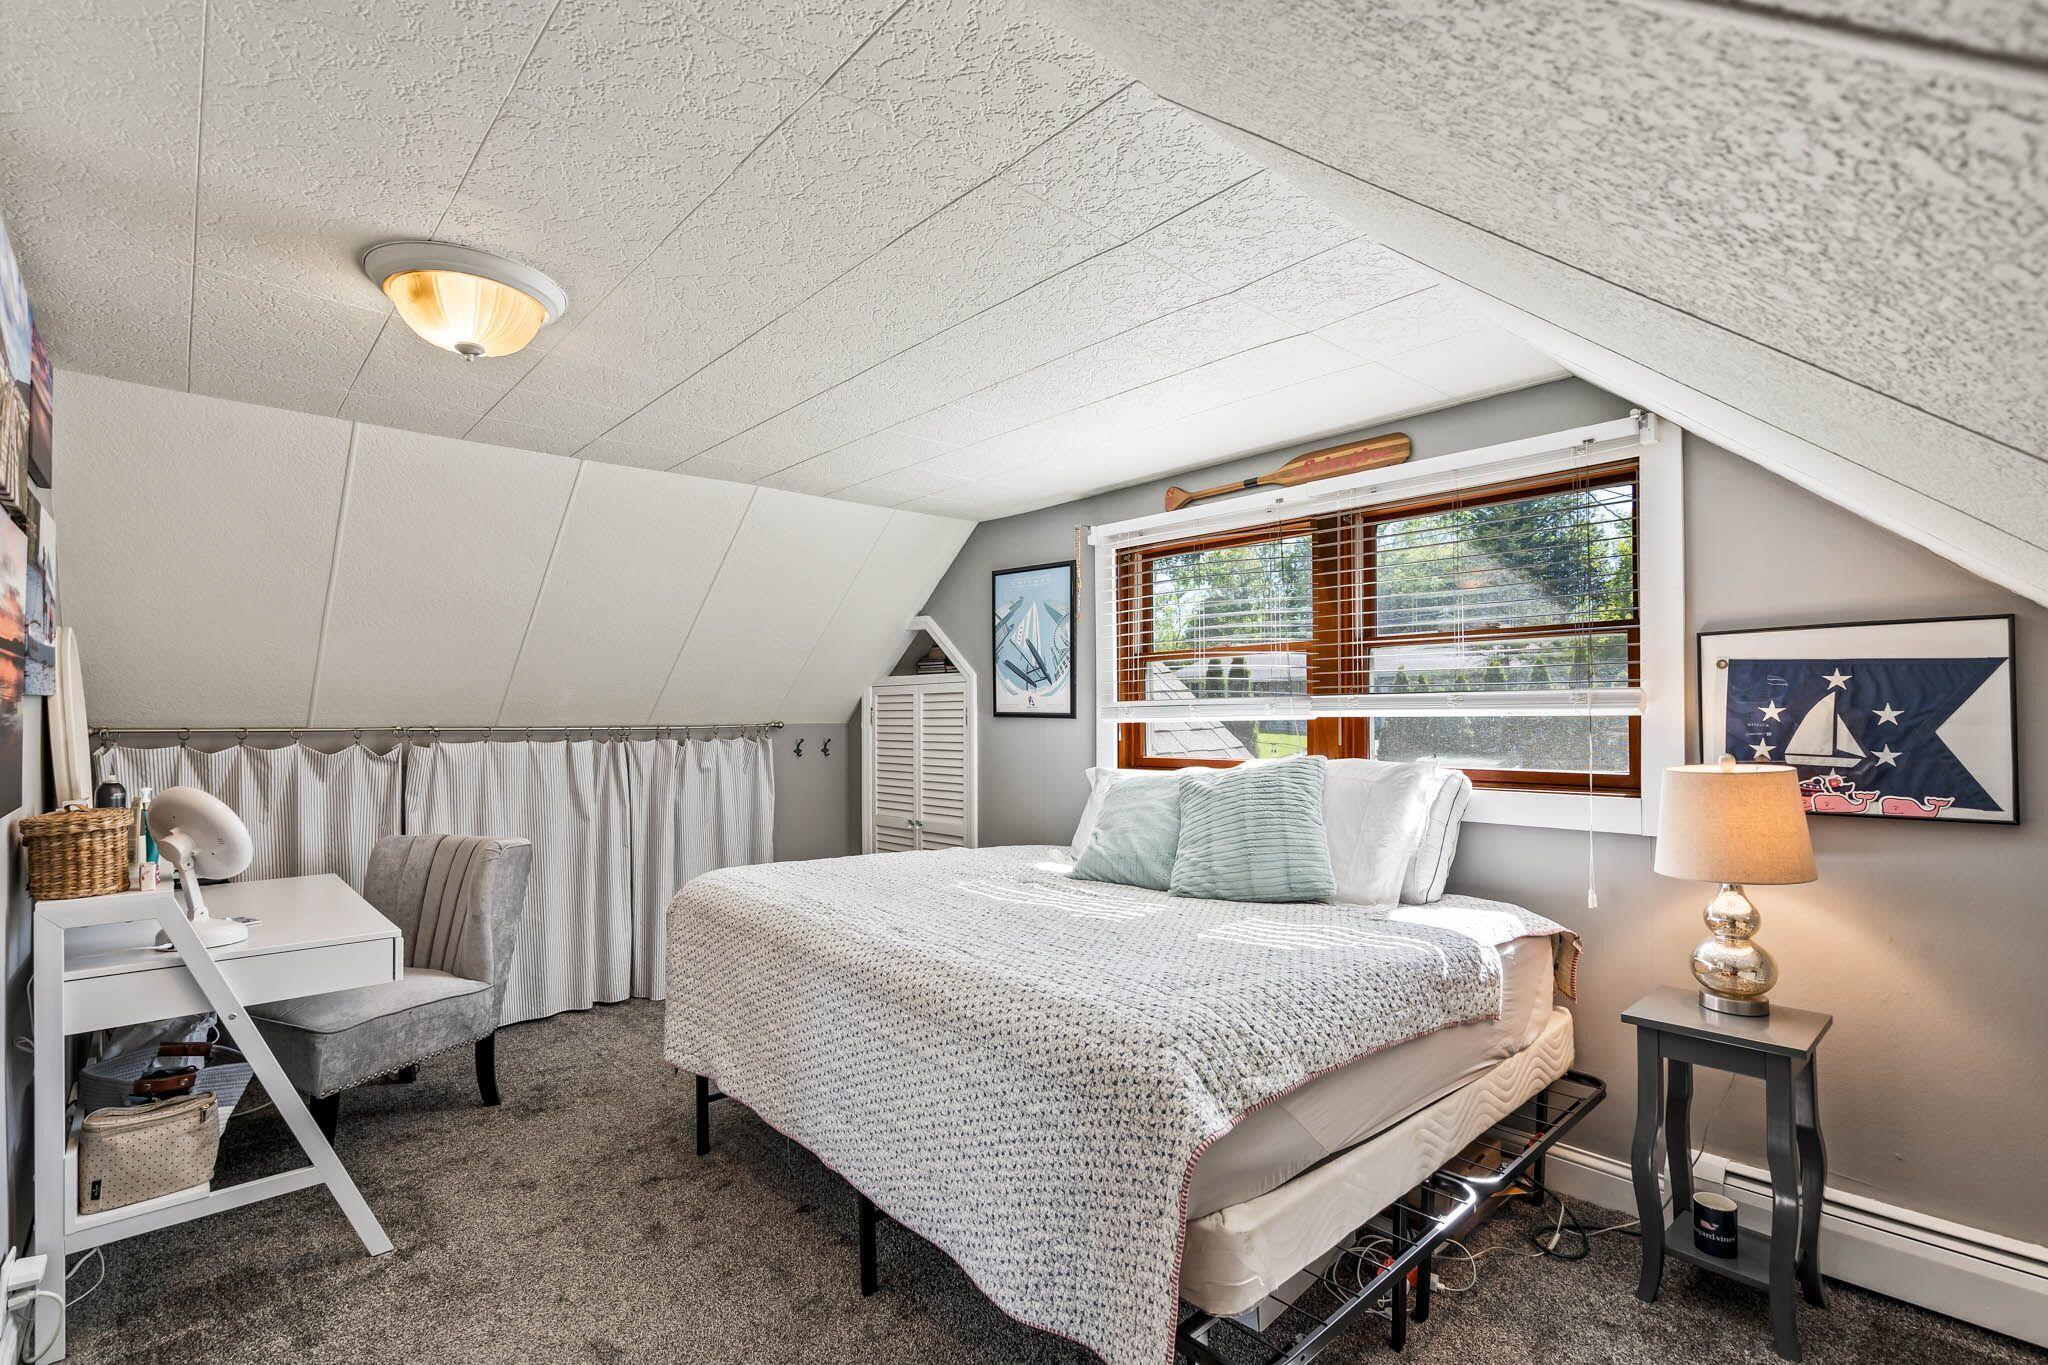
Bedroom with a sloped ceiling, large bed, desk, and wide wood-trimmed window.
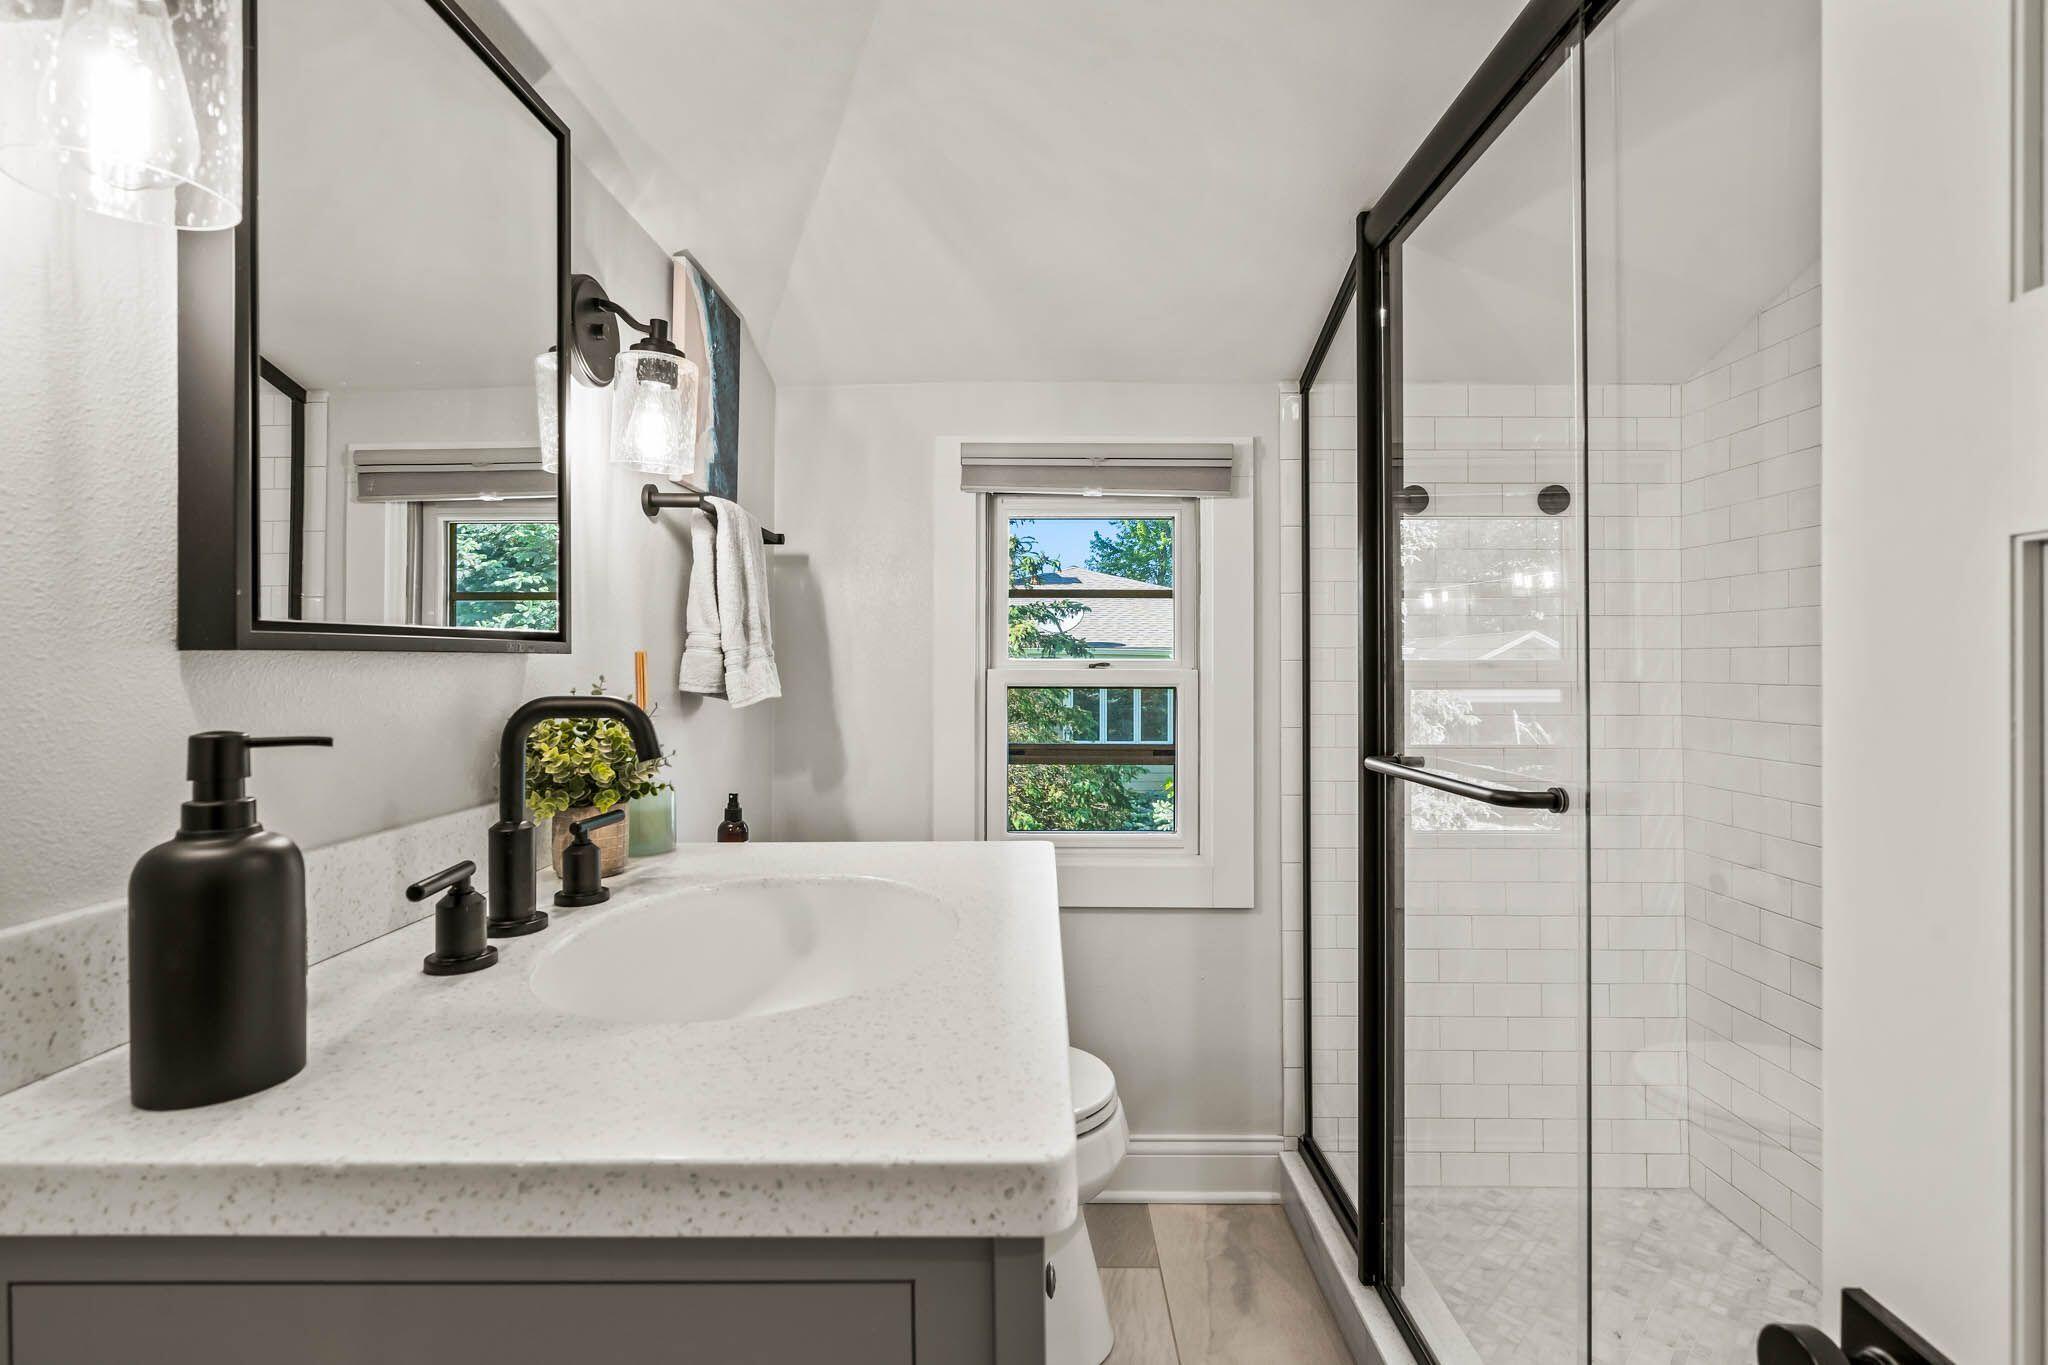
Bathroom with a white vanity, black fixtures, and a glass-enclosed subway-tile shower.
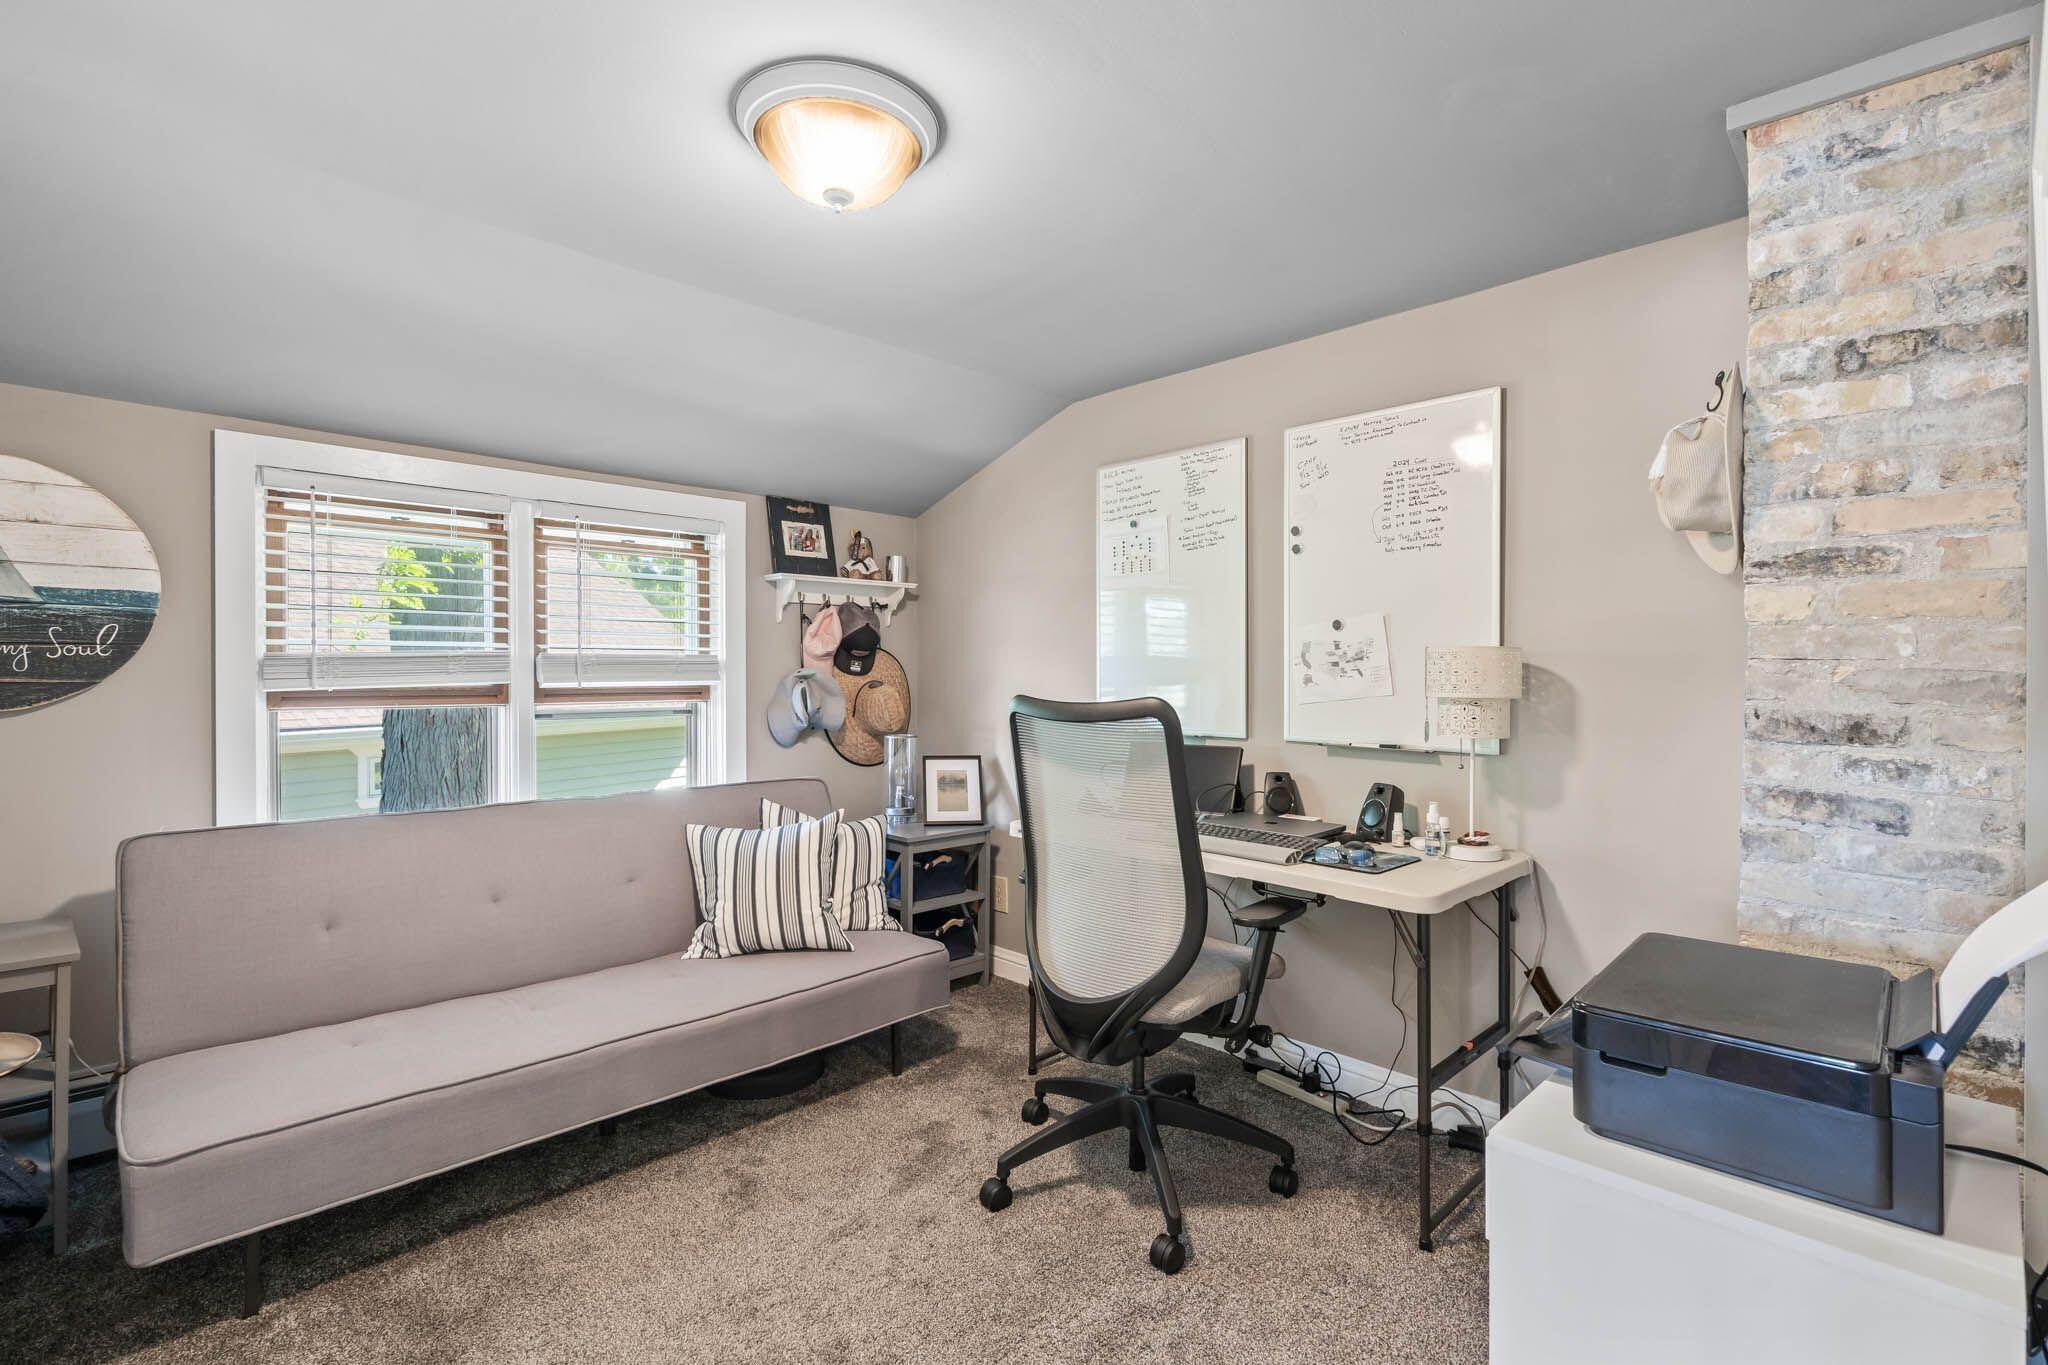
Furnished home office with a gray sofa, computer desk, and stone-faced column.
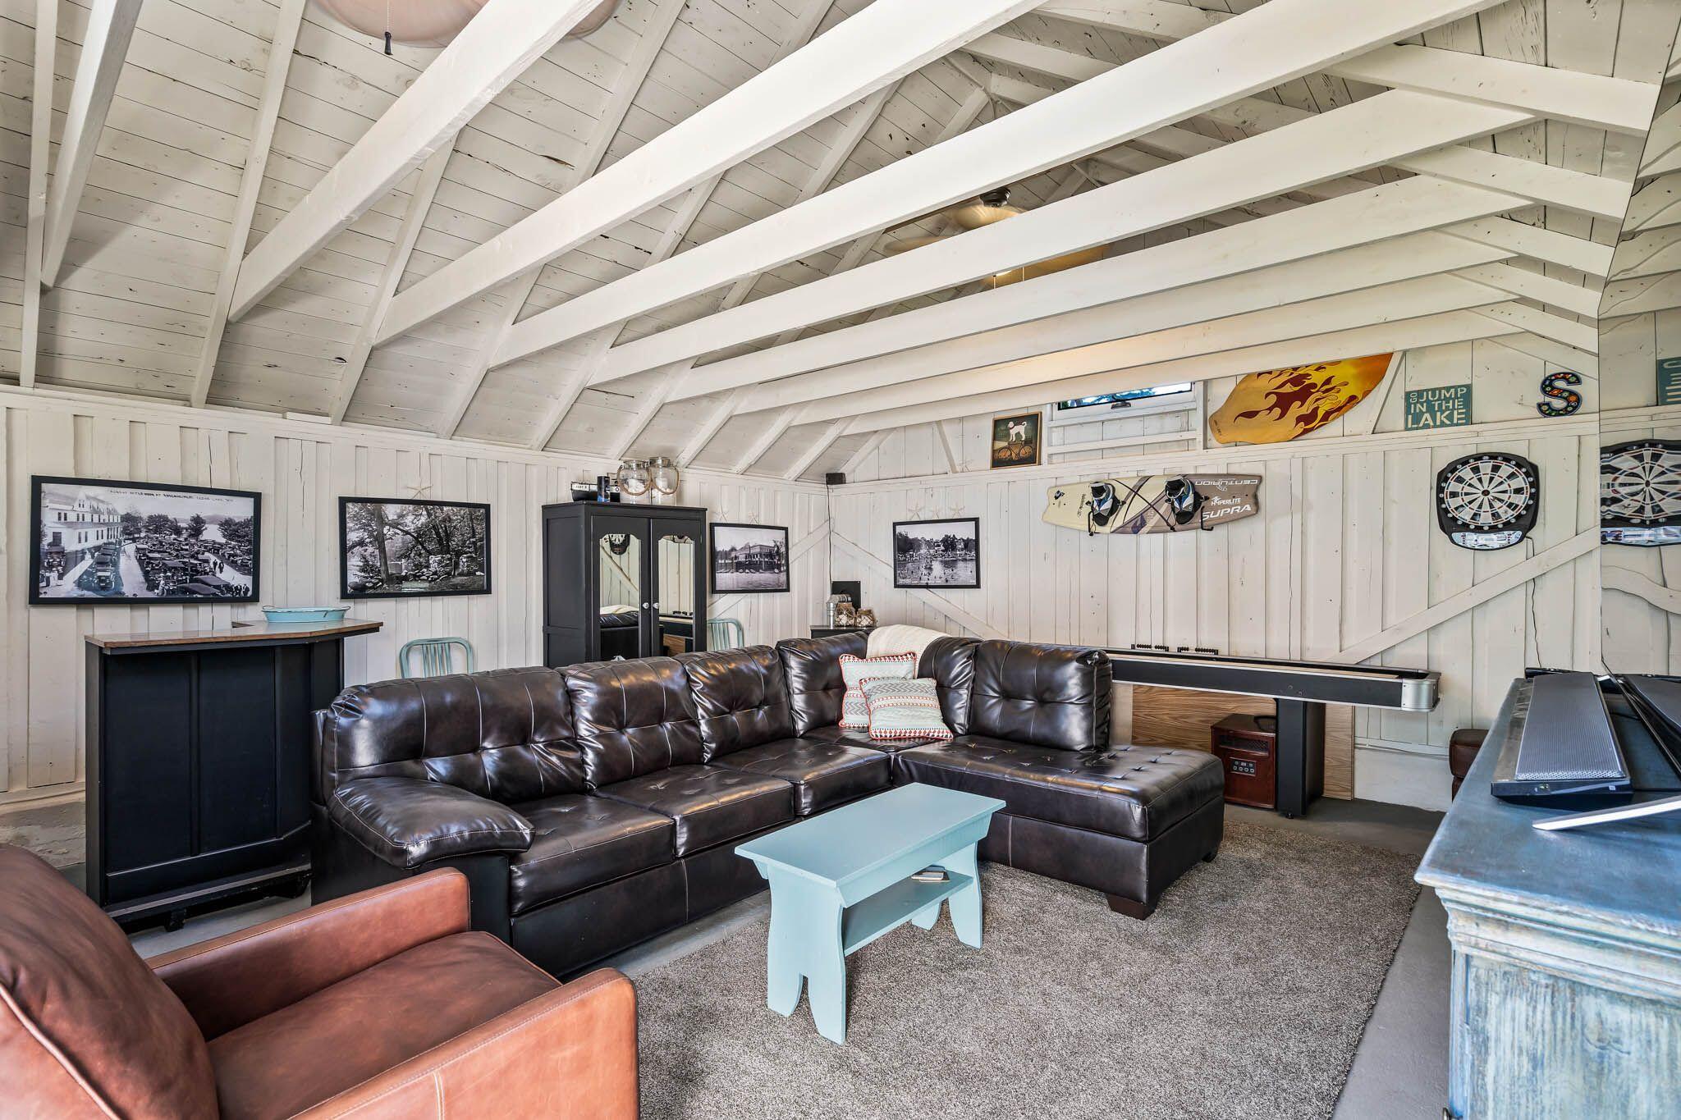
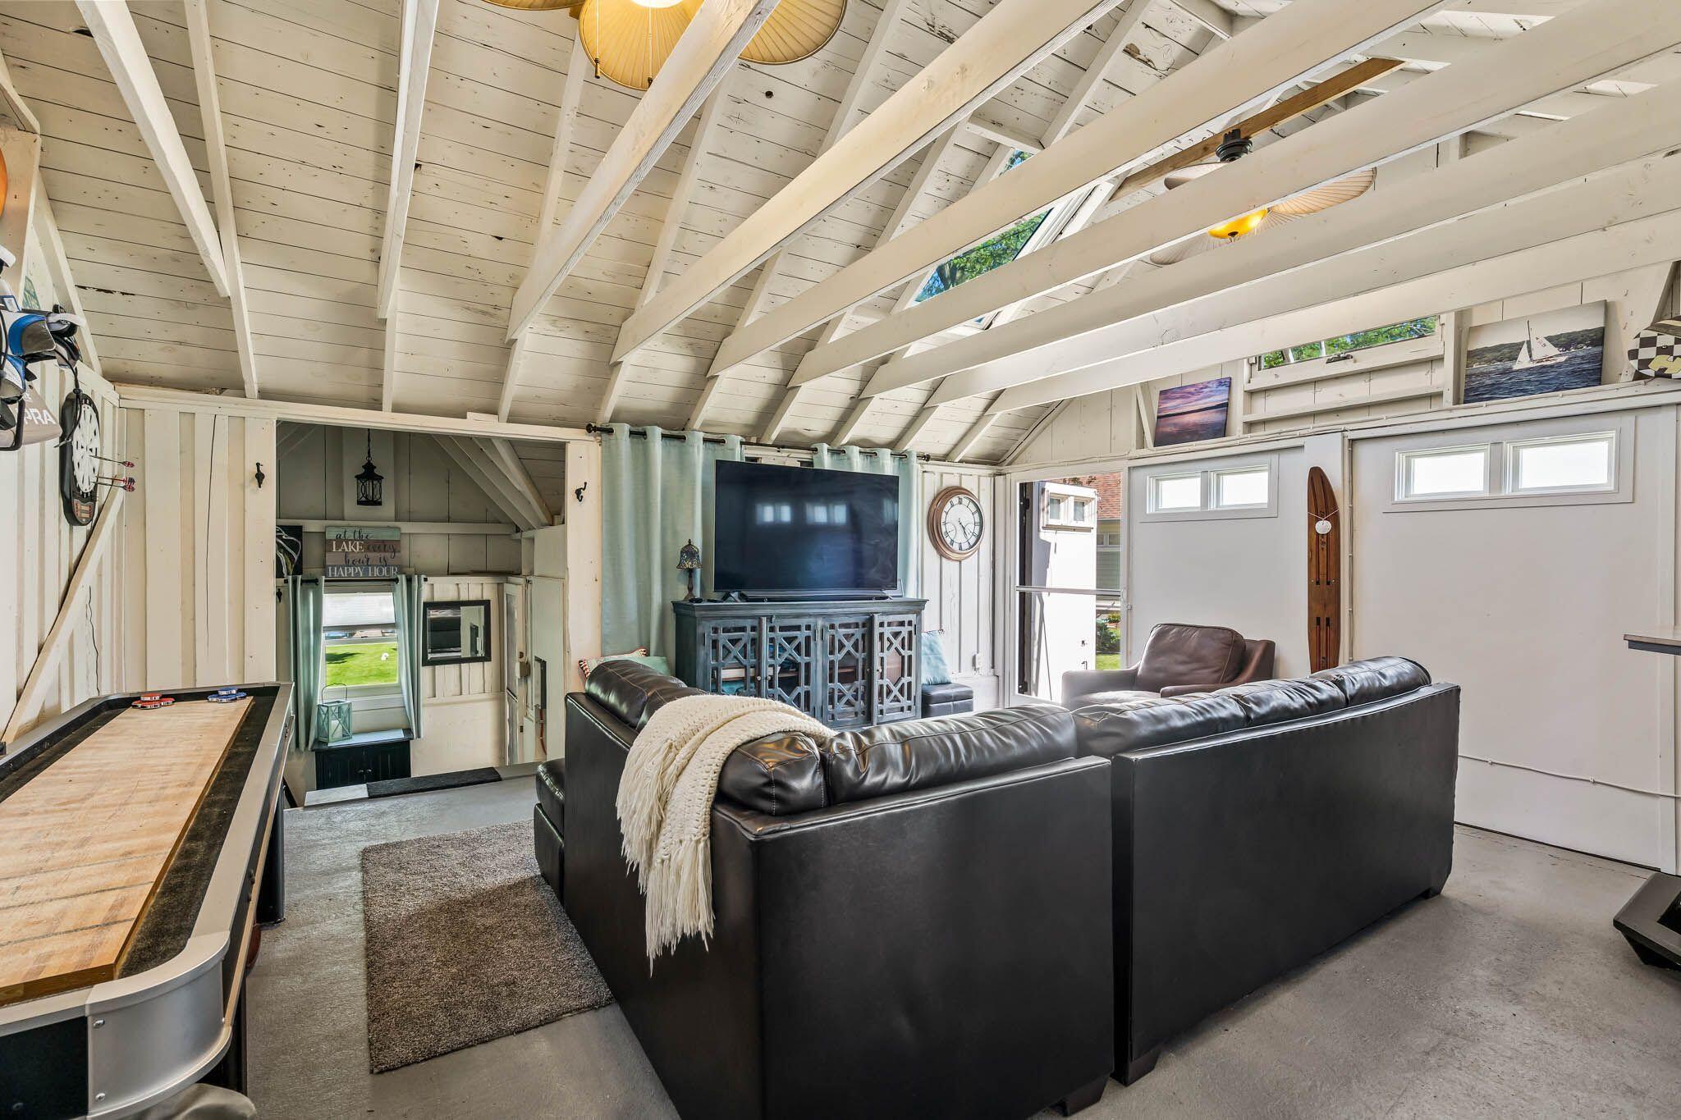
Recreation room with a dark leather sectional, shuffleboard table, dartboard, and vaulted white-beamed ceiling.
Recreation room with a black leather sectional, vaulted beamed ceiling, and shuffleboard table.
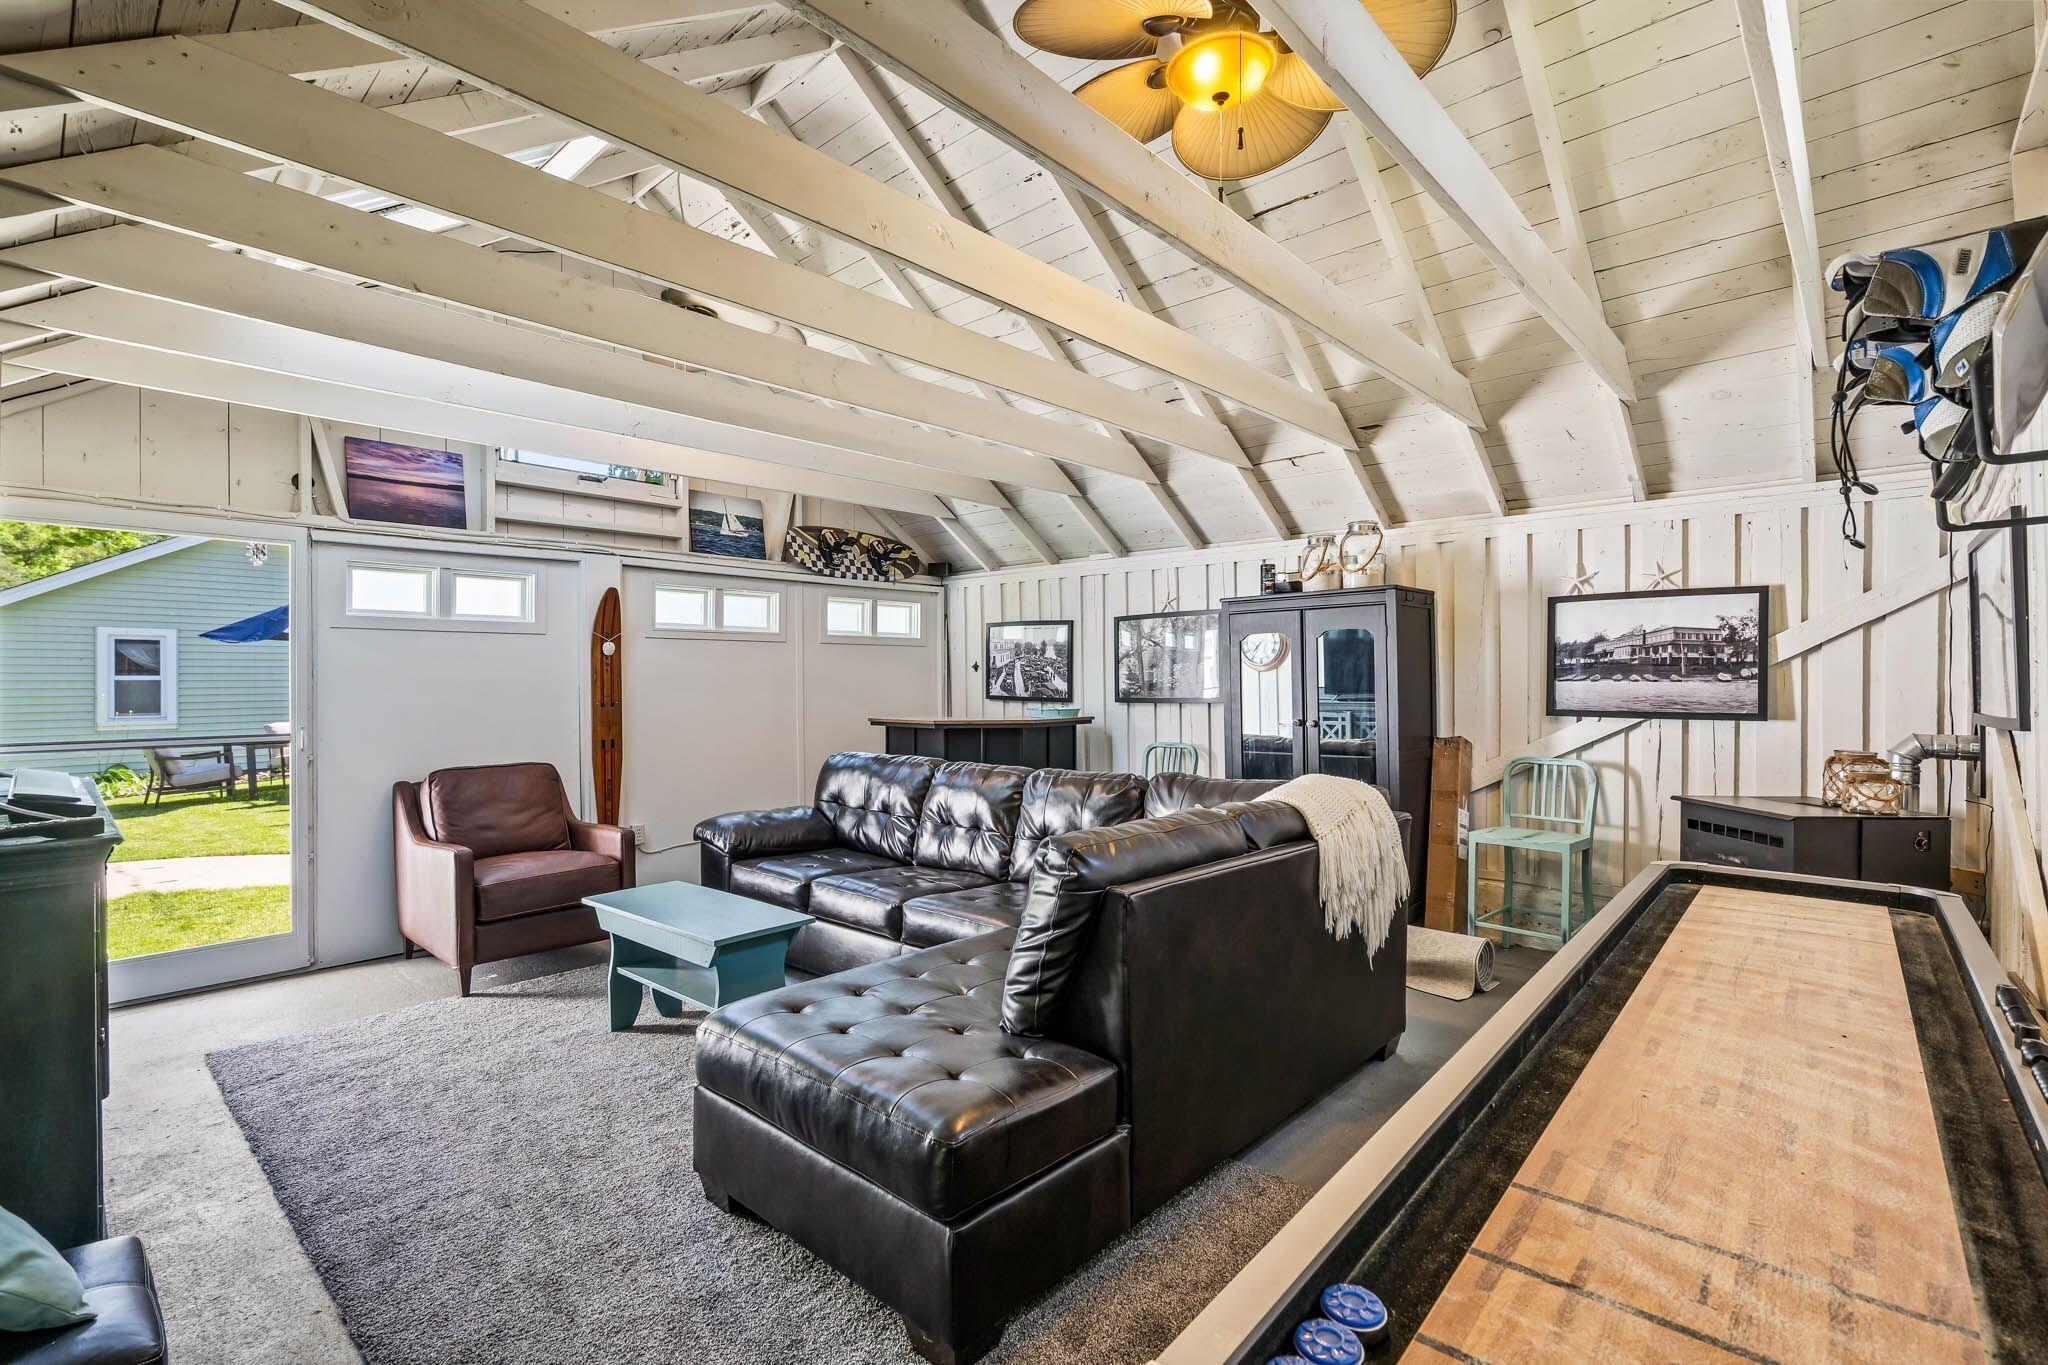
Living room with a vaulted beam ceiling, leather sectional, TV, and shuffleboard table.
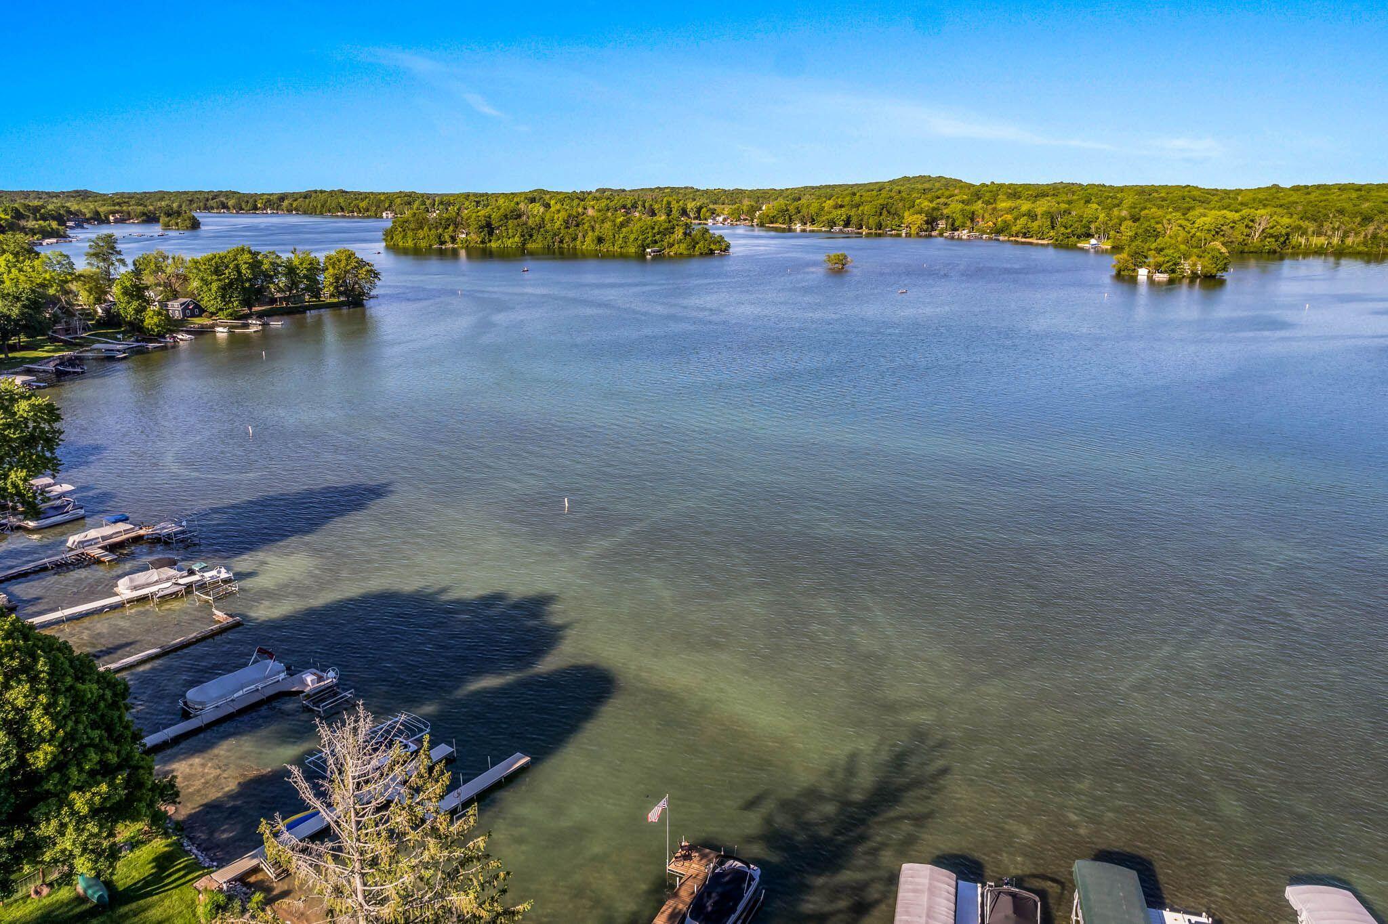
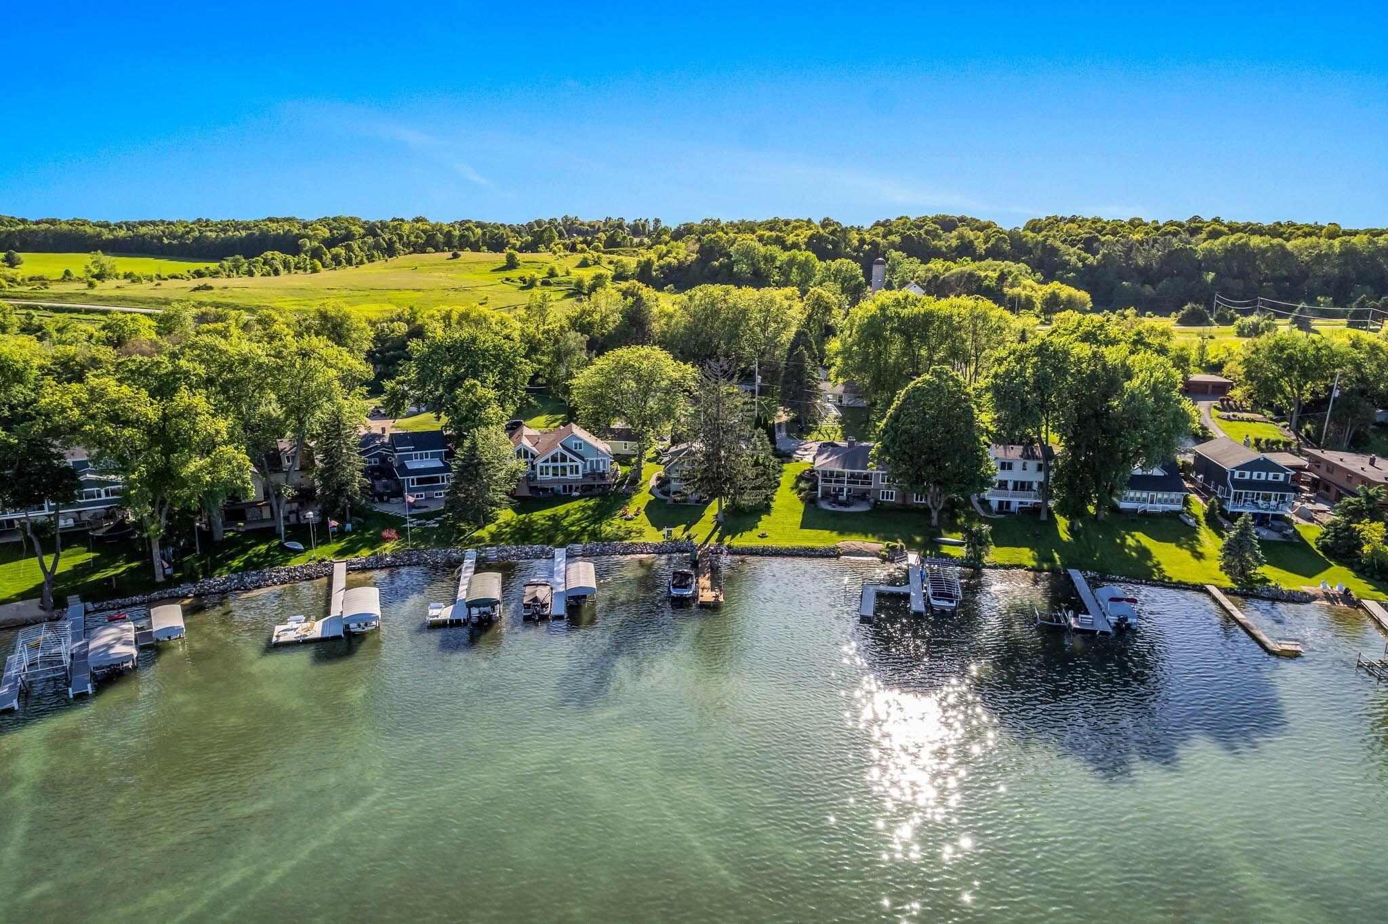
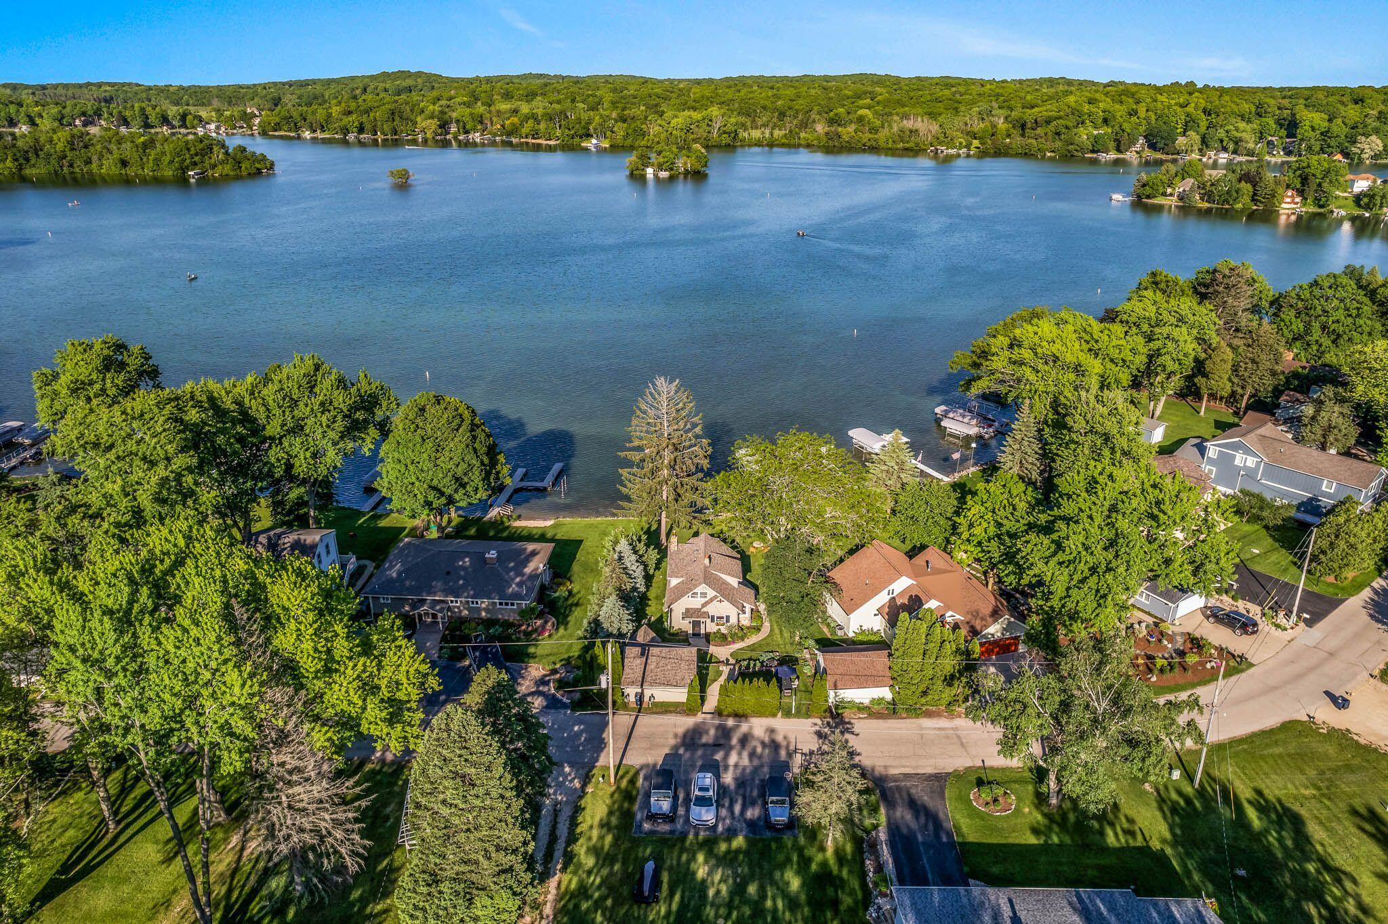
Aerial view across a broad lake, with wooded islands and boats moored along the nearby shoreline.
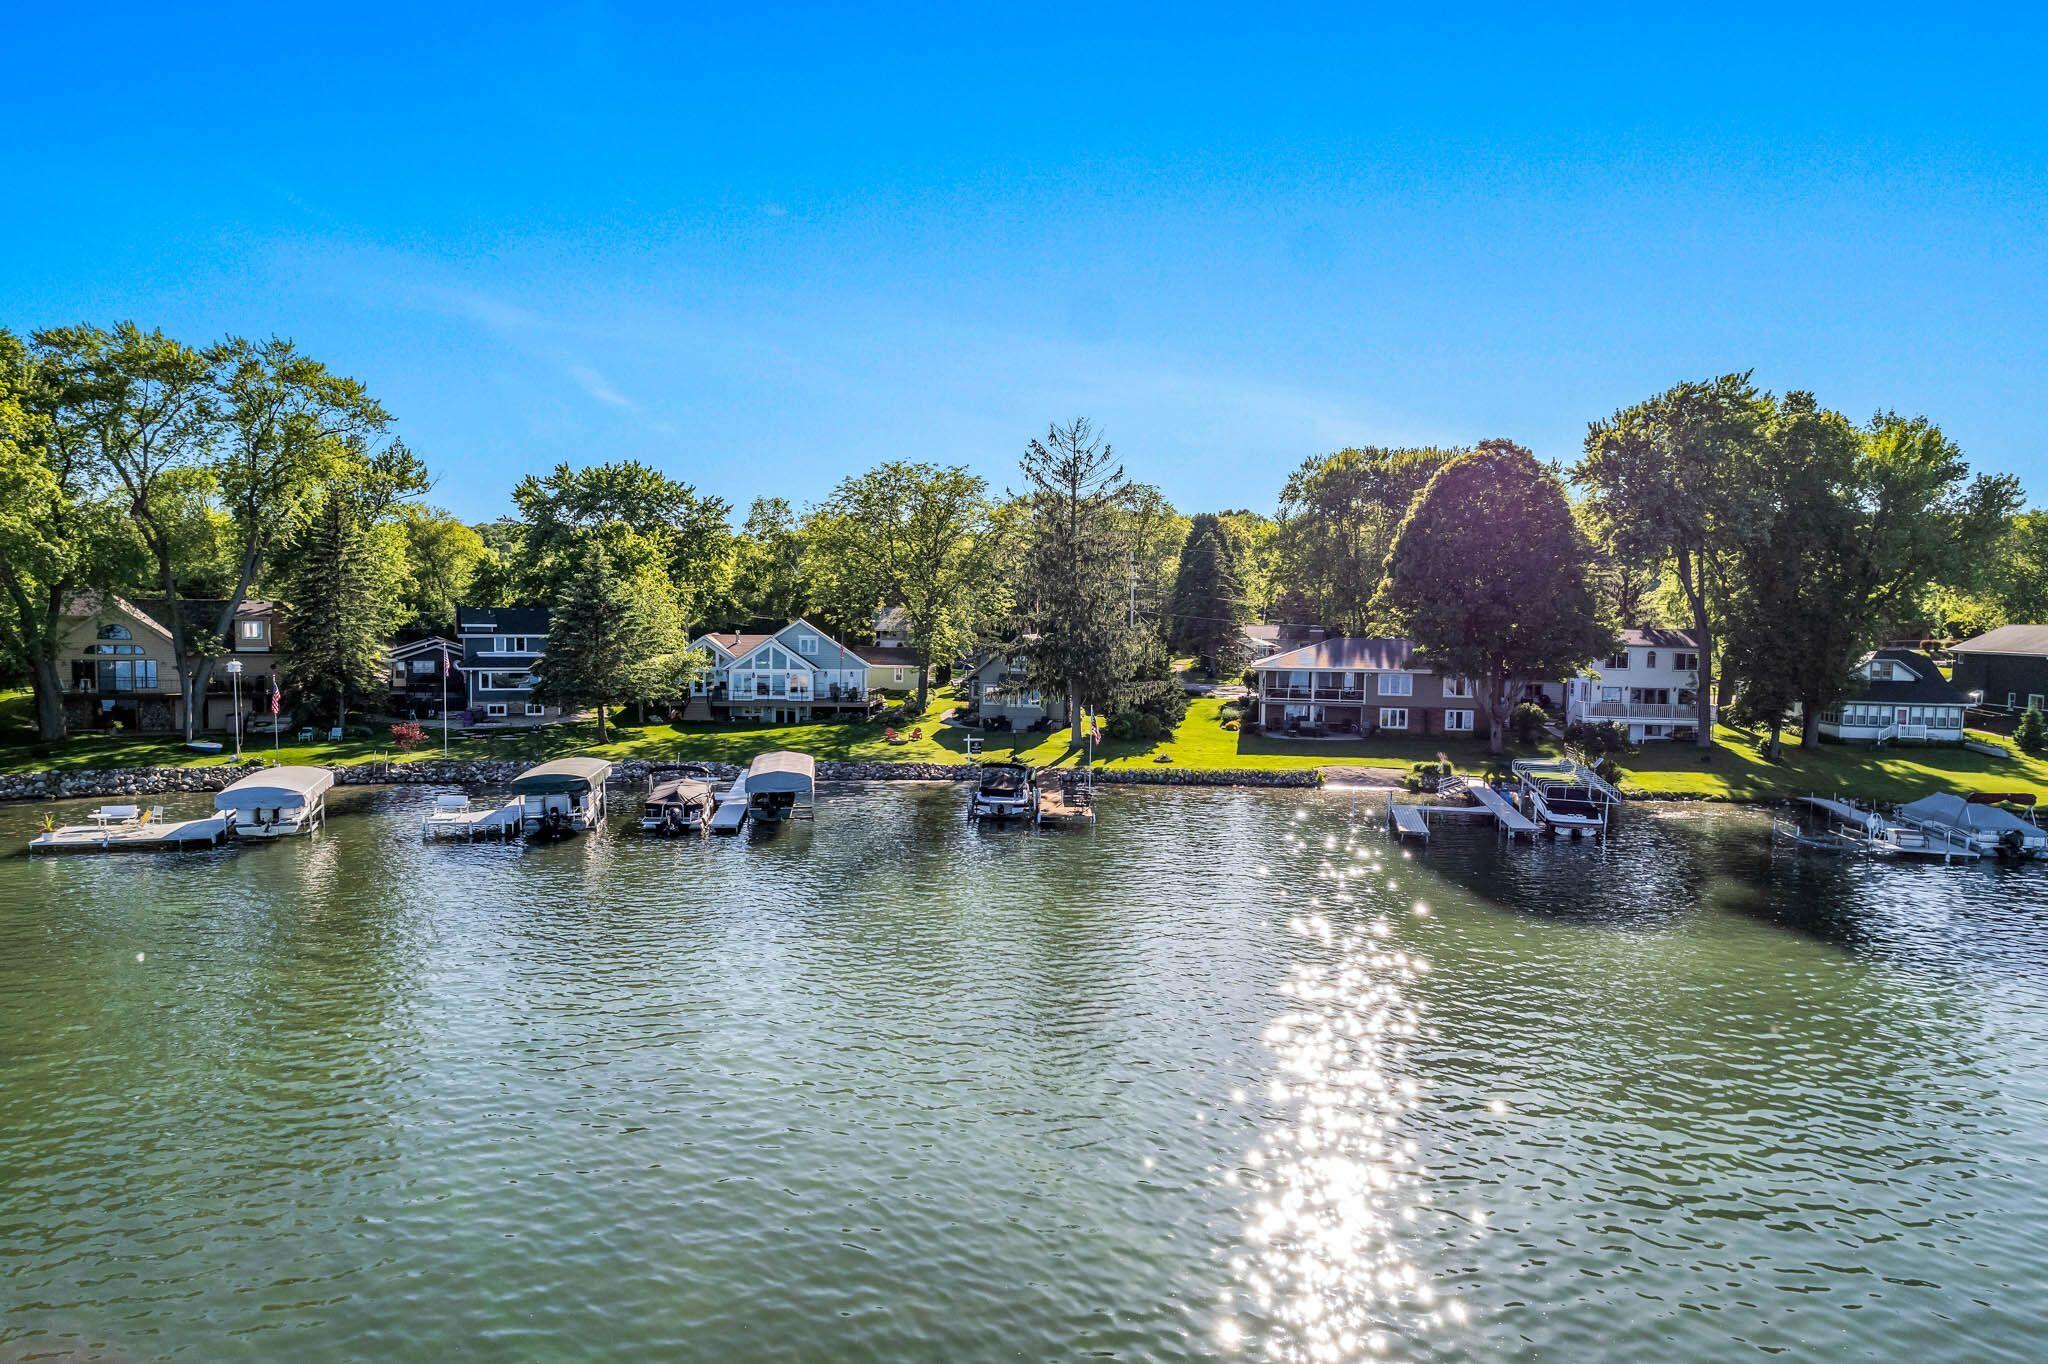
Aerial view of lakeside homes and docks along a tree-lined shore.
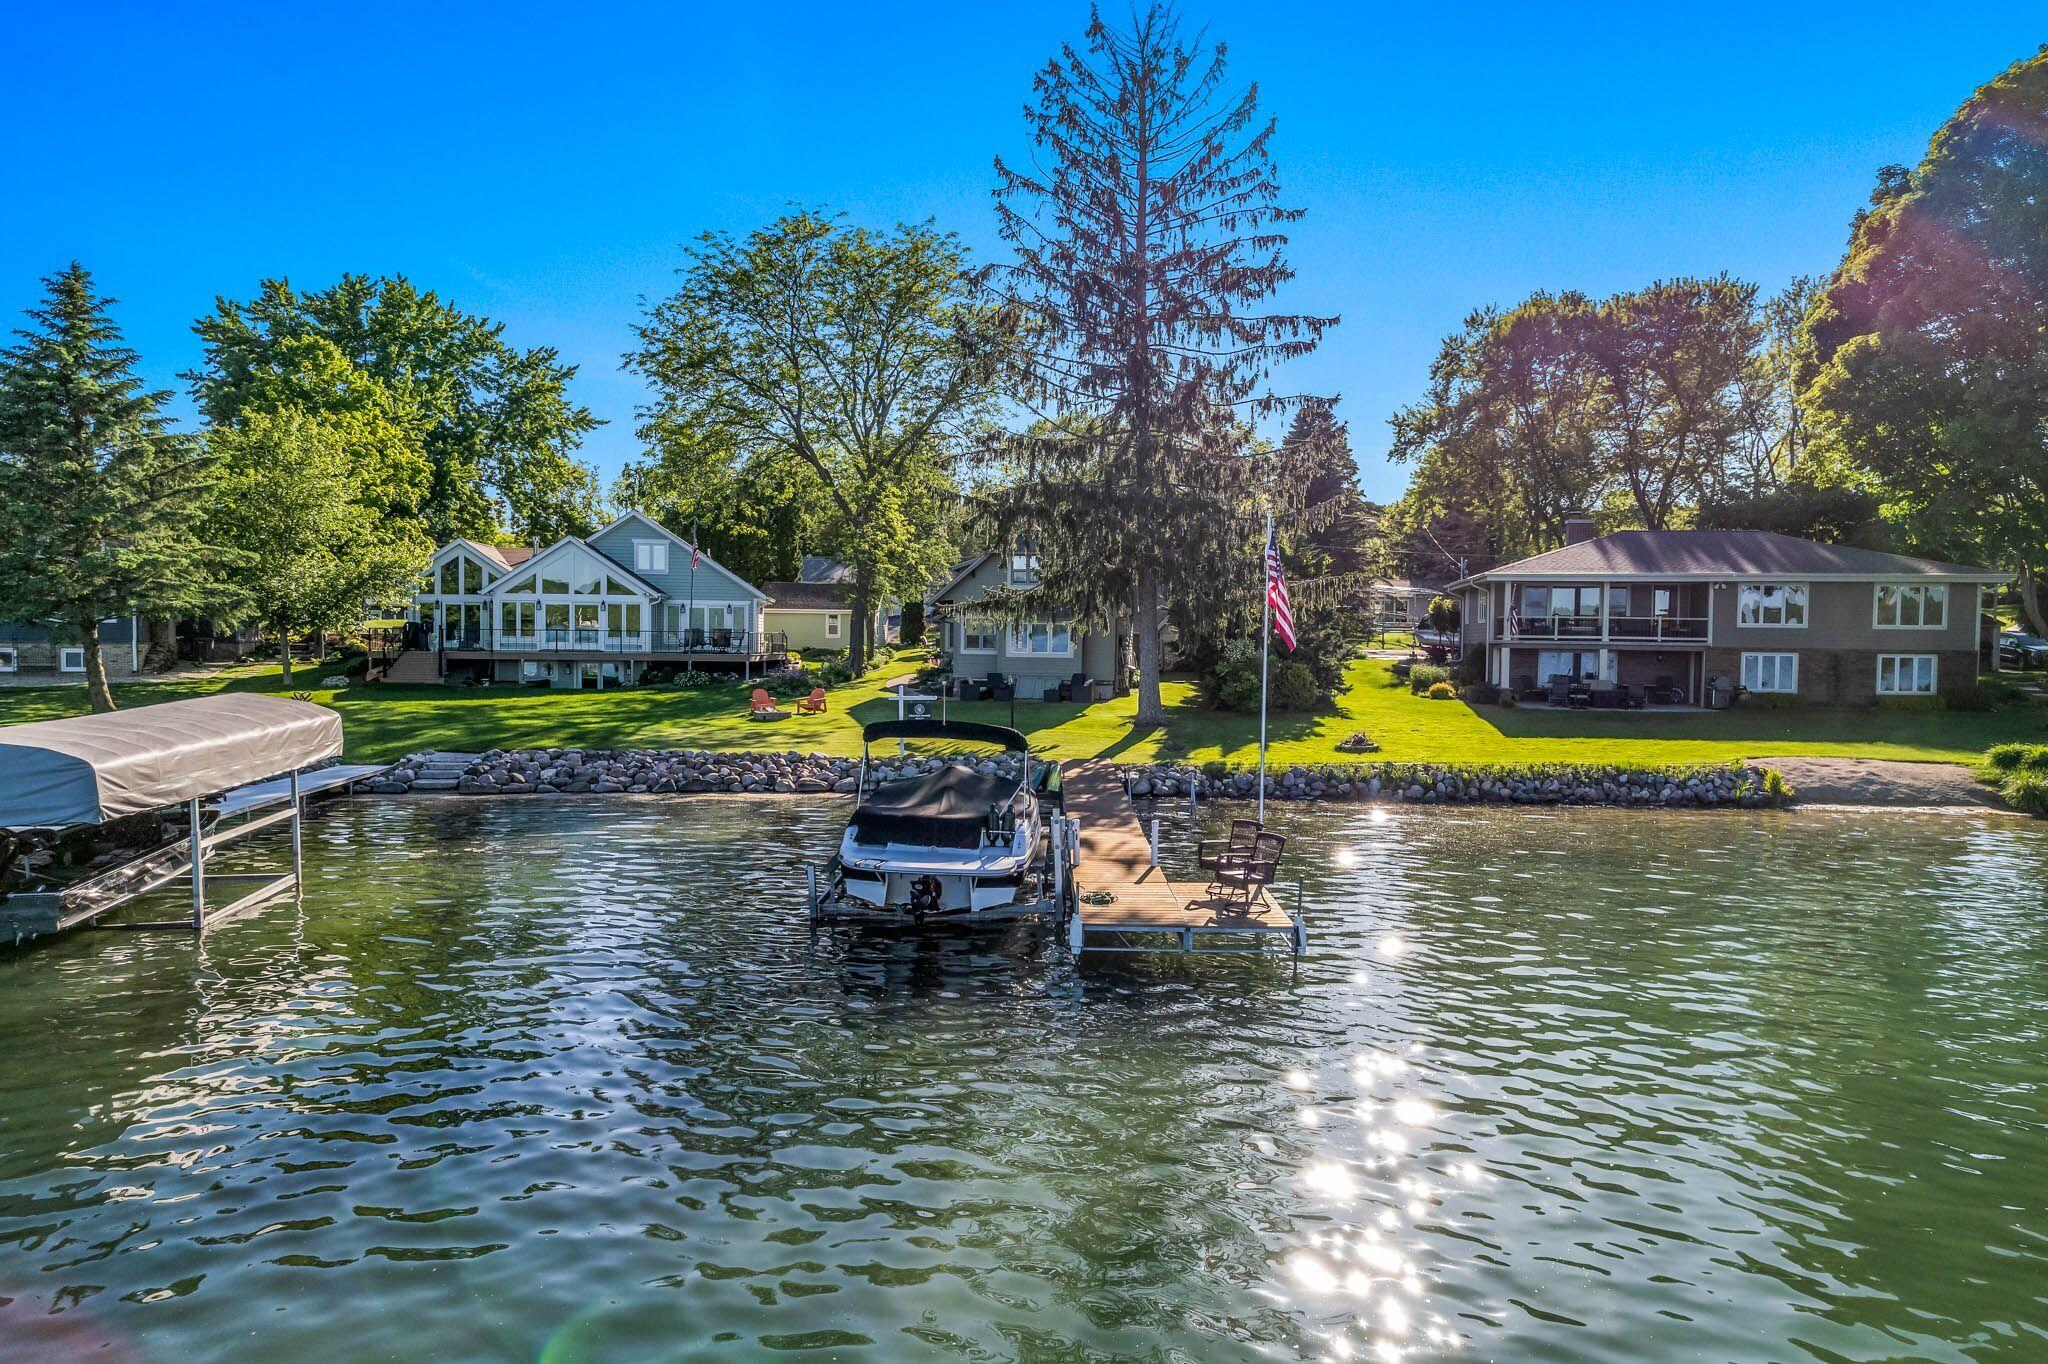
Waterfront homes across the lake, with a boat docked in the foreground.
Aerial view of lakeside homes and private docks along a wooded shoreline.
Aerial view of a lake and wooded shoreline with waterfront homes and private docks.
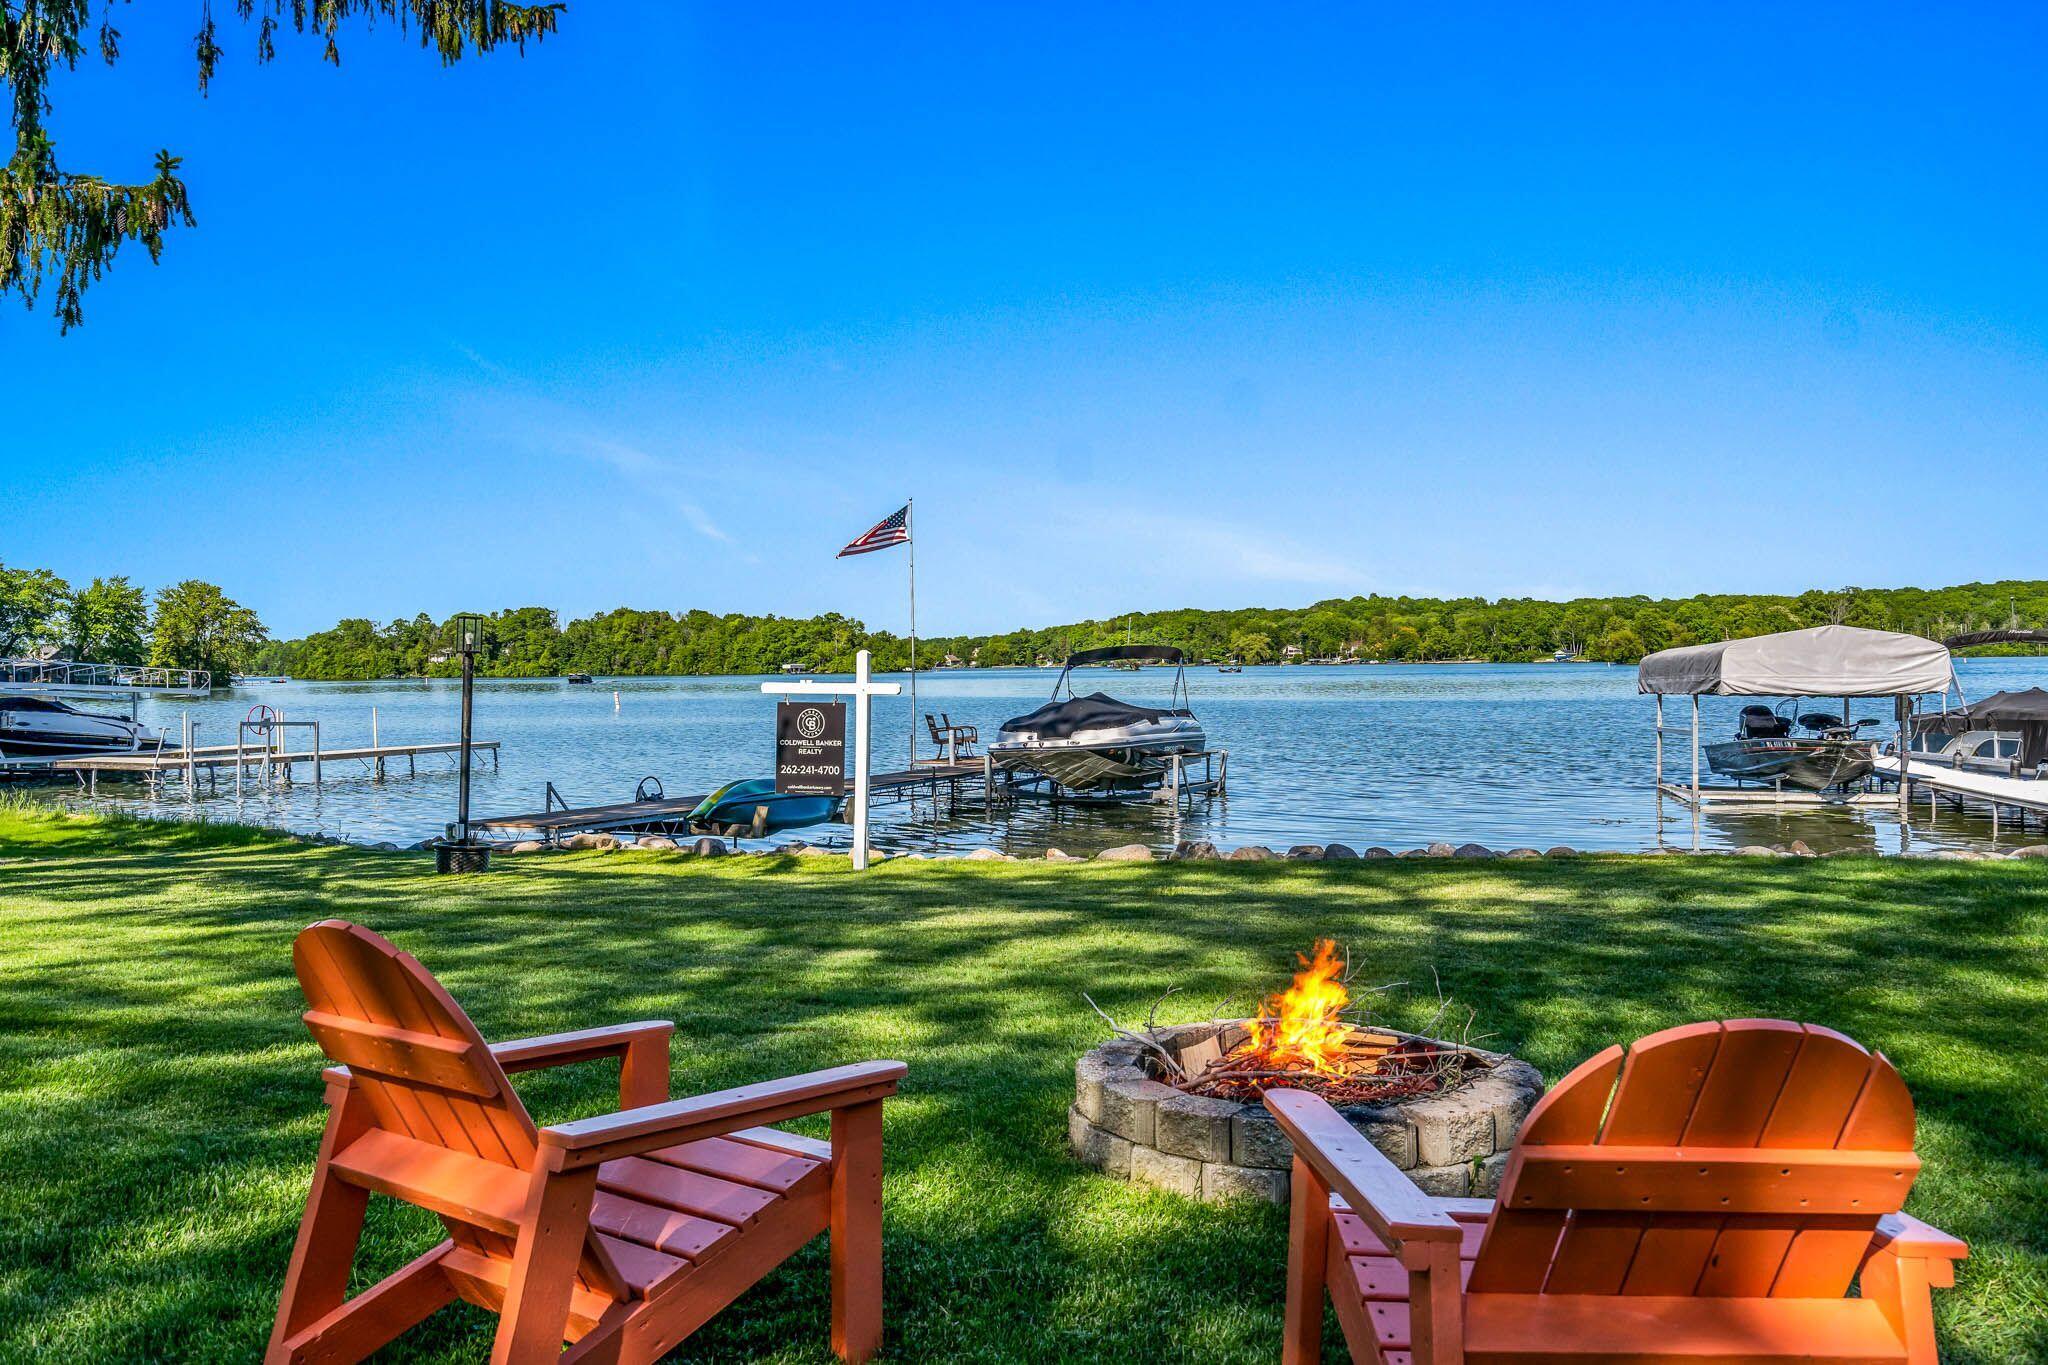
Lakeside lawn with Adirondack chairs around a fire pit, docks, and boats along the shore.
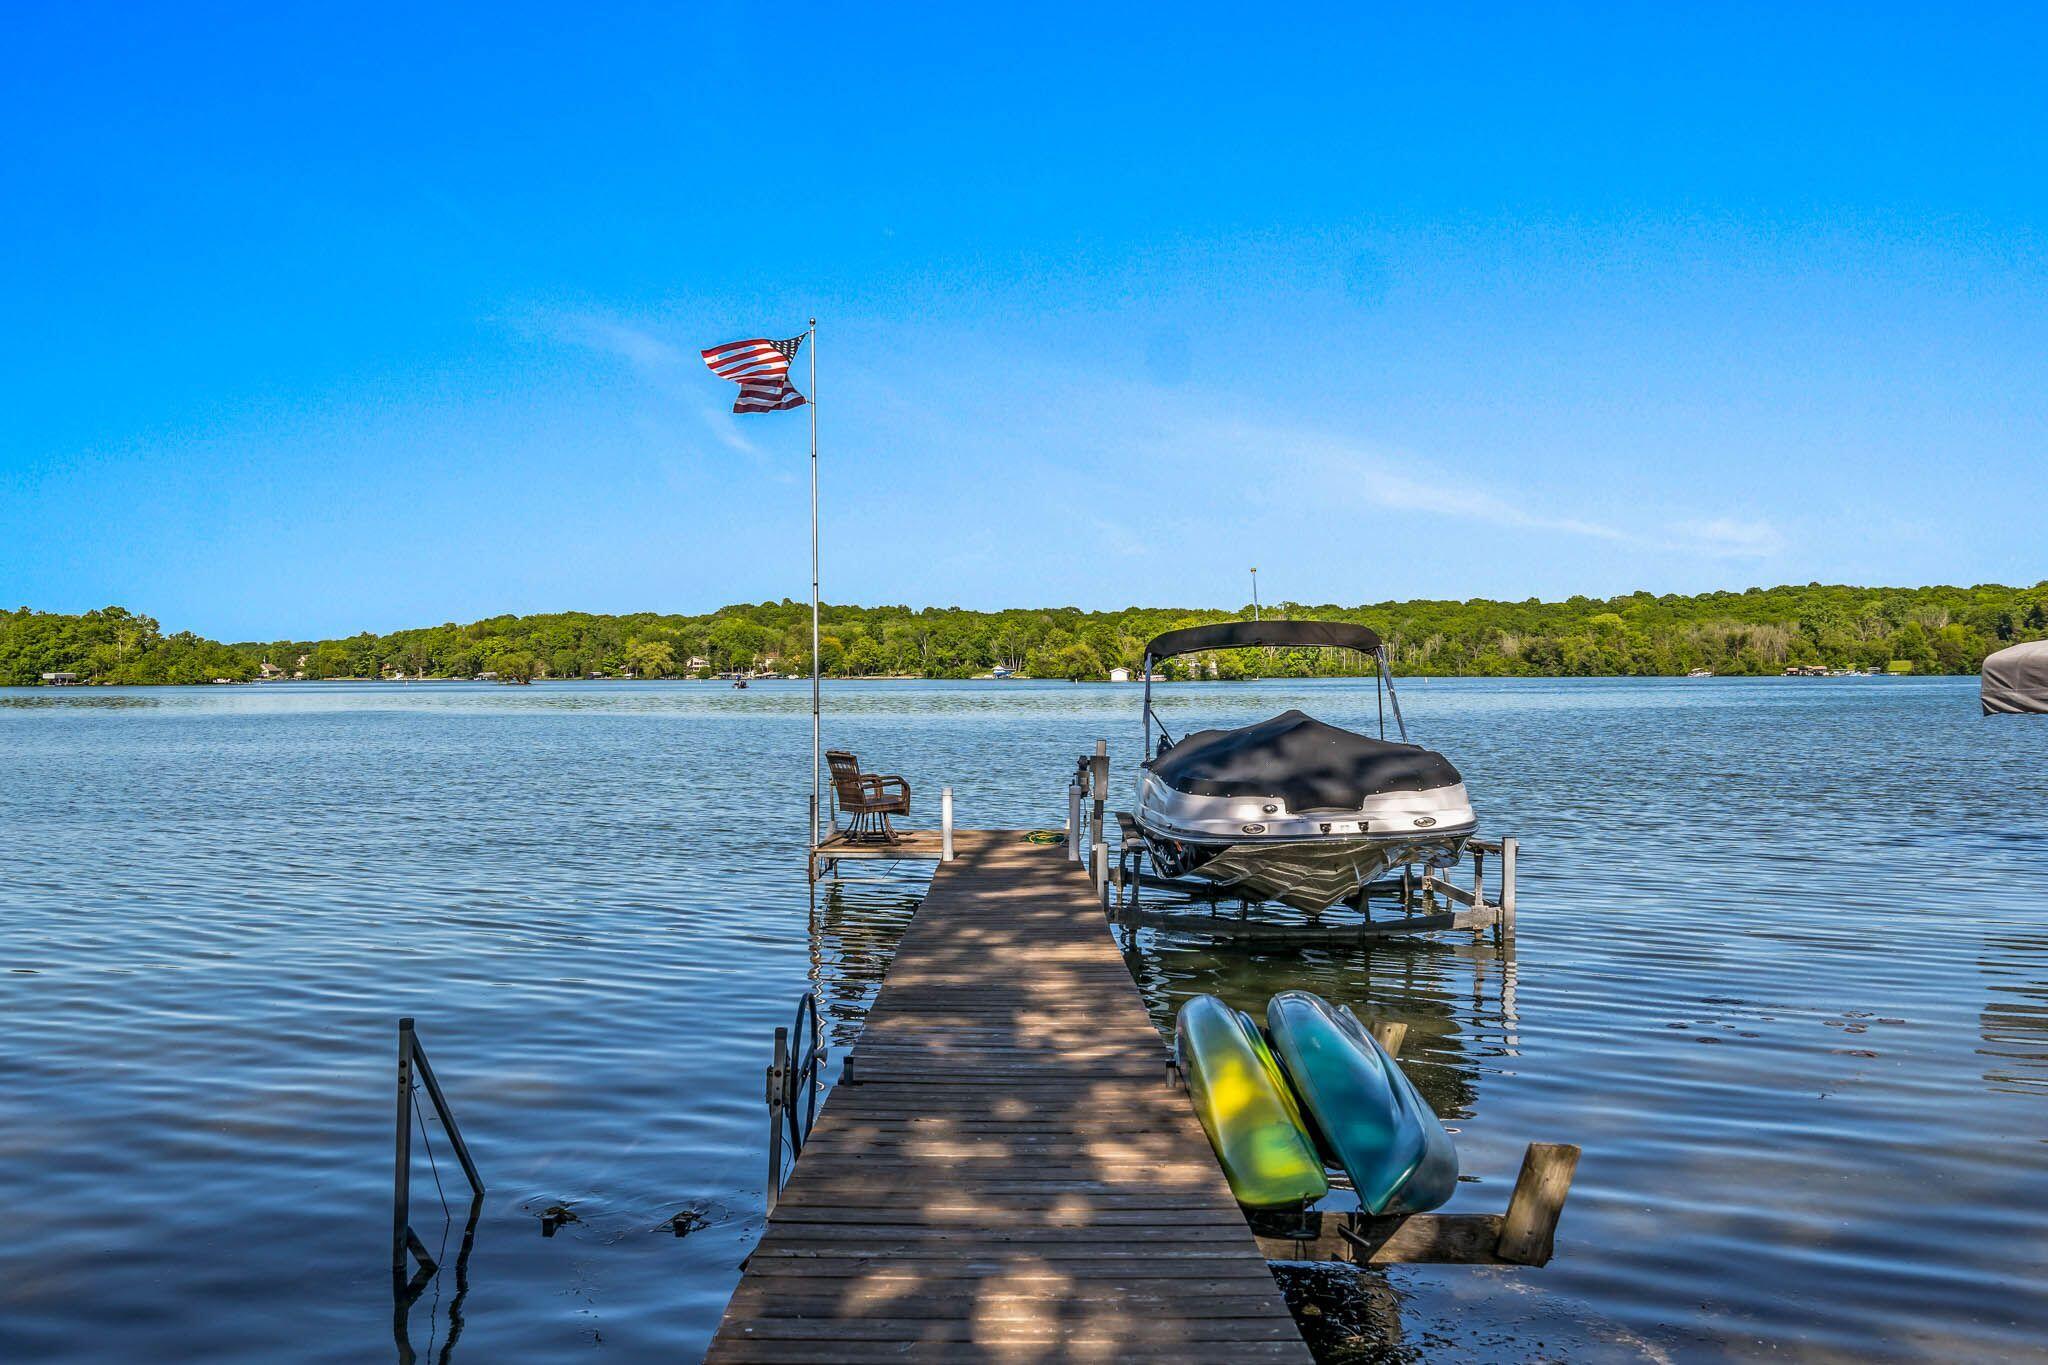
Lakefront dock with a covered boat, two kayaks, and an American flag.
Lake view across the water to a colorful autumn shoreline and homes.
SEE ALL PHOTOS
Lakeside home at dusk with a lawn, docked boats, and a glowing fire pit beside the water.
Lakefront home at dusk with a landscaped garden and curved walkway.
Gray-green house with lit windows and stone chimney, behind a lawn fire pit and Adirondack chairs at dusk.
Gray two-story house at dusk with a backyard fire pit, Adirondack chairs, and patio seating.
Lakeside home with a landscaped walkway and lake visible behind it.
Aerial view of a tan gabled lakeside home with landscaped grounds and a curved walkway.
Aerial view of a gray-blue house with a spacious lawn, patio seating, and a fire pit.
Cottage and landscaped backyard with a stone fire pit, red Adirondack chairs, and outdoor seating.
Aerial view of a lakeside home with a broad lawn, fire pit, rocky shoreline, and dock.
Gabled lakefront home with a landscaped walkway and boats visible on the water.
Lakeside home and detached garage beside a furnished patio with umbrella and landscaped lawn.
Backyard with a barn-style outbuilding, stone landscaping, patio seating, and a grill.
Lakefront house and lawn with a patio fire pit, Adirondack chairs, and boats moored along the shore.
Lakeside backyard with a broad lawn, patio seating, fire pit, docks, and boats on the water.
Home’s landscaped backyard with a stone fire pit, Adirondack chairs, and patio seating.
Gray house beyond a shady lawn, with red Adirondack chairs and a stone fire pit.
Bright white kitchen with glass-front cabinets, subway tile backsplash, and a window above the sink.
Kitchen sink and spring-coil faucet beneath a window, with wooden shelves and small appliances nearby.
Kitchen sink and spring-coil faucet beneath a window, with white tile and walnut shelves.
Kitchen with white shaker cabinets, subway tile, open wooden shelves, and a sink beneath a window.
Bright kitchen with white cabinets, open wood shelves, stainless steel appliances, and sunlight through the window.
Bright white kitchen with stainless steel range and a round wood dining table by the windows.
Bright white kitchen with a stainless steel gas range, subway tile backsplash, and open wood shelves.
Bright white kitchen with a farmhouse sink beneath wide windows and an adjoining dining nook.
Updated kitchen with white cabinets and stainless appliances, opening toward a lake view.
Bright kitchen with white cabinets, open wood shelves, and stainless steel appliances.
Bright kitchen with white cabinets, stainless steel appliances, subway tile, and open wood shelves.
Living room with a wood-plank ceiling, ceiling fan, gray sofa, and large curtained window.
Open-plan living room and kitchen beneath exposed wood beams, with a stone fireplace and white seating.
Living room with a stone fireplace, exposed wood beams, and windows overlooking the lake.
Hallway opening to a bathroom with a white vanity, folded towels, and dark tile flooring.
Bright bathroom with a tiled shower, white vanity, black fixtures, and built-in towel shelves.
White staircase with dark wood treads and a large rustic clock on the paneled wall.
Attic bedroom with a large bed beneath a vaulted ceiling and windows with blue-gray curtains.
Furnished bedroom with a large bed, vaulted ceiling, ceiling fan, and window overlooking green trees.
Bedroom with a sloped ceiling, large bed, desk, and wide wood-trimmed window.
Bathroom with a white vanity, black fixtures, and a glass-enclosed subway-tile shower.
Furnished home office with a gray sofa, computer desk, and stone-faced column.
Recreation room with a dark leather sectional, shuffleboard table, dartboard, and vaulted white-beamed ceiling.
Recreation room with a black leather sectional, vaulted beamed ceiling, and shuffleboard table.
Living room with a vaulted beam ceiling, leather sectional, TV, and shuffleboard table.
Aerial view across a broad lake, with wooded islands and boats moored along the nearby shoreline.
Aerial view of lakeside homes and docks along a tree-lined shore.
Waterfront homes across the lake, with a boat docked in the foreground.
Aerial view of lakeside homes and private docks along a wooded shoreline.
Aerial view of a lake and wooded shoreline with waterfront homes and private docks.
Lakeside lawn with Adirondack chairs around a fire pit, docks, and boats along the shore.
Lakefront dock with a covered boat, two kayaks, and an American flag.
Lake view across the water to a colorful autumn shoreline and homes.
Courtesy of Coldwell Banker Realty, 262-241-4700 
Sold

5602 W Lake Dr

5602 W Lake Dr, West Bend, West Bend, WI 53095

$1,650,000
Welcome to your dream home! Nestled on the pristine shores of Big Cedar Lake, this stunning residence at 5602 W Lake Dr offers unparalleled luxury and tranquility. With 47 feet of sandy lake frontage, this completely remodeled gem is a rare find, perfect for those seeking an elegant retreat with modern amenities and breathtaking views. This home has been renovated from top to bottom to include luxury kitchen with high end appliances, 2nd floor bathroom with heated floors, and the cherry on top is the garage conversion to family entertainment space. Added inclusions: lot across Lake Dr (separate parcel id), ski boat, jet ski, pier, boat lift and jet ski lift. Everything turnkey and ready for new memories to be made.

4
beds

2
baths

1,450 Sq.Ft. LIVING AREA

1 Acres lot

Gabrielle Borowski

Gabrielle Borowski

Features & Amenities

Interior

  • total bedrooms4
  • Total bathrooms2
  • full bathrooms2
  • Flooring Wood Floors, Simulated Wood Floors
  • Fireplace Natural Fireplace
  • APPLIANCES Oven, Range, Refrigerator, Dishwasher, Washer, Dryer
  • other interior Features High Speed Internet

Area & Lot

  • Status Sold
  • Date Sold July 1, 2024
  • Living Area1,450 Sq.Ft.
  • Total Area1,450 Sq.Ft.
  • Lot Area1 Acres
  • MLS® ID1876957
  • TypeResidential
  • YEAR BUILT1946
  • Architecture StylesCape Cod
  • Middle SchoolSlinger
  • High SchoolSlinger
  • School DistrictSlinger

Exterior

  • Garage Space2.0
  • water SourcePrivate Well
  • utilitiesCable TV Available
  • lot featuresView of Water, Borders Public Land
  • HEAT TYPENatural Gas, Radiant
  • sewerSeptic System
  • Disability FeaturesBedroom on Main Level

Financial

  • Sales Price$1,650,000
  • Real Estate Tax $5,115/yr
  • Zoning res

Work With Gabrielle

Get assistance in determining current property value, crafting a competitive offer, writing and negotiating a contract, and much more. Contact her today.

Follow Gabrielle on Instagram