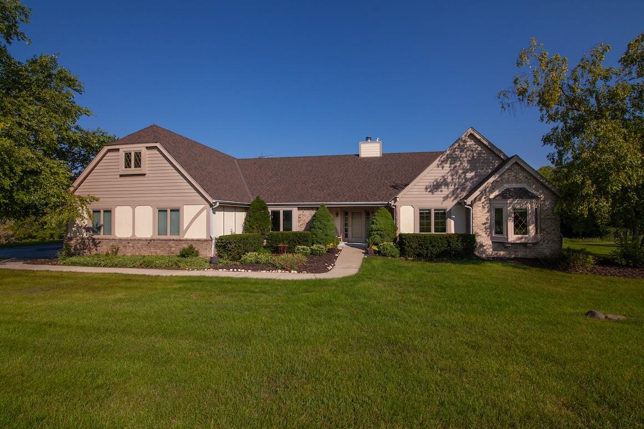
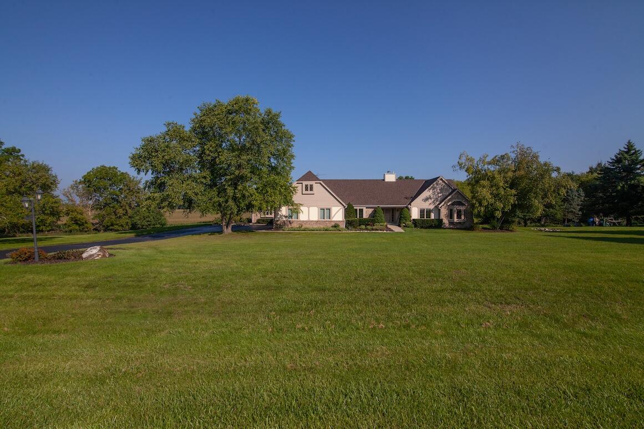
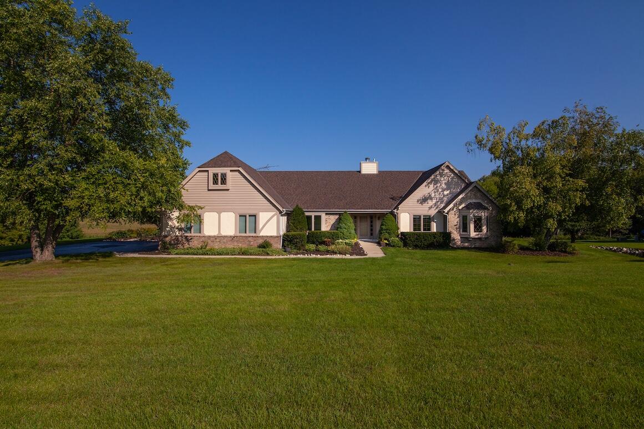
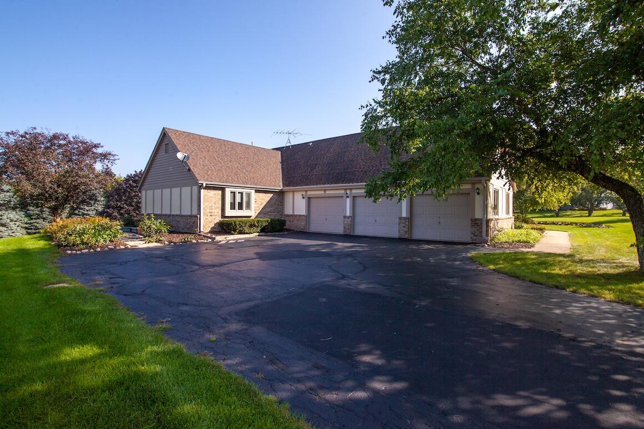
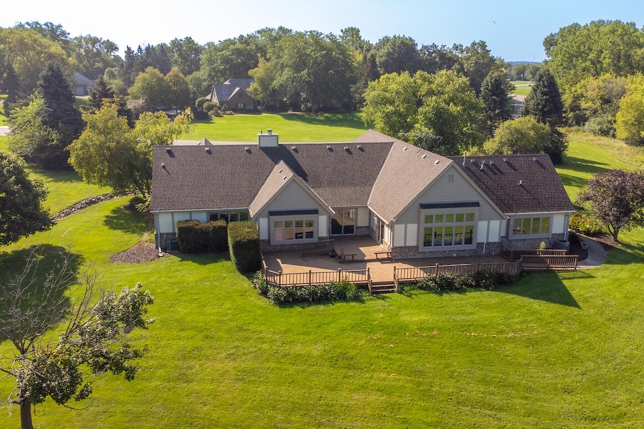
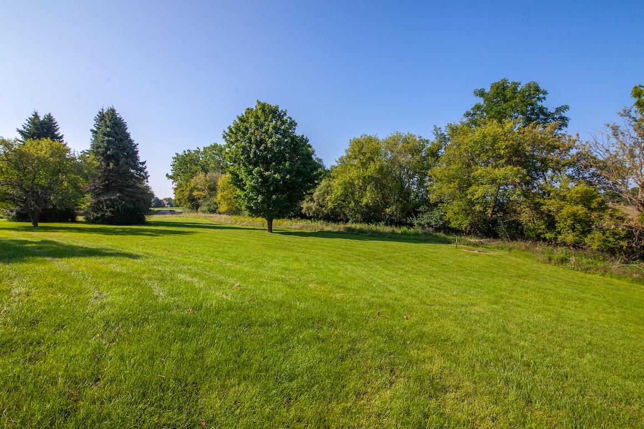
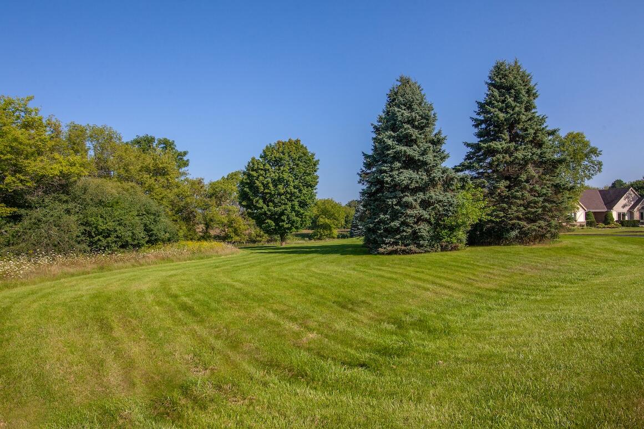
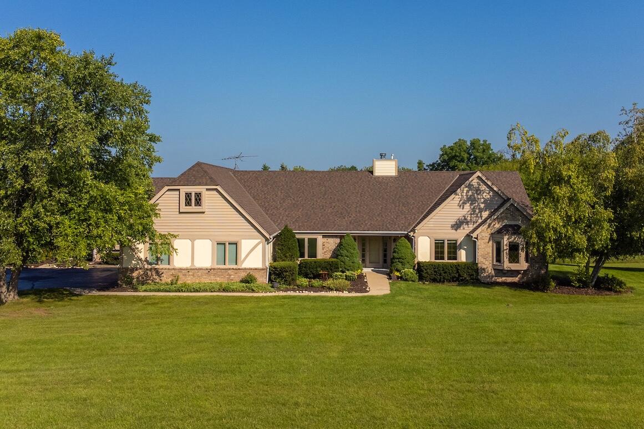
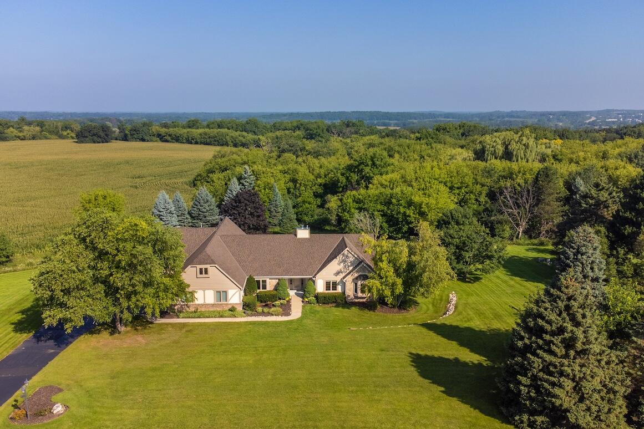
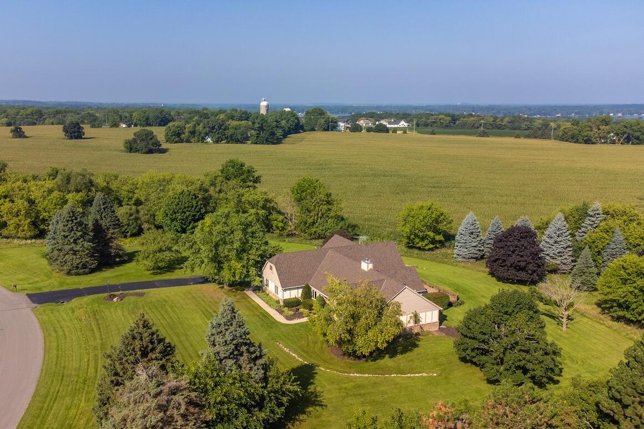
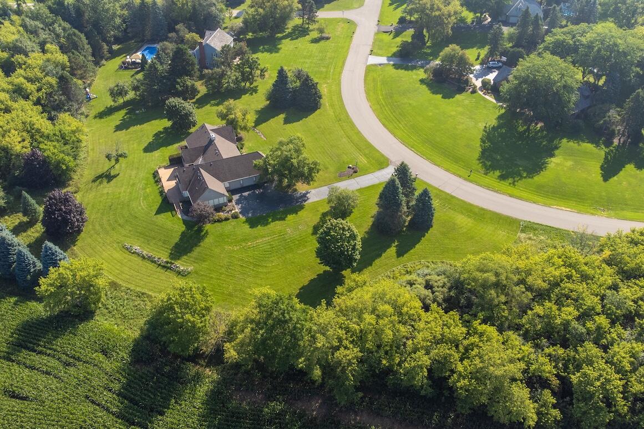
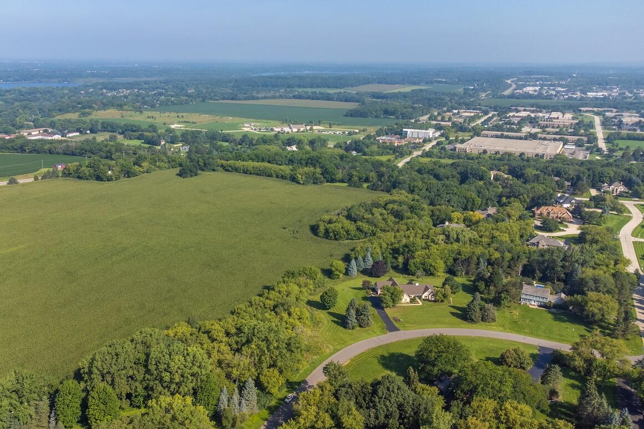
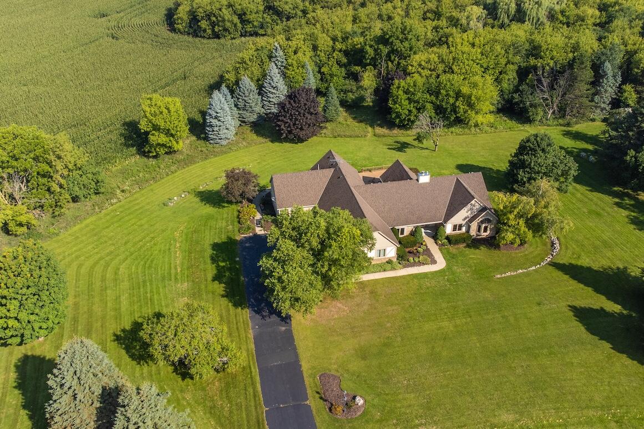
Single-story home with stone accents, a broad lawn, and landscaped front walkway.
N27W30818 Golf Hills Dr
SEE ALL PHOTOS
Single-story home with stone accents, a broad lawn, and landscaped front walkway.
N27W30818 Golf Hills Dr
Courtesy of Keller Williams Realty-Lake Country, 262-364-9024 
Sold

N27W30818 Golf Hills Dr

N27W30818 Golf Hills Dr, Delafield, WI 53072

$835,000
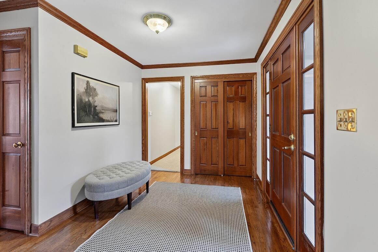
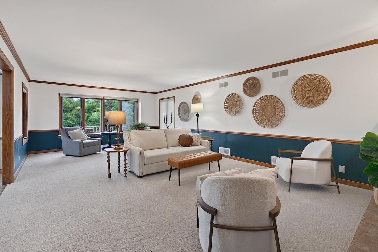
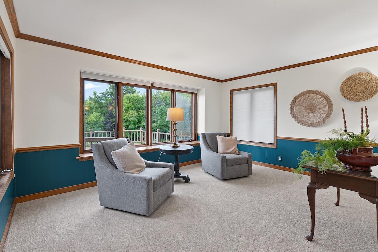
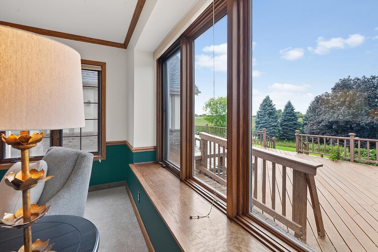
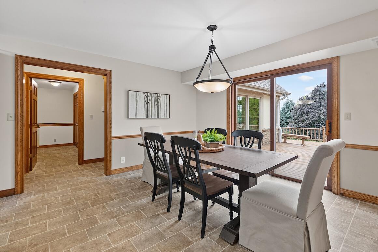
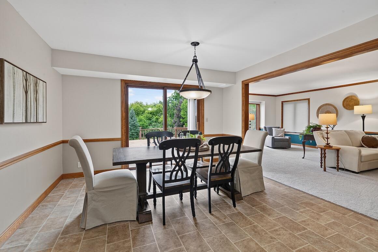
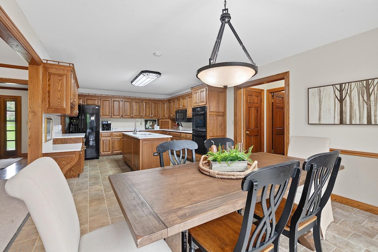
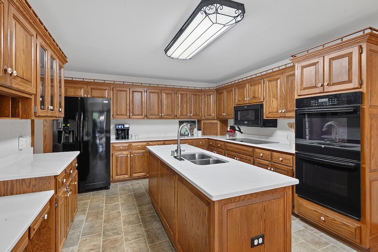
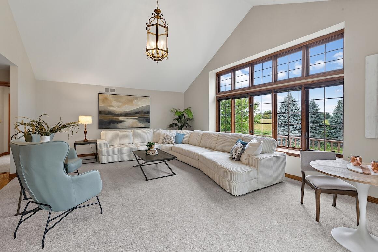
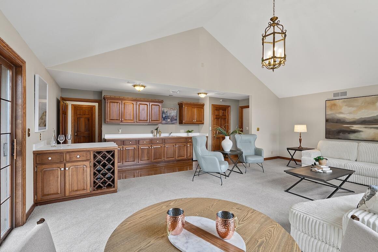
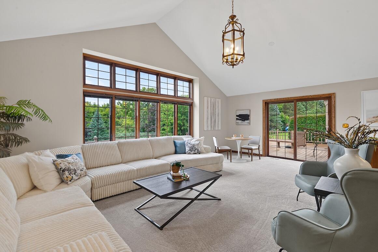
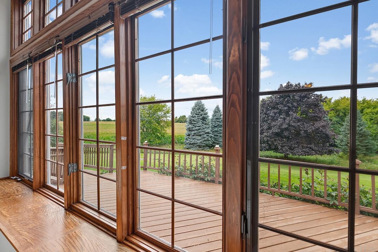
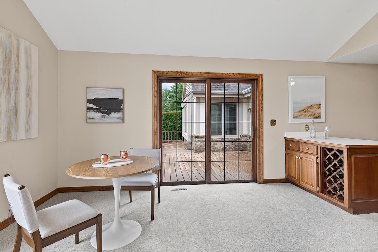
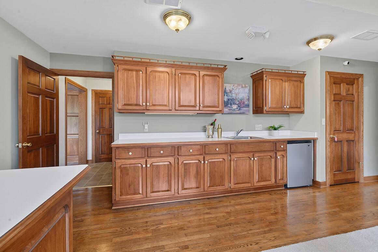
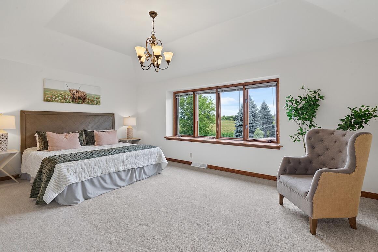
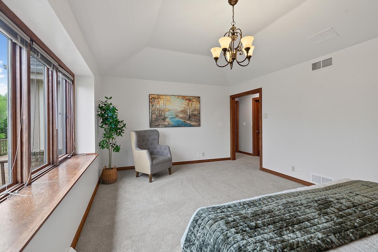
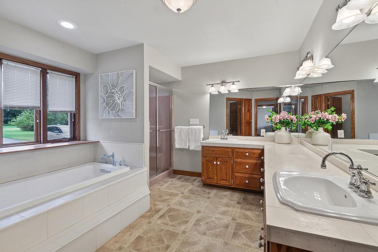
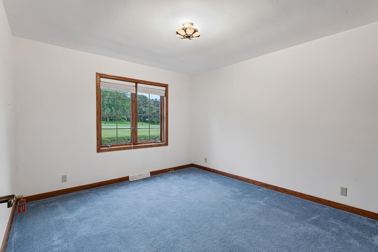
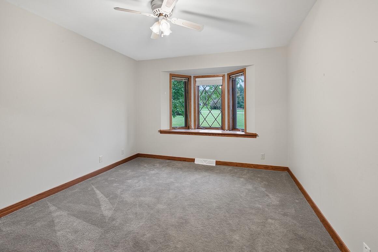
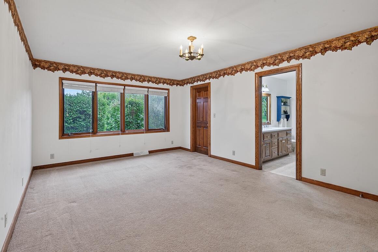
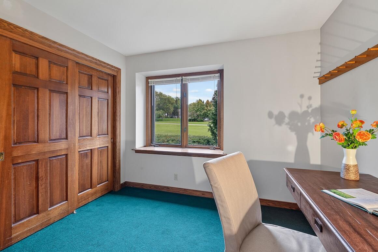
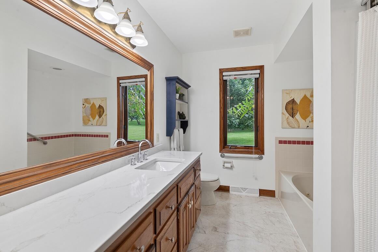
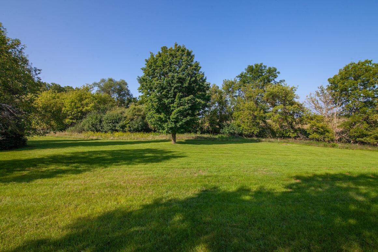
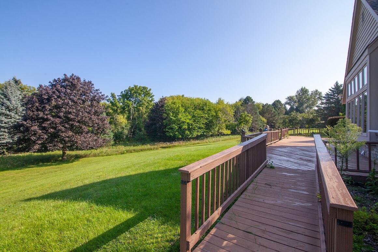
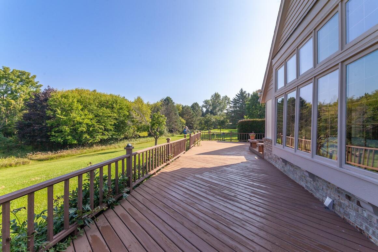
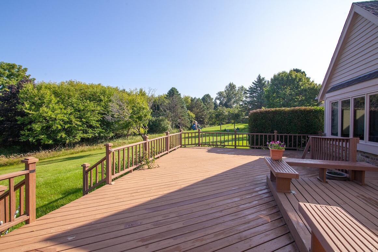
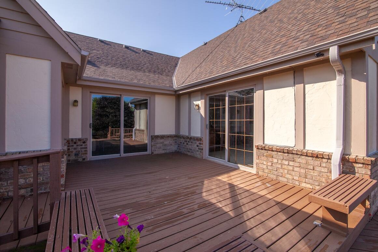
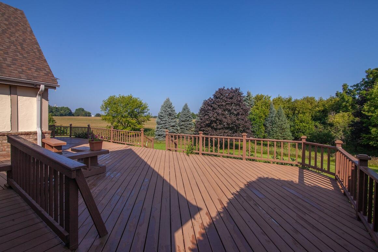
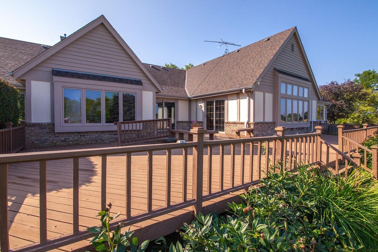
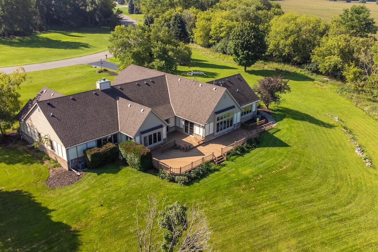
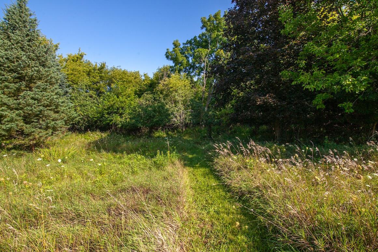
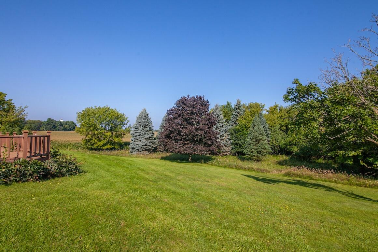
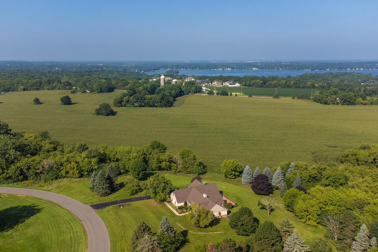
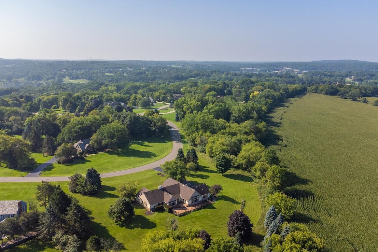
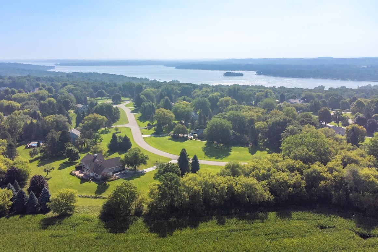
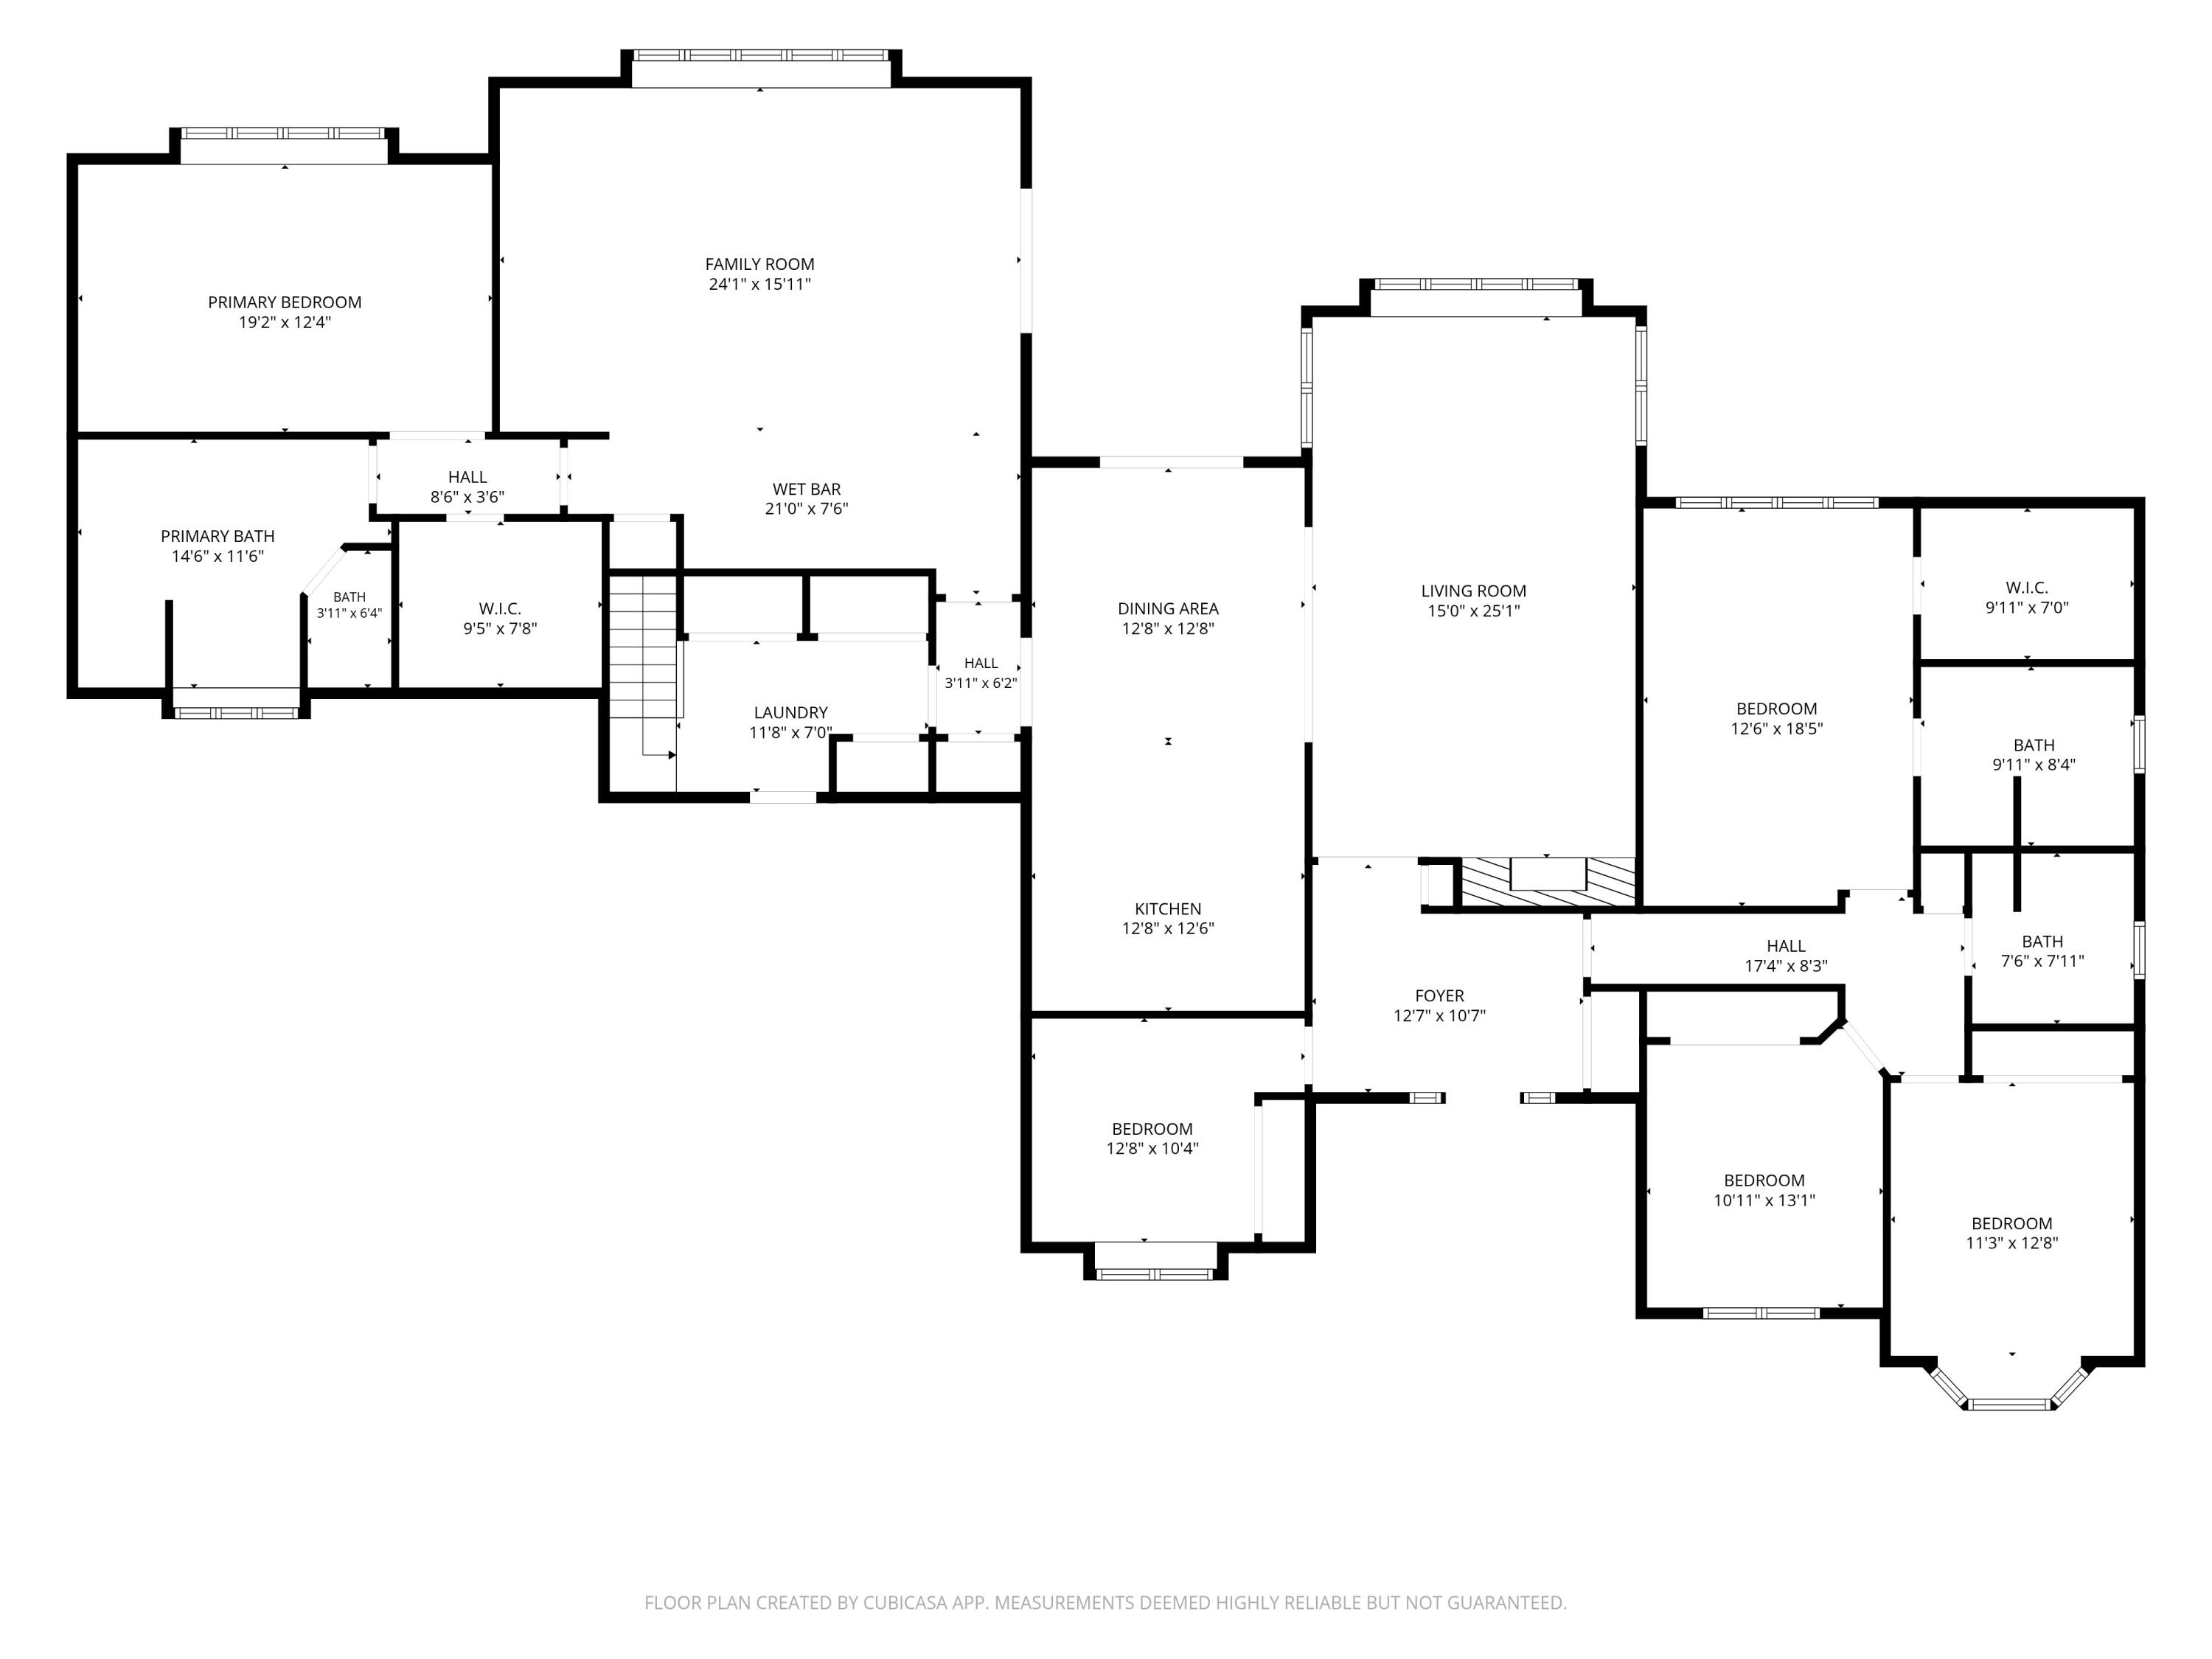
Welcome to Kettle Moraine Estates! This exceptional Town of Delafield ranch offers the perfect blend of space, privacy, and flexibility in the highly sought-after Arrowhead School District. With an additional lot included, this property offers a rare opportunity for extra privacy, future possibilities, or simply room to enjoy the outdoors. The sprawling ranch features 3,456 square feet of living space, with generously sized rooms and an inviting layout that provides plenty of space to gather, relax, and entertain. The versatile floor plan could be ideal for a mother-in-law suite, extended family, guests, or those looking for one-level living with room to spread out. A dedicated office provides the perfect space for working from home. Outside, enjoy a large yard and private backyard!

5
beds

3
baths

3,456 Sq.Ft. LIVING AREA

2.96 Acres lot

Gabrielle Borowski

Gabrielle Borowski

Features & Amenities

Interior

  • total bedrooms5
  • Total bathrooms3
  • full bathrooms3
  • Flooring Wood Floors
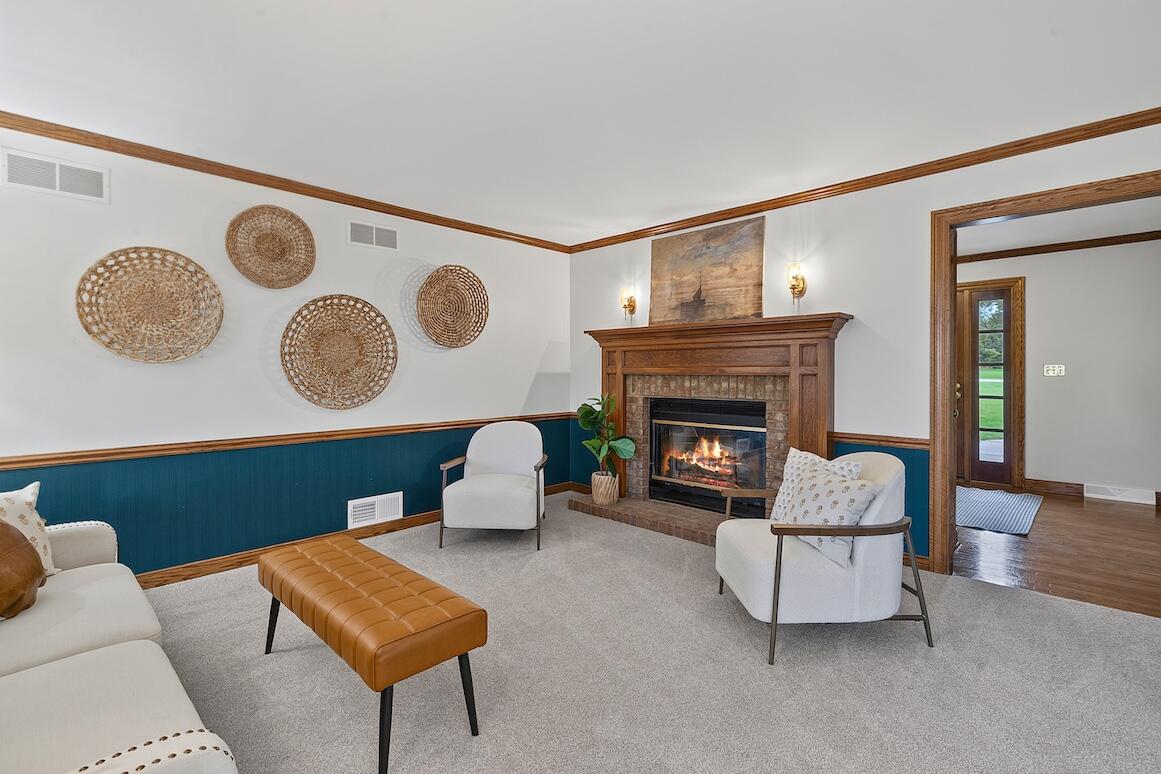
  • Fireplace Natural Fireplace
  • APPLIANCES Oven, Refrigerator, Disposal, Microwave
  • other interior Features Wet Bar, Kitchen Island, Walk-In Closet(s), High Speed Internet

Area & Lot

  • Status Sold
  • Date Sold October 22, 2026
  • Living Area3,456 Sq.Ft.
  • Total Area3,456 Sq.Ft.
  • Lot Area2.96 Acres
  • MLS® ID1977503
  • TypeResidential
  • YEAR BUILT1988
  • Architecture StylesRanch, Tudor/Provincial
  • Elementary SchoolLake Country
  • High SchoolArrowhead
  • School DistrictLake Country

Exterior

  • STORIES1
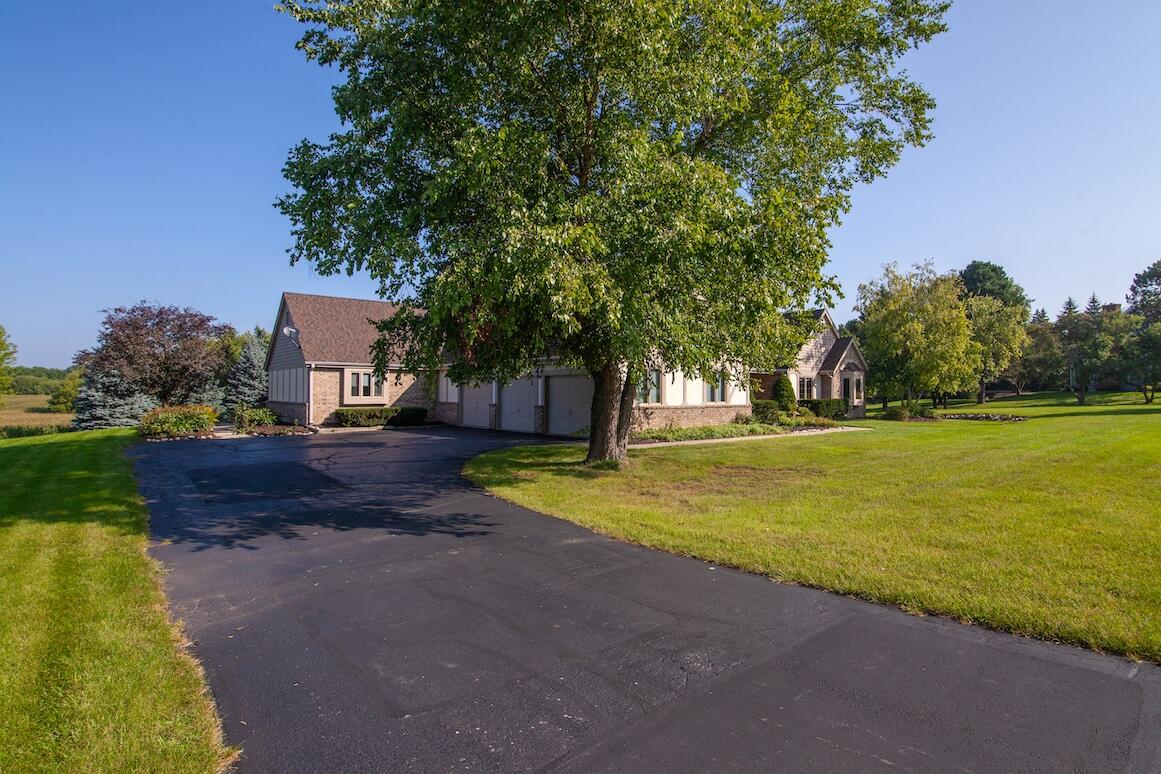
  • Garage Space3.0
  • water SourcePrivate Well
  • utilitiesCable TV Available
  • parkingElectric Door Opener, Paved
  • HEAT TYPENatural Gas, Forced Air
  • AIR CONDITIONINGCentral Air
  • sewerMunicipal Sewer
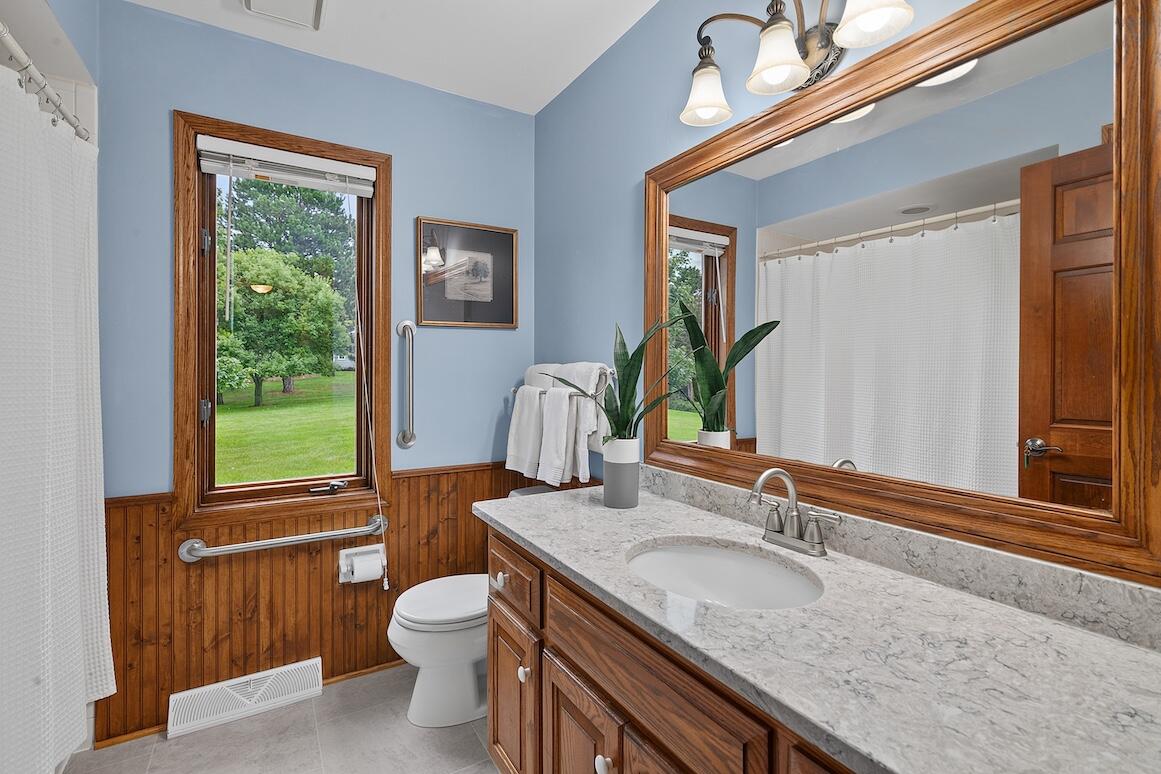
  • Disability FeaturesGrab Bars in Bath, Open Floor Plan, Full Bath on Main Level, Laundry on Main Level, Bedroom on Main Level
  • security FeaturesSecurity System

Financial

  • Sales Price$835,000
  • Real Estate Tax $5,925/yr
  • Zoning RES

Work With Gabrielle

Get assistance in determining current property value, crafting a competitive offer, writing and negotiating a contract, and much more. Contact her today.

Follow Gabrielle on Instagram